

Unit 7, 784 Gordon Street
Guelph (Kortright East)Unit 7, 784 Gordon Street
Guelph (Kortright East)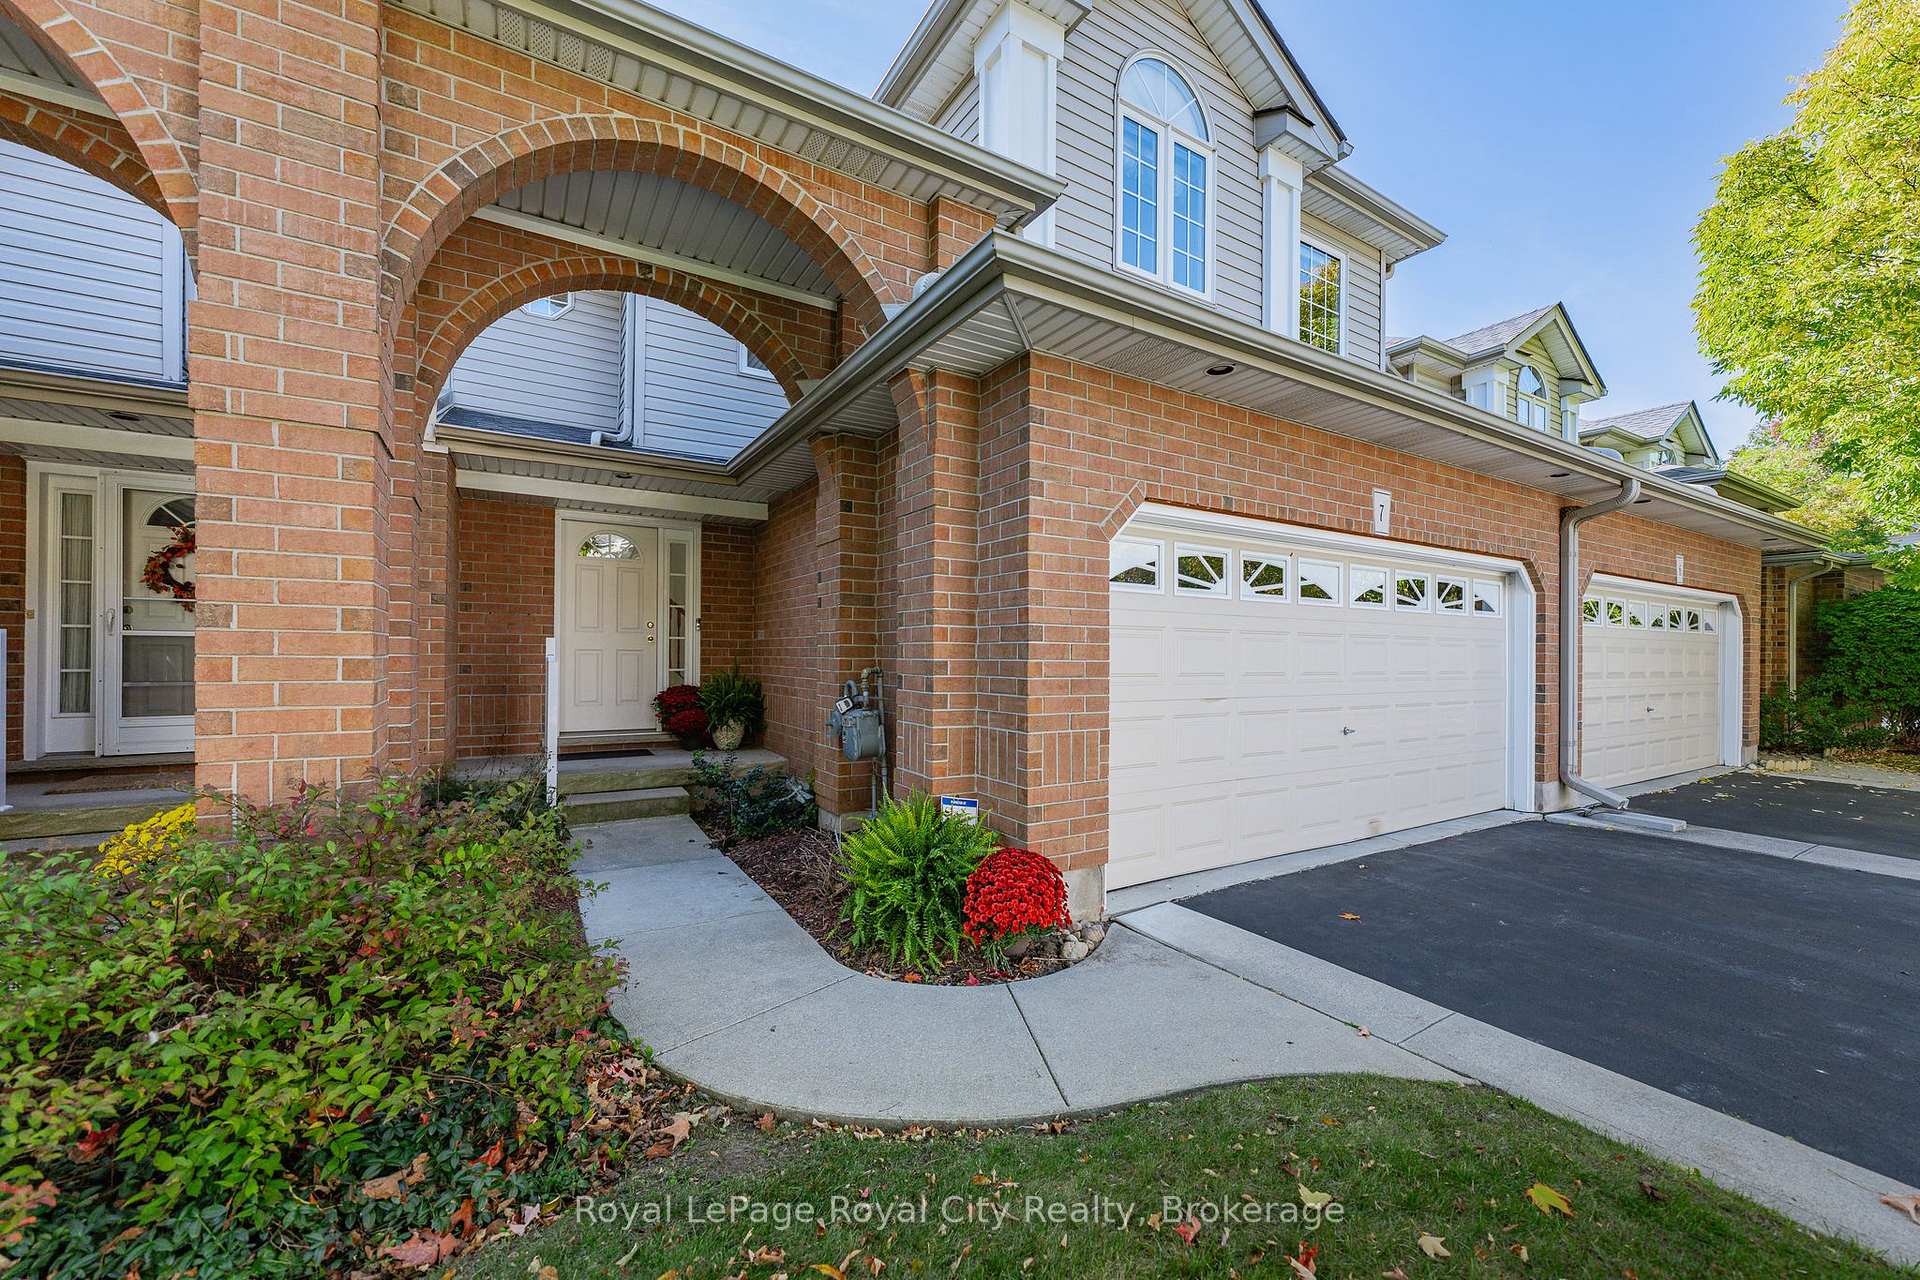
 See all 27 photos
Property history

This listing has ended. It is no longer available.
Property not available for sale or for rent.
Ask about this home
A HOMEH agent will answer your questions about this home.Ask HOMEH
About this home
Unit 7, 784 Gordon Street, Guelph
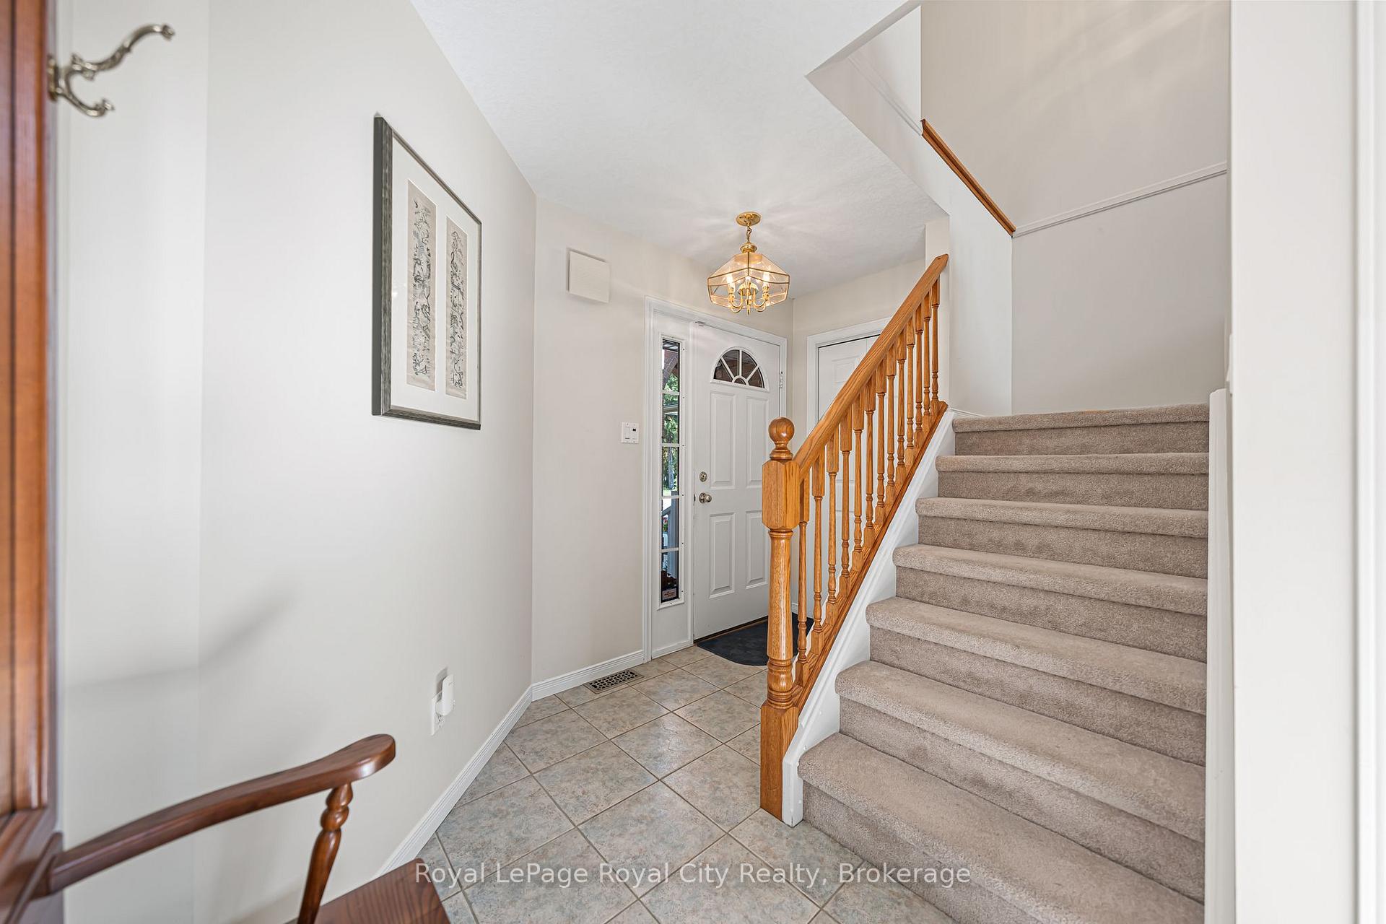
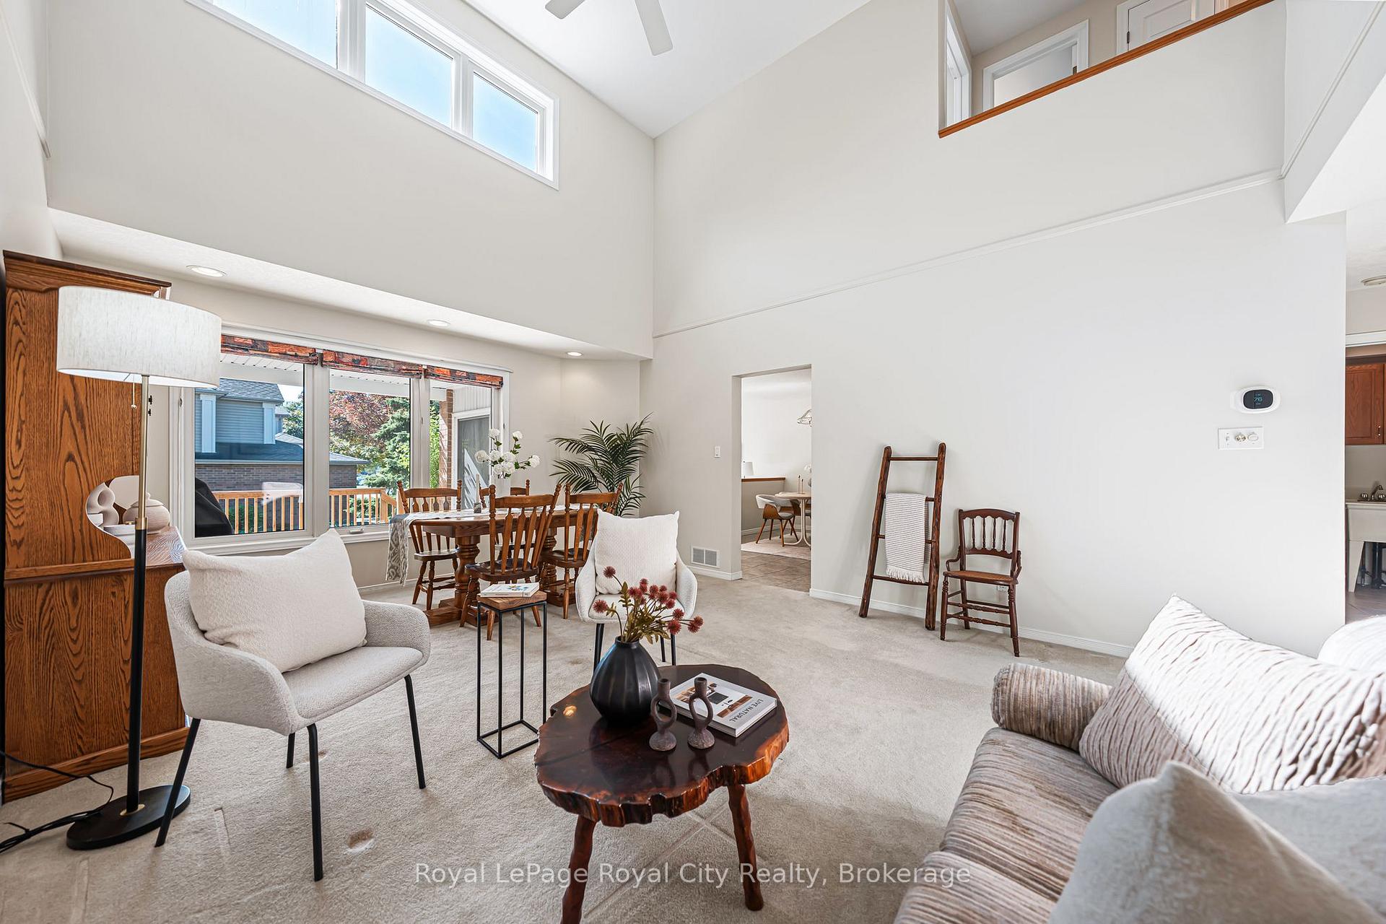
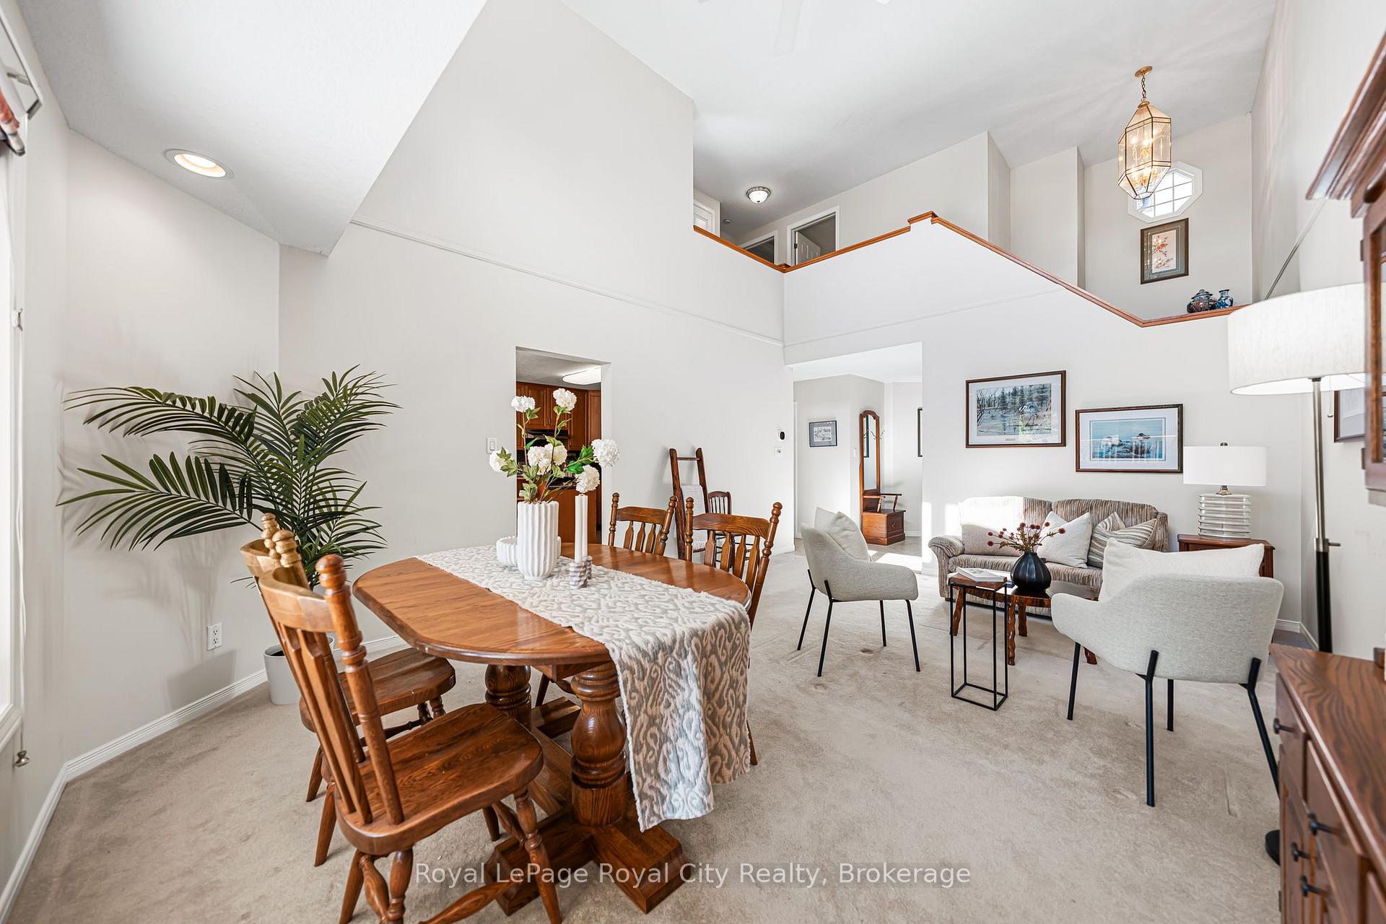
Welcome to Barber Estates, where this sun-filled, immaculately maintained townhome combines spacious living with a location that simply cant be beat. With three bedrooms, four bathrooms, main floor laundry, and a double-car garage, this home has room for everyone and many thoughtful updates already in place.The main floor invites you in with an open-concept living and dining roomperfect for hostingwhile the eat-in kitchen and adjoining family room create a warm, connected space for everyday life. Step through the walkout to a brand-new deck (2025), where youll love unwinding at the end of the day or enjoying summer gatherings.The fully finished basement offers even more living space, featuring cedar walls throughout that add warmth and character, a cozy rec room, three-piece bath, ample storage, and the convenience of a built-in Murphy bed for overnight guests.This home has been meticulously cared for, with major updates including a new roof (2024), furnace and A/C (2023), additional attic insulation (2021), reverse osmosis system (2024), and a heat line in the eavestroughs. Worry-free exterior maintenance is handled by the well-managed condo corporation, giving you peace of mind and more time to enjoy your home.Situated within walking distance to the University of Guelph, Campus Estates Plaza, Stone Road Mall, transit, and countless amenities, this turn-key townhome is a rare opportunity.
Facts & features
Ask about this home
A HOMEH agent will answer your questions about this home.
Rooms
14 rooms · 4 bathrooms
- Living room13′10″ × 18′5″254 sq.ft.
- Kitchen12′9″ × 9′114 sq.ft.
- Breakfast12′9″ × 8′9″111 sq.ft.
- Family room14′11″ × 12′7″188 sq.ft.
- Bathroom7′4″ × 3′5″25 sq.ft.
- Laundry7′ × 7′49 sq.ft.
- Bedroom14′4″ × 20′10″299 sq.ft.
- Bathroom7′4″ × 7′10″57 sq.ft.
- Bedroom13′ × 11′11″155 sq.ft.
- Bedroom9′ × 9′6″85 sq.ft.
- Bathroom9′2″ × 7′3″66 sq.ft.
- Recreation14′1″ × 34′11″491 sq.ft.
- Bathroom6′4″ × 4′11″31 sq.ft.
- Utility room14′1″ × 13′183 sq.ft.
Around this home
Schools nearby
School rating, out of 10.
Listing details
Helpful tools
Your HOMEH agent
"I would see it this week."
Ask HOMEH about this home
Price, neighbourhood, monthly cost. Ask anything.
HOMEH Intelligent Agent is an AI, not a licensed representative. Check anything important with your agent.