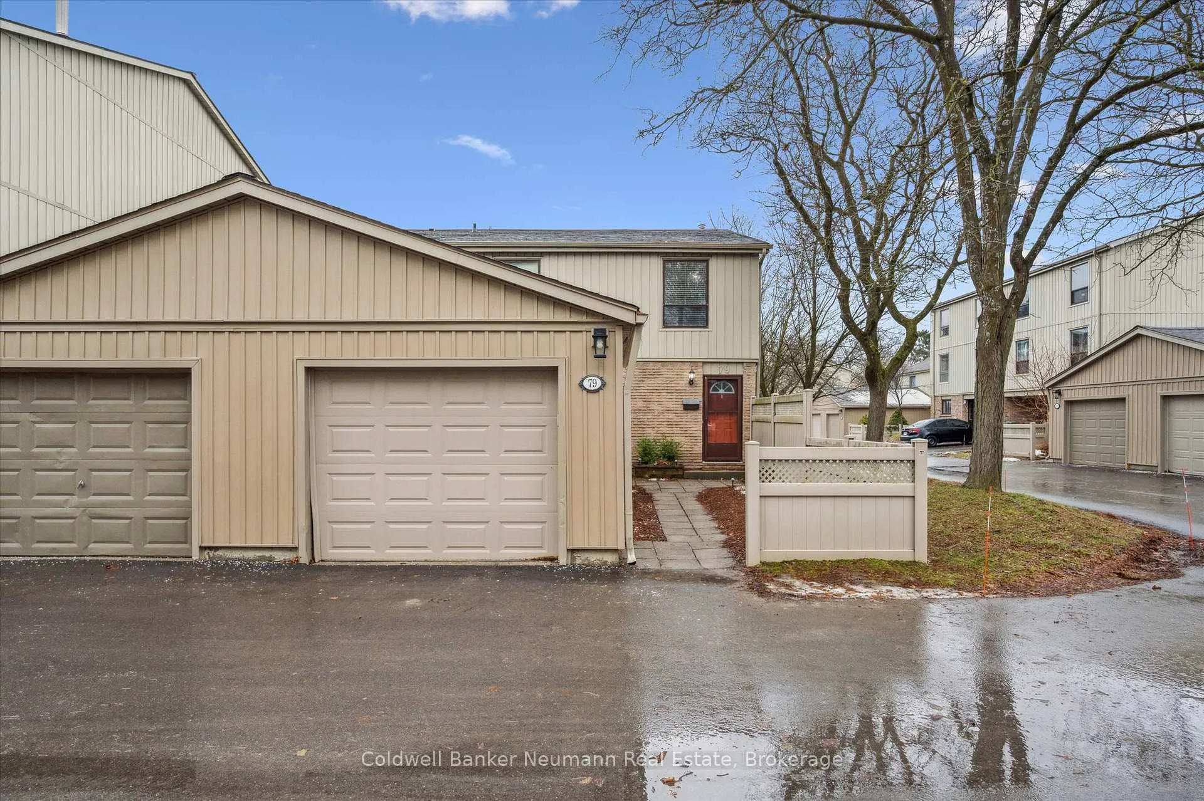
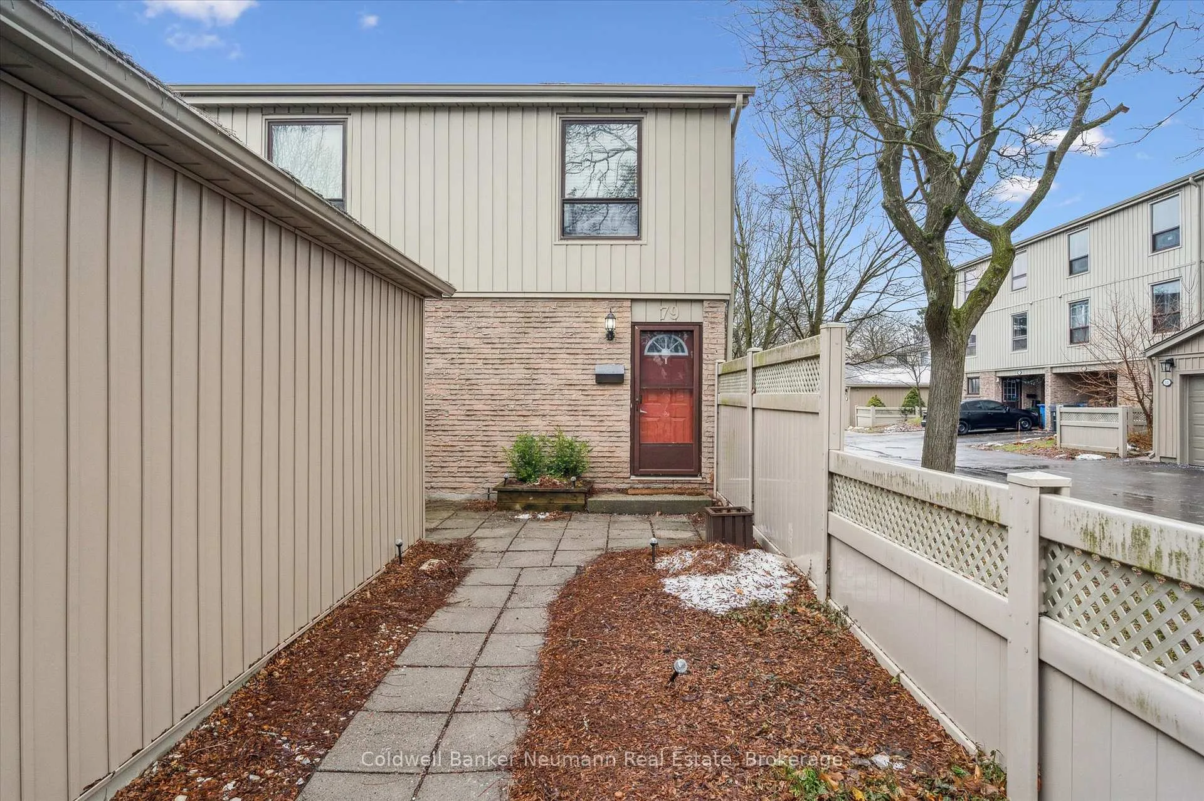
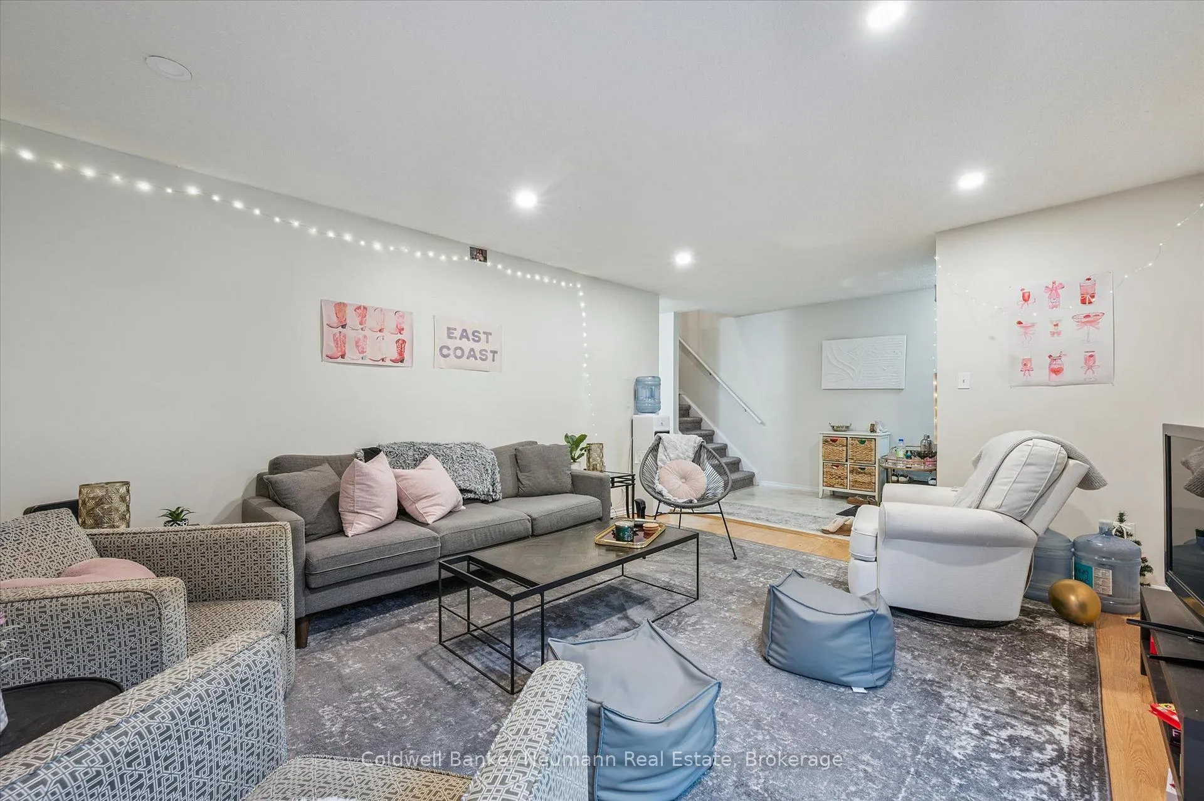
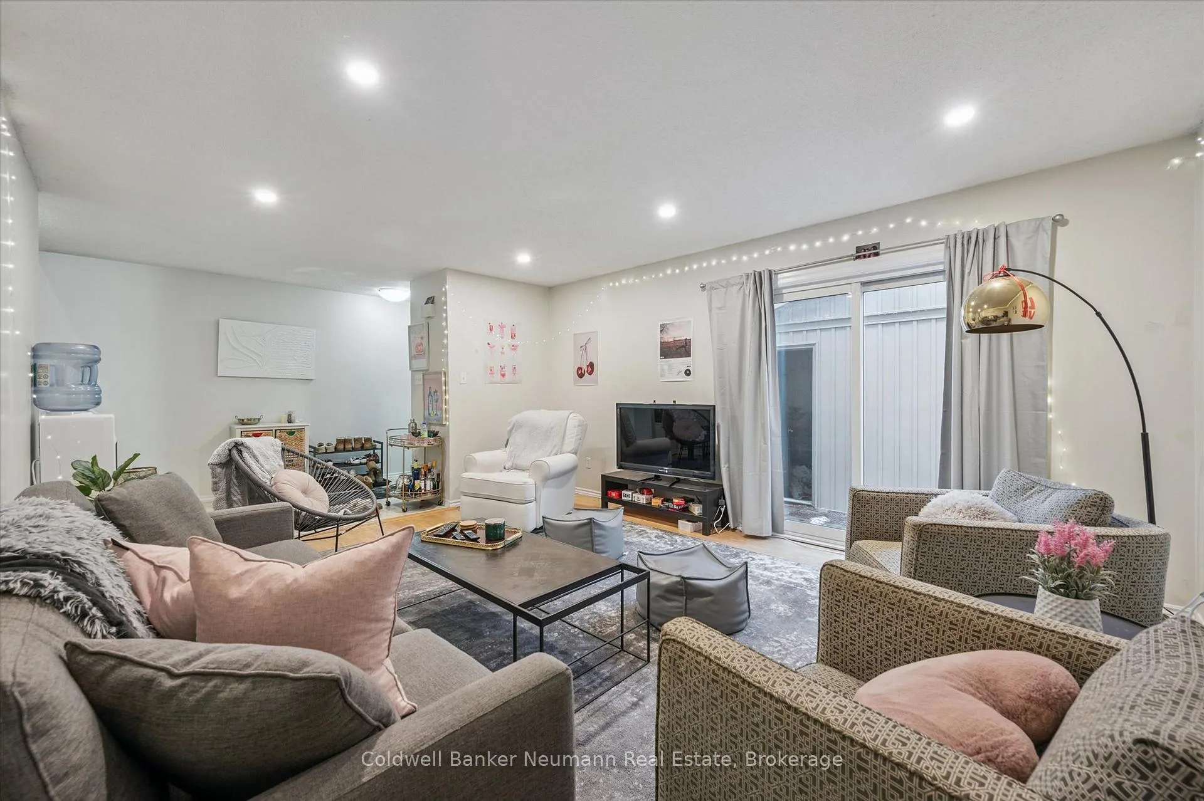
Welcome to 79 Janefield Avenue, an end-unit townhome strategically located in one of Guelph's most established and consistently performing student-rental corridors. Properties in this pocket benefit from proximity to the University of Guelph, strong transit connectivity, and a long track record of stable rental demand. The home offers 5+1 well-proportioned bedrooms, two-car parking, and an interior layout that has proven to function efficiently with two generous recreation rooms. The custom kitchen (2023) provides modern finishes and durable materials, an important consideration for long-term ownership and ease of maintenance. The basement bedroom was fully renovated in 2025, enhancing livability, safety, and confidence for parents and investors alike. Located minutes from campus, amenities, and everyday conveniences, this asset benefits from consistent leasing demand year after year. An excellent opportunity for University of Guelph parents seeking a secure housing solution, or investors looking to acquire a proven student-rental asset in a high-demand, supply-constrained neighbourhood.
Read more
Water HeaterWater Softener
Facts & features
TypeCondo Townhouse
Style2-storey
Built51-99
Size1.6K~1.8K Sq.Ft.
Tax$4,361 (2025)
HeatingForced air, electric
CoolingCentral air
BasementFinished
Parking1 drive
Book a viewing
Wed28Oct
Thu29Oct
Fri30Oct
Sat31Oct
Sun1Nov
Pick a time
Rooms
12 rooms · 3 bathrooms
Main floor5 rooms
Bedroom 538′9″ × 41′8″1613 sq.ft.
Family room72′6″ × 44′3189 sq.ft.
Kitchen36′9″ × 29′11″1098 sq.ft.
Breakfast36′9″ × 20′735 sq.ft.
Powder room14′9″ × 13′9″203 sq.ft.
Second floor3 rooms
Bedroom45′11″ × 52′6″2411 sq.ft.
Bedroom 338′1″ × 38′1″1448 sq.ft.
Bedroom 438′5″ × 36′5″1398 sq.ft.
Basement3 rooms
Bedroom72′2″ × 36′1″2605 sq.ft.
Recreation74′6″ × 51′10″3861 sq.ft.
Bathroom34′9″ × 20′696 sq.ft.
Other rooms1 room
Bedroom 2—
Bathrooms3
4-pcSecond4-pcBasement2-pcMain
Thinking of selling your home?See what your home is worth today.

 See all 34 photos
