
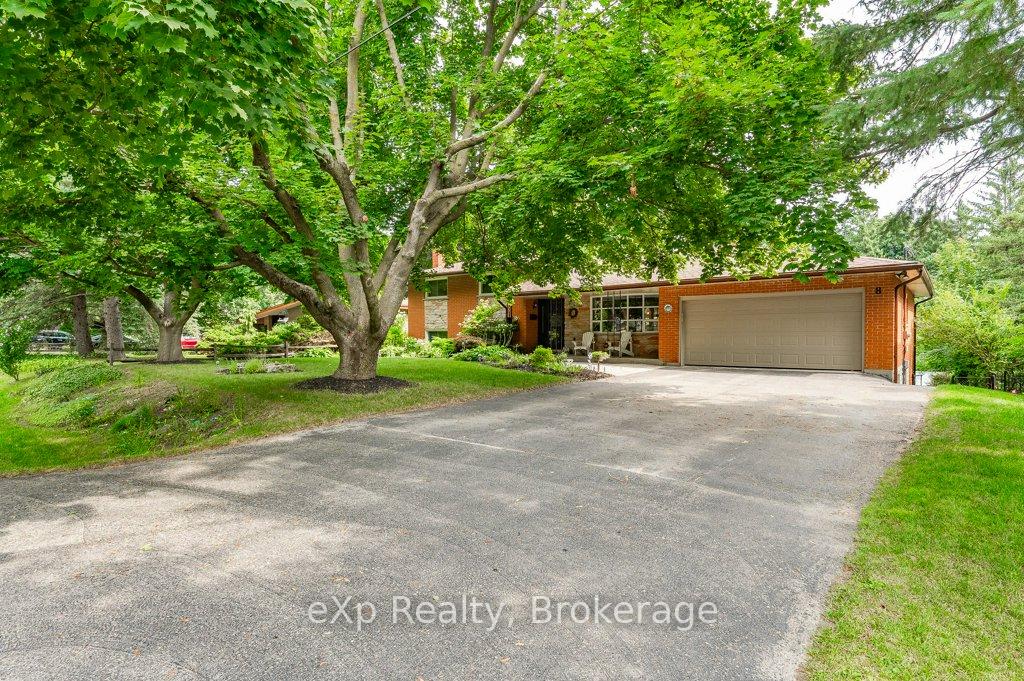
 See all 49 photos
Property history

This listing has ended. It is no longer available.
Property not available for sale or for rent.
Ask about this home
A HOMEH agent will answer your questions about this home.Ask HOMEH
About this home
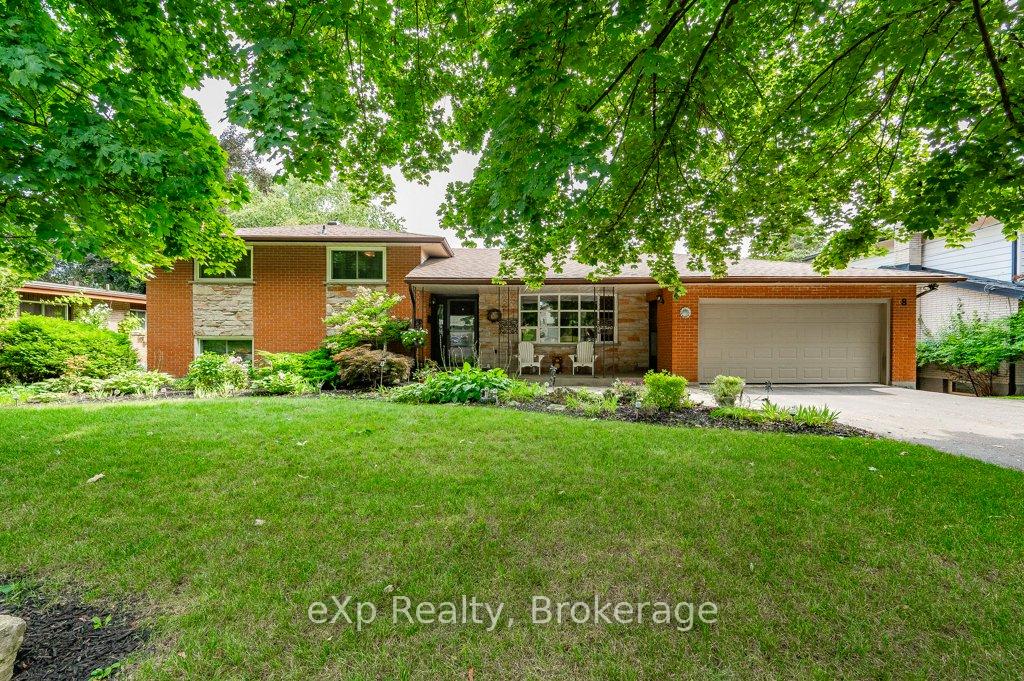
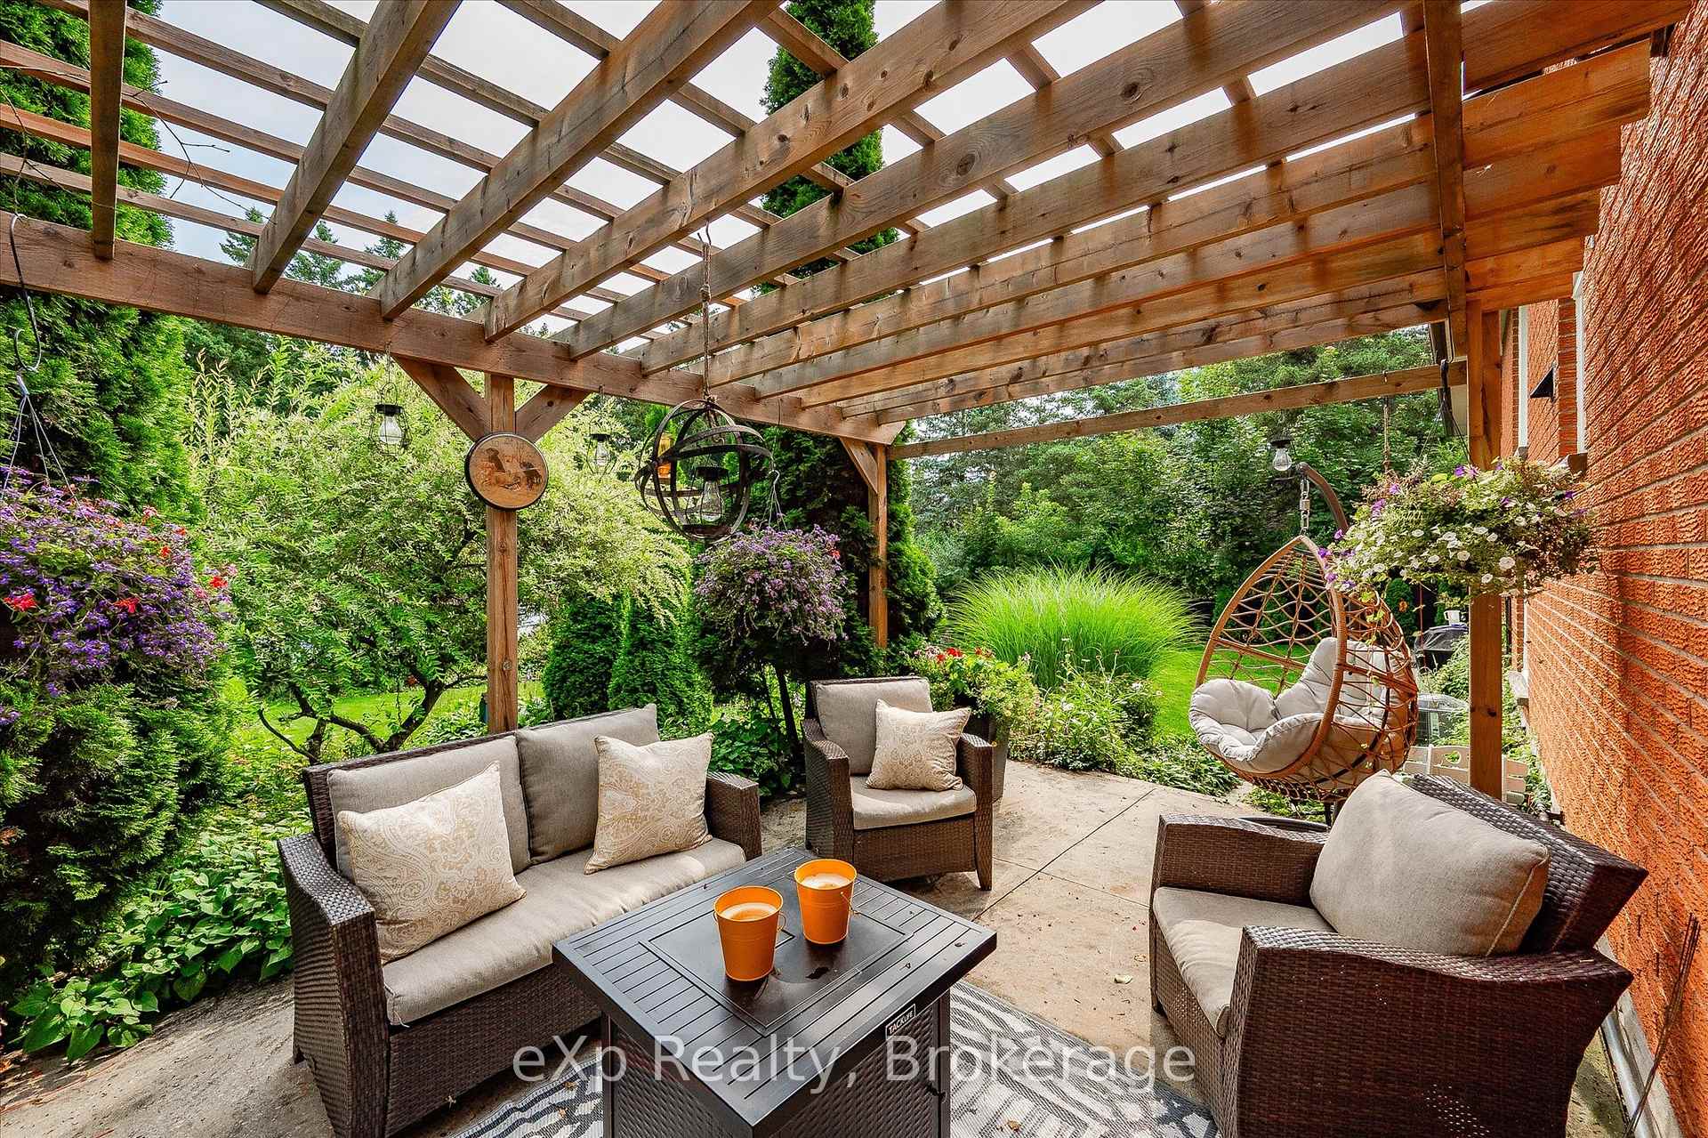
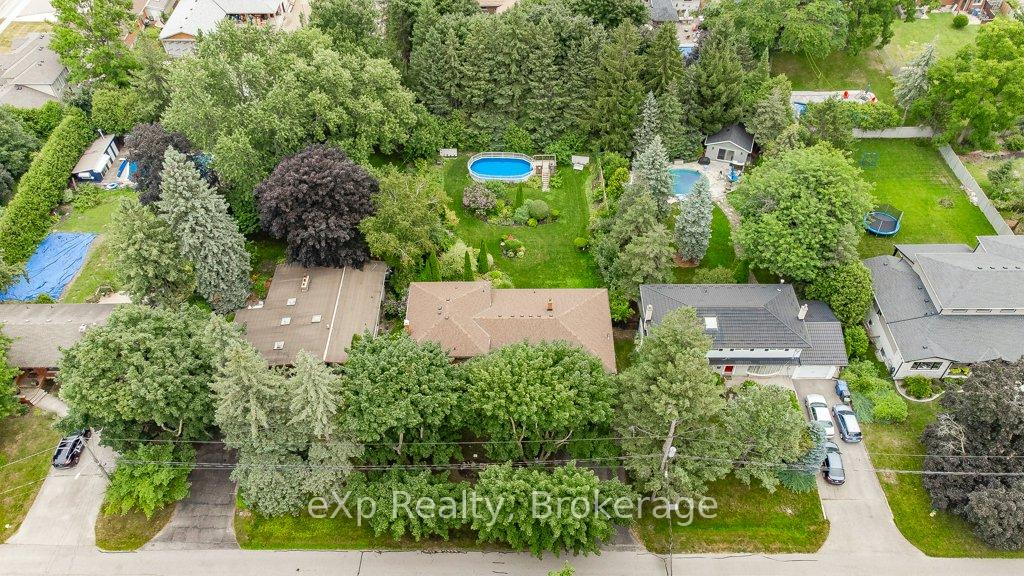
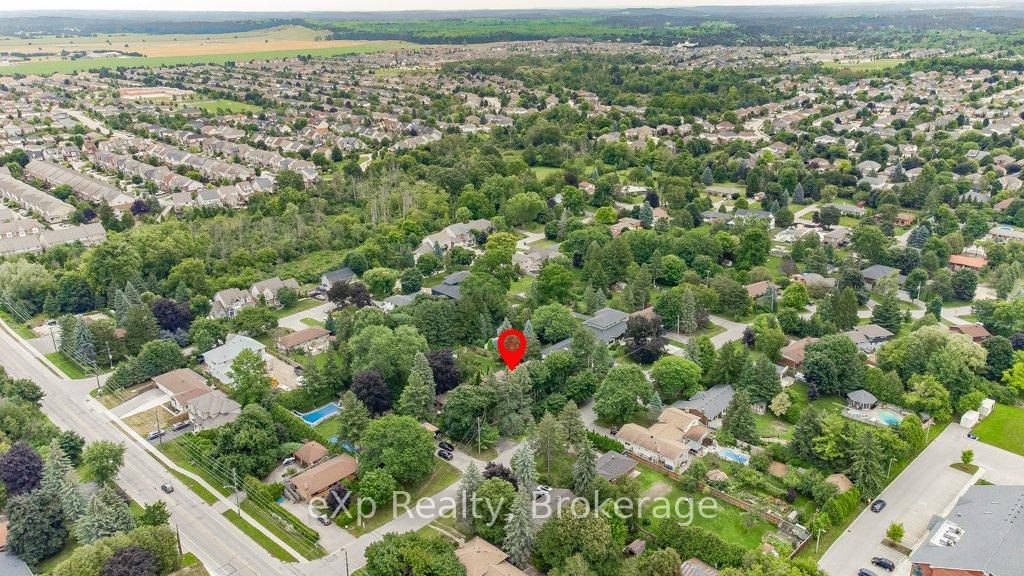
Welcome to 8 Malvern Crescent, where lifestyle meets space and serenity. Tucked into a quiet, established neighbourhood, this home sits on an impressive 89 x 188-foot lot offering a rare park-like setting thats perfect for families, entertainers, and anyone craving a bit more breathing room. The backyard is a private oasis, complete with beautifully maintained gardens, multiple patios, and an above-ground pool that promises endless summer fun. Whether you're hosting a barbecue or enjoying a morning coffee in the sun, this outdoor space delivers.Inside, the home offers surprising space and thoughtful design. The main living areas flow effortlessly, with a generous living room, an elegant dining space, and a functional kitchen ready for your next culinary adventure. The family room is a showstopper; bright, spacious, and offering direct access to a private patio, ideal for those cozy evening hangouts.What truly sets this home apart, though, is the newly finished walkout basement. This lower level adds a whole new dimension of flexibility, perfect as an in-law suite, guest quarters, or your ultimate entertainment zone. With multiple rooms (including bonus space under the garage), there's more than enough room to customize it to your lifestyle.From the top to the bottom, inside and out, 8 Malvern Crescent offers comfort, charm, and room to grow. With an oversized lot like this, opportunities are endless, and increasingly rare. Book your private showing today and see why this home isn't just a place to live, it's a place to thrive.
Facts & features
Ask about this home
A HOMEH agent will answer your questions about this home.
Rooms
13 rooms · 3 bathrooms
- Breakfast6′7″ × 9′1″59 sq.ft.
- Dining room10′ × 14′5″145 sq.ft.
- Kitchen10′ × 11′8″117 sq.ft.
- Living room15′8″ × 16′4″256 sq.ft.
- Bathroom7′11″ × 4′32 sq.ft.
- Bathroom13′7″ × 8′109 sq.ft.
- Primary bedroom13′6″ × 12′10″173 sq.ft.
- Bedroom 211′1″ × 11′2″124 sq.ft.
- Bedroom 312′1″ × 12′4″149 sq.ft.
- Bedroom 410′11″ × 8′3″91 sq.ft.
- Bathroom9′5″ × 8′2″77 sq.ft.
- Family room28′2″ × 14′6″409 sq.ft.
- Recreation13′2″ × 20′11″276 sq.ft.
Around this home
Listing details
Helpful tools
Your HOMEH agent
"Priced 16% over our estimate. I would see it this week."
Ask HOMEH about this home
Price, neighbourhood, monthly cost. Ask anything.
HOMEH Intelligent Agent is an AI, not a licensed representative. Check anything important with your agent.