
 See all 50 photos
Property history

This listing has ended. It is no longer available.
Property not available for sale or for rent.
Ask about this home
A HOMEH agent will answer your questions about this home.Ask HOMEH
About this home
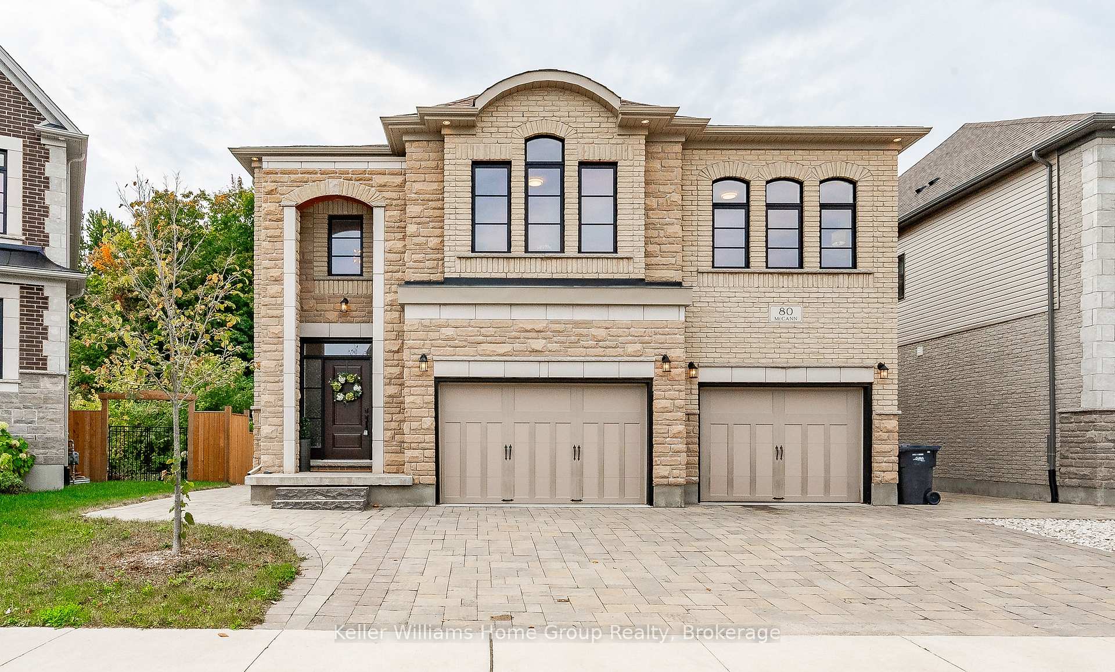
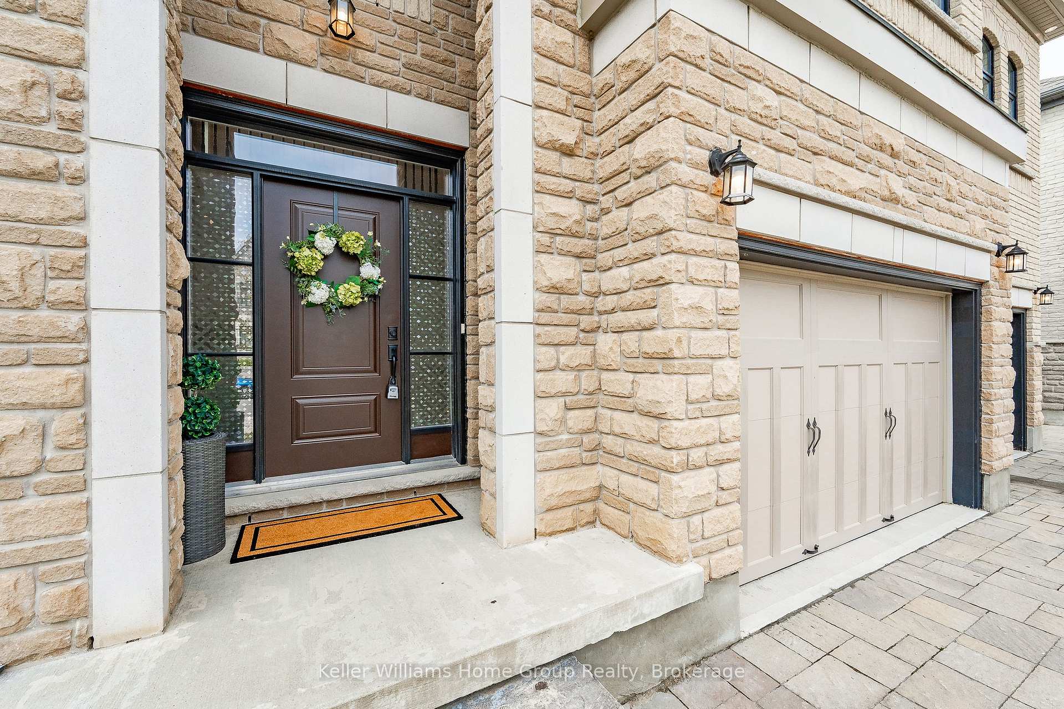
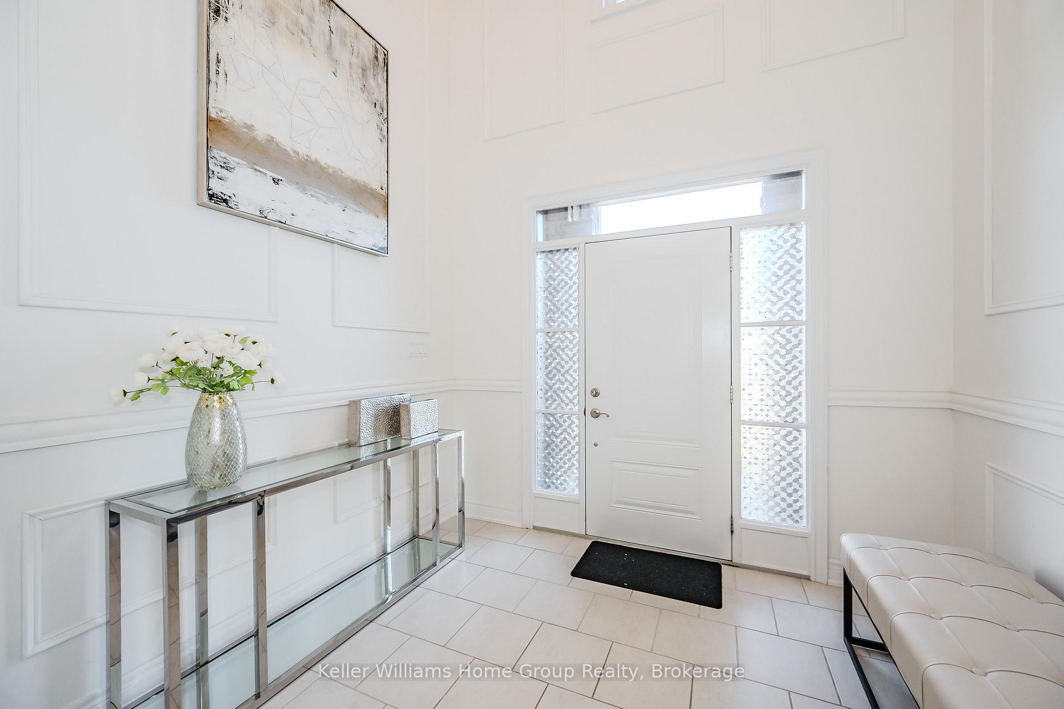
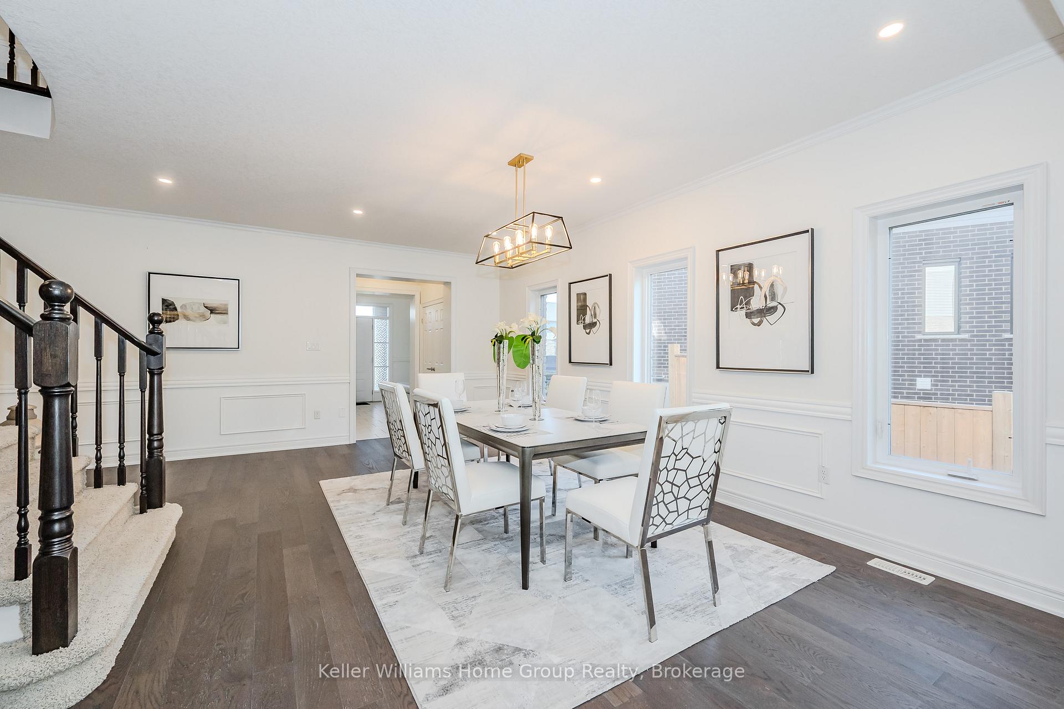
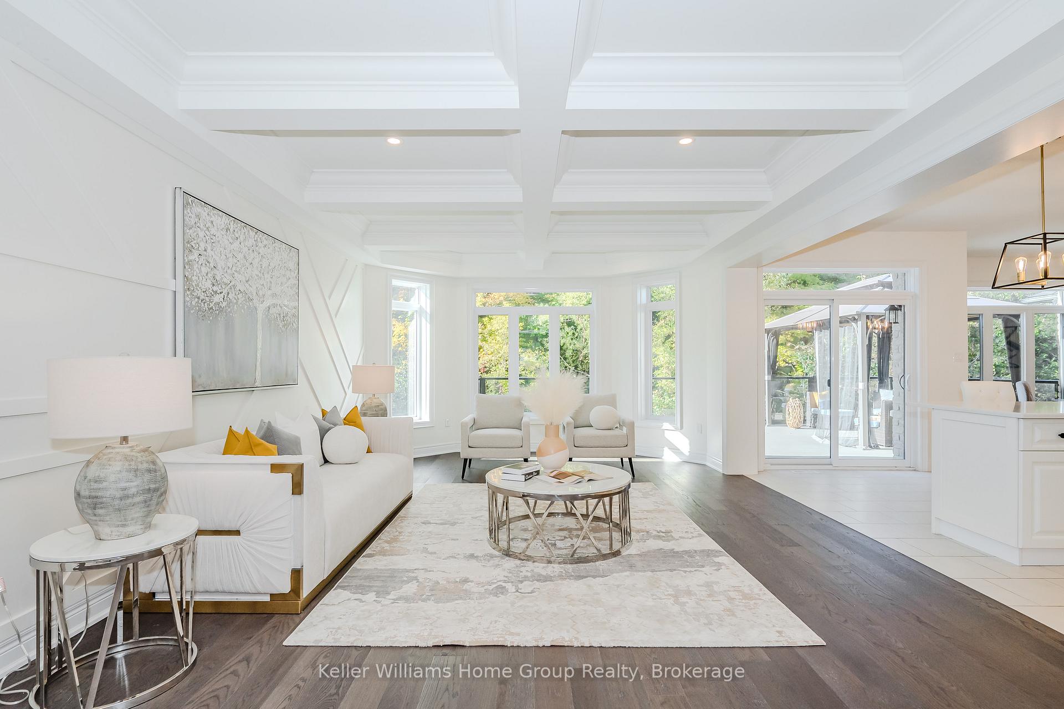
This will likely be your last house purchase. 6 massive bedrooms and 6 bathrooms. Over 5700 sqft living space.High ceiling on each floor. This Fusion designed home gives the feeling of a French country estate but with City living convenience. It has all the advantage of South-end Guelph shopping and leisure; while still retaining the feel of Muskoka as it backs onto conservation land. Spend your mornings and evenings immersed within the contemplative feel of the massive back deck. 4 luxury bedrooms upstairs, with the primary and 5pc en-suite being larger than some Hong Kong apartments. His and hers sinks which overlook the verdant greenery in the back. Two of the other bedrooms also have their own ensuite or cheater ensuite. Moving to the main level from the upstairs, we come into the huge dining area with its abundance of light. Then through the attached living room with its accent walls and coffered ceiling into a chef's kitchen that's almost everyone's dream kitchen. Quartz countertops, stainless appliances, and a Haier gas stove with a dual exhaust range hood. The walk-in pantry leads through to the main floor laundry, which then flows into the two-car garage. The garage even has space for a tidy workshop along two of the corners. The cavernous walkout basement is fully finished 2024. There's space to put in a home theatre and a snooker table, or perhaps a wet bar and conversation area?
Facts & features
Ask about this home
A HOMEH agent will answer your questions about this home.
Rooms
21 rooms · 6 bathrooms
- Bathroom—
- Breakfast13′3″ × 8′10″117 sq.ft.
- Dining room19′3″ × 19′9″380 sq.ft.
- Foyer9′10″ × 8′6″84 sq.ft.
- Kitchen21′5″ × 16′1″344 sq.ft.
- Laundry13′6″ × 10′9″145 sq.ft.
- Living room13′10″ × 20′1″278 sq.ft.
- Bathroom—
- Bathroom—
- Bathroom—
- Bathroom—
- Bedroom11′9″ × 13′8″161 sq.ft.
- Bedroom14′ × 16′5″230 sq.ft.
- Bedroom14′ × 16′5″230 sq.ft.
- Dining room10′3″ × 14′2″145 sq.ft.
- Primary bedroom22′7″ × 16′7″374 sq.ft.
- Bathroom—
- Bedroom13′7″ × 19′10″270 sq.ft.
- Den13′7″ × 16′7″225 sq.ft.
- Recreation22′7″ × 44′6″1004 sq.ft.
- Utility room15′9″ × 12′5″195 sq.ft.
Around this home
Schools nearby
School rating, out of 10.
Listing details
Helpful tools
Your HOMEH agent
"I would see it this week."
Ask HOMEH about this home
Price, neighbourhood, monthly cost. Ask anything.
HOMEH Intelligent Agent is an AI, not a licensed representative. Check anything important with your agent.