
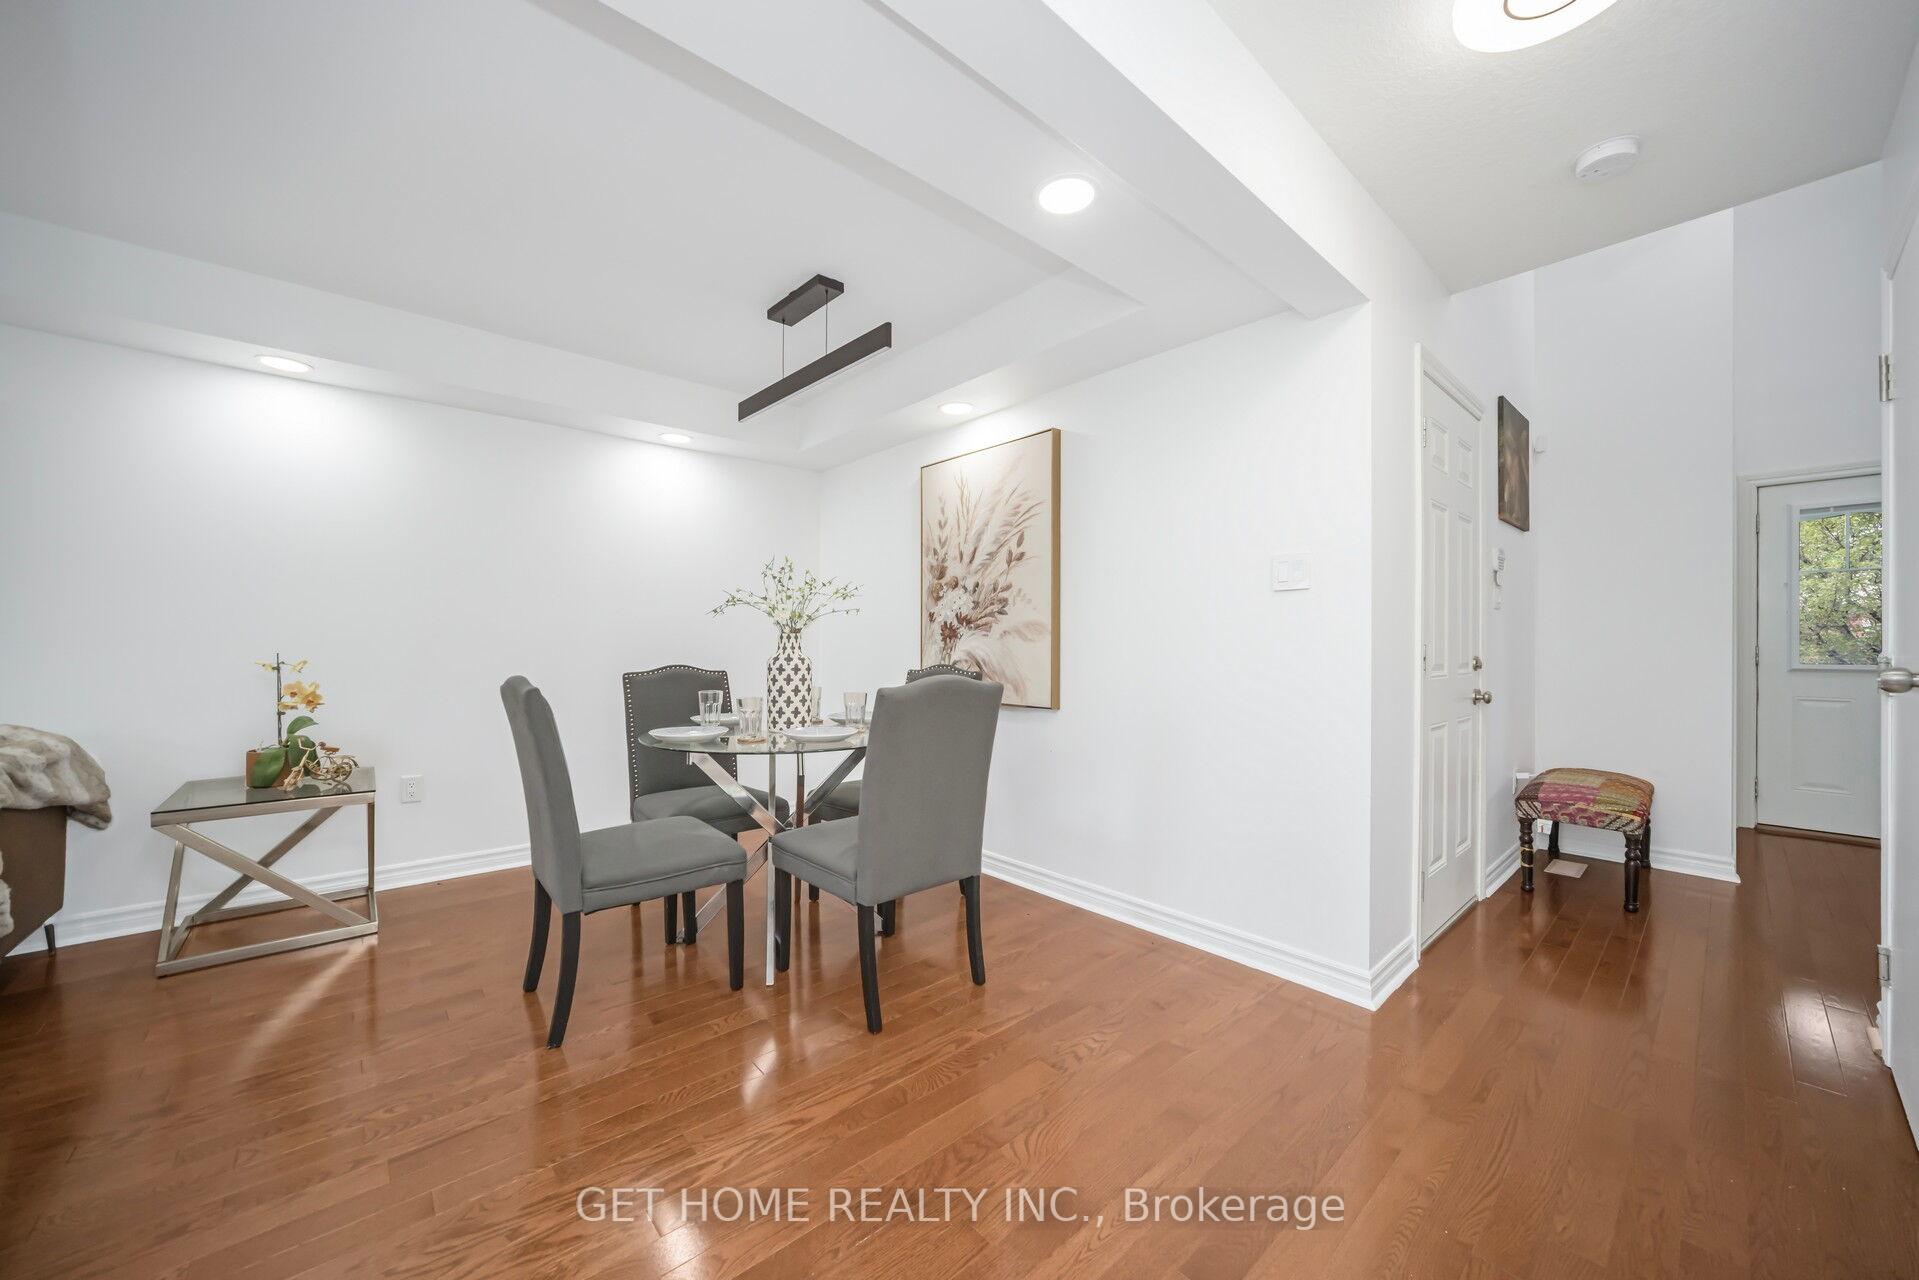
 See all 48 photos
Property history

This listing has ended. It is no longer available.
Property not available for sale or for rent.
Ask about this home
A HOMEH agent will answer your questions about this home.Ask HOMEH
About this home
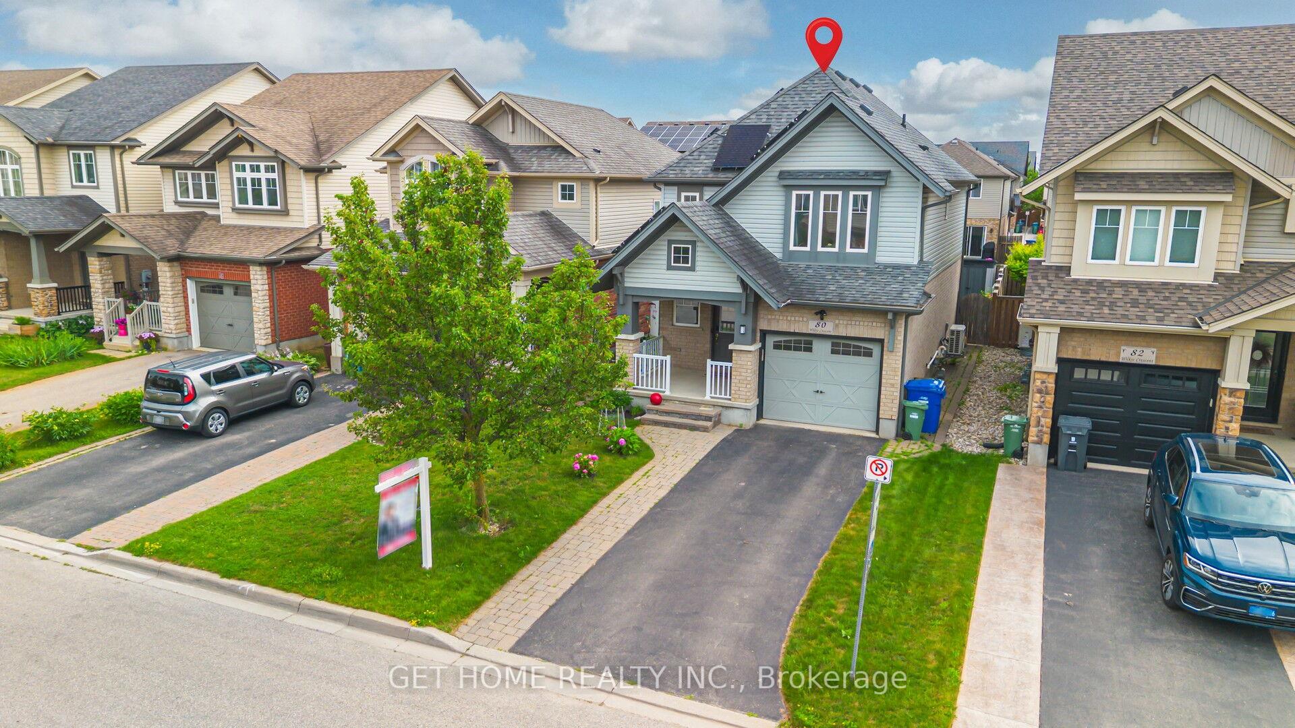
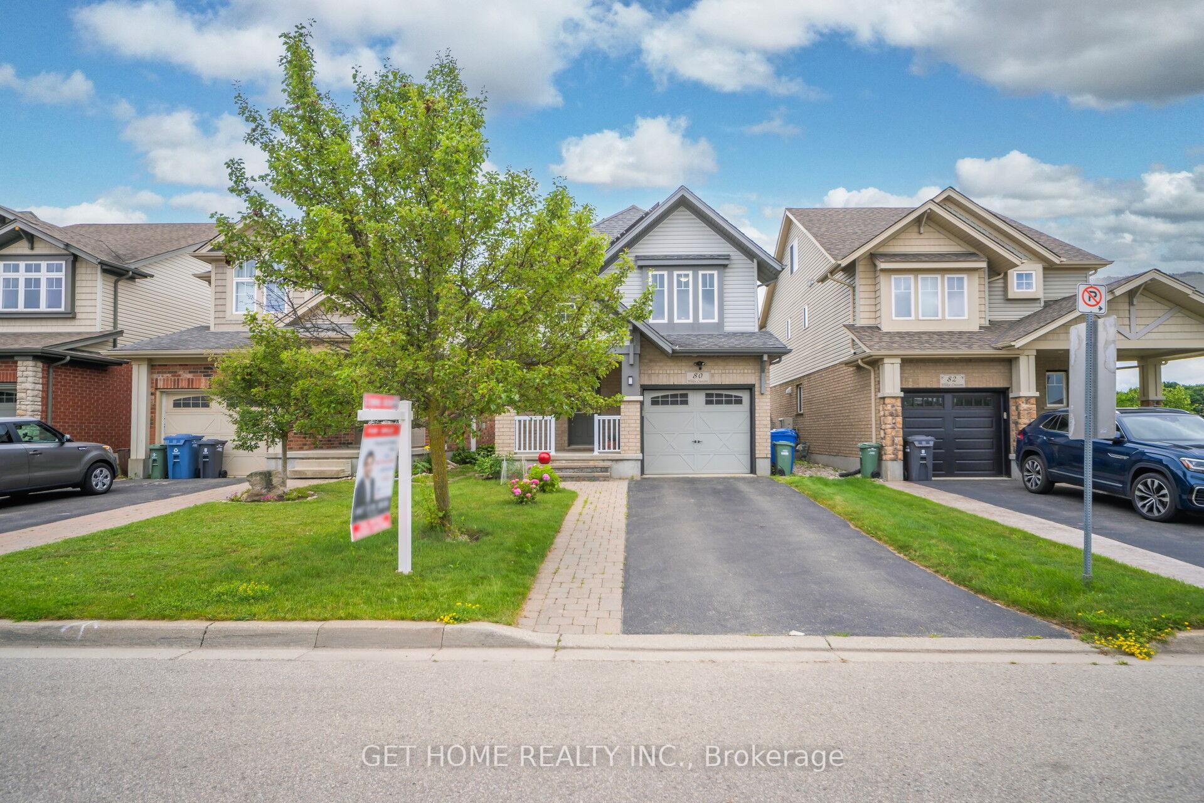
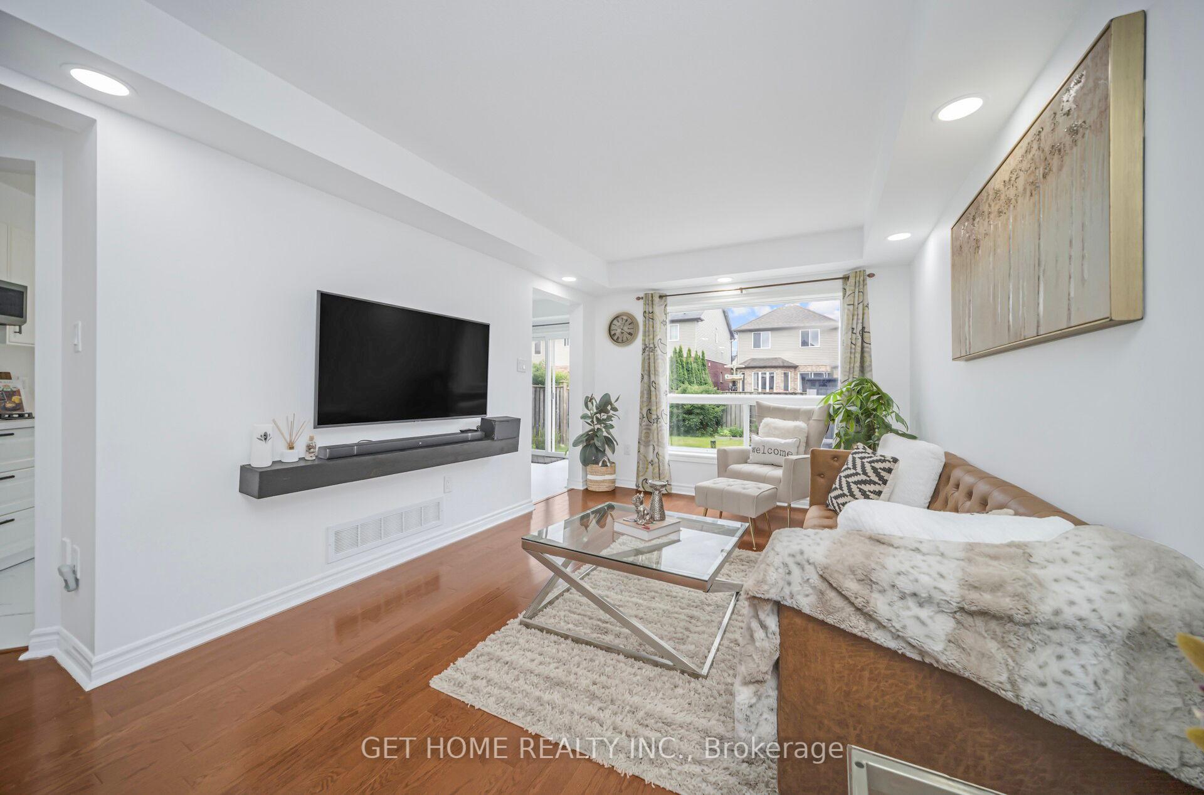
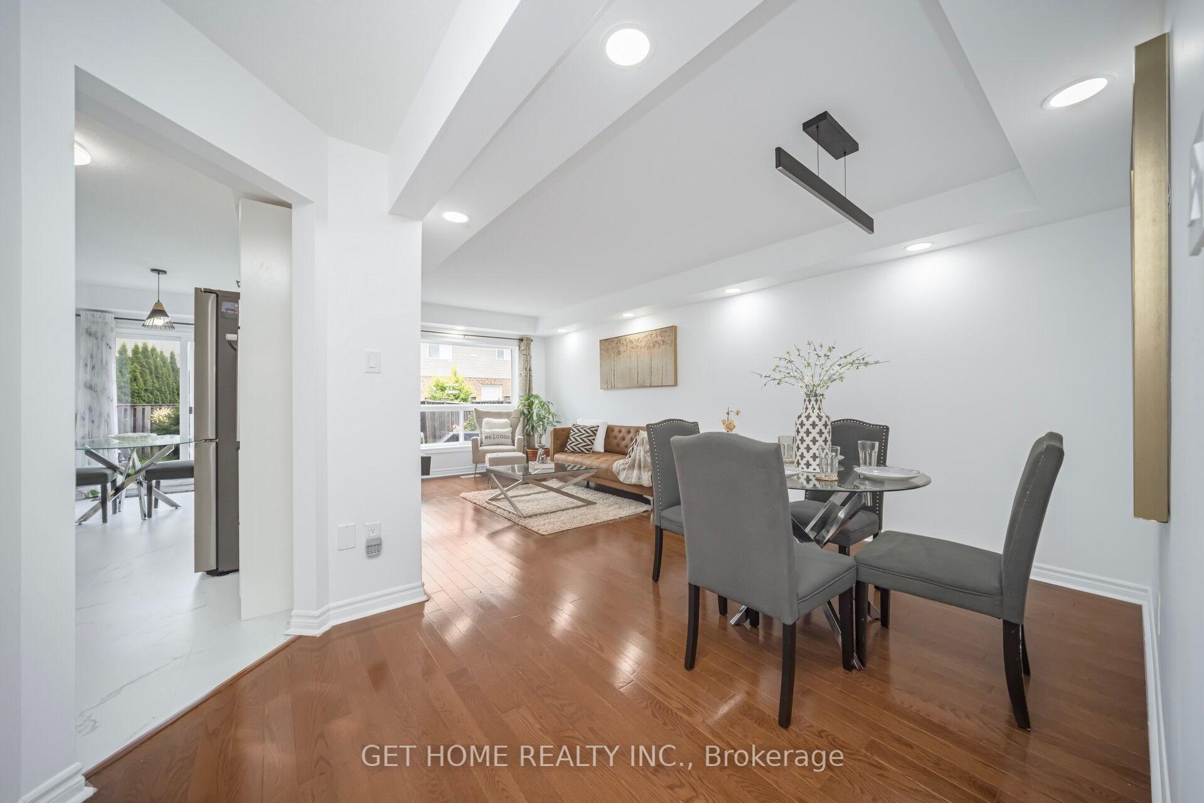
LEGAL RENTABLE BASEMENT potential Rent $1800/month. Main Floor Potential Rent $3000. Welcome to 80 Wilkie Crescent, nestled in the sought-after Westminster Woods Pineridge neighborhood of Guelph NORTH EAST FACING! Situated on a quiet street. step away from top-rated schools, parks, and trails, this move-in-ready home offers space, comfort, and value. The main floor offers a bright layout with large windows, hardwood flooring, and a modern kitchen with new appliances (2023). Upstairs includes 3 spacious bedrooms, a renovated bathroom, and a primary suite with ensuite & walk-in closet. Recent Upgrades: Legal basement with separate entrance (2024) (Currently rented & vacant possession is possible) Paid-off solar panels (2023), Morden Kitchen and s/s appliances (2023), Heat pump & dual-stage furnace (2023). Renovated upper-level bathroom and Flooring. Separate Laundry for mainfloor and basement. EV Charging Port Inside the garage (Tesla)
Facts & features
Ask about this home
A HOMEH agent will answer your questions about this home.
Rooms
13 rooms · 4 bathrooms
- Foyer10′2″ × 5′11″60 sq.ft.
- Living room21′ × 10′6″220 sq.ft.
- Kitchen9′6″ × 9′2″87 sq.ft.
- Dining room8′6″ × 9′2″78 sq.ft.
- Bathroom—
- Primary bedroom10′10″ × 13′9″149 sq.ft.
- Other7′7″ × 5′3″40 sq.ft.
- Bedroom13′5″ × 10′2″136 sq.ft.
- Bedroom9′2″ × 9′10″90 sq.ft.
- Bathroom7′7″ × 6′11″52 sq.ft.
- Kitchen9′10″ × 13′1″129 sq.ft.
- Bedroom 421′ × 11′6″241 sq.ft.
- Living room9′10″ × 13′1″129 sq.ft.
Around this home
Schools nearby
School rating, out of 10.
Listing details
Helpful tools
Your HOMEH agent
"I would see it this week."
Ask HOMEH about this home
Price, neighbourhood, monthly cost. Ask anything.
HOMEH Intelligent Agent is an AI, not a licensed representative. Check anything important with your agent.