
 See all 50 photos
Property history

This listing has ended. It is no longer available.
Property not available for sale or for rent.
Ask about this home
A HOMEH agent will answer your questions about this home.Ask HOMEH
About this home
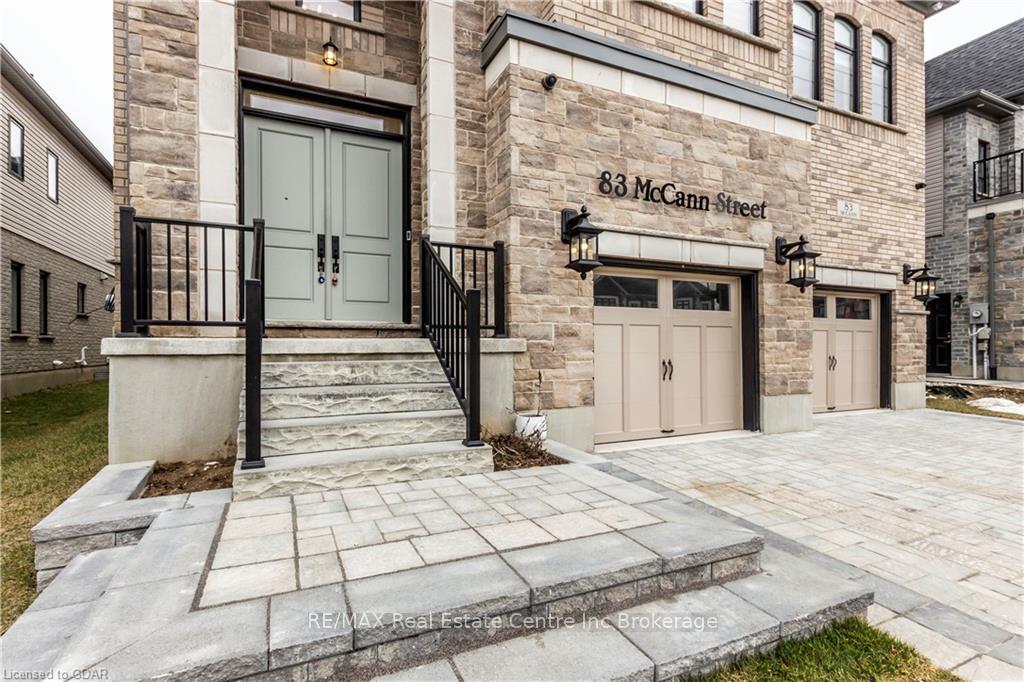
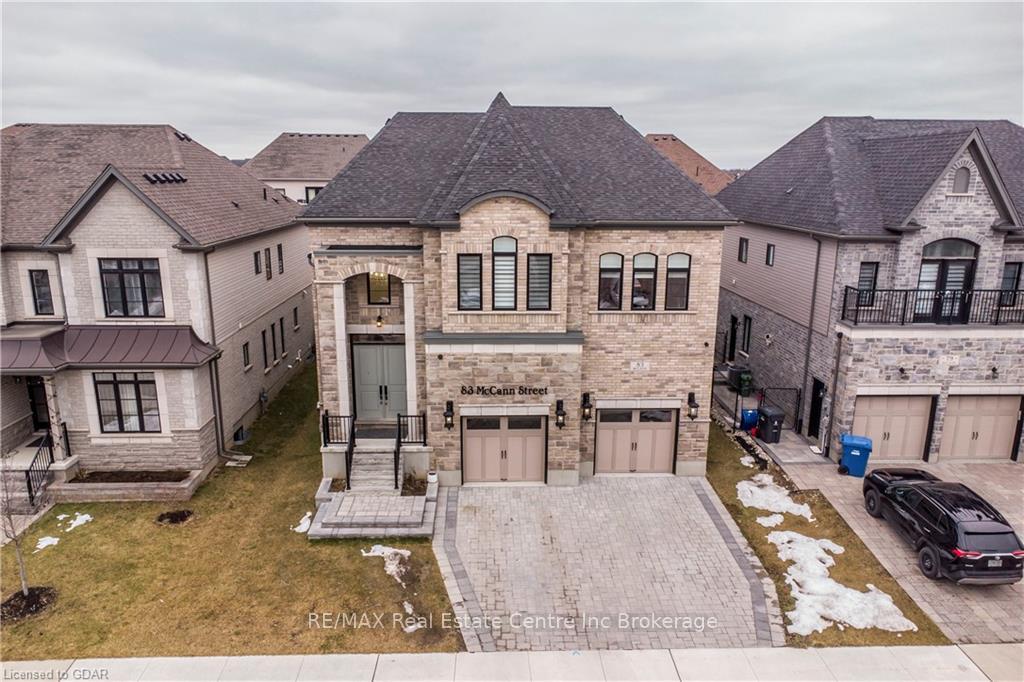
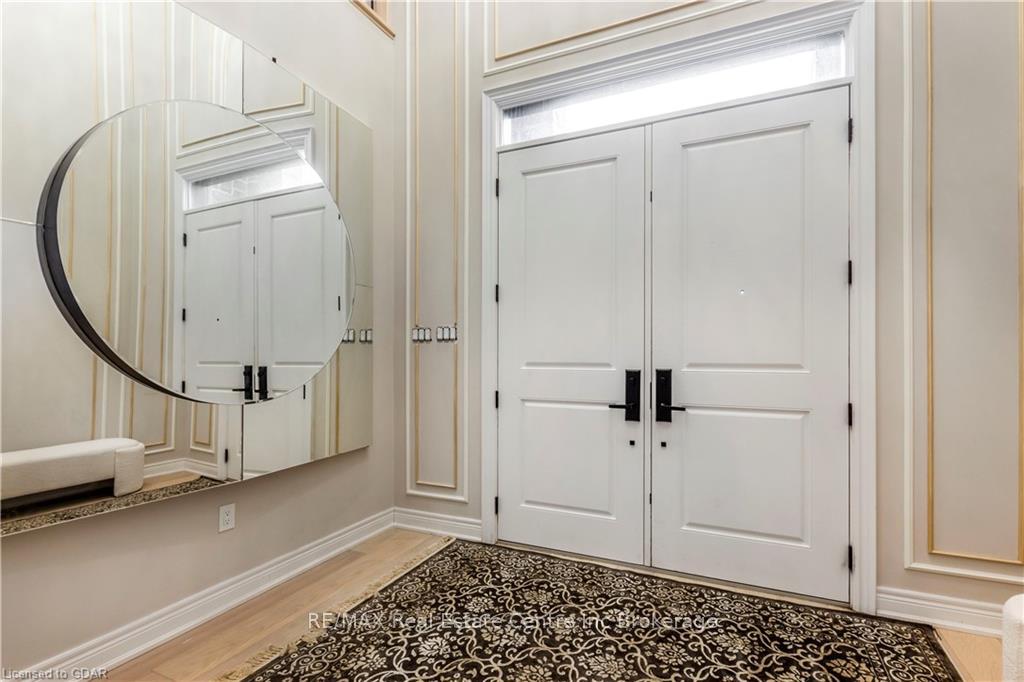
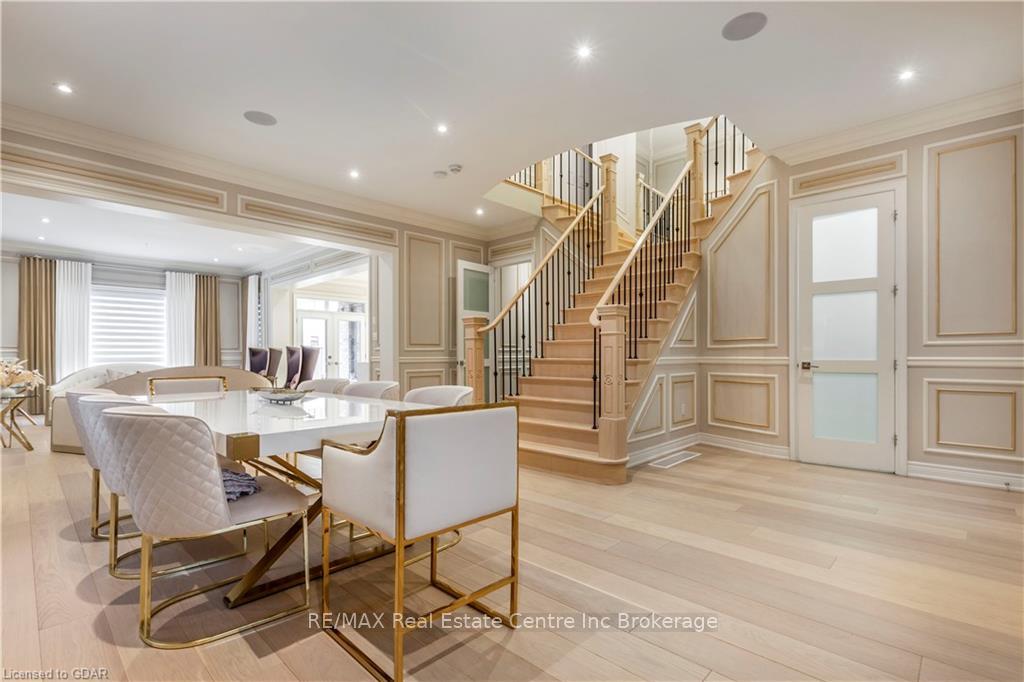
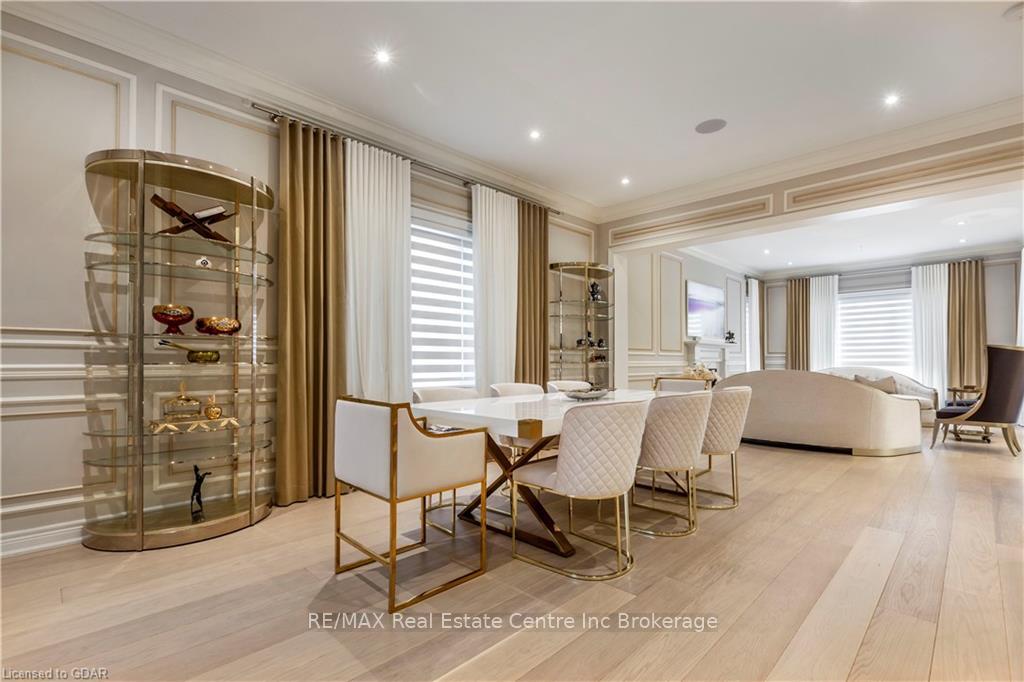
This stunning, luxury home is situated on a quiet south-end crescent, Plenty of room for the whole family in the expansive dining room centred by grand staircase. The dream kitchen showcases a stunning island and comes fully equipped with luxury built-in appliances and walk-in pantry. Enjoy the private master bedroom suite offering access to private balcony, a 5pc ensuite with stand alone tub, large frameless glass shower. Your 4 season wardrobe will fit perfectly in the oversized walk-in closet/dressing room. 4 bedrooms and 4 ensuite bathrooms upstairs along with a family room, completes the space. So many upgrades throughout including a luxury appliance package, central air, control 4-in audio, quartz counters, wood stairs and 10ft ceiling on main level and 9ft on upper and basement. Basement has been designed for entertaining and family gathering. Did I mention the oversized 2.5 garage and three car parking in driveway. Call to view today
Facts & features
Ask about this home
A HOMEH agent will answer your questions about this home.
Rooms
38 rooms · 5 bathrooms
- Dining room19′8″ × 20′393 sq.ft.
- Kitchen16′1″ × 21′4″343 sq.ft.
- Breakfast6′10″ × 13′1″89 sq.ft.
- Laundry14′5″ × 12′2″175 sq.ft.
- Pantry4′11″ × 8′9″43 sq.ft.
- Bathroom—
- Foyer7′8″ × 10′7″81 sq.ft.
- Living room20′1″ × 13′10″278 sq.ft.
- Living room20′1″ × 13′10″278 sq.ft.
- Dining room19′8″ × 20′393 sq.ft.
- Kitchen16′1″ × 21′4″343 sq.ft.
- Breakfast6′10″ × 13′1″89 sq.ft.
- Laundry14′5″ × 12′2″175 sq.ft.
- Pantry4′11″ × 8′9″43 sq.ft.
- Bathroom—
- Foyer7′8″ × 10′7″81 sq.ft.
- Primary bedroom16′9″ × 22′4″375 sq.ft.
- Other16′7″ × 14′9″245 sq.ft.
- Bedroom16′2″ × 12′9″206 sq.ft.
- Bathroom—
- Bedroom16′3″ × 13′6″219 sq.ft.
- Bathroom—
- Bedroom14′5″ × 10′4″149 sq.ft.
- Bathroom—
- Den12′11″ × 12′6″162 sq.ft.
- Primary bedroom16′9″ × 22′4″375 sq.ft.
- Other16′7″ × 14′9″245 sq.ft.
- Bedroom16′2″ × 12′9″206 sq.ft.
- Bathroom—
- Bedroom16′3″ × 13′6″219 sq.ft.
- Bathroom—
- Bedroom14′5″ × 10′4″149 sq.ft.
- Bathroom—
- Den12′11″ × 12′6″162 sq.ft.
- Recreation42′7″ × 36′3″1544 sq.ft.
- Bathroom—
- Recreation42′7″ × 36′3″1544 sq.ft.
- Bathroom—
Around this home
Schools nearby
School rating, out of 10.
Listing details
Helpful tools
Your HOMEH agent
"Priced 33% over our estimate. I would see it this week."
Ask HOMEH about this home
Price, neighbourhood, monthly cost. Ask anything.
HOMEH Intelligent Agent is an AI, not a licensed representative. Check anything important with your agent.