
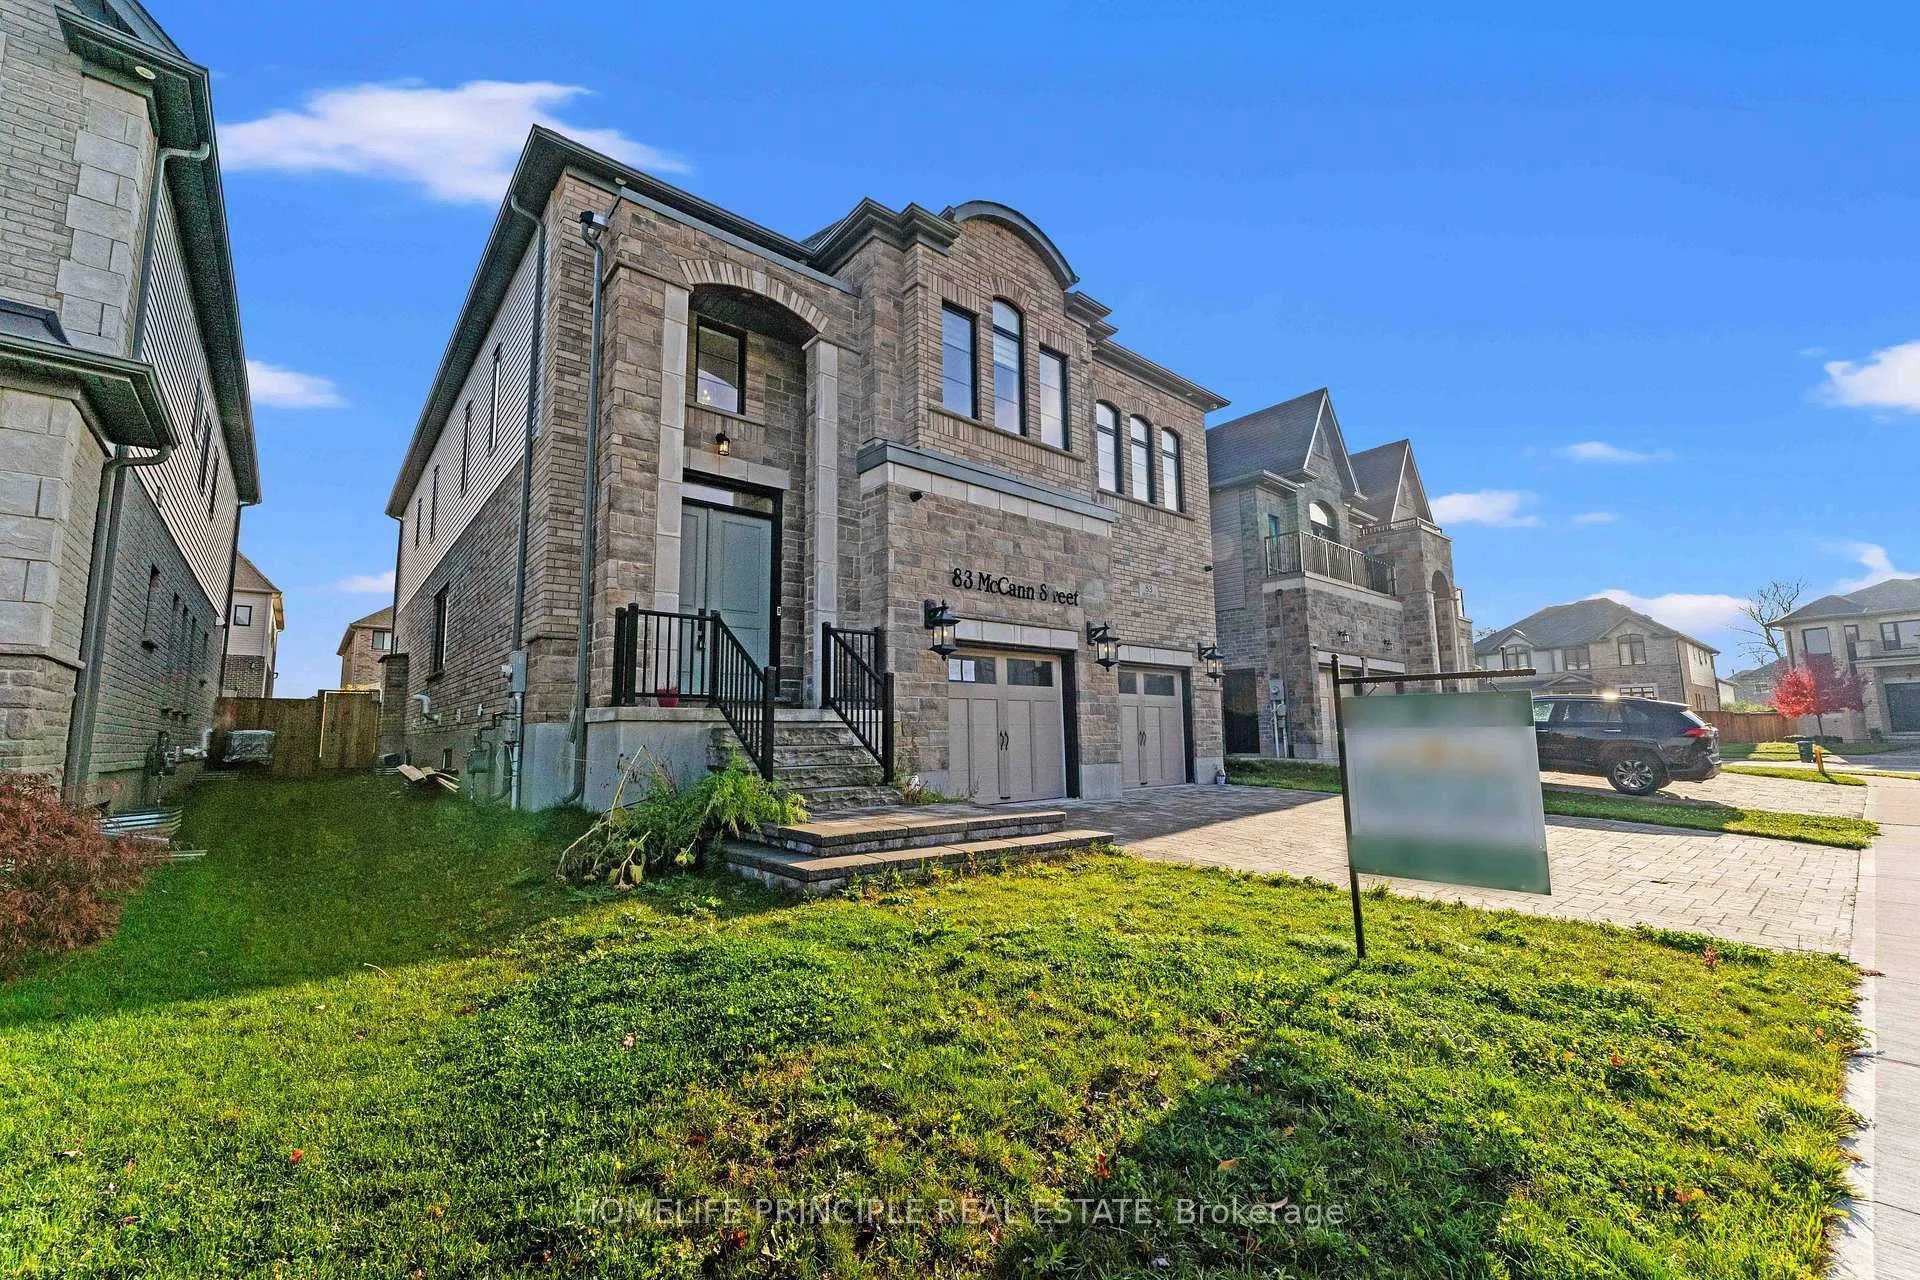
83 McCann Street
Guelph (Kortright East)83 McCann Street
Guelph (Kortright East)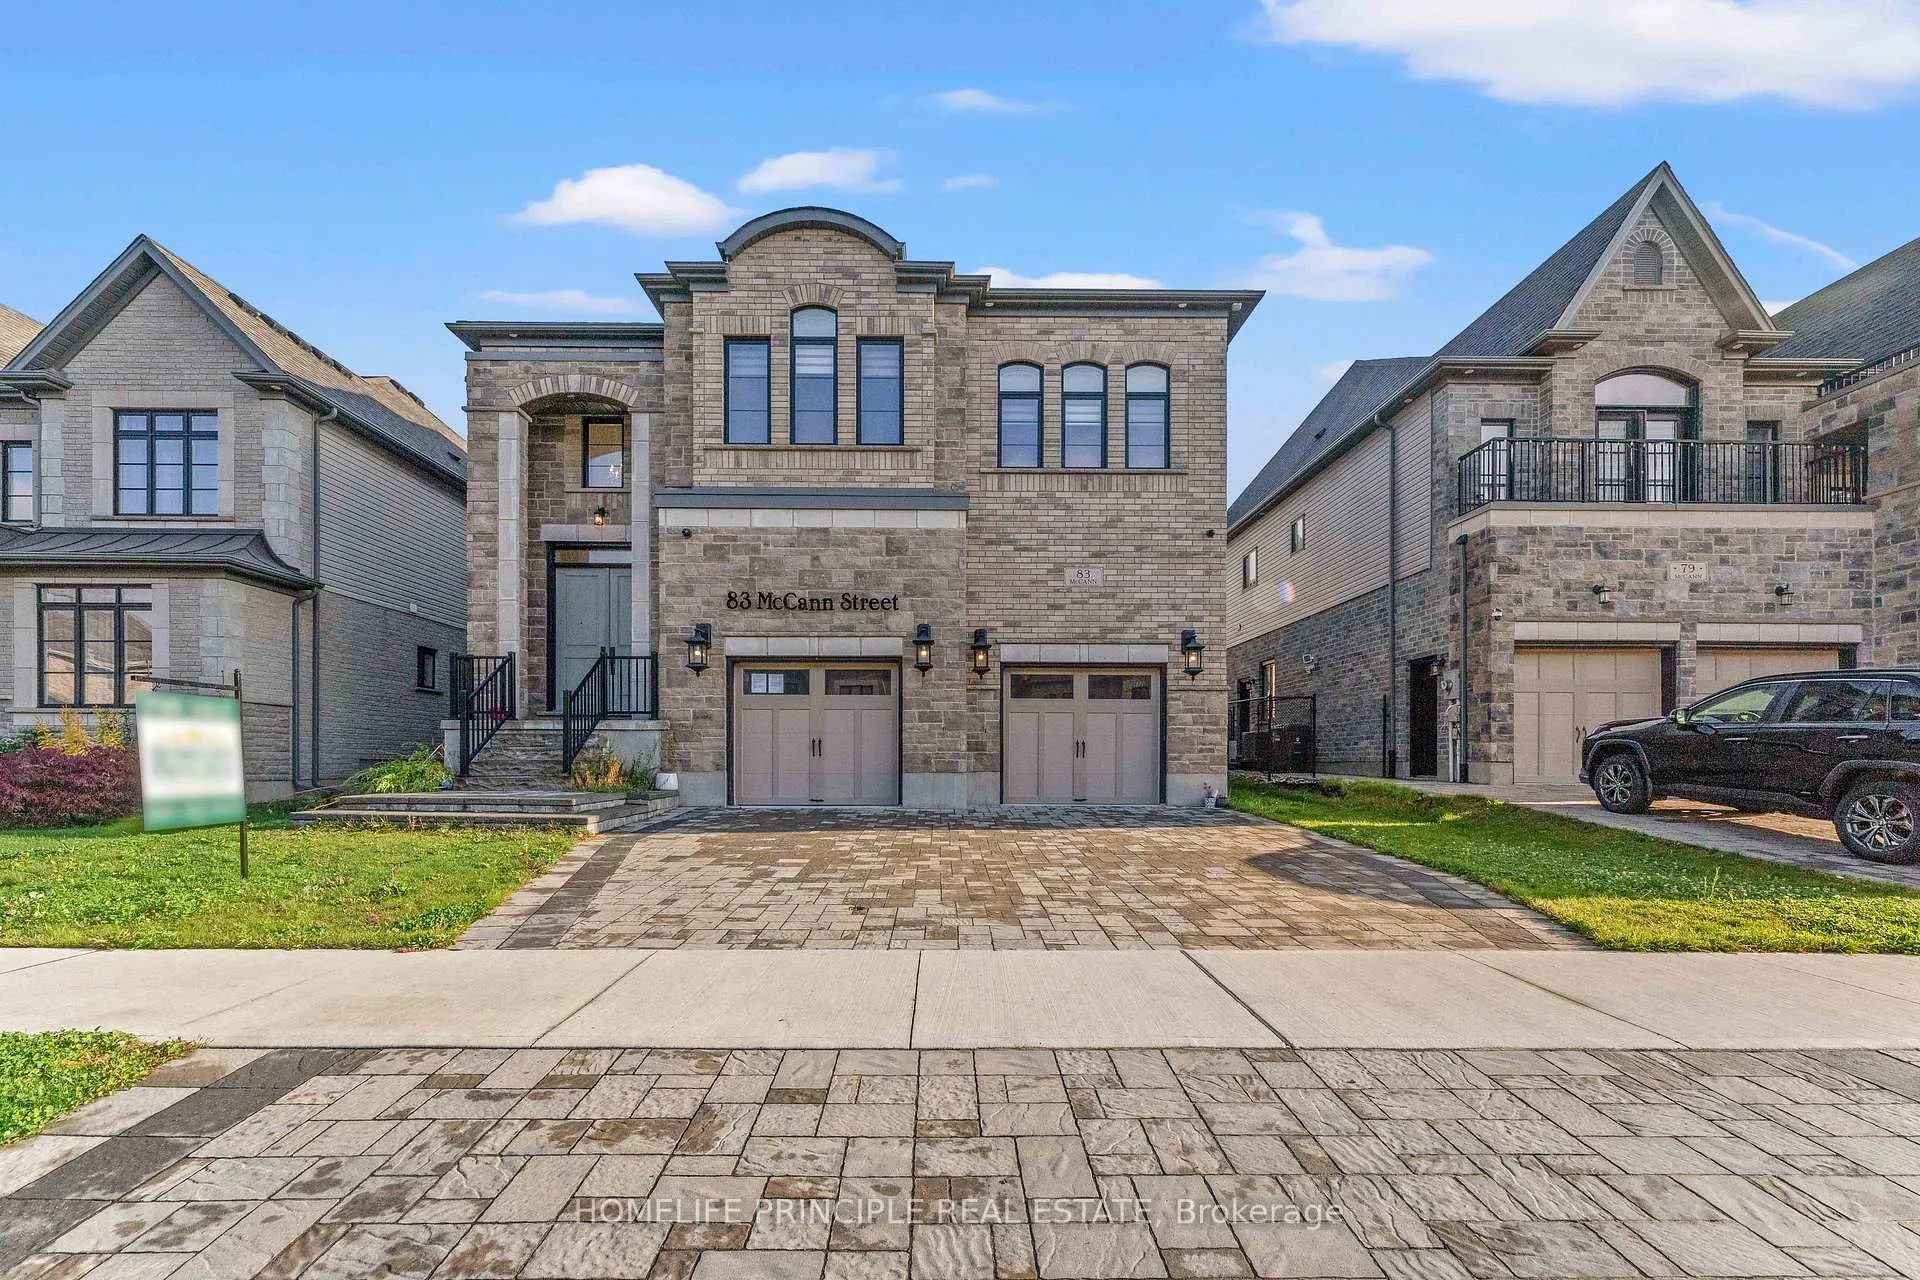
 See all 50 photos
Property history

This listing has ended. It is no longer available.
Property not available for sale or for rent.
Ask about this home
A HOMEH agent will answer your questions about this home.Ask HOMEH
About this home
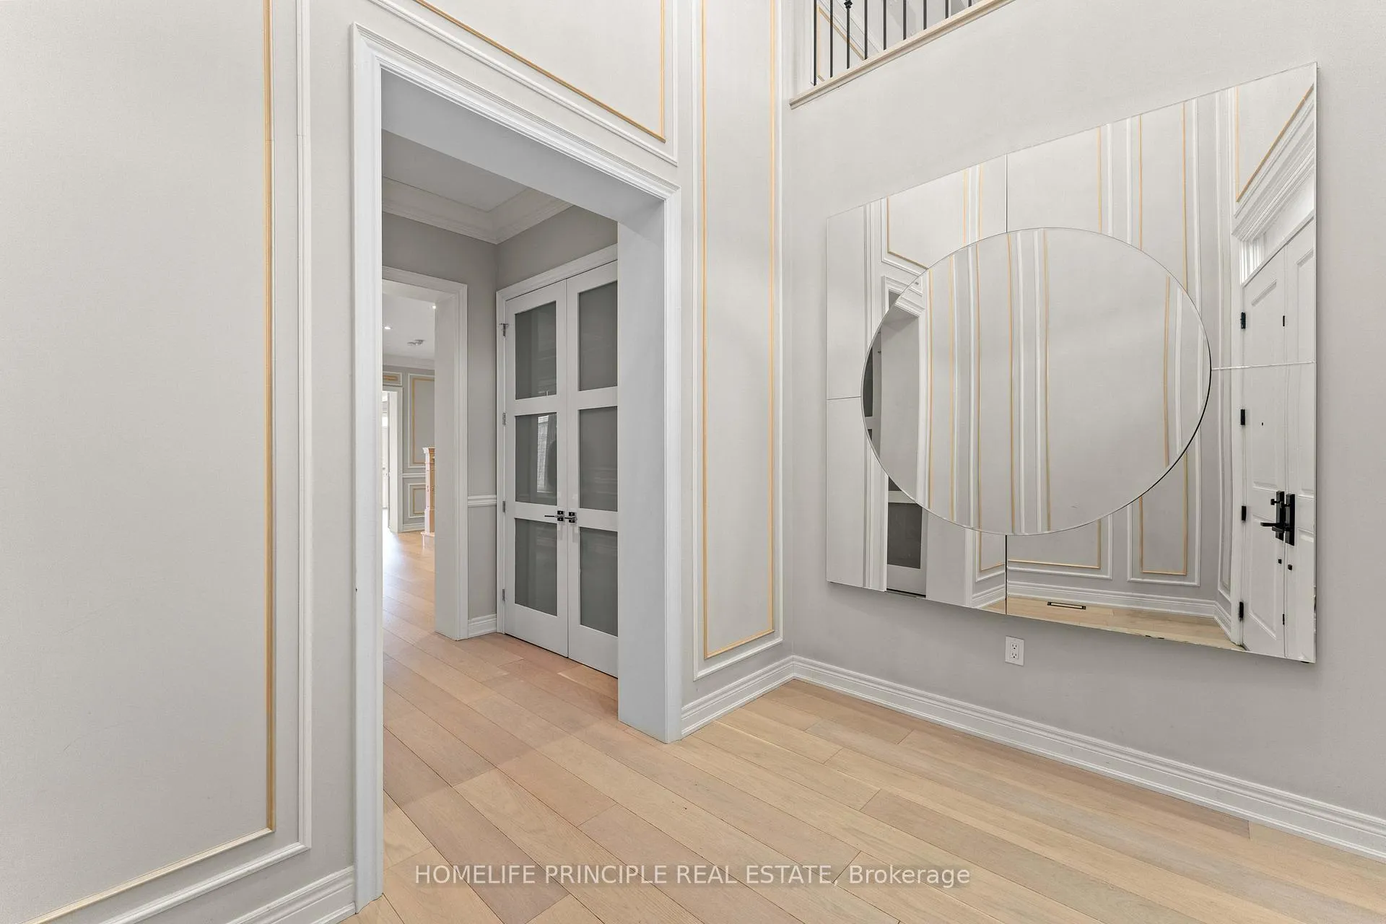
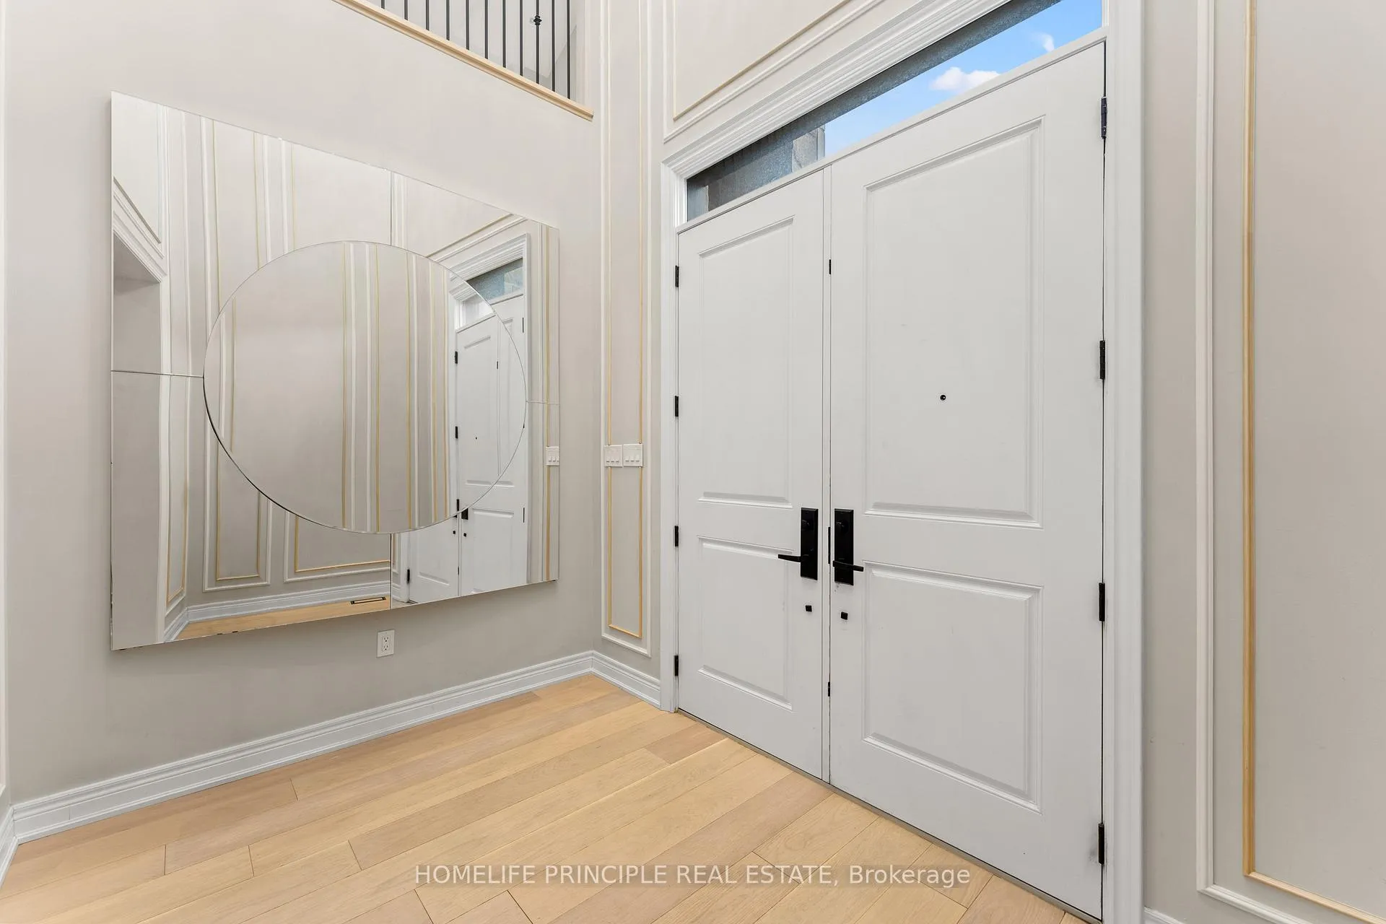
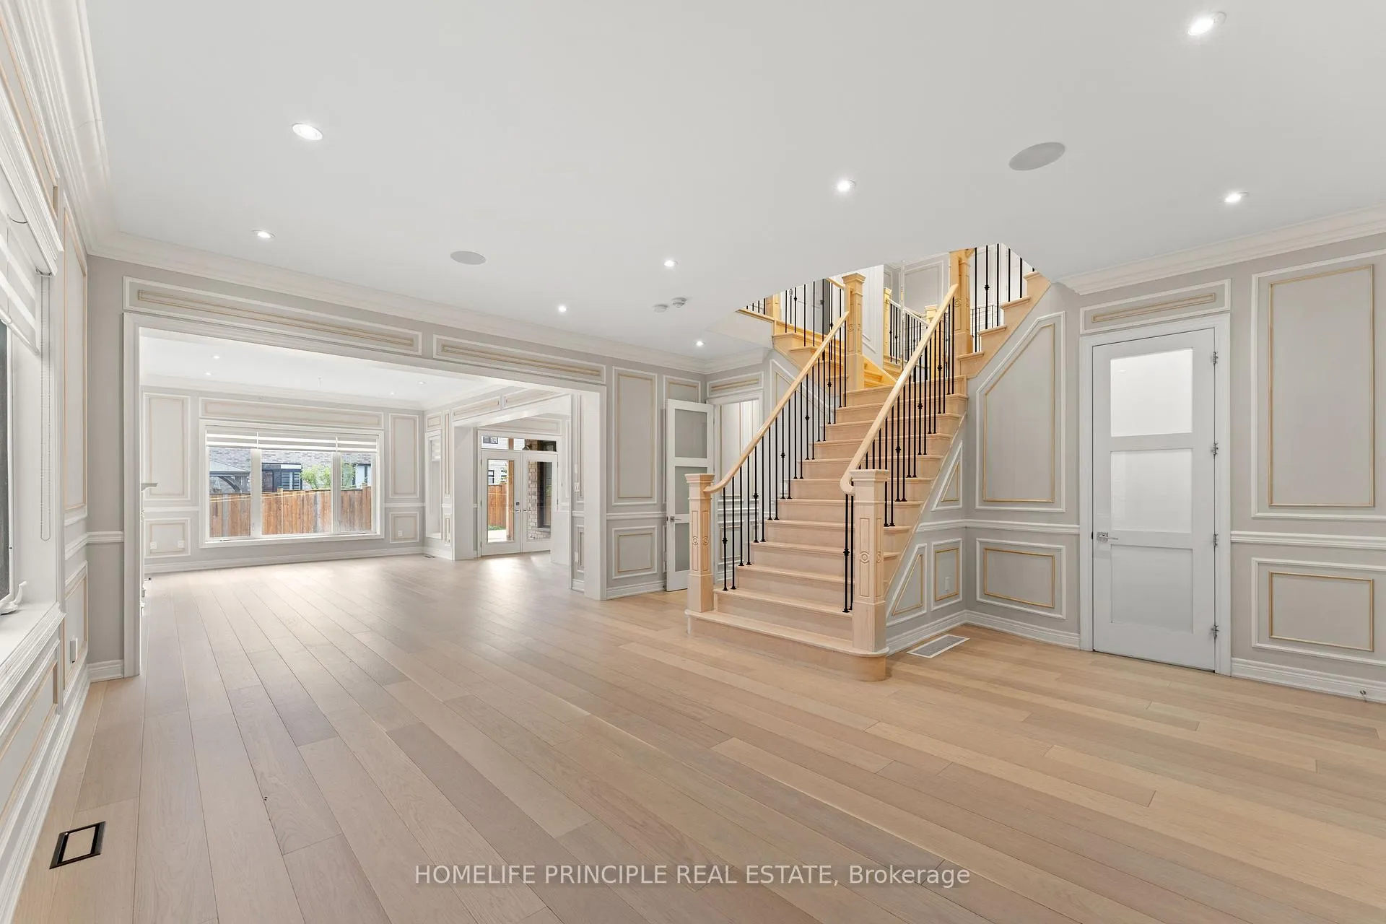
Welcome to this exceptional luxury home, located on a quiet crescent in the sought-after south end. Thoughtfully designed with a perfect balance of elegance and functionality, this stunning residence offers generous living space, modern comfort, and refined style-ideal for families and entertaining. Upon entry, you're welcomed by a spacious dining area anchored by a dramatic, sweeping staircase. The chef-inspired kitchen boasts a striking central island, built-in high-end appliances, quartz countertops, a walk-in pantry, and a seamless connection to the open-concept living areas. The private primary suite offers a peaceful escape with its own balcony, a spa-like five-piece ensuite featuring a freestanding tub and oversized frameless glass shower, and a large walk-in closet/dressing room built for all-season wardrobes. Upstairs, you'll find four spacious bedrooms, each with its own ensuite, plus a cozy family room perfect for relaxing or as a kids' retreat. Notable features include 10-foot ceilings on the main level, 9-foot ceilings on the upper floor and basement, engineered wood stairs, and high-end finishes throughout. Smart home automation and a Control4 audio system are also included in *as-is* condition. With energy-efficient mechanicals, central air, a fully finished basement designed for entertaining, an oversized 2.5-car garage, and a triple-car driveway, this turnkey home has it all. Don't miss your opportunity to make it yours! NOTE: This home is under power of sale. Please see additional notes.
Facts & features
Ask about this home
A HOMEH agent will answer your questions about this home.
Rooms
12 rooms · 5 bathrooms
- Living room20′1″ × 13′10″278 sq.ft.
- Dining room19′8″ × 20′393 sq.ft.
- Kitchen16′1″ × 21′4″343 sq.ft.
- Breakfast6′10″ × 13′1″89 sq.ft.
- Laundry14′5″ × 12′2″175 sq.ft.
- Primary bedroom16′9″ × 22′4″375 sq.ft.
- Other16′7″ × 14′9″245 sq.ft.
- Bedroom16′2″ × 12′9″206 sq.ft.
- Bedroom16′3″ × 13′6″219 sq.ft.
- Bedroom14′5″ × 10′4″149 sq.ft.
- Den12′11″ × 12′6″162 sq.ft.
- Recreation42′7″ × 36′3″1544 sq.ft.
Around this home
Schools nearby
School rating, out of 10.
Listing details
Helpful tools
Your HOMEH agent
"Priced 25% over our estimate. I would see it this week."
Ask HOMEH about this home
Price, neighbourhood, monthly cost. Ask anything.
HOMEH Intelligent Agent is an AI, not a licensed representative. Check anything important with your agent.