
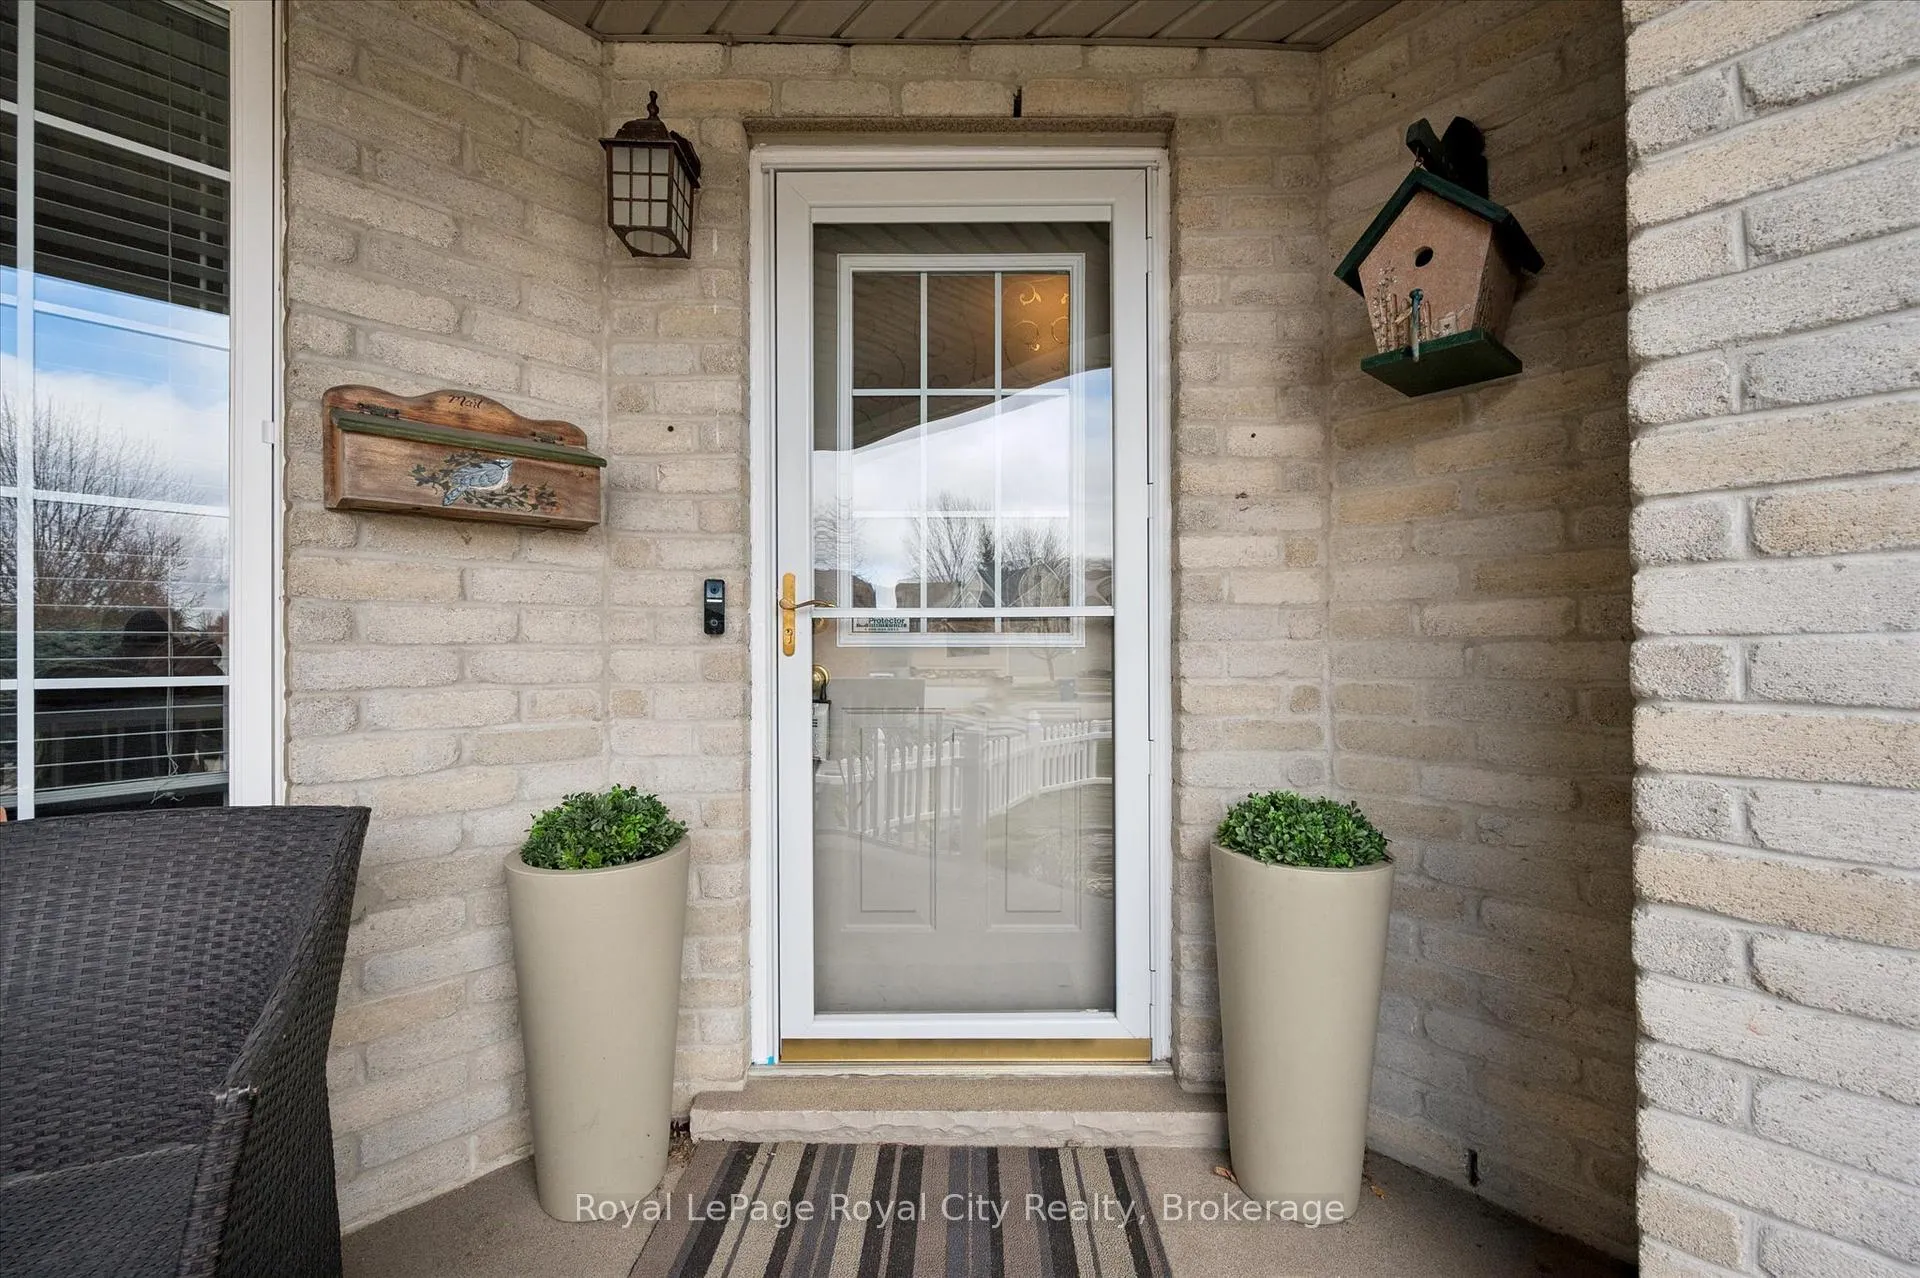
87 Law Drive
Guelph (Grange Road)87 Law Drive
Guelph (Grange Road)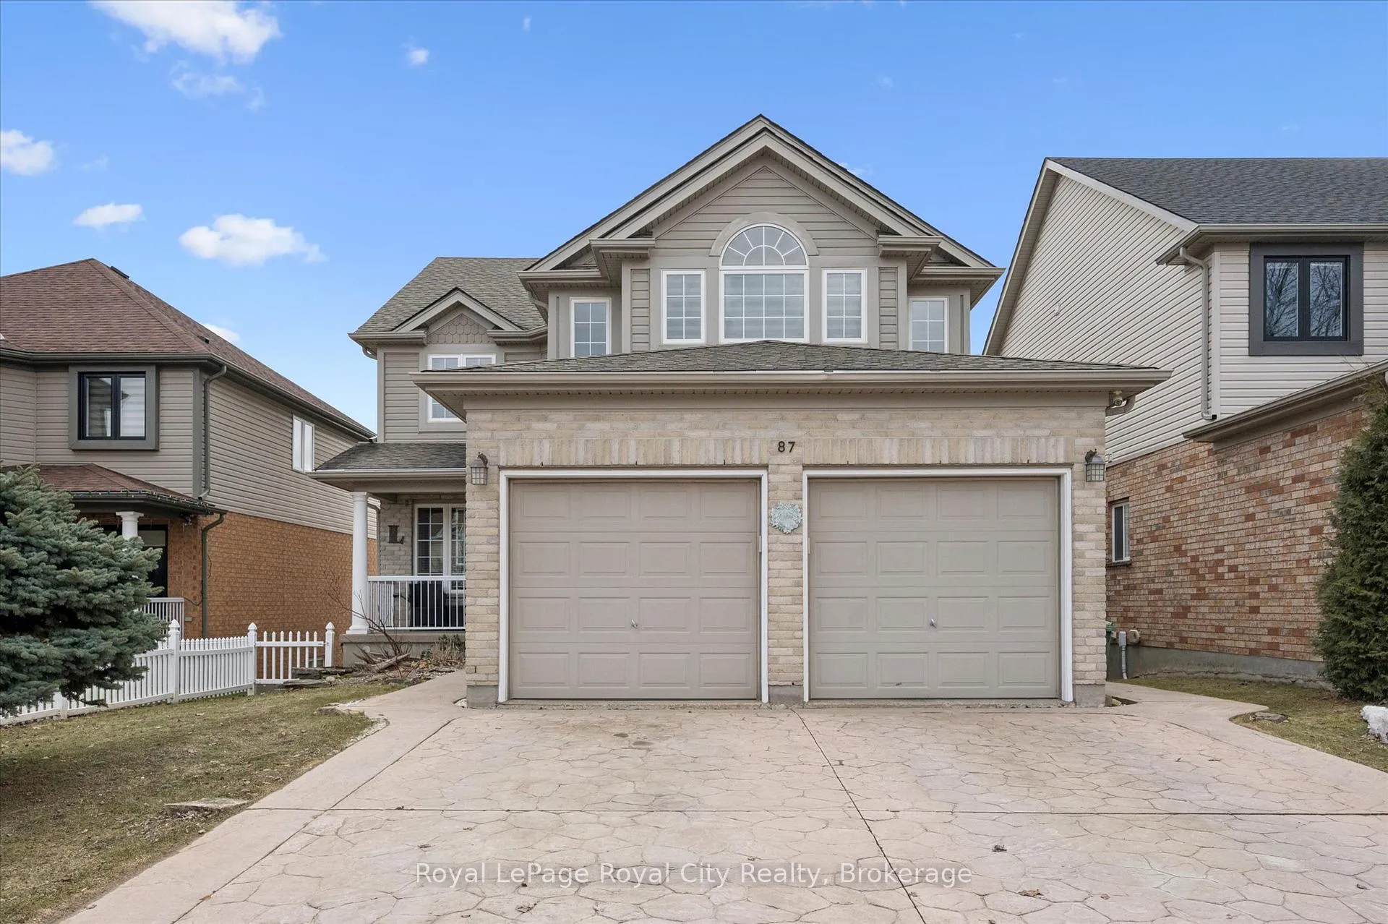
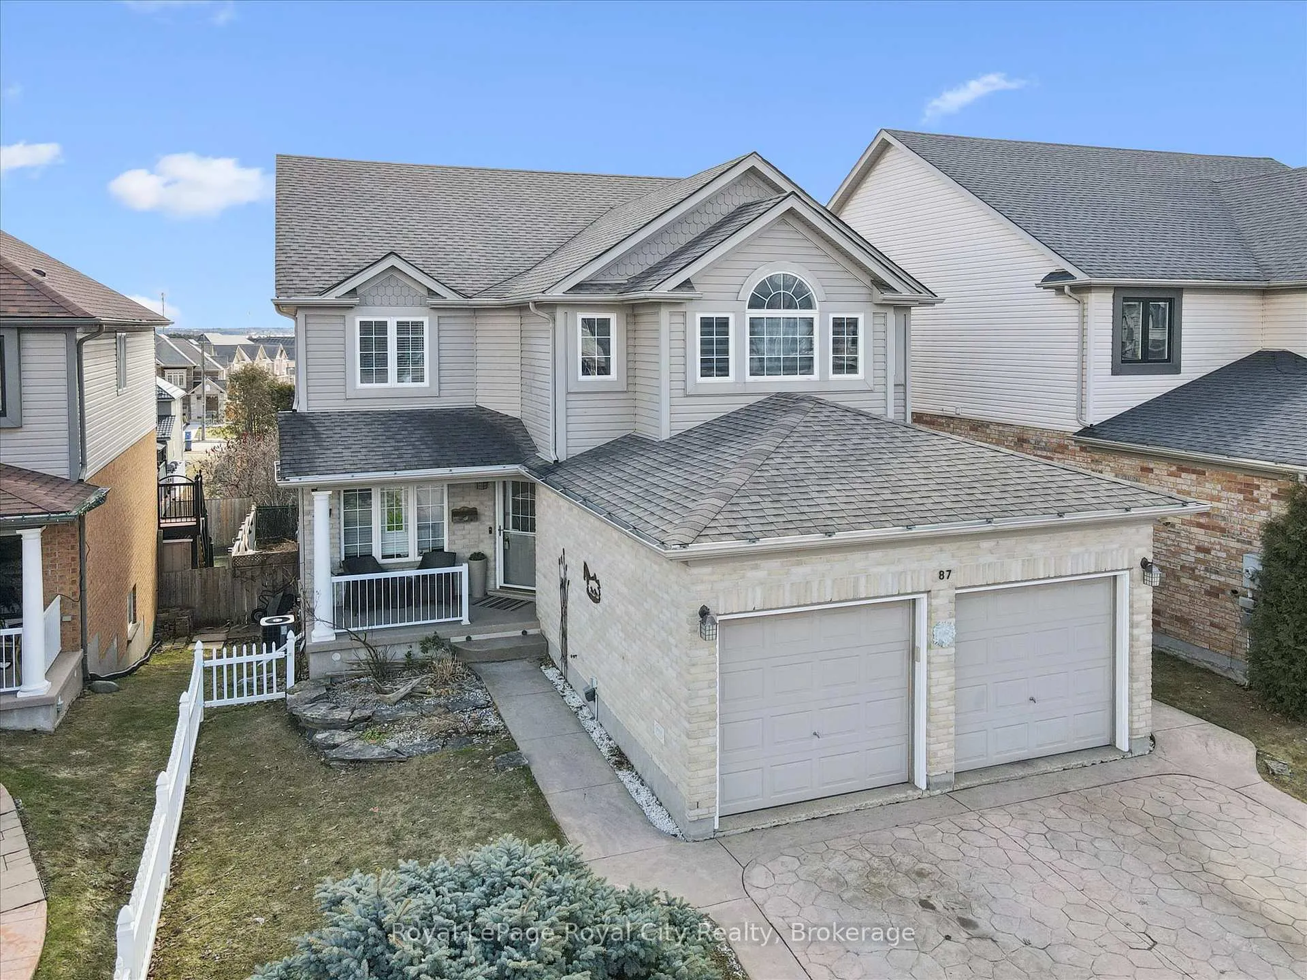
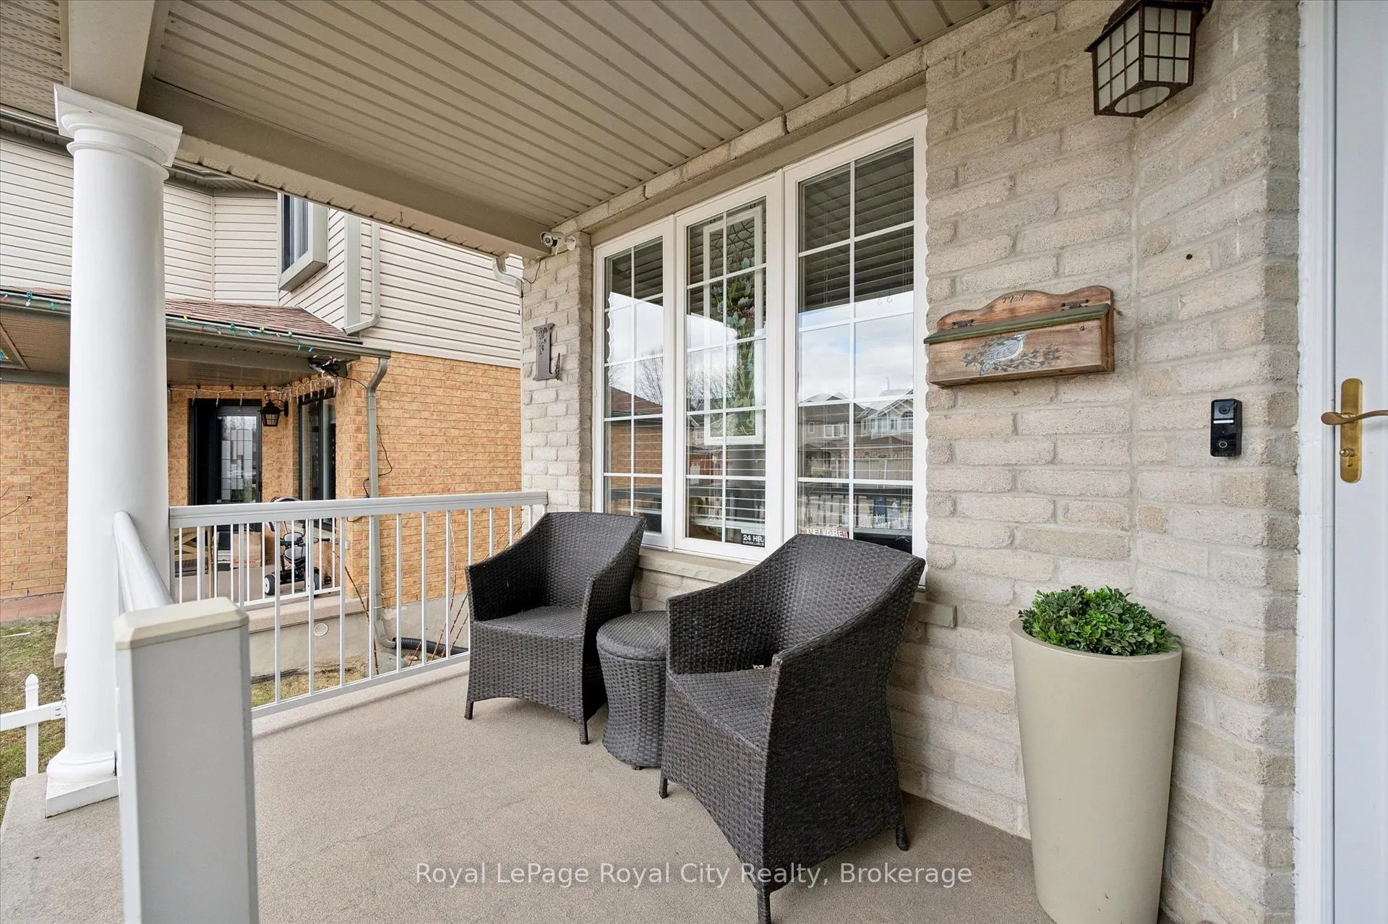
 See all 48 photos
Property history

This listing has ended. It is no longer available.
Property not available for sale or for rent.
Ask about this home
A HOMEH agent will answer your questions about this home.Ask HOMEH
About this home
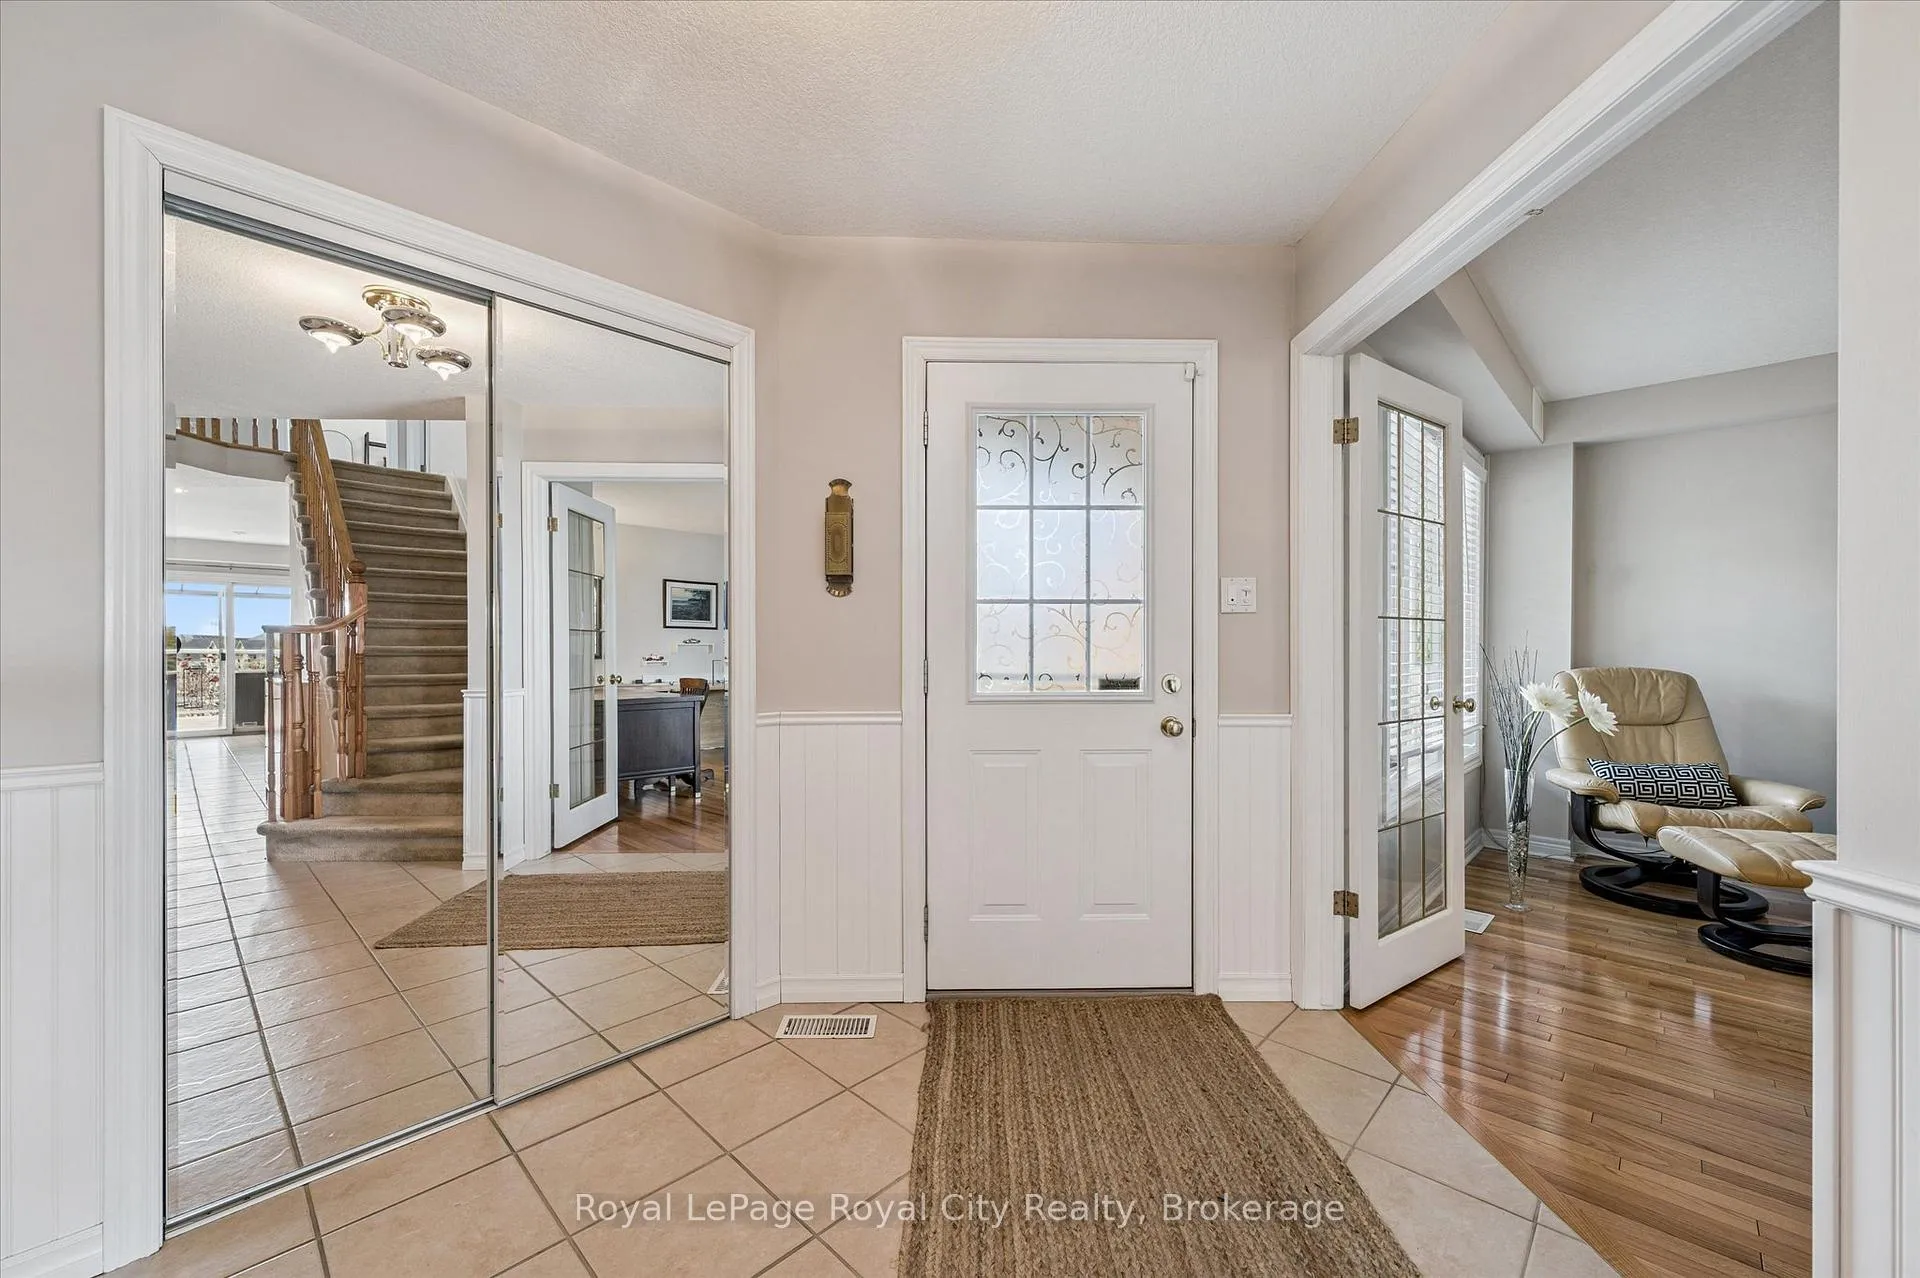
Welcome to 87 Law Drive! An impeccably maintained, one-owner detached 2-storey home offering over 3,200 sq. ft. of finished living space in Guelph's desirable East End. This spacious 4+1 bedroom, 3.5 bathroom home sits on a generous 42 x 127 ft lot and features a functional, family-friendly layout ideal for everyday living and entertaining.The bright main floor boasts large windows, a formal dining room, and a private office (potential 5th bedroom). The updated kitchen is the heart of the home, complete with granite countertops, newer stainless steel appliances, a butler's pantry, and an open-concept layout flowing into the dinette and cozy family room with fireplace.Step outside from the kitchen to an upper deck overlooking the backyard, with stairs leading to a covered lower deck-perfect for year-round outdoor enjoyment.Upstairs, the spacious primary suite features a walk-in closet and a 5-piece ensuite with jet tub and separate shower. Three additional bedrooms and a 5-piece main bath provide ample space for family and guests.The fully finished walk-out basement includes a registered accessory unit, ideal for multi-generational living or rental potential, with direct access to the covered patio.Enjoy your private backyard oasis featuring a 15-ft saltwater pool, stamped concrete driveway and walkways, double car garage, and ample parking. Close to schools, parks, shopping, and amenities, this is a rare opportunity to own a versatile, move-in-ready home in a sought-after neighbourhood.
Facts & features
Ask about this home
A HOMEH agent will answer your questions about this home.
Rooms
18 rooms · 4 bathrooms
- Office14′11″ × 12′10″192 sq.ft.
- Kitchen12′ × 10′7″127 sq.ft.
- Breakfast12′ × 7′6″90 sq.ft.
- Living room16′4″ × 11′1″182 sq.ft.
- Dining room12′ × 9′6″114 sq.ft.
- Bathroom4′11″ × 4′10″24 sq.ft.
- Laundry5′9″ × 10′2″59 sq.ft.
- Primary bedroom16′3″ × 18′10″307 sq.ft.
- Bathroom11′6″ × 15′1″174 sq.ft.
- Bedroom 215′10″ × 12′1″191 sq.ft.
- Bathroom8′8″ × 8′6″74 sq.ft.
- Bedroom 312′4″ × 15′7″191 sq.ft.
- Bedroom 49′1″ × 11′7″105 sq.ft.
- Bedroom14′6″ × 10′9″156 sq.ft.
- Kitchen9′2″ × 9′11″91 sq.ft.
- Living room13′9″ × 10′4″142 sq.ft.
- Dining room11′7″ × 17′5″203 sq.ft.
- Bathroom5′1″ × 9′3″47 sq.ft.
Around this home
Listing details
Helpful tools
Your HOMEH agent
"Priced 6% under our estimate. I would see it this week."
Ask HOMEH about this home
Price, neighbourhood, monthly cost. Ask anything.
HOMEH Intelligent Agent is an AI, not a licensed representative. Check anything important with your agent.