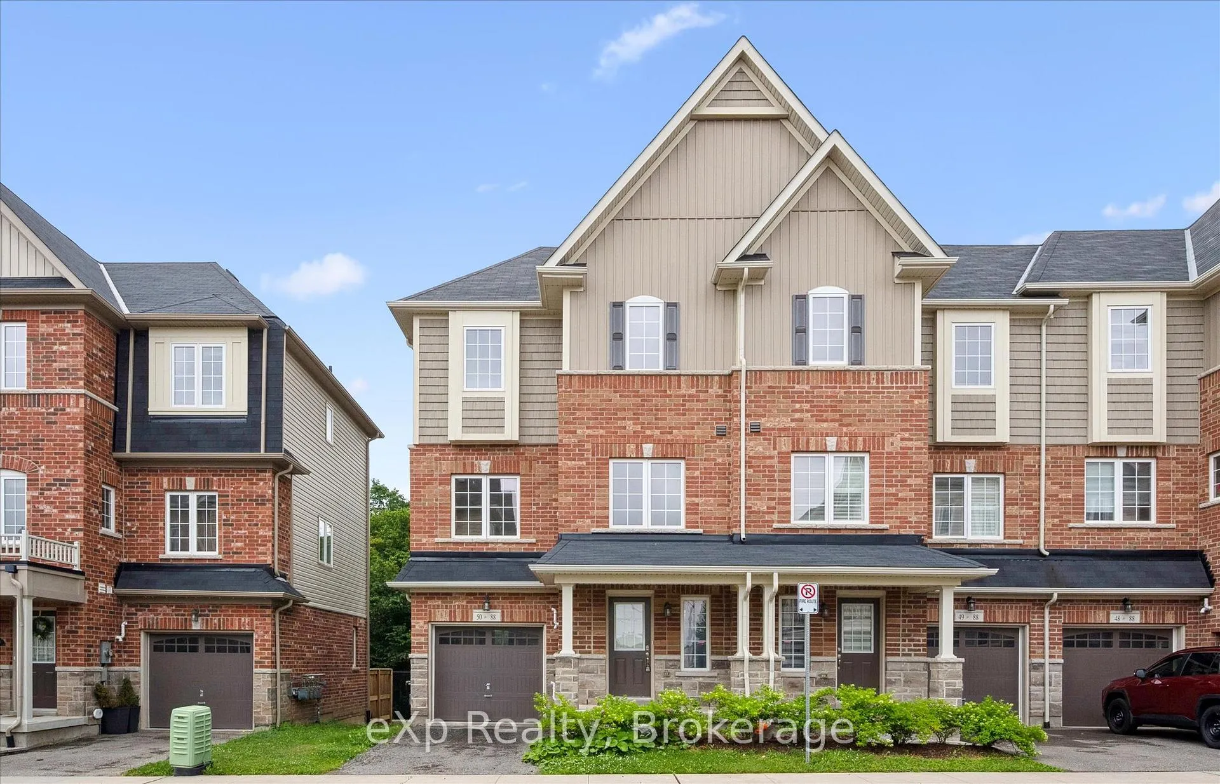
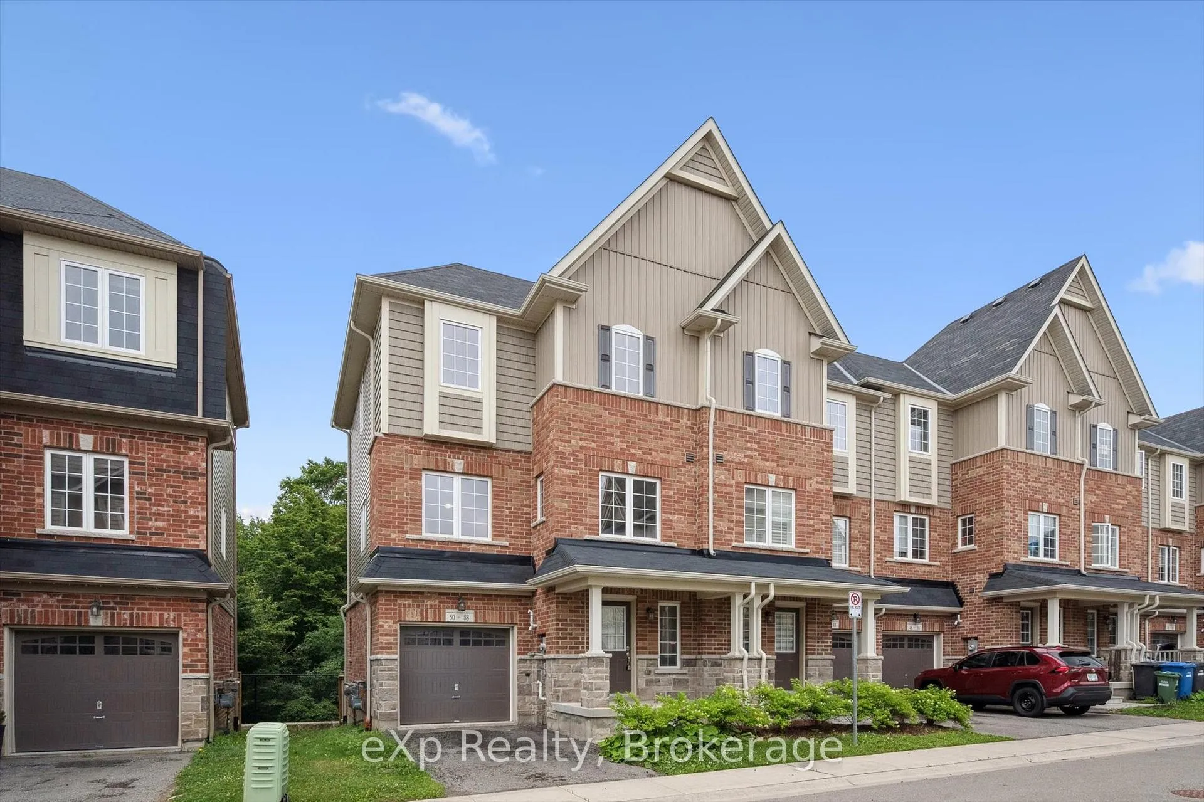
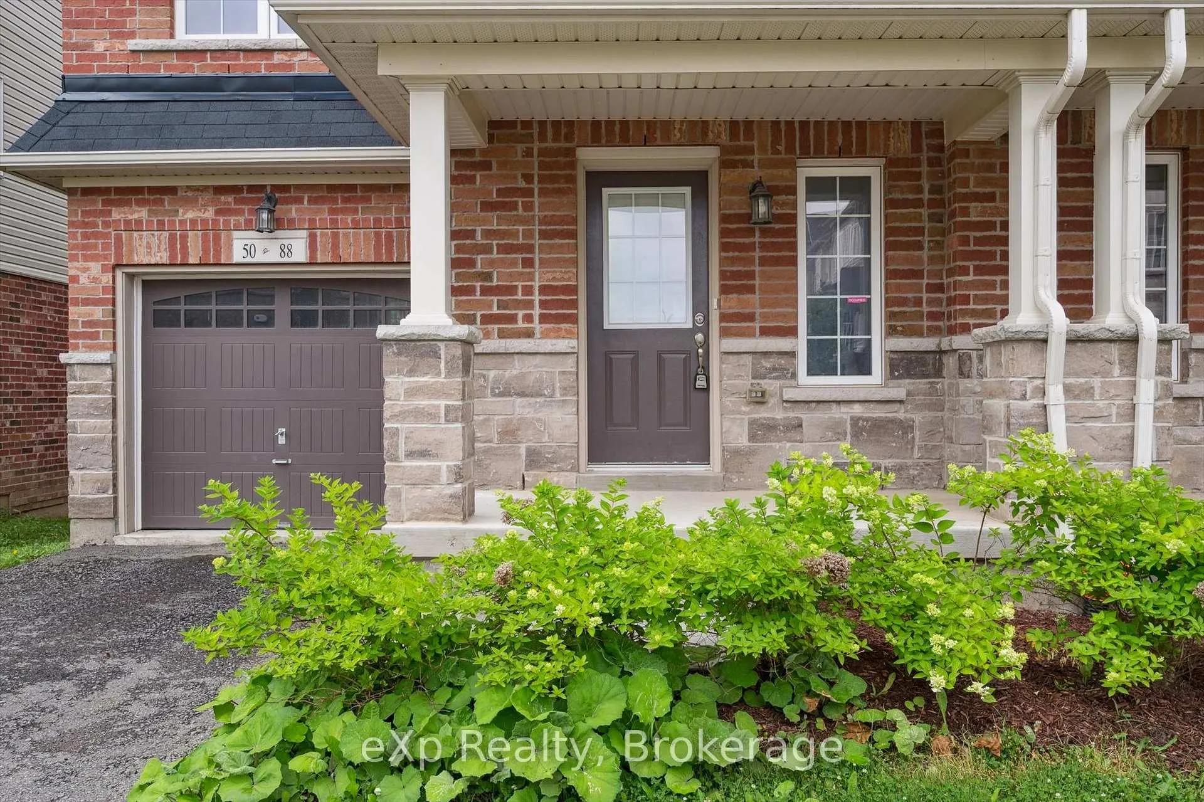
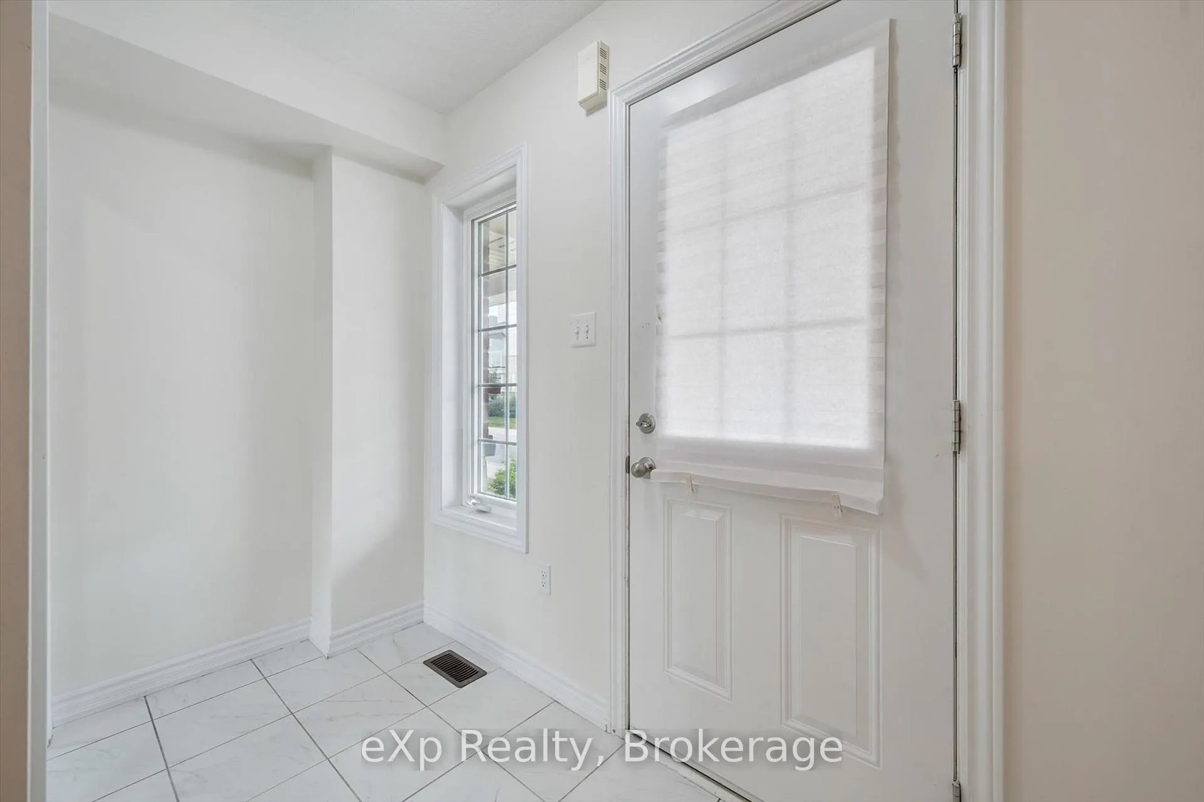
Fore RENT or SALE. Rare 5-Bedroom, 5-Bath Townhome in Guelph. Ideal for University Living! Welcome to 88 Decorso Drive, Unit 50, an exceptional 5-bedroom, 5-bathroom townhome with over 1,780 square feet above grade, perfectly suited for students or investors looking for strong rental potential. The thoughtful layout includes three bedrooms upstairs (one with a private ensuite), one bedroom on the main floor, and another in the finished basement, with bathrooms on every level, offering privacy and flexibility for all occupants. Located directly on the University of Guelph bus route, this home gives you a real edge: be first on the bus in the morning and first dropped off after class, a daily time-saver and student favourite! The main level features a spacious living/dining area, a modern kitchen, and a walkout to a private outdoor space. The basement offers additional living space, ideal for quiet study. With abundant bathrooms, this setup maximizes comfort and rental appeal. Situated in South Guelph near trails, shops, restaurants, and all major amenities, this is turn-key living in a high-demand location.
Read more
Floor Drain
Facts & features
TypeFreehold Townhouse
Style3-storey
Size1.5K~2K Sq.Ft.
HeatingForced air, gas
CoolingCentral air
BasementFinished
Parking1 drive
WaterMunicipal
Book a viewing
Wed28Oct
Thu29Oct
Fri30Oct
Sat31Oct
Sun1Nov
Pick a time
Rooms
12 rooms · 5 bathrooms
Main floor2 rooms
Bedroom10′8″ × 10′11″117 sq.ft.
Bathroom5′2″ × 5′7″29 sq.ft.
Second floor4 rooms
Bathroom5′2″ × 5′4″28 sq.ft.
Living room15′ × 18′8″279 sq.ft.
Kitchen10′2″ × 12′3″124 sq.ft.
Dining room10′8″ × 8′6″91 sq.ft.
Third floor4 rooms
Bedroom 310′4″ × 9′2″95 sq.ft.
Bedroom 410′4″ × 11′114 sq.ft.
Primary bedroom12′10″ × 11′1″142 sq.ft.
Bathroom7′10″ × 4′11″39 sq.ft.
Basement2 rooms
Bathroom8′5″ × 4′6″38 sq.ft.
Bedroom 211′7″ × 10′5″121 sq.ft.
Bathrooms5
4-pcUpper3-pcUpper3-pcBasement2-pcMain2-pcSecond
Around this home
Victoria Rd S and Decorso
3Walking
Schools nearby
School rating, out of 10.
Sir Isaac Brockelementary · Public · 0.8 km
8.6/10
Arbour Vistaelementary · Public · 1.0 km
7.5/10
St. Ignatius of Loyolaelementary · Private · 1.4 km
7.7/10
Listing details
MLS® numberX12291557
Listed onJul 17, 2025
Days on market32
UpdatedAug 18, 2025
Listing brokerageeXp Realty
Possession2025-09-01 / 30-59 days
Helpful tools
Mortgage calculator
Closing costs
Land transfer tax
Buyer guide
Your HOMEH agent
KimHOMEH agent · Guelph
"I would see it this week."
Ask Kim
Ask HOMEH about this home
Price, neighbourhood, monthly cost. Ask anything.
HOMEH Intelligent Agent is an AI, not a licensed representative. Check anything important with your agent.

 See all 39 photos
