
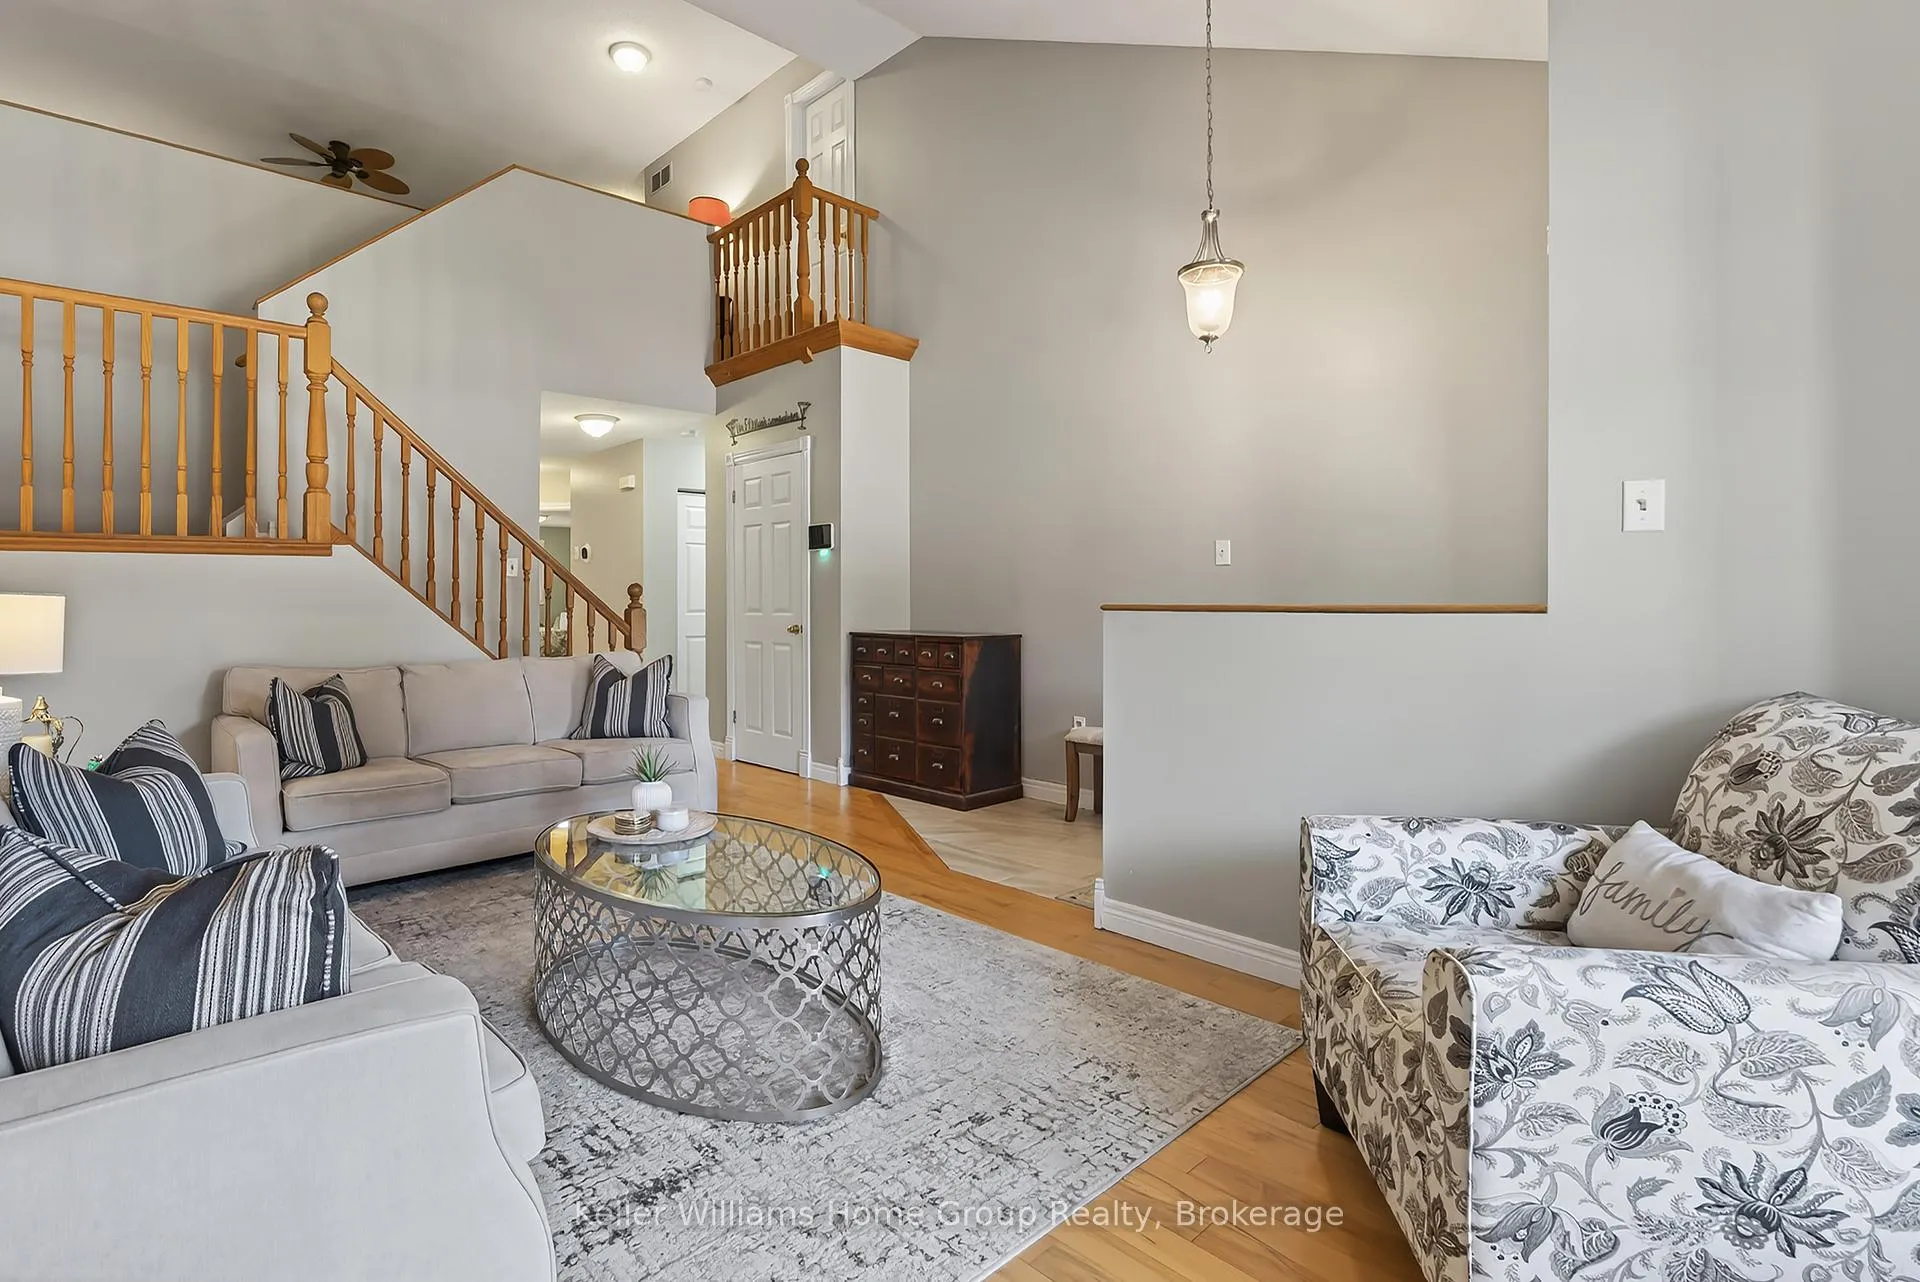
 See all 34 photos
Property history

This listing has ended. It is no longer available.
Property not available for sale or for rent.
Ask about this home
A HOMEH agent will answer your questions about this home.Ask HOMEH
About this home
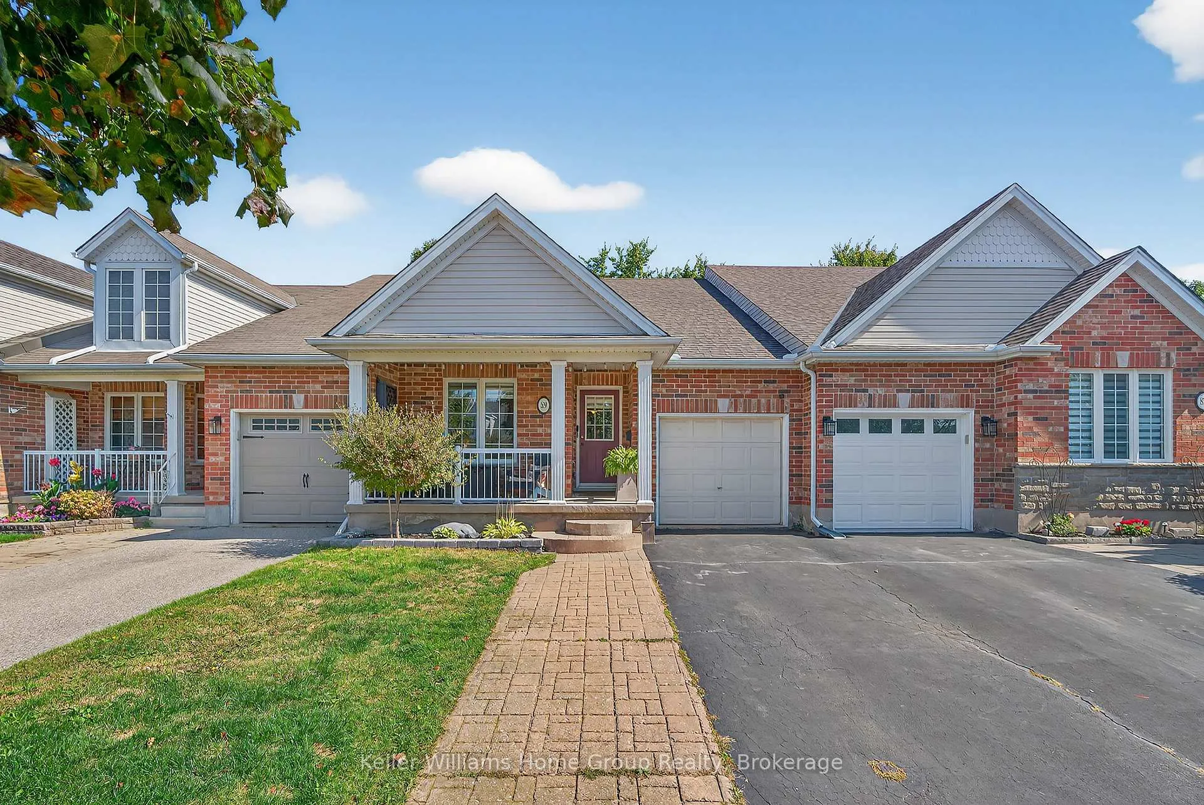
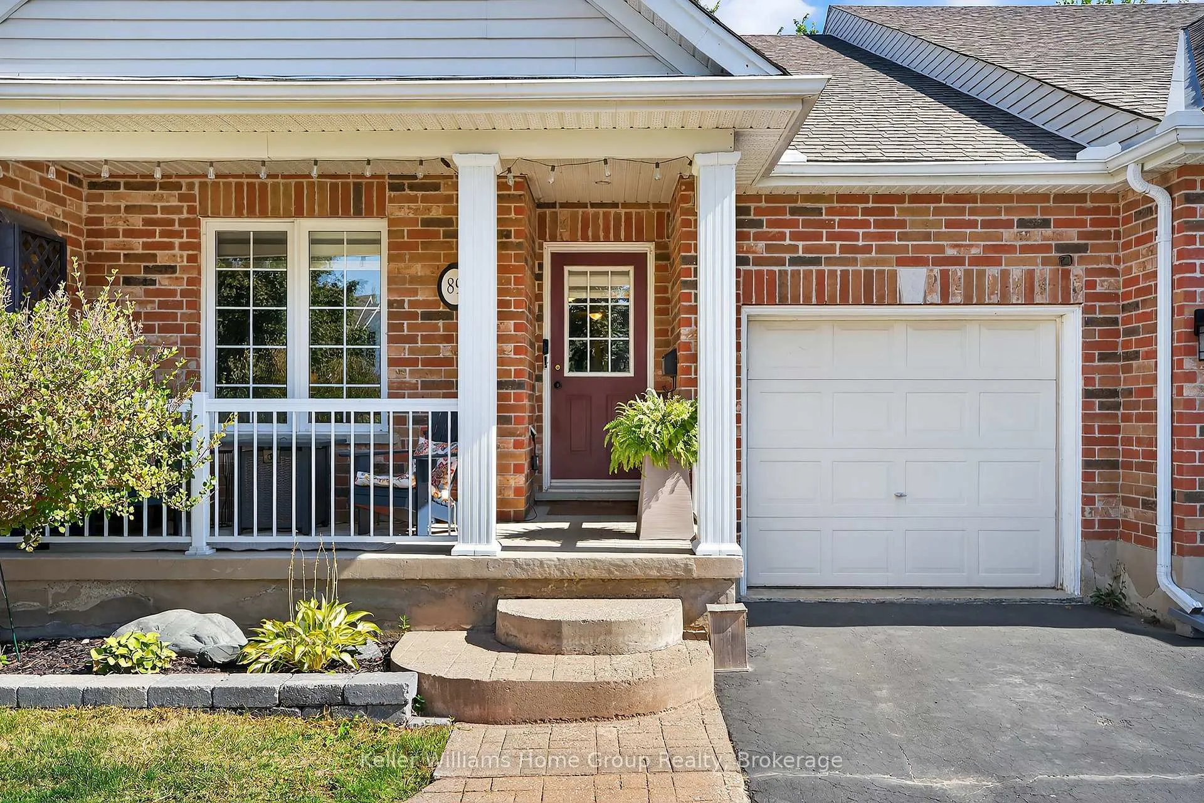
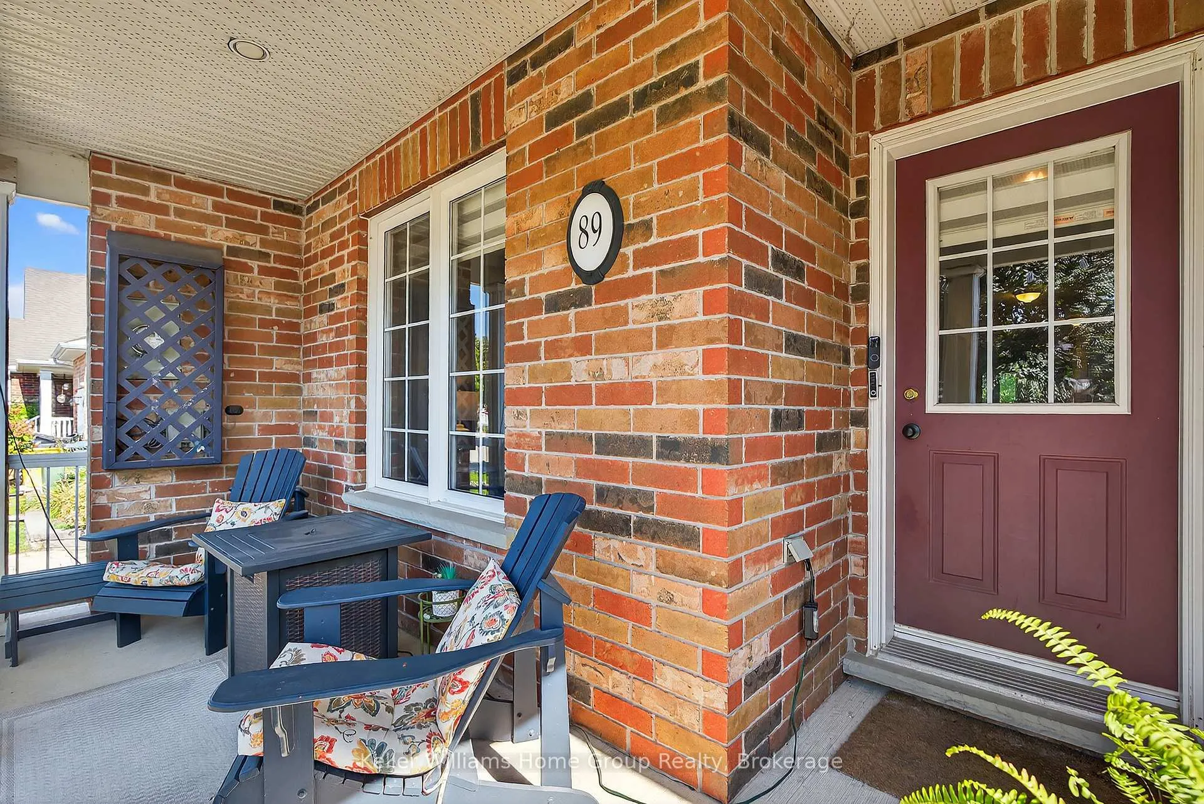
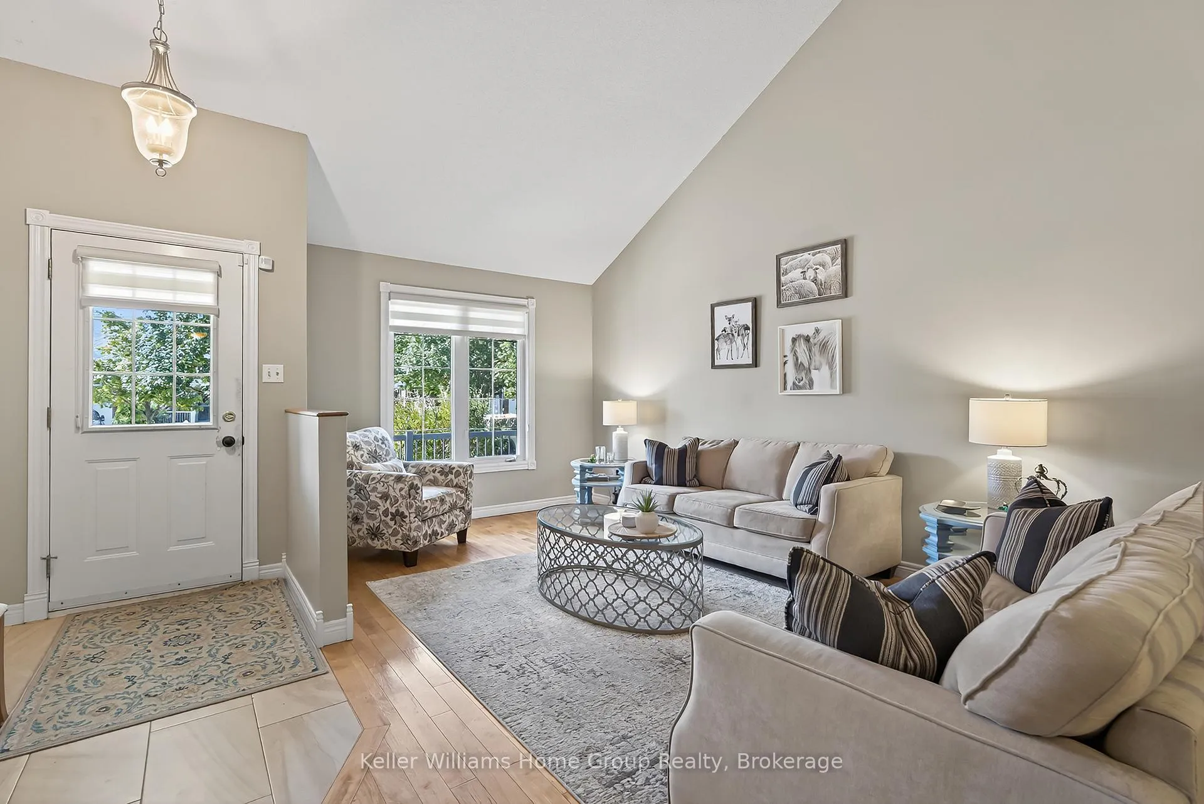
Welcome to 89 Schroder Crescent, a beautiful bungaloft home that offers both functionality and lifestyle in one of Guelph's most established neighbourhoods. Designed with convenience in mind, the main floor has an open layout featuring a spacious living and dining area, a bright kitchen, and a primary bedroom with ensuite bathroom. The opportunities are endless with the upstairs loft area, providing another living space, bedroom and 3pc bathroom. Downstairs in the basement there is even more living space with a large recreation room, bar area, third bedroom and another 3pc bathroom. The basement is a walkout and provides direct access to the gorgeous backyard that backs onto green space. Located within steps to schools, shopping, parks, and trails this property offers it all.
Facts & features
Ask about this home
A HOMEH agent will answer your questions about this home.
Rooms
16 rooms · 3 bathrooms
- Bathroom8′4″ × 13′3″111 sq.ft.
- Breakfast13′ × 8′6″110 sq.ft.
- Dining room15′1″ × 11′4″171 sq.ft.
- Foyer4′5″ × 12′53 sq.ft.
- Kitchen13′ × 10′5″136 sq.ft.
- Living room12′11″ × 16′4″211 sq.ft.
- Primary bedroom11′11″ × 14′2″169 sq.ft.
- Bathroom9′10″ × 6′3″61 sq.ft.
- Bedroom11′11″ × 15′11″190 sq.ft.
- Family room18′5″ × 22′7″416 sq.ft.
- Other10′2″ × 7′8″77 sq.ft.
- Bathroom7′5″ × 7′1″53 sq.ft.
- Other9′11″ × 10′2″100 sq.ft.
- Bedroom 29′5″ × 14′2″134 sq.ft.
- Recreation15′11″ × 25′3″402 sq.ft.
- Utility room8′8″ × 12′10″111 sq.ft.
Around this home
Schools nearby
School rating, out of 10.
Listing details
Helpful tools
Your HOMEH agent
"I would see it this week."
Ask HOMEH about this home
Price, neighbourhood, monthly cost. Ask anything.
HOMEH Intelligent Agent is an AI, not a licensed representative. Check anything important with your agent.