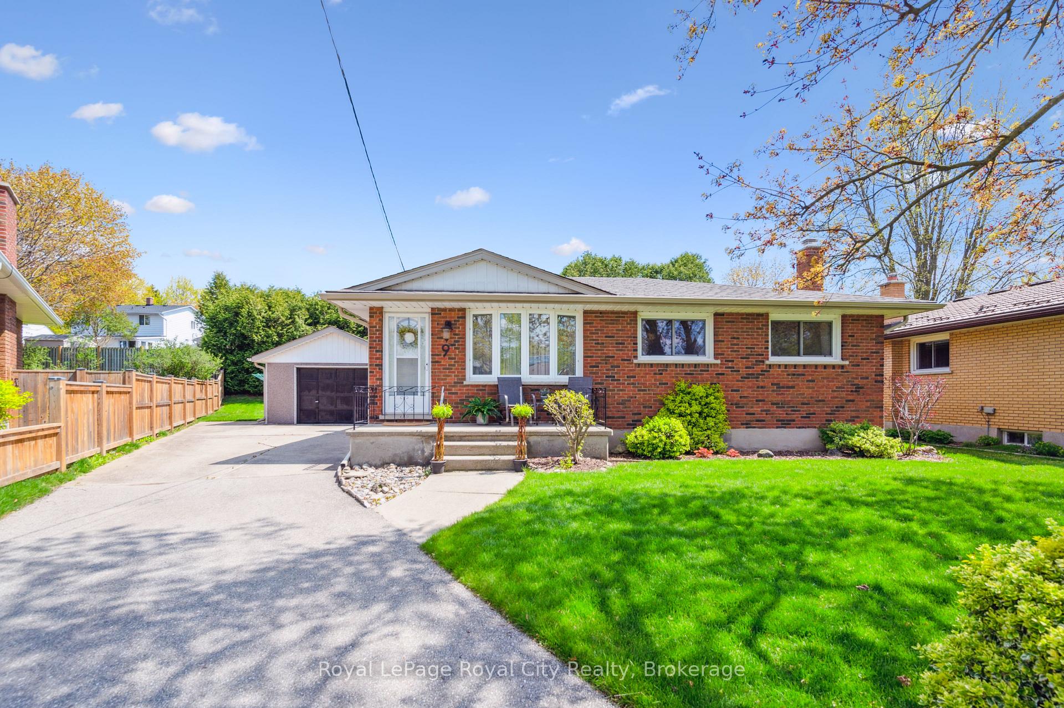
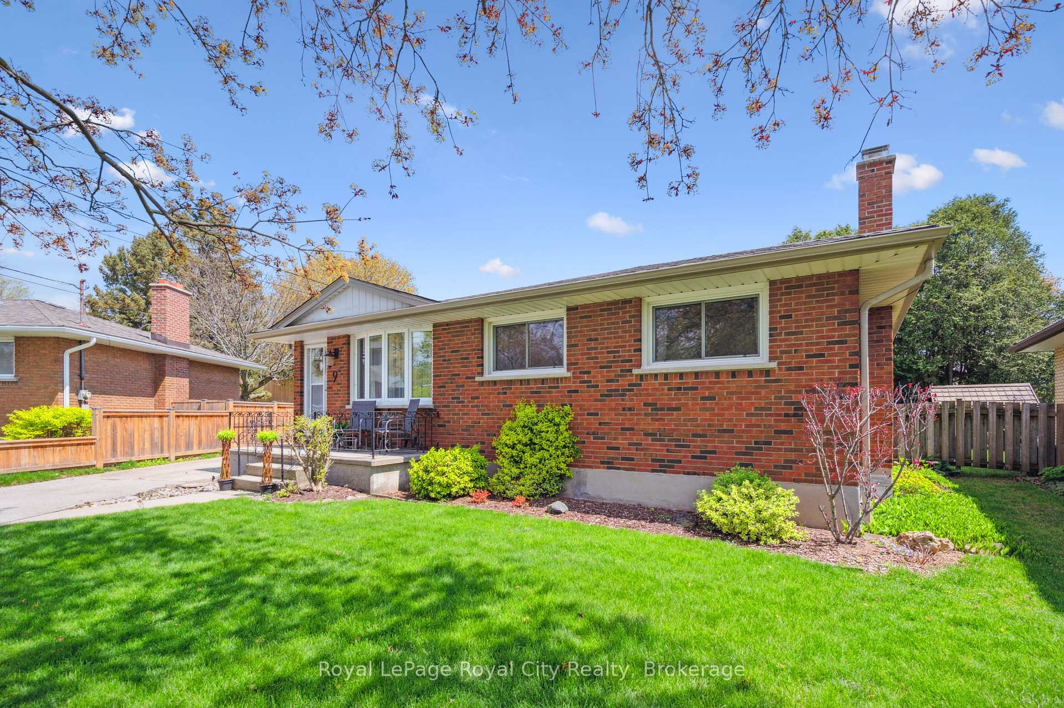
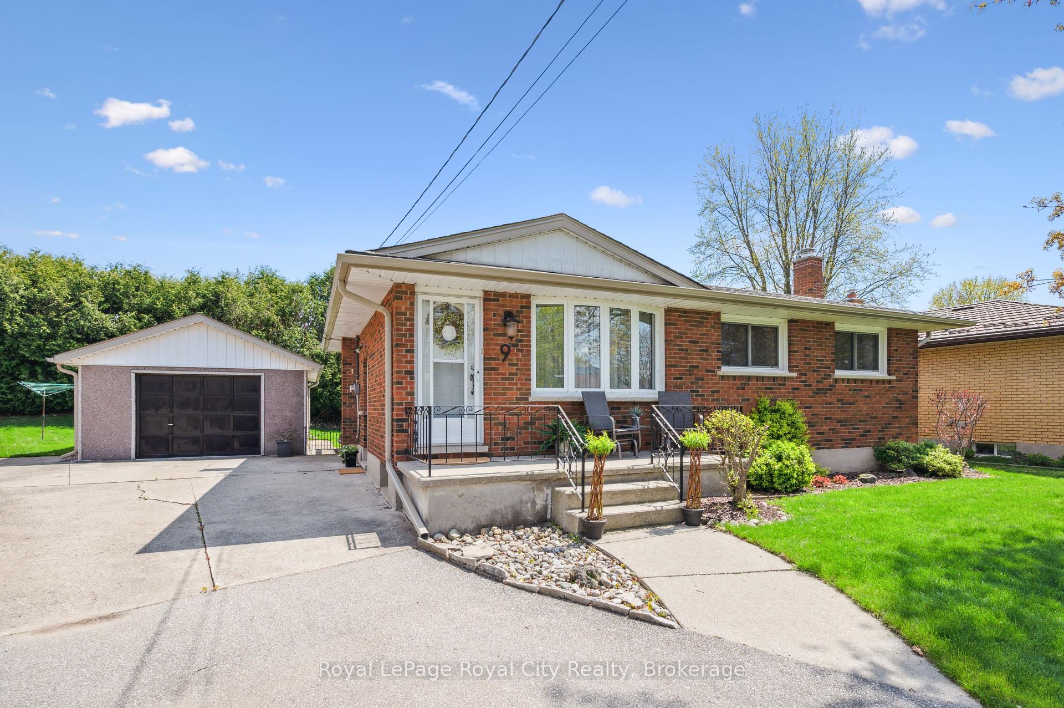
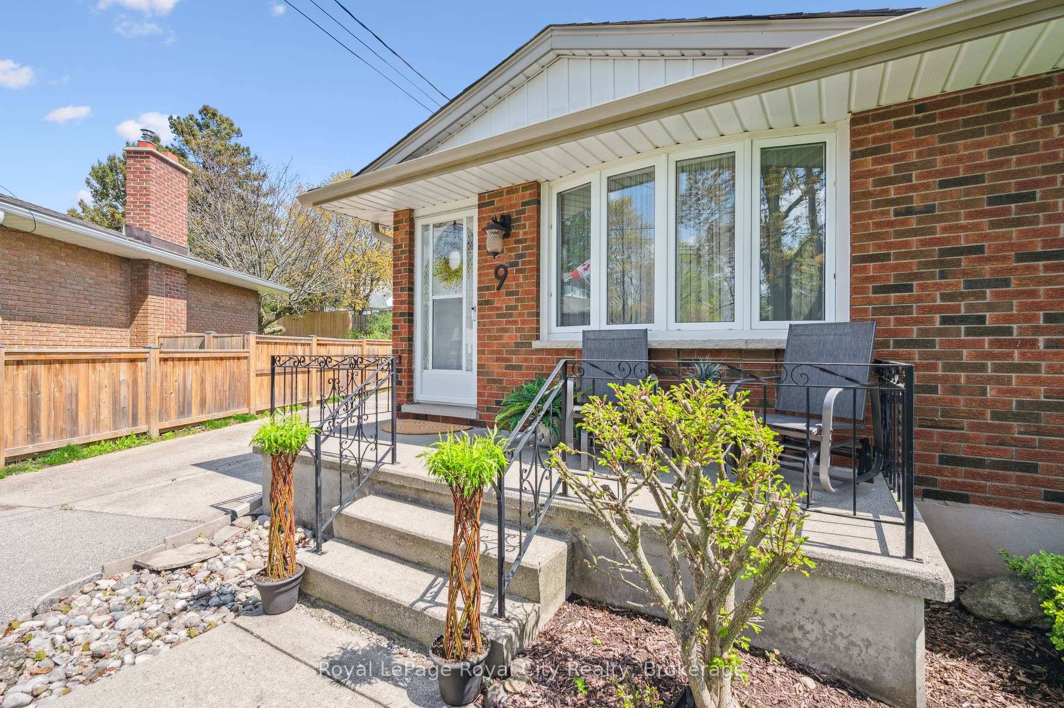
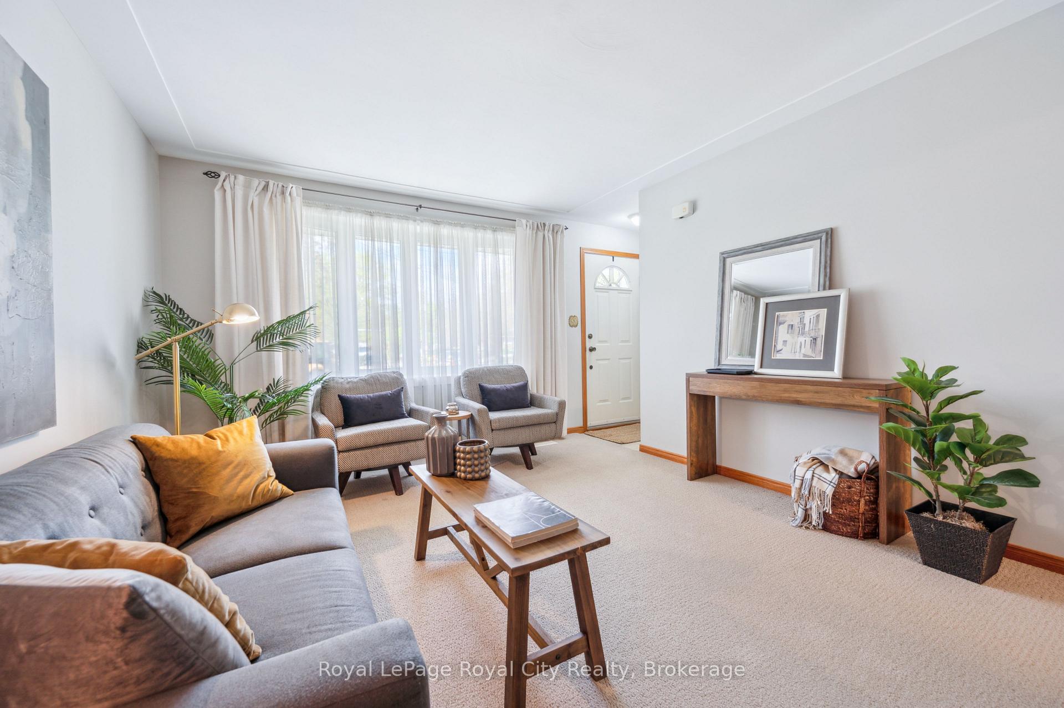
Pristine three bedroom, two bath bungalow in the desirable, upcoming Junction neighborhood. This home, on a quiet crescent, has been enjoyed by the same family for over 50 years and tastefully maintained with care. The pie shaped lot, detached garage and expansive driveway are great features for multiple vehicles or sports car enthusiasts. A front porch and cozy entrance lead to the living room with large bay window, neutral decor and newer carpet. The kitchen has a dinette area, updated cabinets/countertop plus garden door that leads to a spacious deck perfect for outdoor mingling, dining and bbqing. The rear yard has a vegetable garden area, perennials and handy garden shed. There are three bedrooms on main level with hardwood flooring, closet space and easy access to main bath. The basement recreation room area is so cool with higher ceilings for the era, a funky bar designed by Dad and ornate half wall. The gas fireplace makes this a warm, comfortable area for casual gatherings and game/movie nights. Laundry area is in basement as well as a convenient 3 pc bath. The cold cellar is ready for you to stock your favorite homemade canned goods or wine. Plenty of updates in this home including roof (2020), furnace (2017), garden door (2016), water heater (2021), eaves (2024), chimney cap (2020) and garage door opener remote (2023). Close to amenities, schools, churches, highway and parks. You will love the vibe of this home and neighborhood.
Read more
Water HeaterPrimary Bedroom - Main FloorAuto Garage Door RemoteCul de Sac/Dead EndParkPlace Of Worship
Facts & features
TypeDetached
StyleBungalow
Built51-99
Size700~1.1K Sq.Ft.
Lot39.96 x 101.72 ft
Tax$4,487 (2024)
HeatingForced air, gas
CoolingCentral air
BasementPartially finished, walk-up
Parking4 drive
WaterMunicipal
FireplaceYes, natural gas
Book a viewing
Wed28Oct
Thu29Oct
Fri30Oct
Sat31Oct
Sun1Nov
Pick a time
Rooms
14 rooms · 2 bathrooms
Main floor7 rooms
Living room16′ × 12′1″193 sq.ft.
Dining room10′2″ × 7′1″72 sq.ft.
Kitchen10′2″ × 9′1″93 sq.ft.
Primary bedroom11′4″ × 12′5″141 sq.ft.
Bedroom12′6″ × 10′125 sq.ft.
Bedroom12′6″ × 8′100 sq.ft.
Bathroom10′2″ × 5′1″51 sq.ft.
Basement7 rooms
Recreation15′1″ × 25′11″391 sq.ft.
Other4′8″ × 7′3″34 sq.ft.
Laundry6′3″ × 17′6″110 sq.ft.
Bathroom4′6″ × 7′10″36 sq.ft.
Other6′5″ × 7′4″47 sq.ft.
Other4′10″ × 6′5″31 sq.ft.
Utility room11′1″ × 9′1″100 sq.ft.
Bathrooms2
4-pcMain3-pcBasement
Thinking of selling your home?See what your home is worth today.

 See all 37 photos
