
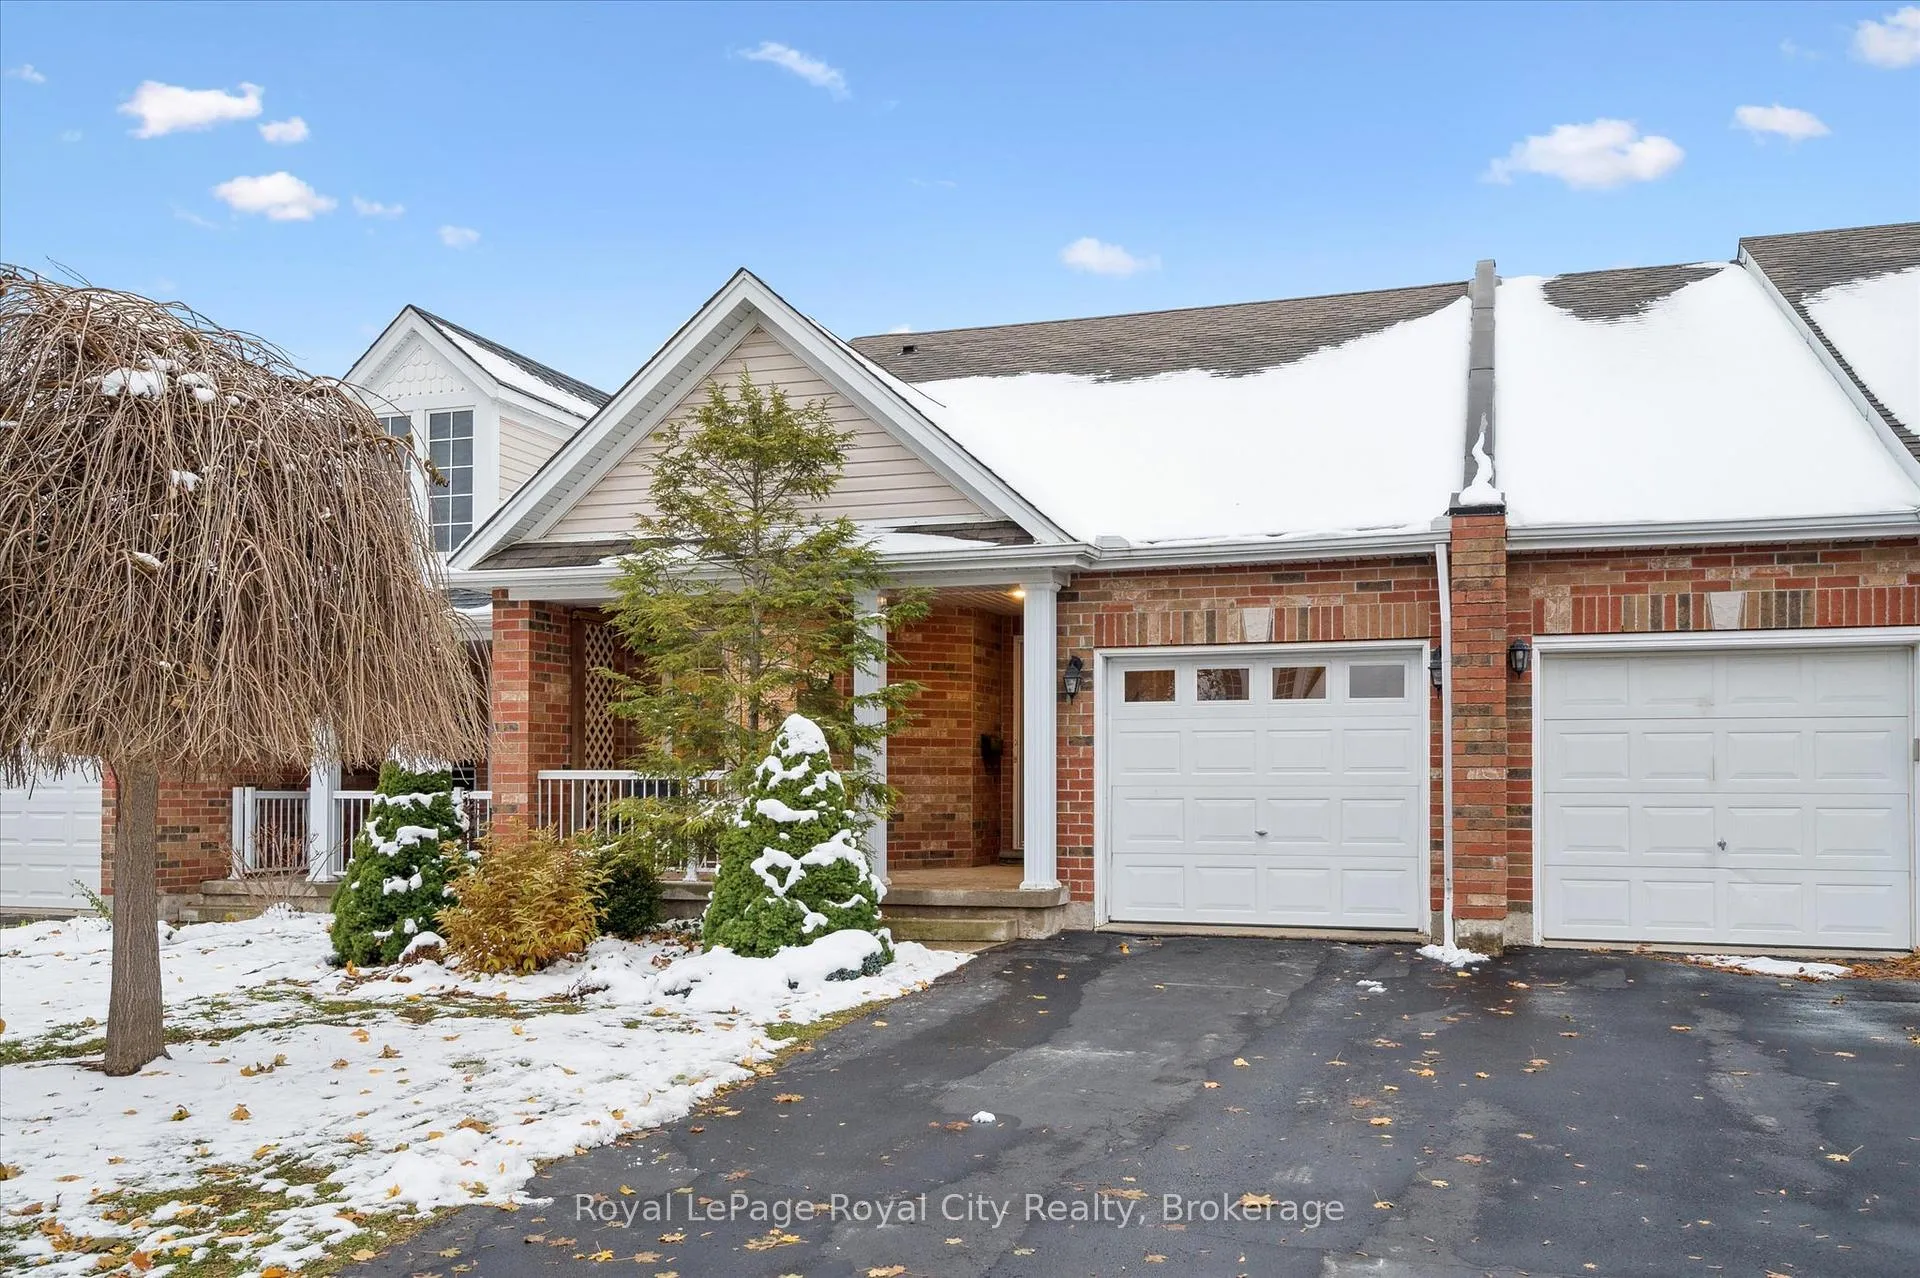
 See all 86 photos
Property history

This listing has ended. It is no longer available.
Property not available for sale or for rent.
Ask about this home
A HOMEH agent will answer your questions about this home.Ask HOMEH
About this home
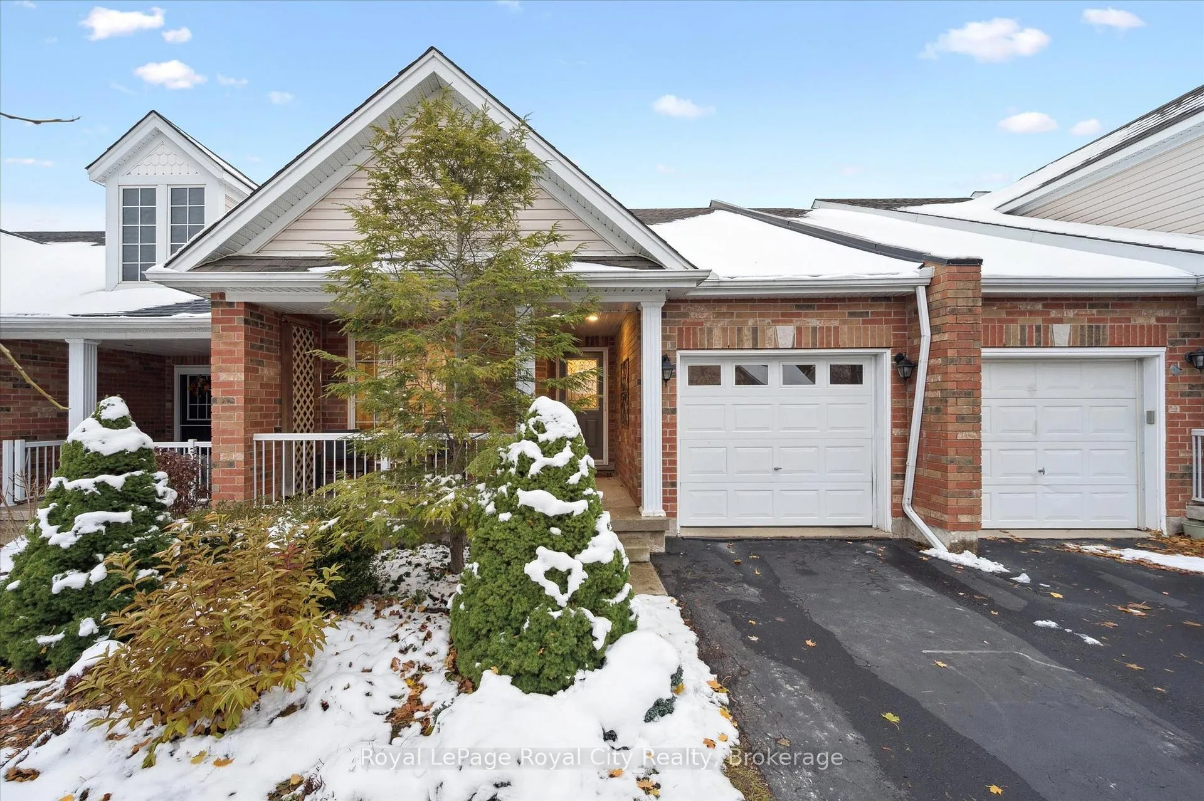
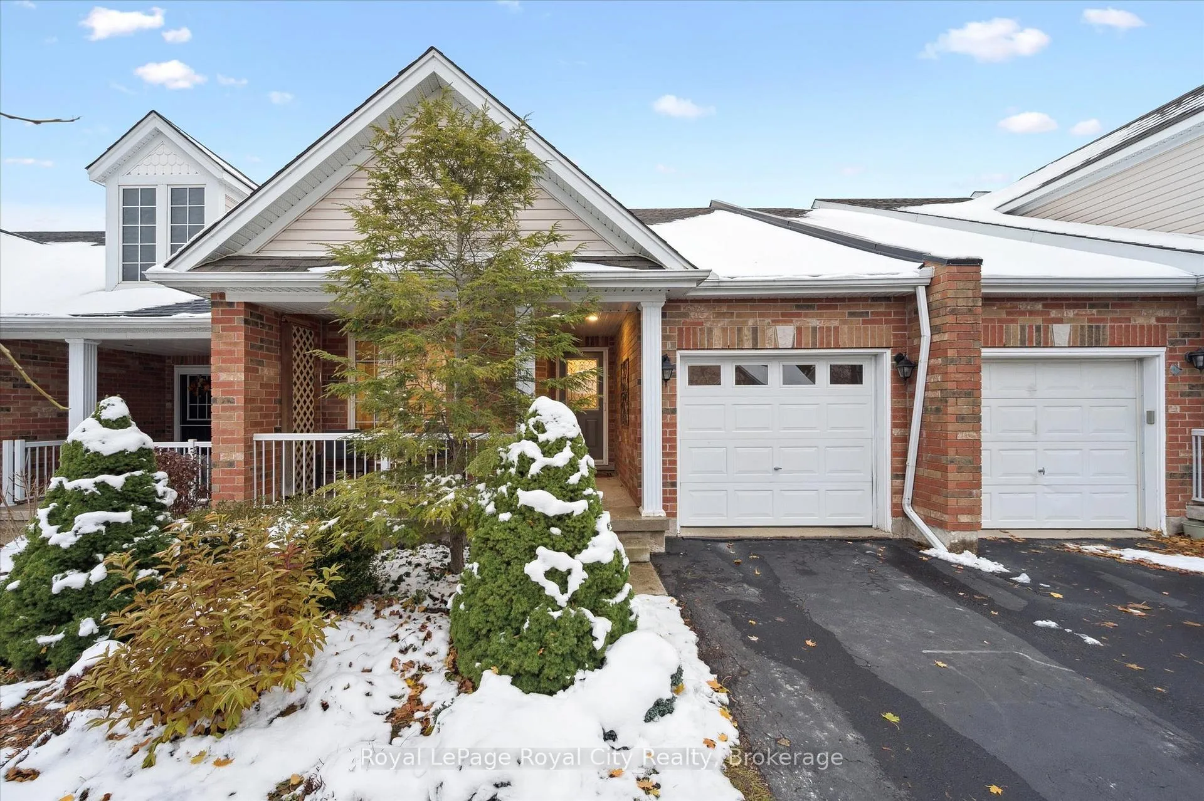
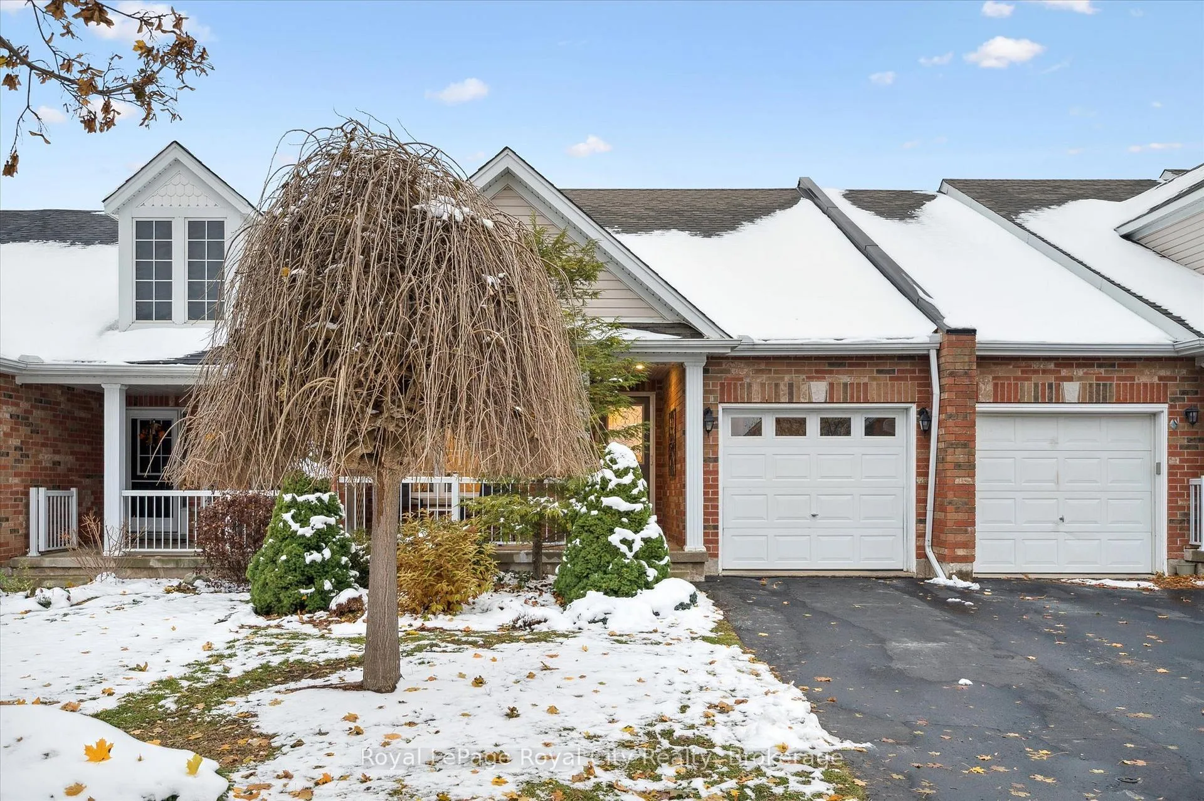
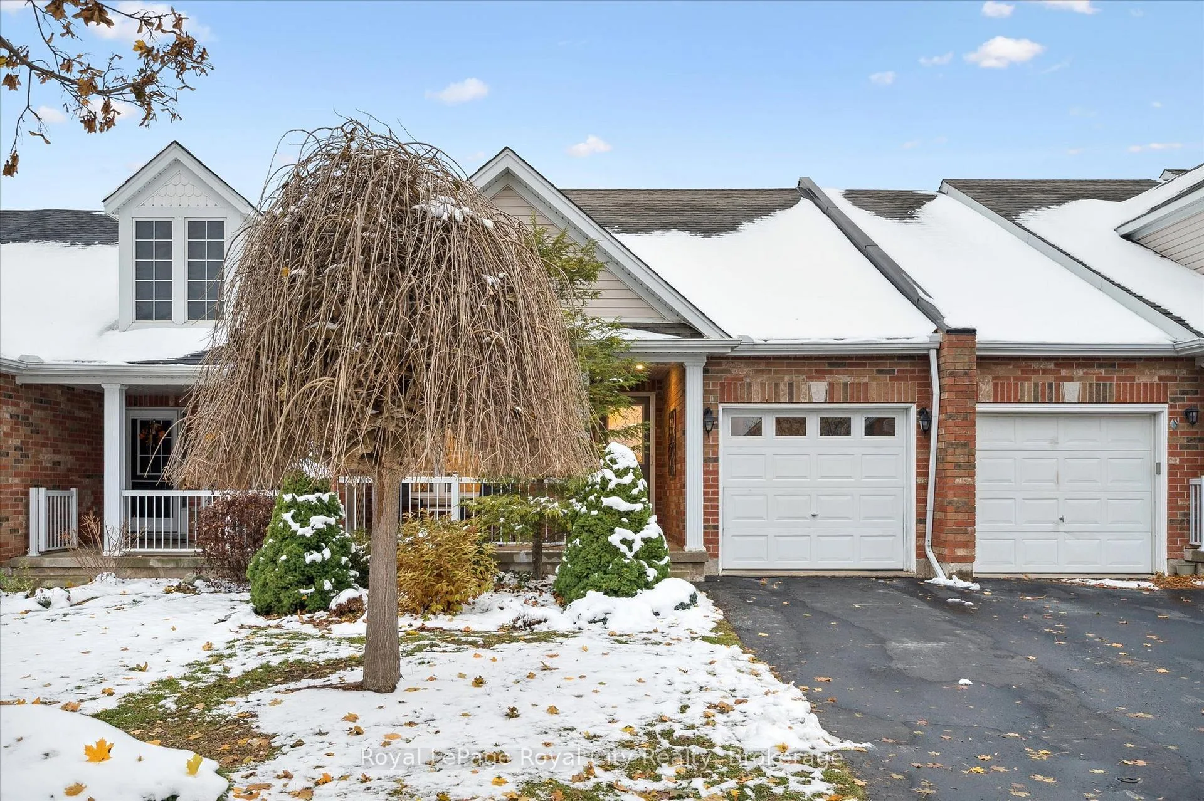
Welcome to 92 Schroder Crescent - a thoughtfully designed bungaloft that combines main-floor convenience with versatile space for the moments that matter. With 3+1 bedrooms and 4 full bathrooms, this home adapts beautifully to your lifestyle, whether you're empty nesters seeking space for visiting family, accommodating multi-generational living, or providing independence for teens or adult children. Step through the charming brick exterior and covered front porch into an inviting open concept living and dining area featuring soaring vaulted ceilings and gleaming hardwood floors. The space flows seamlessly to a rear deck, perfect for entertaining or quiet relaxation. A gourmet kitchen showcases granite countertops, stainless steel appliances, and a peninsula with bar seating - everything you need within easy reach. Your main floor primary bedroom suite offers privacy and convenience with an ensuite bathroom and nearby laundry. The main floor den serves as an ideal home office or guest room, with a full bathroom just steps away.The second floor provides a comfortable retreat with a secondary family room overlooking the main living space below, plus a bedroom and full bathroom. The finished walk-out lower level offers even more options with a fourth bedroom, fourth bathroom, recreation room, and abundant storage. Step outside to your private lower level patio, where the covered area invites you to add a hot tub and enjoy the outdoors year-round!Nestled in a desirable East end location close to parks, trails, and amenities, this home lets you enjoy the lifestyle you've earned while keeping plenty of space for the people you love.
Facts & features
Ask about this home
A HOMEH agent will answer your questions about this home.
Rooms
14 rooms · 4 bathrooms
- Bathroom8′8″ × 4′11″43 sq.ft.
- Bathroom7′9″ × 5′9″44 sq.ft.
- Dining room15′4″ × 6′10″105 sq.ft.
- Kitchen10′ × 12′3″123 sq.ft.
- Living room12′10″ × 12′7″162 sq.ft.
- Bedroom9′11″ × 11′3″112 sq.ft.
- Primary bedroom11′10″ × 19′3″228 sq.ft.
- Bathroom8′4″ × 4′11″41 sq.ft.
- Bedroom11′11″ × 13′11″166 sq.ft.
- Loft21′2″ × 18′6″393 sq.ft.
- Bathroom9′1″ × 5′45 sq.ft.
- Bedroom12′7″ × 12′151 sq.ft.
- Office5′5″ × 12′2″66 sq.ft.
- Recreation11′5″ × 21′2″241 sq.ft.
Around this home
Schools nearby
School rating, out of 10.
Listing details
Helpful tools
Your HOMEH agent
"I would see it this week."
Ask HOMEH about this home
Price, neighbourhood, monthly cost. Ask anything.
HOMEH Intelligent Agent is an AI, not a licensed representative. Check anything important with your agent.