

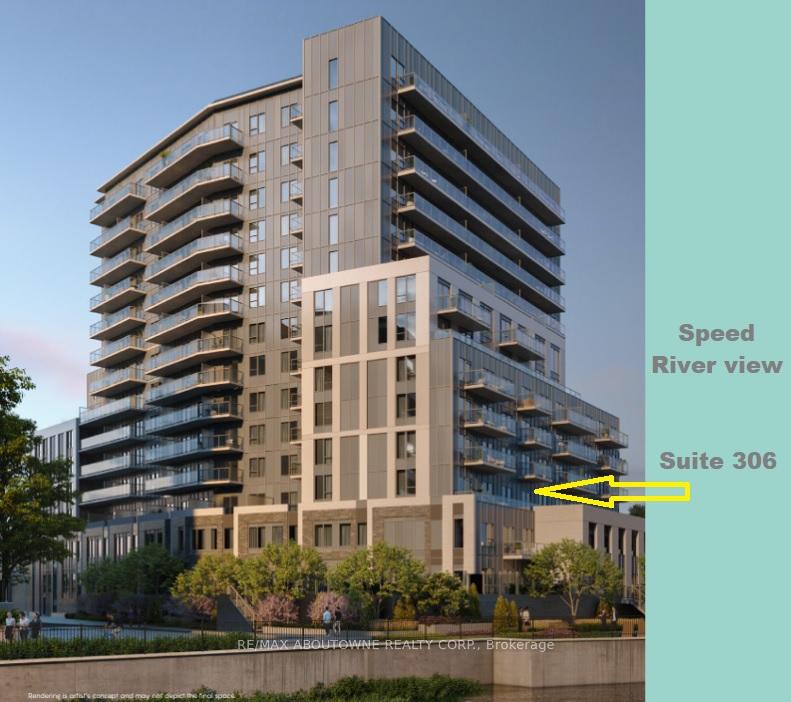
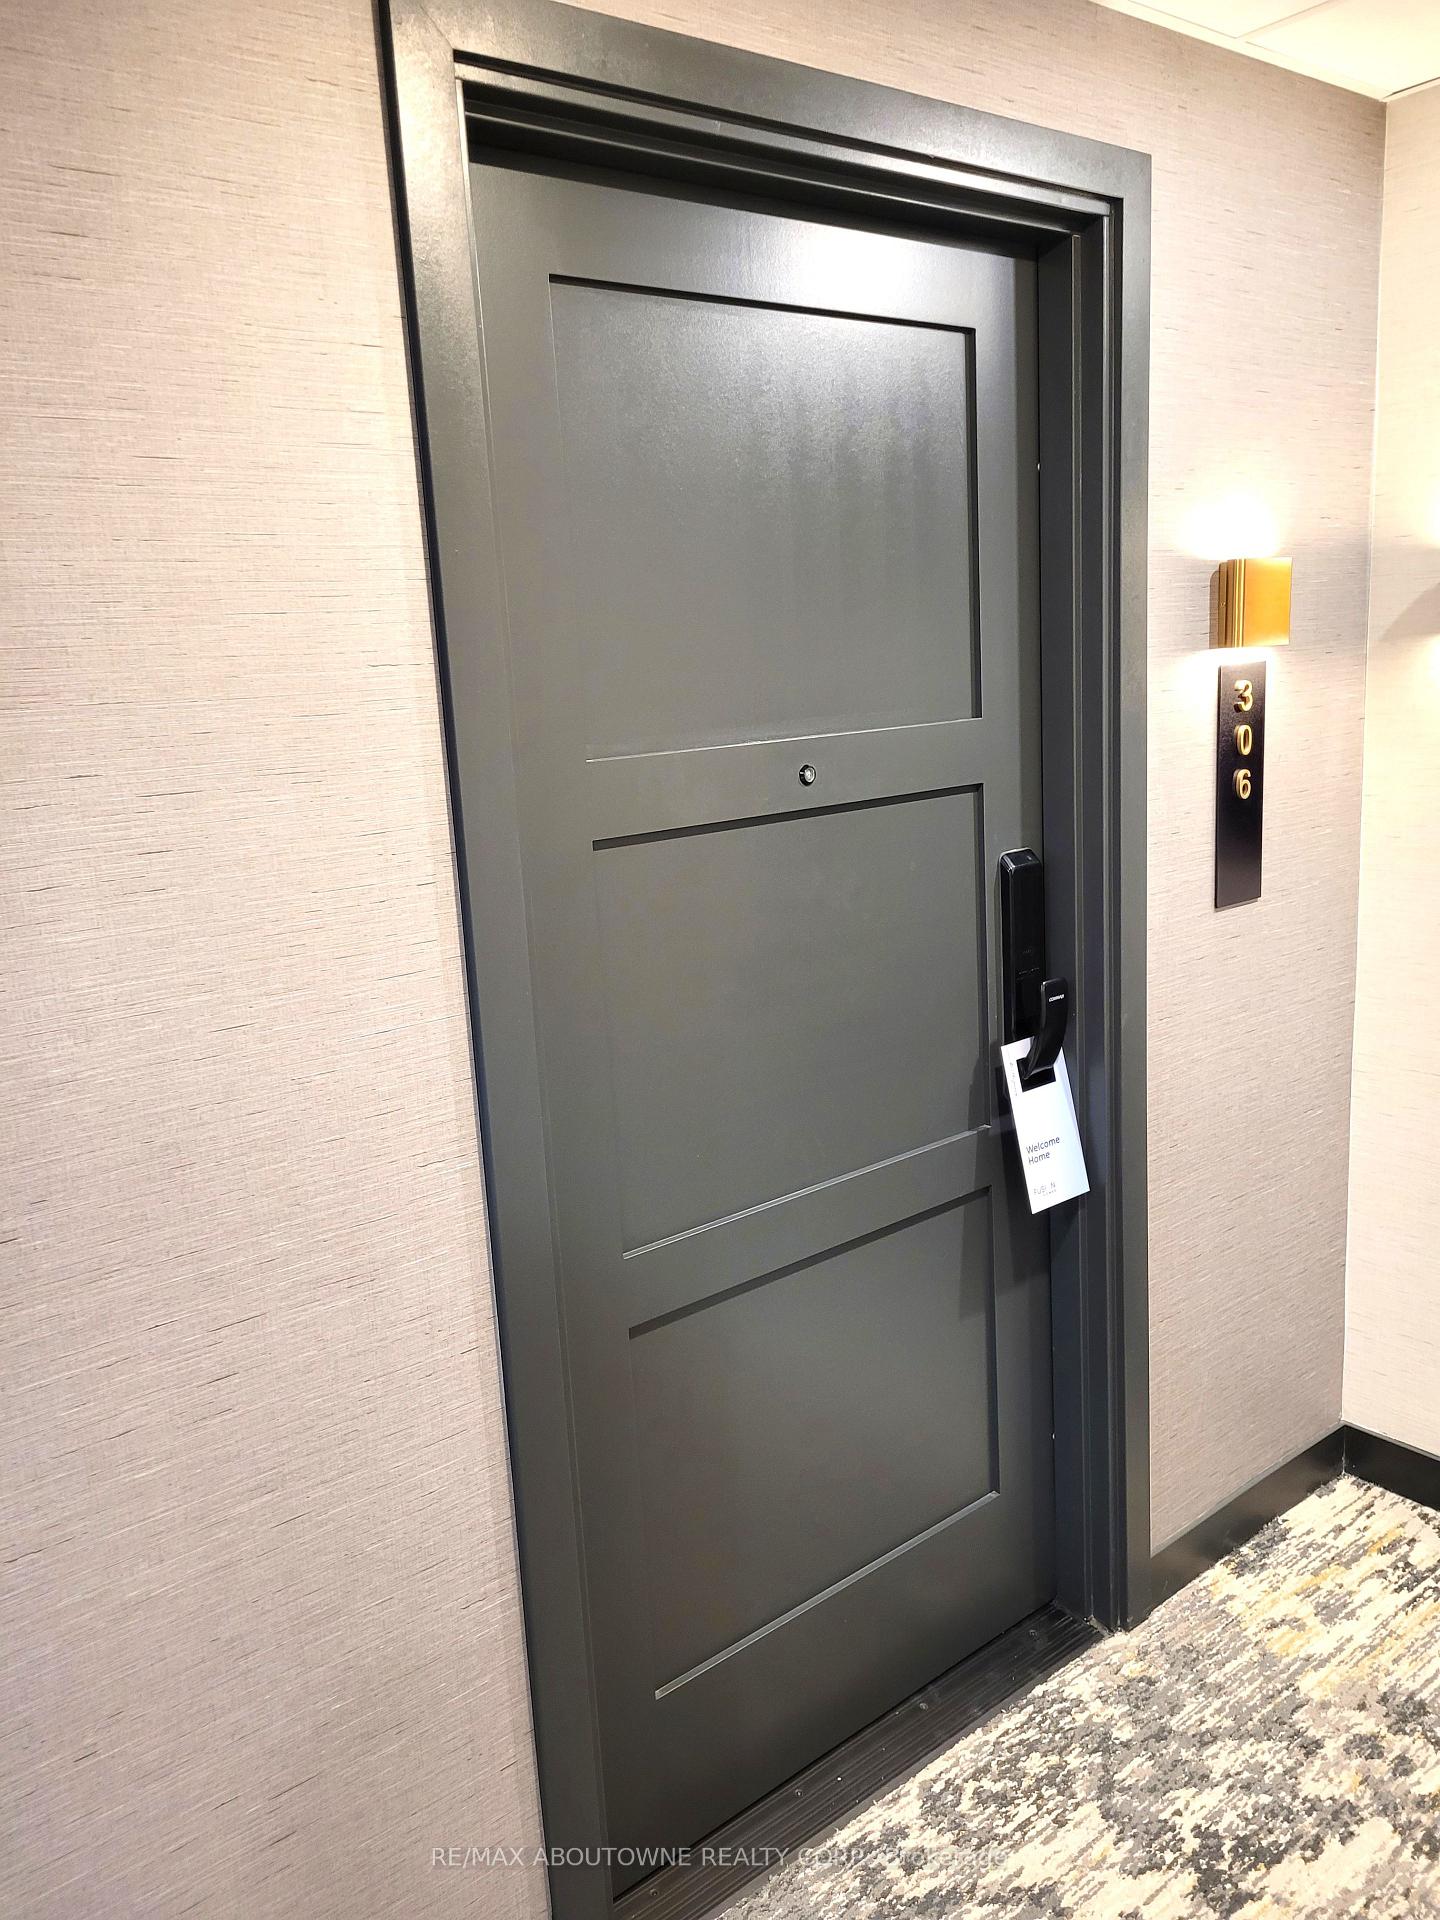
Unit 306, 93 Arthur Street S
Unit 306, 93 Arthur Street S
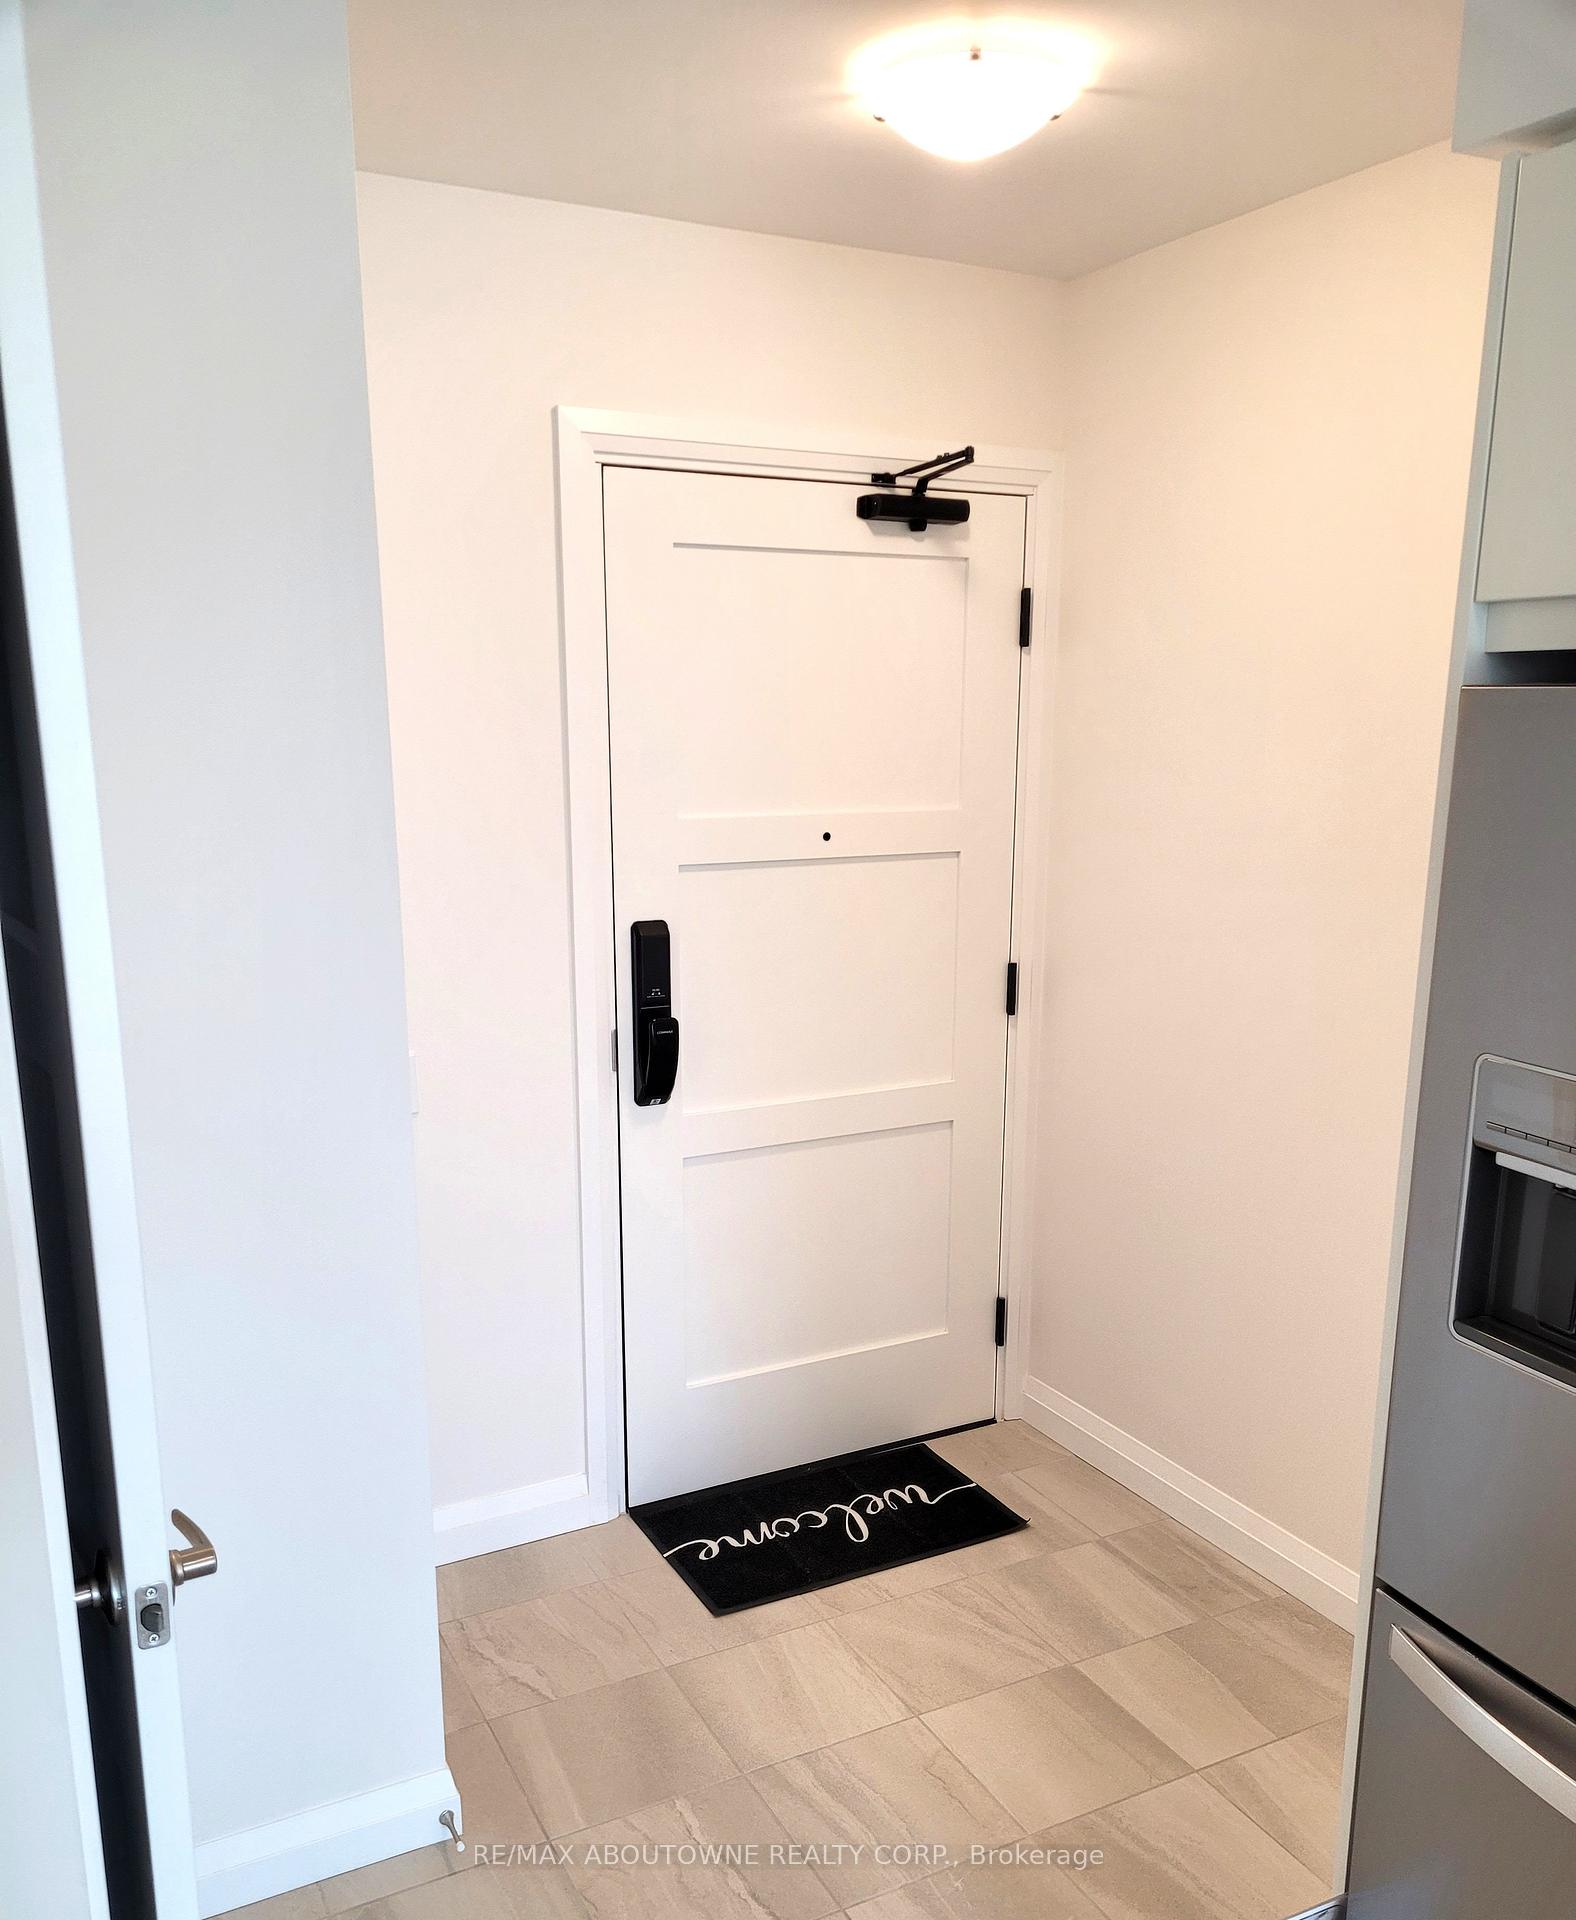 See all 40 photos
Property history
Facts and features
- ExposureEast
- LaundryRoom, ensuite
- LockerOwned
- BalconyOpen
- Central air
- Waterfront
- Exercise room
- Gym
- Party room/meeting room
- Rooftop deck/garden
The homeCondo Apartment, 1 storey/apt, New
- Type: Condo Apartment
- Style: 1 storey/apt
- Age: New
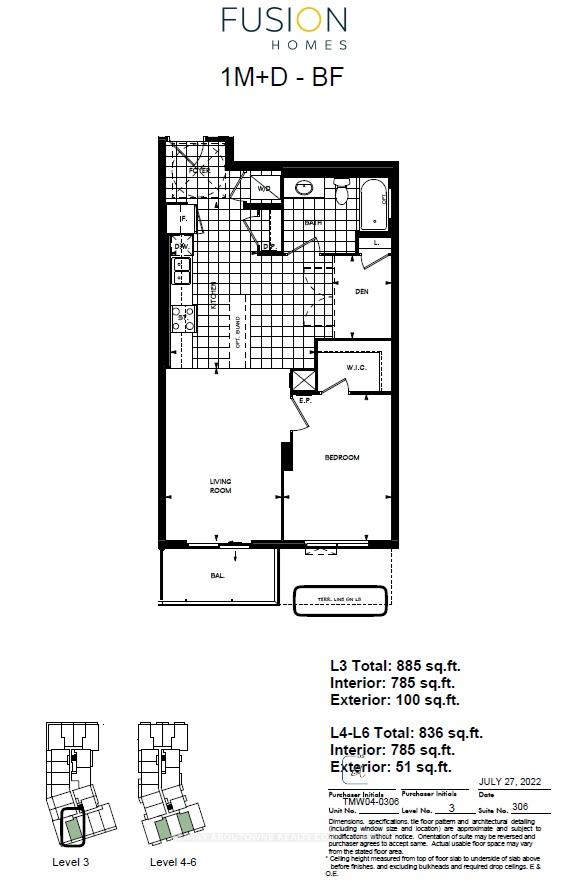
- Living space: 700–799 sq ft
- Basement: None
- Exposure: East
- View: Bridge, city, downtown, river, skyline, water
- Special designation: Accessibility
- Waterfront: Direct
InsideCeramic, Vinyl, Laundry room, ensuite, main level, Intercom, primary bedroom - main floor, separate hydro meter, upgraded insulation, wheelchair access
- Flooring: Ceramic, Vinyl
- Laundry: Laundry room, ensuite, main level
- Features: Intercom, primary bedroom - main floor, separate hydro meter, upgraded insulation, wheelchair access
- Security: Alarm system, carbon monoxide detectors, security system, smoke detector
- Rooms above ground: 4
- Bedrooms: 1 + 1 in the basement
- Bathrooms: 1
- Kitchens: 1
OutsideConcrete, Other, Concrete
- Exterior: Concrete
- Roof: Other
- Foundation: Concrete
- Balcony: Open
- Features: Backs on green belt, controlled entry, landscape lighting, landscaped, lawn sprinkler system, lighting, privacy, year round living
- Accessibility: 32 inch min doors, elevator, hallway width 36-41 inches, wheelchair access
Parking and locker1 Parking, Underground, Parking type Owned
- Spaces: 1 Parking
- Garage: Underground
- Parking type: Owned
- Spot: 215
- Locker: Owned
- Locker number: 261
- Locker level: 2nd floor (same as parking)
BuildingAnthem, Condo corporation 0, Exercise room, gym, media room, party room/meeting room, recreation room, rooftop deck/garden
- Name: Anthem
- Condo corporation: 0
- Amenities: Exercise room, gym, media room, party room/meeting room, recreation room, rooftop deck/garden
- Pets: Allowed
Heating, water and powerForced air, gas, Central air
- Heating: Forced air, gas
- Cooling: Central air
Rent and termsRent $2,495 a month, Entire property, Unfurnished
- Rent: $2,495 a month
- Space for rent: Entire property
- Furnished: Unfurnished
- Lease: 12 months
- Paid: Monthly
- Rent includes: Building insurance, building maintenance, central air conditioning, common elements, grounds maintenance, exterior maintenance, high speed internet, parking, private garbage removal, recreation facility
- Deposit: Required
- Credit check: Required
- Employment letter: Required
- Rental application: Required
- References: Required
IncludedNew: stainless steel; stove, refrigerator (ice/water maker), over the range microwave, built in dishwasher. all electric light fixtures, wi-fi washer & dryer, window coverings.
- Included: New: stainless steel; stove, refrigerator (ice/water maker), over the range microwave, built in dishwasher. all electric light fixtures, wi-fi washer & dryer, window coverings.
NearbyArts centre, greenbelt/conservation, hospital, library, park, place of worship
- Close to: Arts centre, greenbelt/conservation, hospital, library, park, place of worship
Listing detailsX12079311, Rented, Apr 11, 2025
- MLS® number: X12079311
- Status: Rented
- Listed on: Apr 11, 2025
- Days on market: 32
- Updated: May 13, 2025
- Possession: 2025-05-01 / Flexible
- Occupied by: Vacant
- Listing brokerage: RE/MAX ABOUTOWNE REALTY CORP.
About this home
Unit 306, 93 Arthur Street S, Guelph (St. Patrick's Ward), ON N1E 0S6
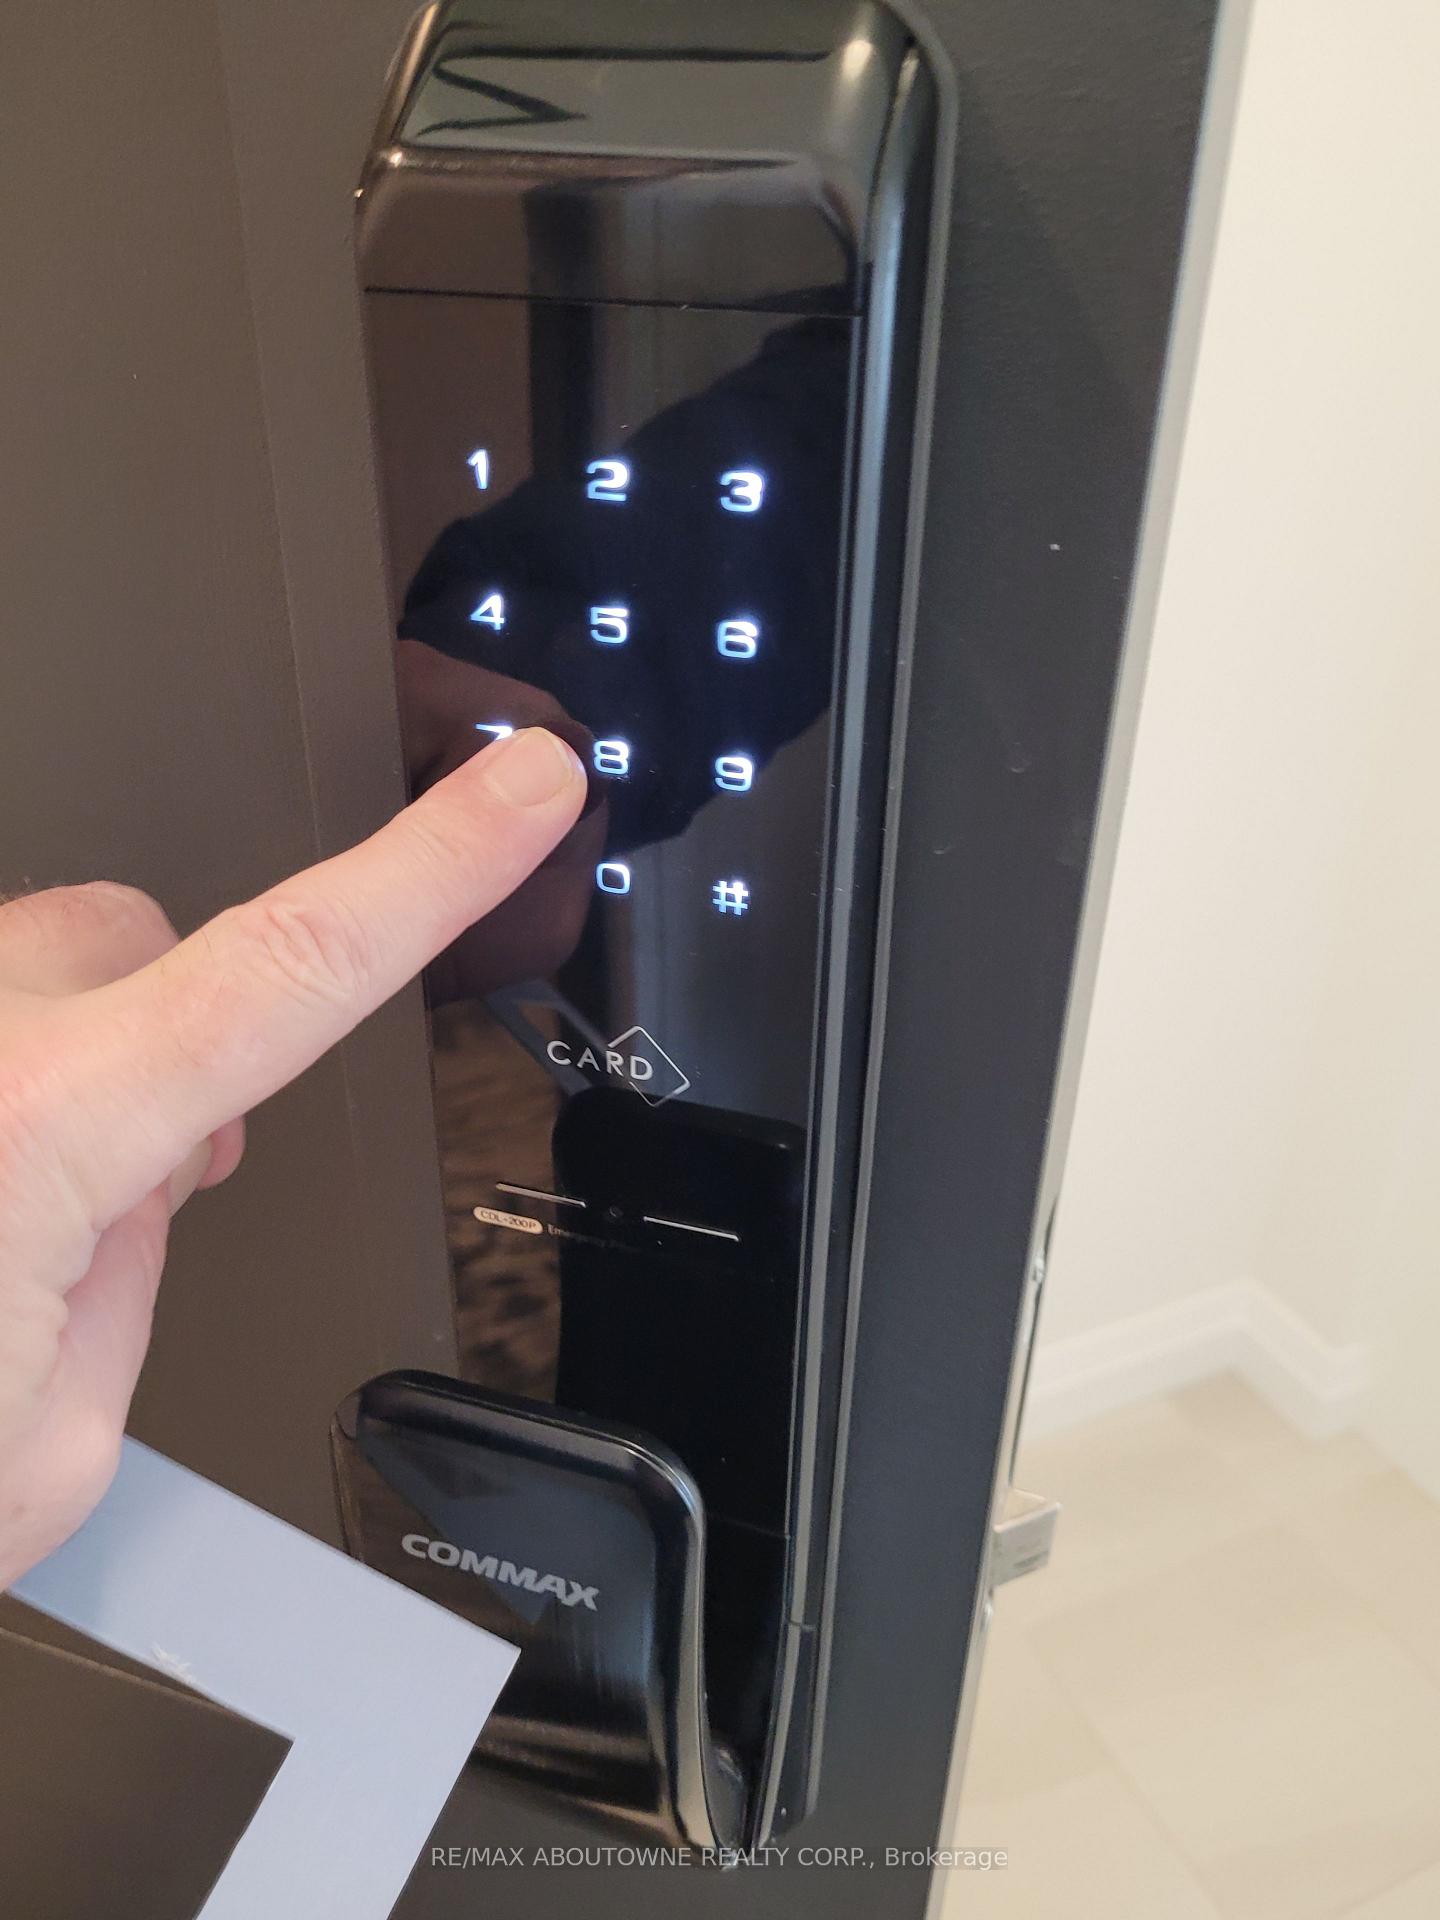
Brand new "Anthem" on The River Walk. Guelphs newest & best luxury condo. Very bright unit with natural light and your very own balcony on the Speed River and within walking distance to Spring Mill Distillery Pub, Downtown and everything you'll need. This very spacious & totally upgraded river front suite features 1 bdrm plus den and 1 large bathroom. The interior is 785 square feet, featuring no carpet, upgraded luxury vinyl floors & your exclusive direct view overlooking the river. The extra large balcony & terrace is a roomy 100 sq. ft and imagine relaxing with the water view. One heated indoor parking and one locker storage on the same floor included as well. This state of the art building features the SmartOne wall touch pad system with digital access to concierge, security, interactive cameras, alarm, thermostat controls, notices, visitor logs & more. Located at Cross St & Arthur, there's no other building like it. Amenities include guest suites, a pet spa, outdoor Sunrise Deck & BBQ area with an added bonus of being on the same floor. Take a spin class at the Cycle/Fitness Club featuring Peloton machines and included Peloton subscription. Co-work studio room, Anthem social club party room, Pet Spa, or meeting up with friends for some relaxing nightlife in the Piano Lounge. Luxury upgrades such as LVT (luxury vinyl tile), extra large deep modern kitchen sink, Corian counters, Over sized Kitchen Island with Quartz counters, Wi-Fi washer & dryer and more. Area amenities include: 4-min drive to Guelph Central Station, Access to VIA Rail & GO Transit, 6 minute walk from the VIA Rail Toronto Sarnia at the Guelph stop. 6 minute walk to The Sleeman Centre & Arena, 4 minute walk to the River Run Performing Arts centre. 8 minute walk to the Guelph Central GO Station. University of Guelph, Stone Road Mall. Nearby parks include Saint Georges Park, 61 Arthur St N and John Galt Park. Bell Fibe Unlimited 1.5GB internet included.
Ask about this home
A HOMEH agent will answer your questions about this home.
Know more about Anthem at the Metalworks
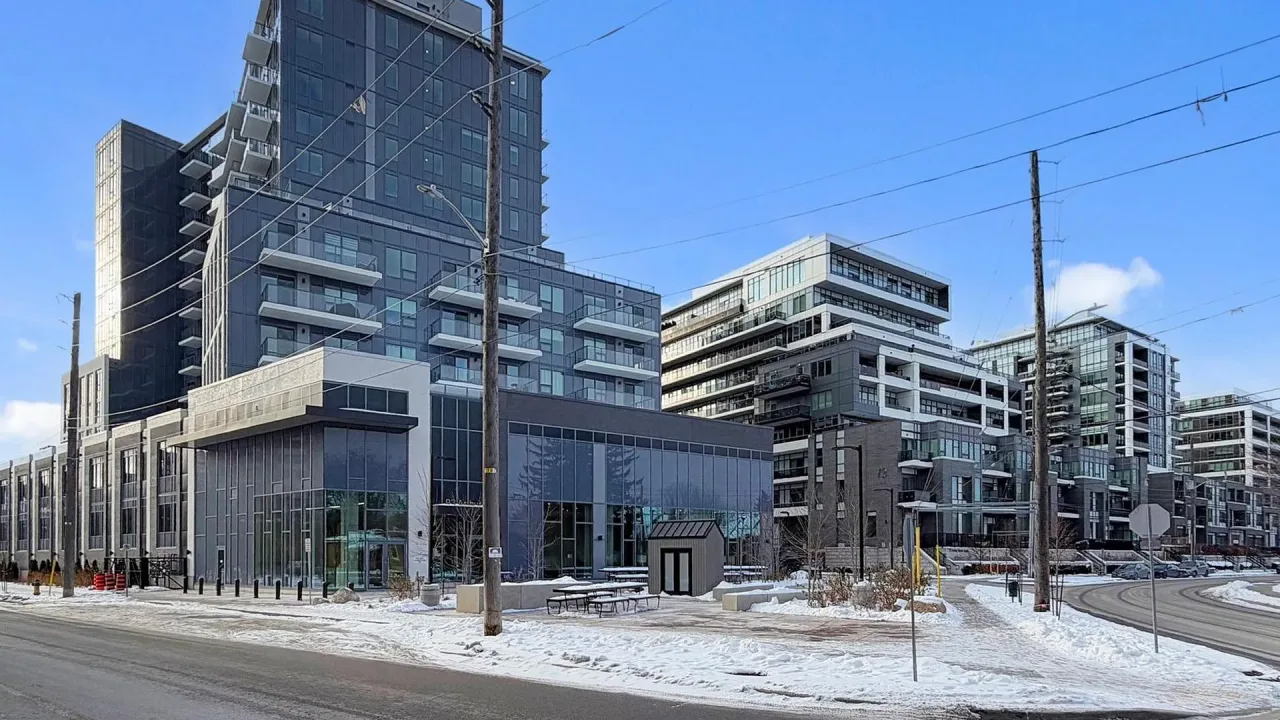
Condo building · 93 Arthur Street S
Anthem at the Metalworks is a condo. Right now 8 for sale and 3 for rent are on the market here.
No similar units for rent in Anthem at the Metalworks right now.
Around this home
Daily convenience, out of 100, from the distances below
Schools nearby
School rating, out of 10.
Helpful calculators
Your HOMEH agent

"I would see it this week."