
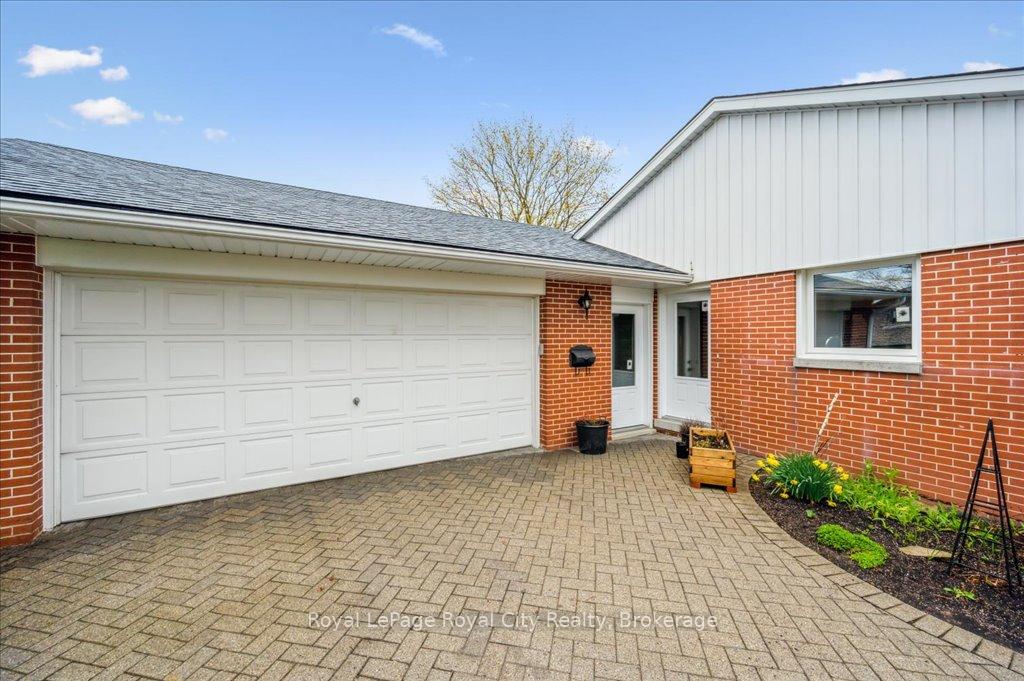
 See all 49 photos
Property history

This listing has ended. It is no longer available.
Property not available for sale or for rent.
Ask about this home
A HOMEH agent will answer your questions about this home.Ask HOMEH
About this home
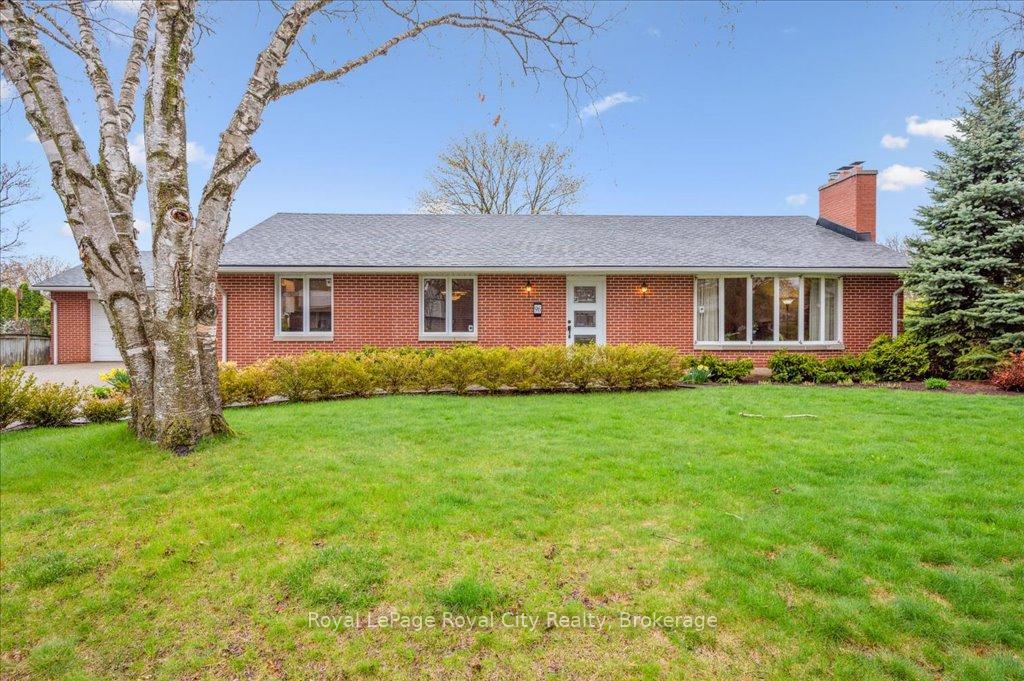
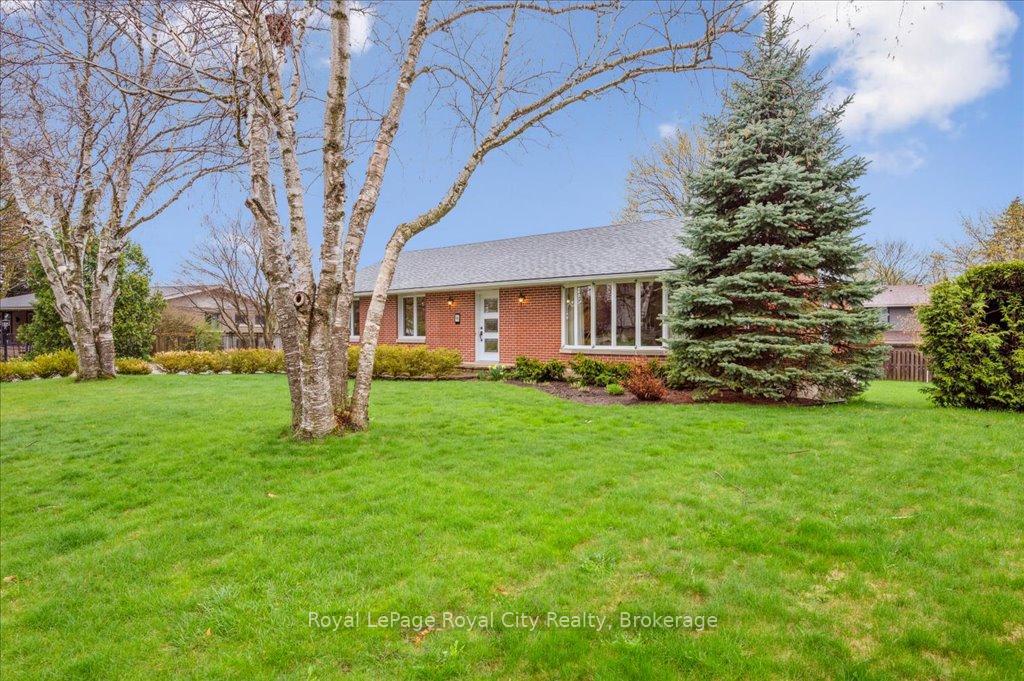
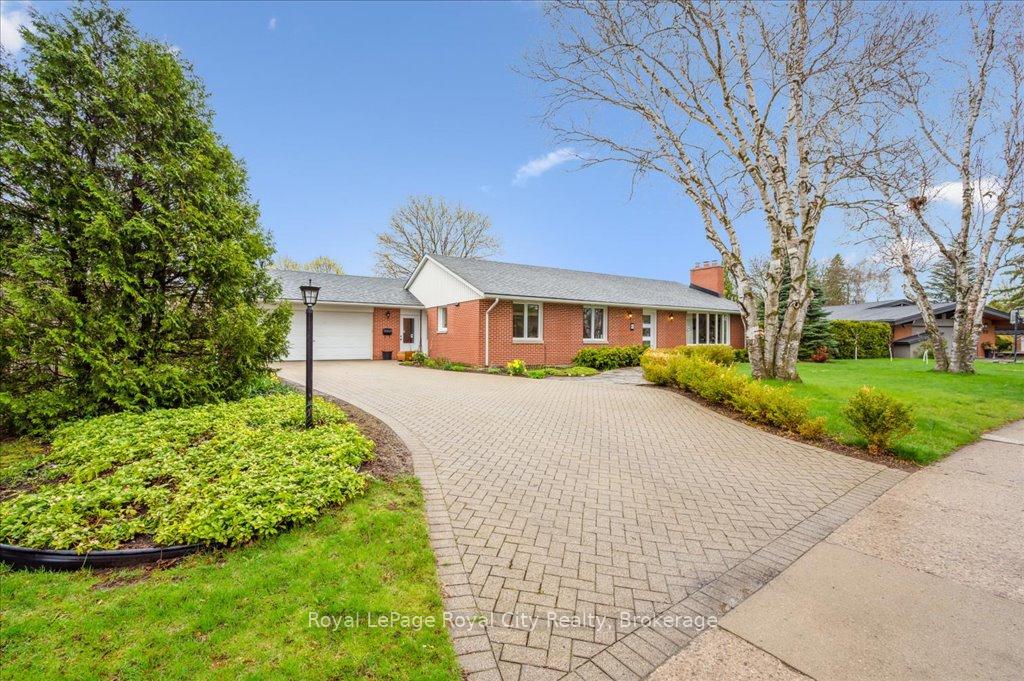
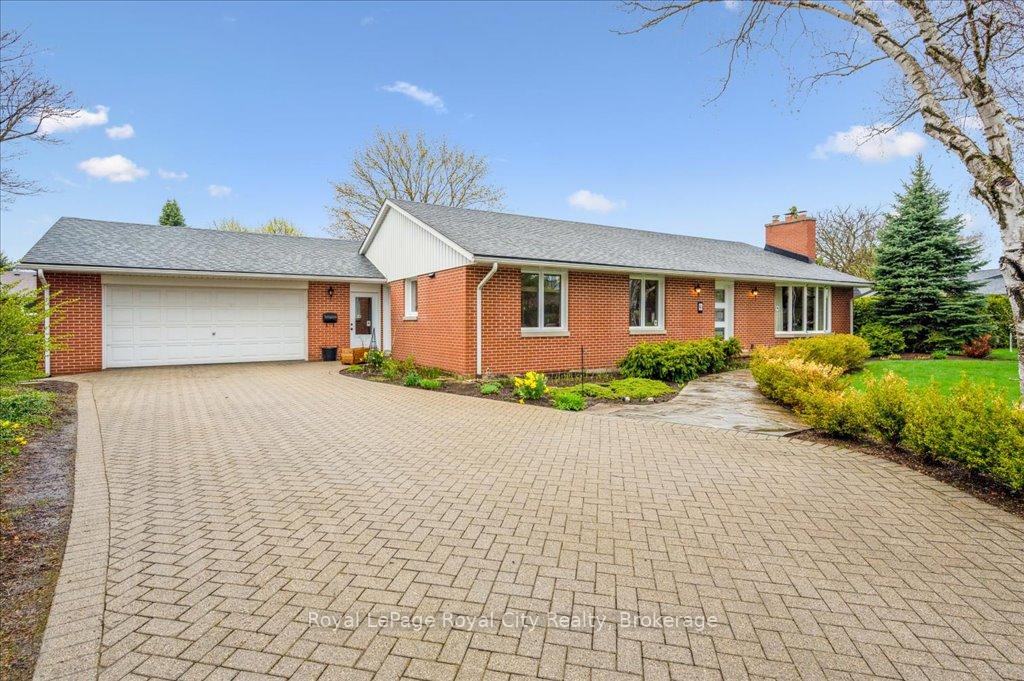
This charming brick bungalow sits on a generous lot in Guelph's sought-after General Hospital neighbourhood and offers endless possibilities. Whether you're an investor, a first-time buyer looking for a mortgage helper, or a family in need of a multi-generational living setup, this home checks all the boxes. A flagstone walkway welcomes you to this beautifully maintained property. Inside, you'll find hardwood floors throughout the main living areas and bedrooms. The bright living room features a large bay window and cozy wood-burning fireplace, while the spacious separate dining room flows into a functional kitchen with plenty of storage. The primary bedroom includes a wall of closets and a private ensuite, with two additional bedrooms and a full bathroom completing the main level. Downstairs, the finished walk-out basement offers even more flexible living space, including a fourth bedroom, powder room, kitchenette, and large living area - perfect for extended family or rental potential. The shared laundry is easily accessible to both levels, making future conversion to a legal accessory apartment a real possibility. Outside, the spacious driveway provides ample parking, and the location puts you close to parks, schools, and everyday amenities. This is an opportunity not to be missed!
Facts & features
Ask about this home
A HOMEH agent will answer your questions about this home.
Rooms
15 rooms · 3 bathrooms
- Bathroom10′11″ × 6′7″72 sq.ft.
- Bathroom10′11″ × 5′1″55 sq.ft.
- Bedroom10′11″ × 15′1″165 sq.ft.
- Bedroom10′11″ × 9′6″104 sq.ft.
- Dining room12′8″ × 14′2″180 sq.ft.
- Kitchen15′2″ × 12′8″191 sq.ft.
- Living room16′10″ × 20′1″337 sq.ft.
- Primary bedroom14′11″ × 17′8″263 sq.ft.
- Bathroom10′2″ × 5′4″55 sq.ft.
- Bedroom10′2″ × 11′7″118 sq.ft.
- Exercise room12′ × 26′312 sq.ft.
- Other10′ × 6′11″70 sq.ft.
- Laundry13′2″ × 10′10″142 sq.ft.
- Recreation14′1″ × 24′5″345 sq.ft.
- Utility room16′8″ × 9′9″162 sq.ft.
Around this home
Schools nearby
School rating, out of 10.
Listing details
Helpful tools
Your HOMEH agent
"I would see it this week."
Ask HOMEH about this home
Price, neighbourhood, monthly cost. Ask anything.
HOMEH Intelligent Agent is an AI, not a licensed representative. Check anything important with your agent.