
TBD Intersection is Clair Rd West & Gosling Gardens
Guelph (Clairfields/Hanlon Business Park)TBD Intersection is Clair Rd West & Gosling Gardens
Guelph (Clairfields/Hanlon Business Park)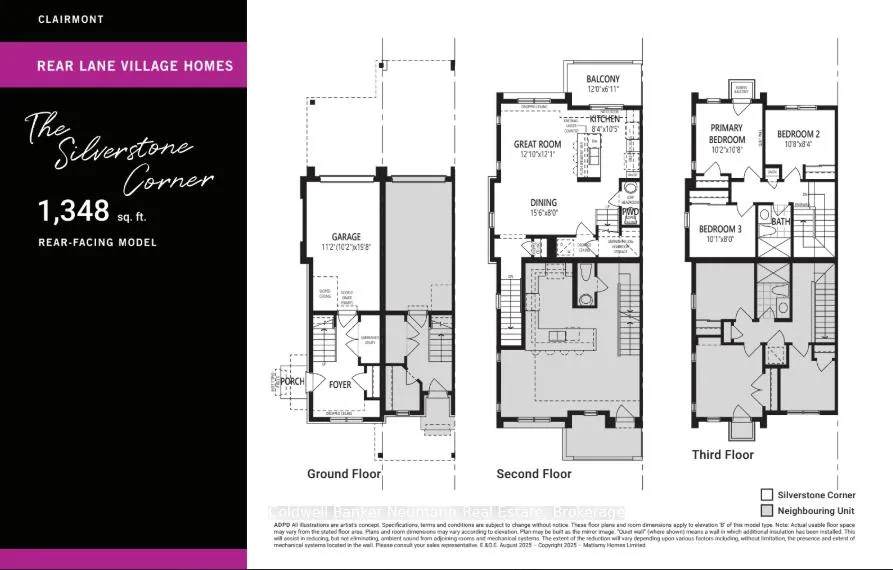
 See all 4 photos
Property history

This listing has ended. It is no longer available.
Property not available for sale or for rent.
Ask about this home
A HOMEH agent will answer your questions about this home.Ask HOMEH
About this home
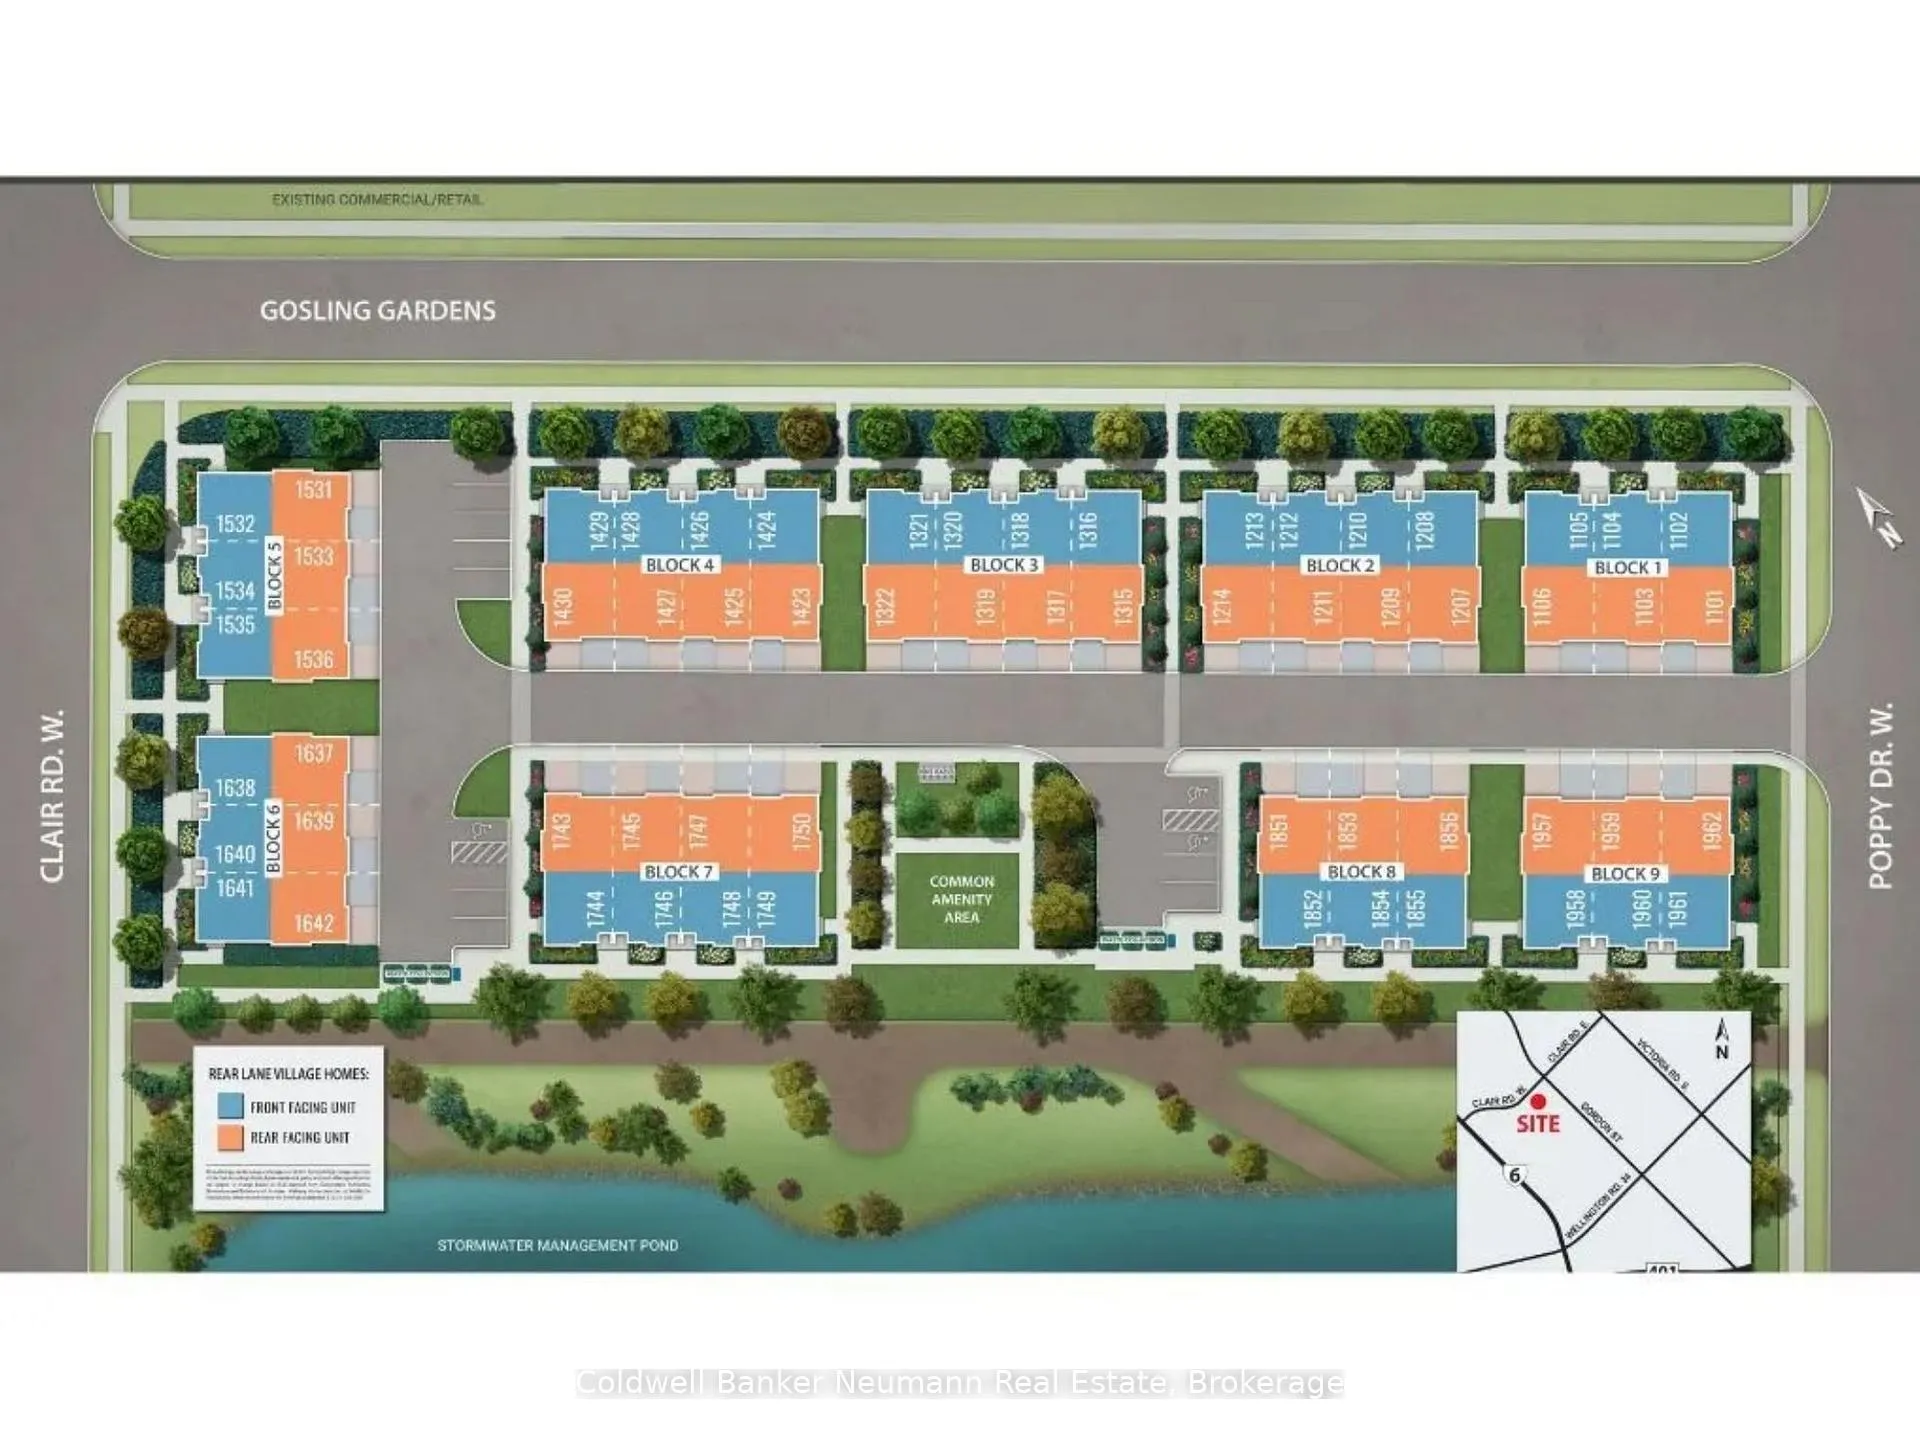
TBD Intersection is Clair Rd West & Gosling Gardens, Guelph
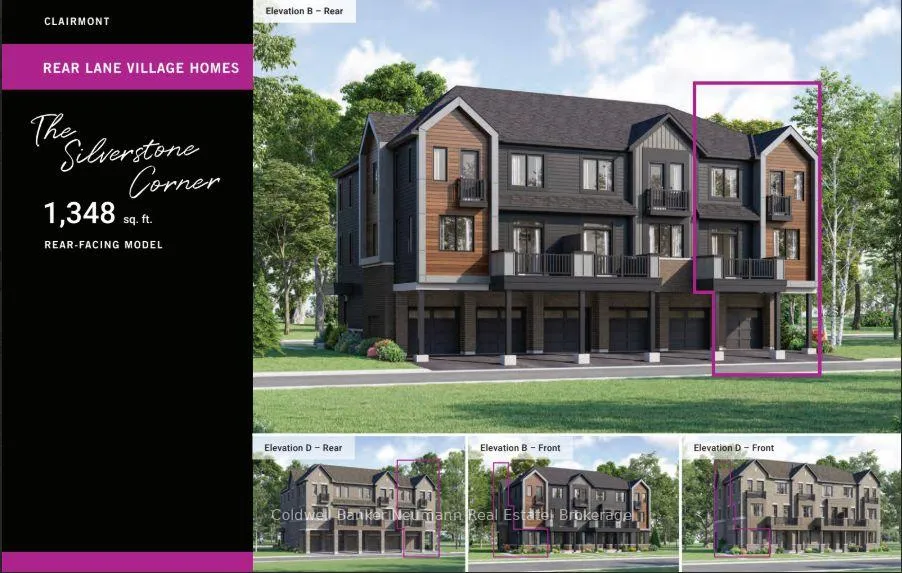
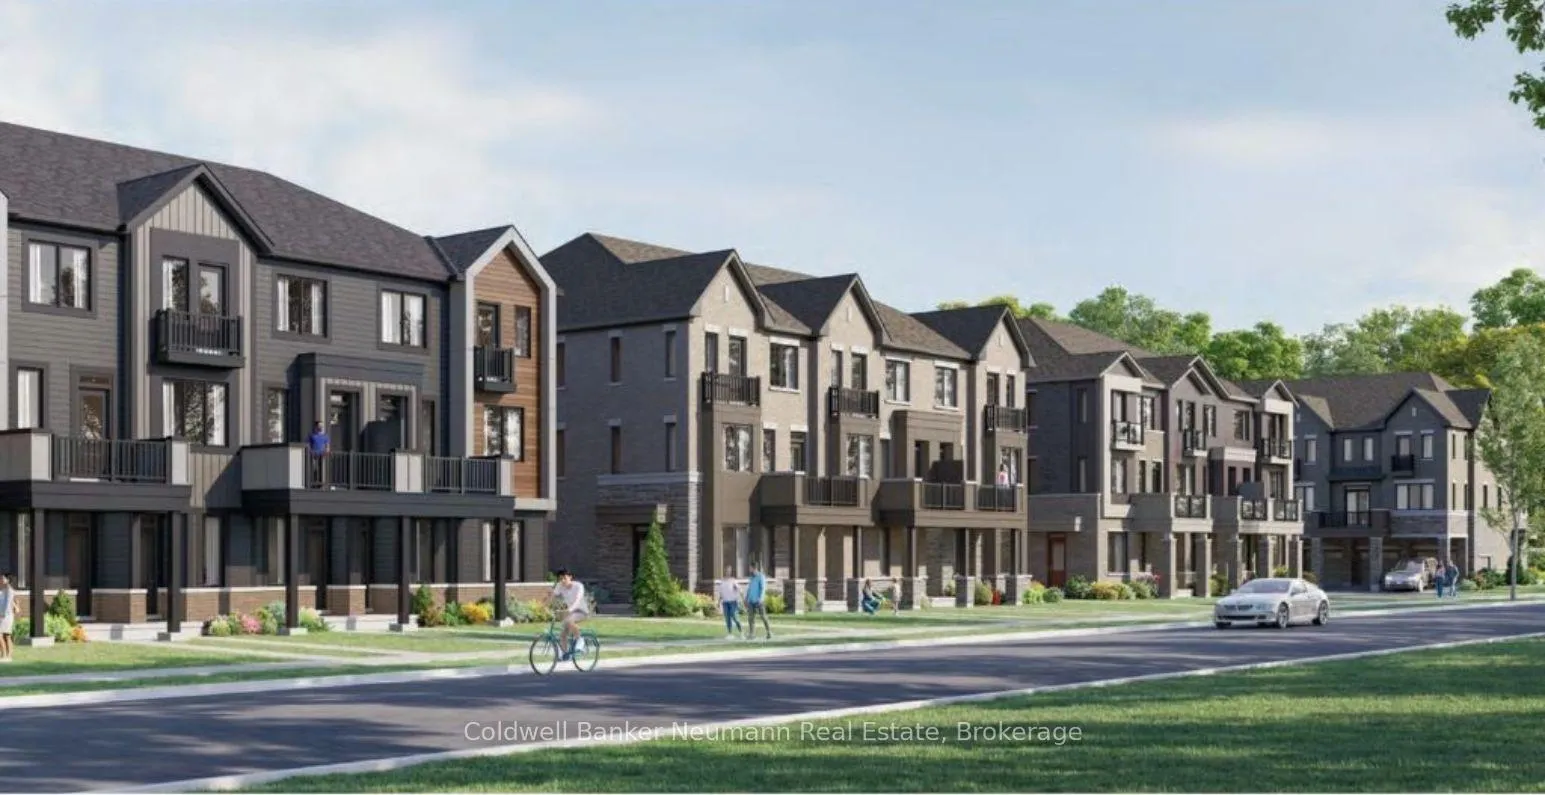
Welcome to the Silverstone Corner (B) Lot 1637 in Mattamy Homes' sought-after Clairmont community - a beautifully designed 3-bedroom townhome offering 1,348 sq ft of modern, low-maintenance living in one of Guelph's most convenient locations. With one of the best prices per square foot in Guelph, this new build presents an incredible opportunity for first-time buyers, young professionals, or investors looking to secure a quality-built property in a high-demand area. Thoughtfully laid out across three levels, the home offers a functional and stylish design. The main floor features a welcoming foyer with interior access to the garage. Upstairs, the second level showcases an open-concept layout with a bright kitchen complete with quartz countertops, seamlessly flowing into the dining area and spacious great room - perfect for both everyday living and entertaining. A convenient powder room and private balcony complete this level. The third floor offers three well-appointed bedrooms, a full bathroom, and an additional balcony - creating a comfortable retreat with separation between living and sleeping spaces. Enjoy added value with exclusive builder incentives, including 2 years of free condo fees and 1 year of complimentary internet, making this an even more attractive and affordable option. Located in the Clairfields neighbourhood, you're surrounded by an abundance of amenities within walking distance - including grocery stores, restaurants, gyms, parks, schools, and public transit. Plus, a new recreation centre is currently under development nearby, adding even more future value to this growing community. Eligible first-time home buyers could receive up to an additional 13% off the purchase price in government rebates with the purchase of this new home. Whether you're looking to get into the market, simplify your lifestyle, or invest in a thriving neighbourhood, this is a home that checks all the boxes.
Facts & features
Ask about this home
A HOMEH agent will answer your questions about this home.
Rooms
6 rooms · 2 bathrooms
- Dining room15′5″ × 7′10″121 sq.ft.
- Great room12′10″ × 11′10″151 sq.ft.
- Kitchen8′4″ × 10′5″87 sq.ft.
- Bedroom10′1″ × 8′80 sq.ft.
- Bedroom10′8″ × 8′4″89 sq.ft.
- Primary bedroom10′2″ × 10′8″108 sq.ft.
Around this home
Listing details
Helpful tools
Your HOMEH agent
"I would see it this week."
Ask HOMEH about this home
Price, neighbourhood, monthly cost. Ask anything.
HOMEH Intelligent Agent is an AI, not a licensed representative. Check anything important with your agent.