
Unit 35, 107 Westra Drive
Guelph/Eramosa (Rural Guelph/Eramosa West)Unit 35, 107 Westra Drive
Guelph/Eramosa (Rural Guelph/Eramosa West)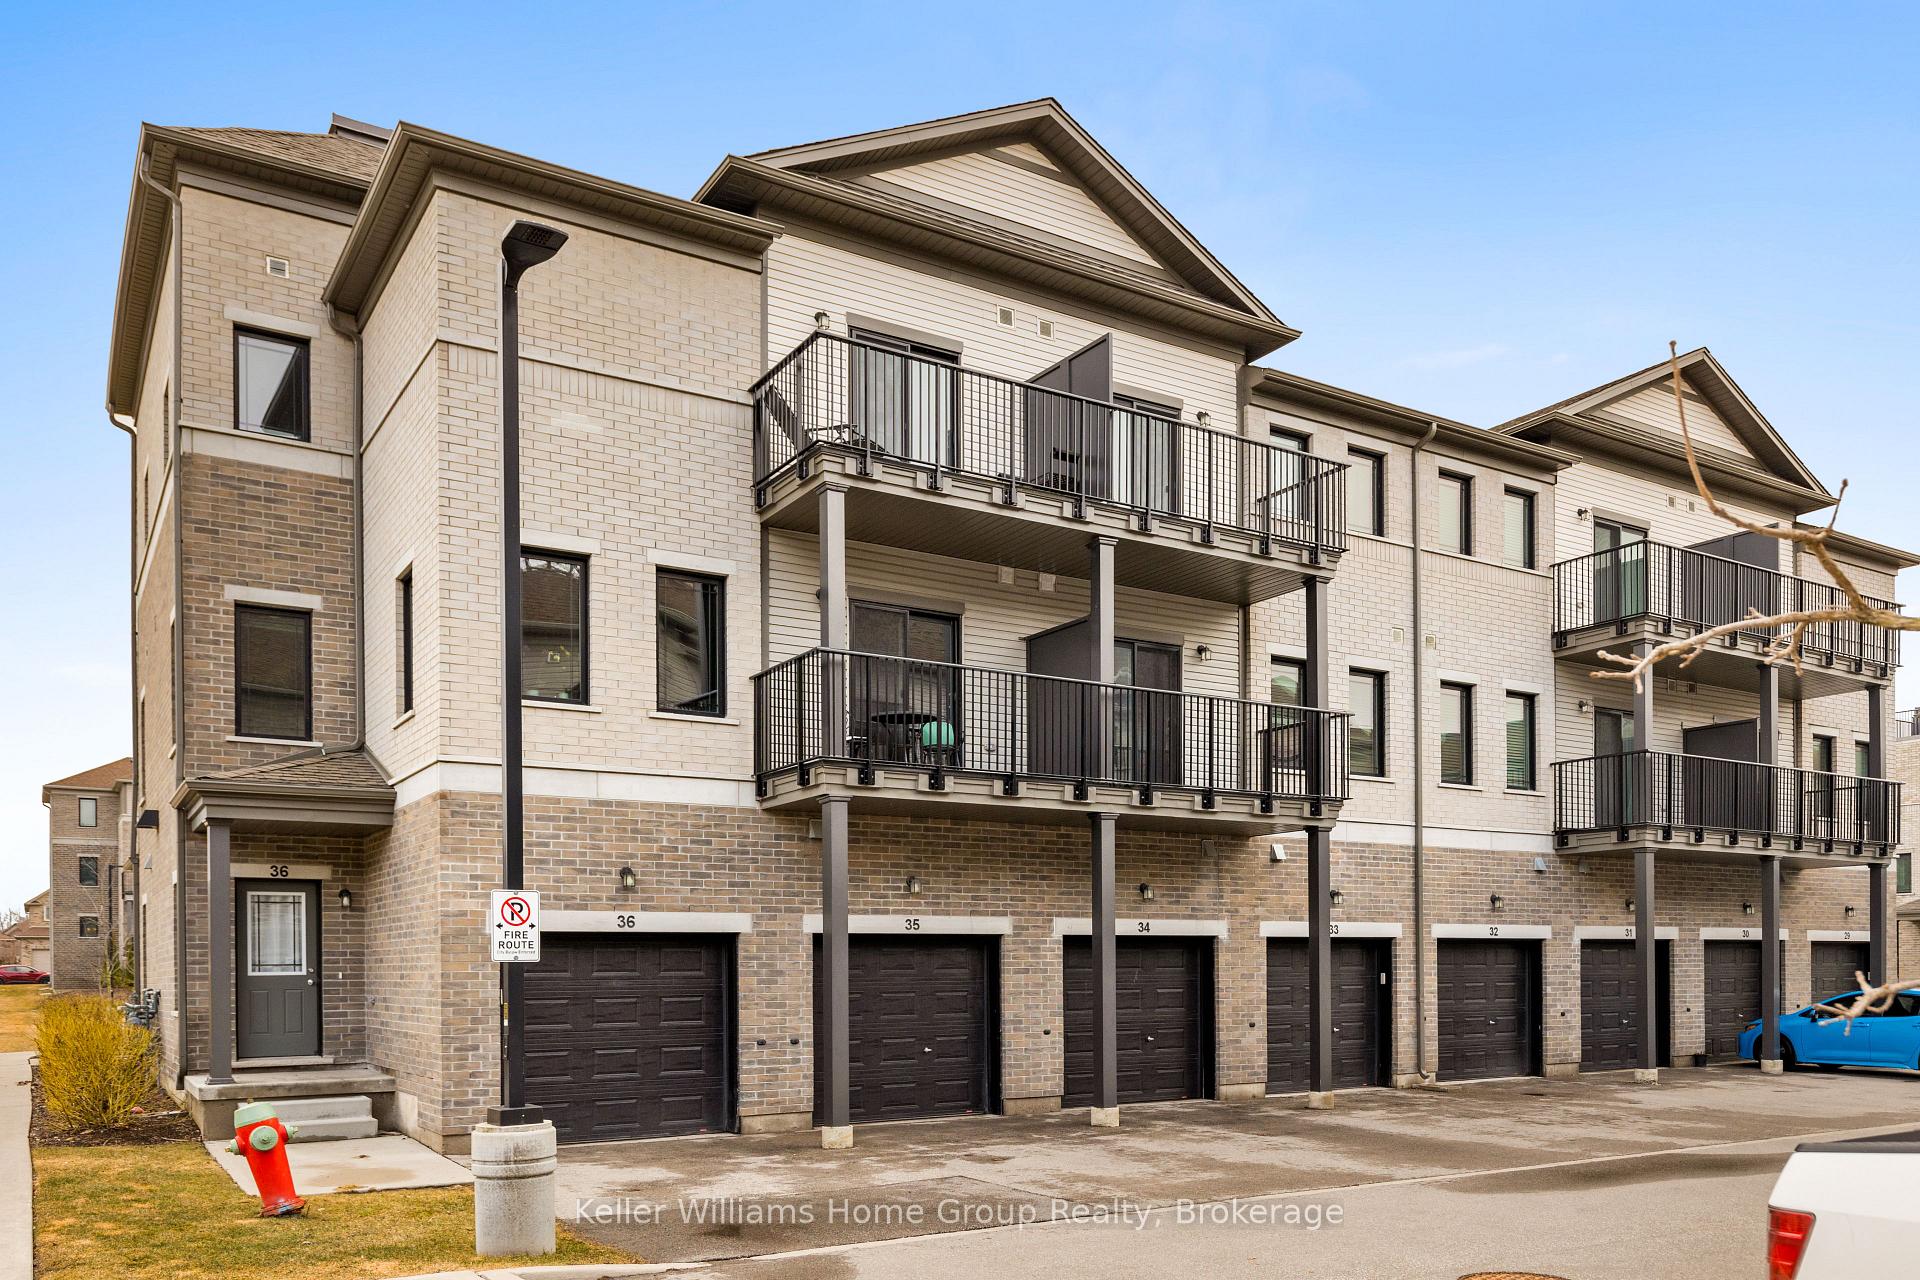
 See all 28 photos
Property history

This listing has ended. It is no longer available.
Property not available for sale or for rent.
About this home
Unit 35, 107 Westra Drive, Guelph/Eramosa
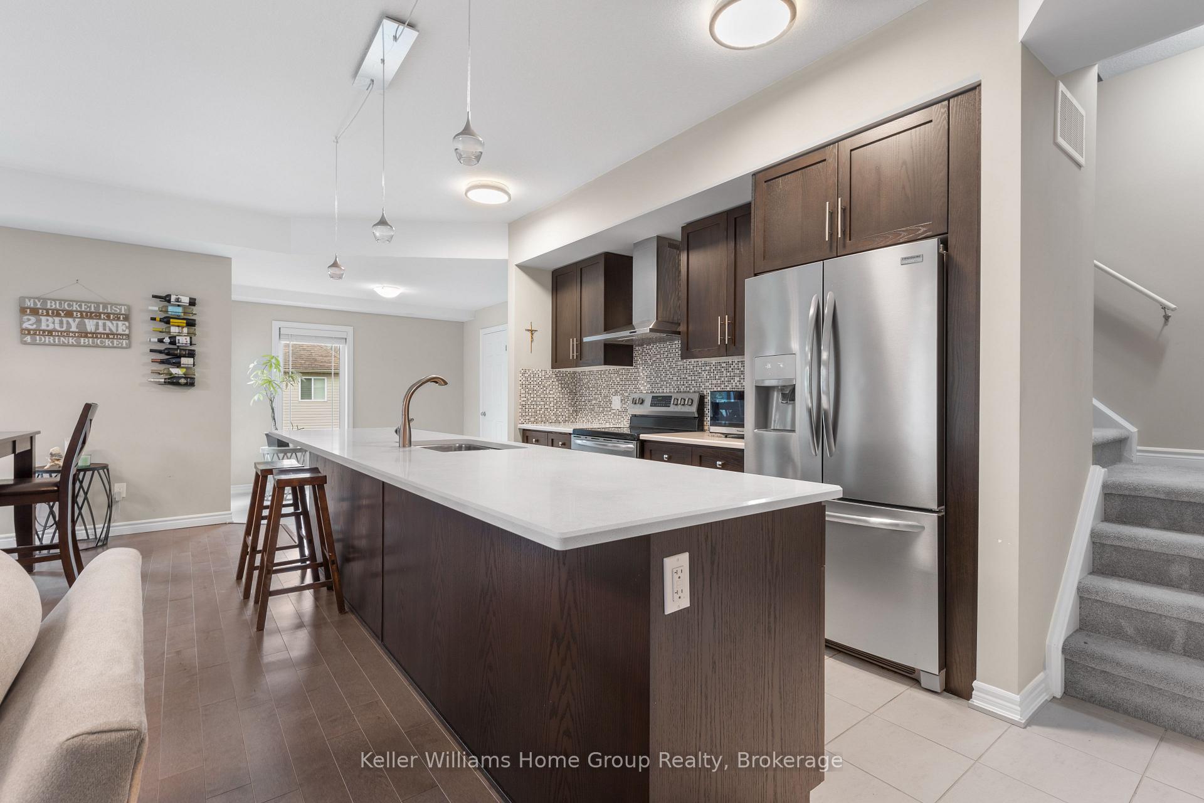
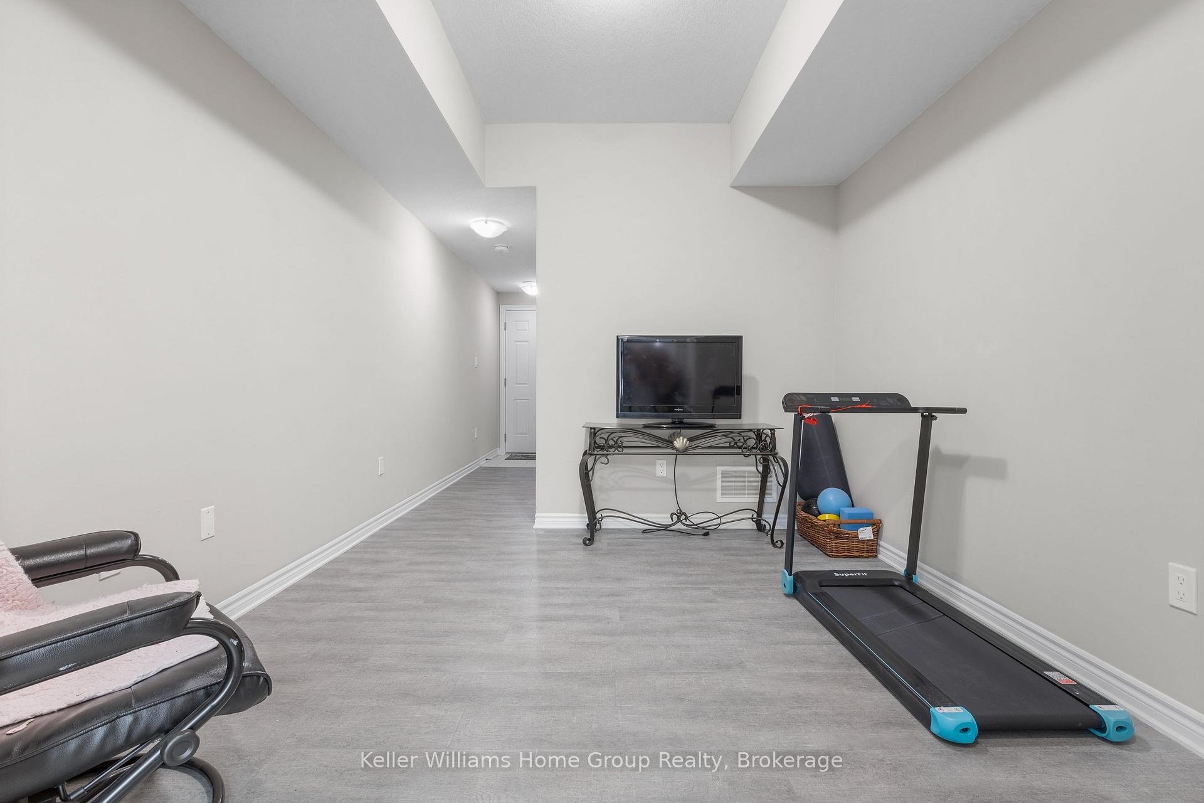
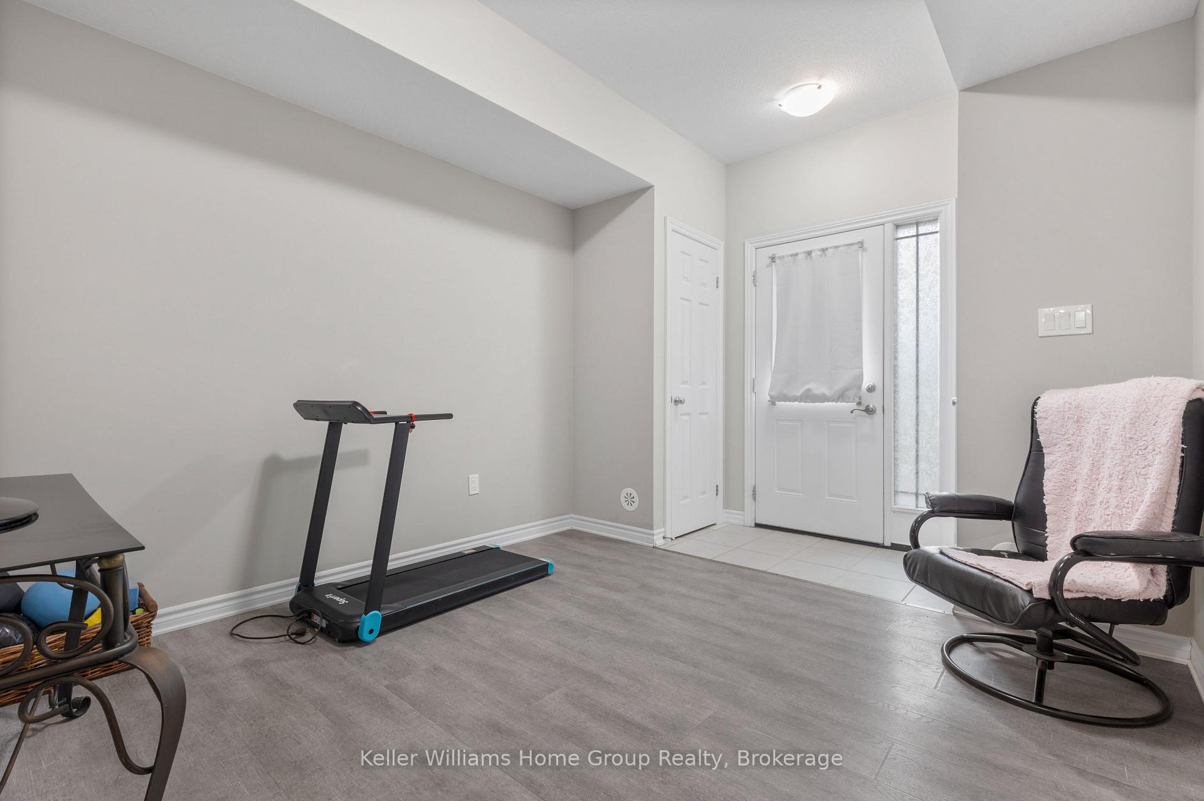
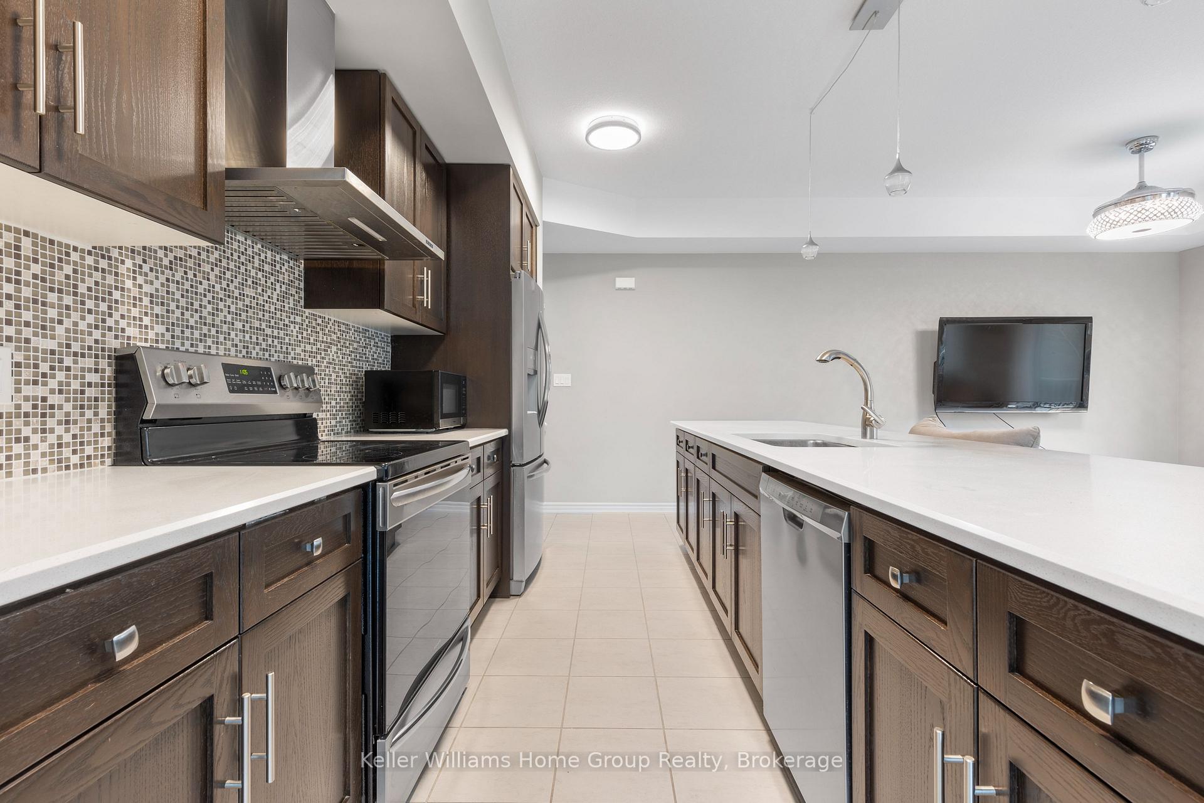
Stunning throughout and practically brand new! This end unit luxurious 2 bedroom stacked townhome is turn key! The open concept main level is an entertainer's delight with a stunning 10 foot island and quartz countertops. It has a jaw dropping wow factor upon entrance. Upgraded ceramic tiles and hardwood flooring add to the main level vibe. There is an upgraded Baysquirrel bluetooth speaker and fan chandelier that changes light colours enhancing the entertainment factor. Take in the tranquil views of trees and woods from two large balconies one in the living room and primary bedroom. The bedrooms boast their own private 4 piece ensuites. The primary bedroom has a spacious walk-in closet with shelving. The upstairs loft is perfect for a home office or a guest space and features a walk out to an amazing rooftop terrace where you can bask in the sunshine with your morning coffee or stargaze with a glass of wine in the evening. Imagine an outdoor tv and spending summer nights out there. The lower level has upgraded durable Vinyl flooring making it easy to keep your entrance way gleaming. A double door utility room is perfect for extra storage. You will love this quiet west end location that has undeveloped land adjacent, making your walks through the complex truly breathtaking, feeling serene and secluded. It has all the feels of peacefulness but you're only minutes away from Costco, shopping plazas, parks, a community centre and HWY 6.
Facts & features
Ask about this home
A HOMEH agent will answer your questions about this home.
Rooms
12 rooms · 3 bathrooms
- Other10′4″ × 13′7″140 sq.ft.
- Living room11′11″ × 12′8″151 sq.ft.
- Dining room9′6″ × 12′8″120 sq.ft.
- Kitchen16′1″ × 8′6″137 sq.ft.
- Breakfast11′3″ × 10′1″114 sq.ft.
- Bathroom—
- Primary bedroom12′6″ × 12′10″160 sq.ft.
- Other8′ × 6′4″50 sq.ft.
- Bathroom—
- Bedroom12′4″ × 13′7″168 sq.ft.
- Bathroom—
- Sitting20′6″ × 15′8″322 sq.ft.
Around this home
Schools nearby
School rating, out of 10.
Listing details
Helpful tools
Your HOMEH agent
"I would see it this week."
Ask HOMEH about this home
Price, neighbourhood, monthly cost. Ask anything.
HOMEH Intelligent Agent is an AI, not a licensed representative. Check anything important with your agent.