
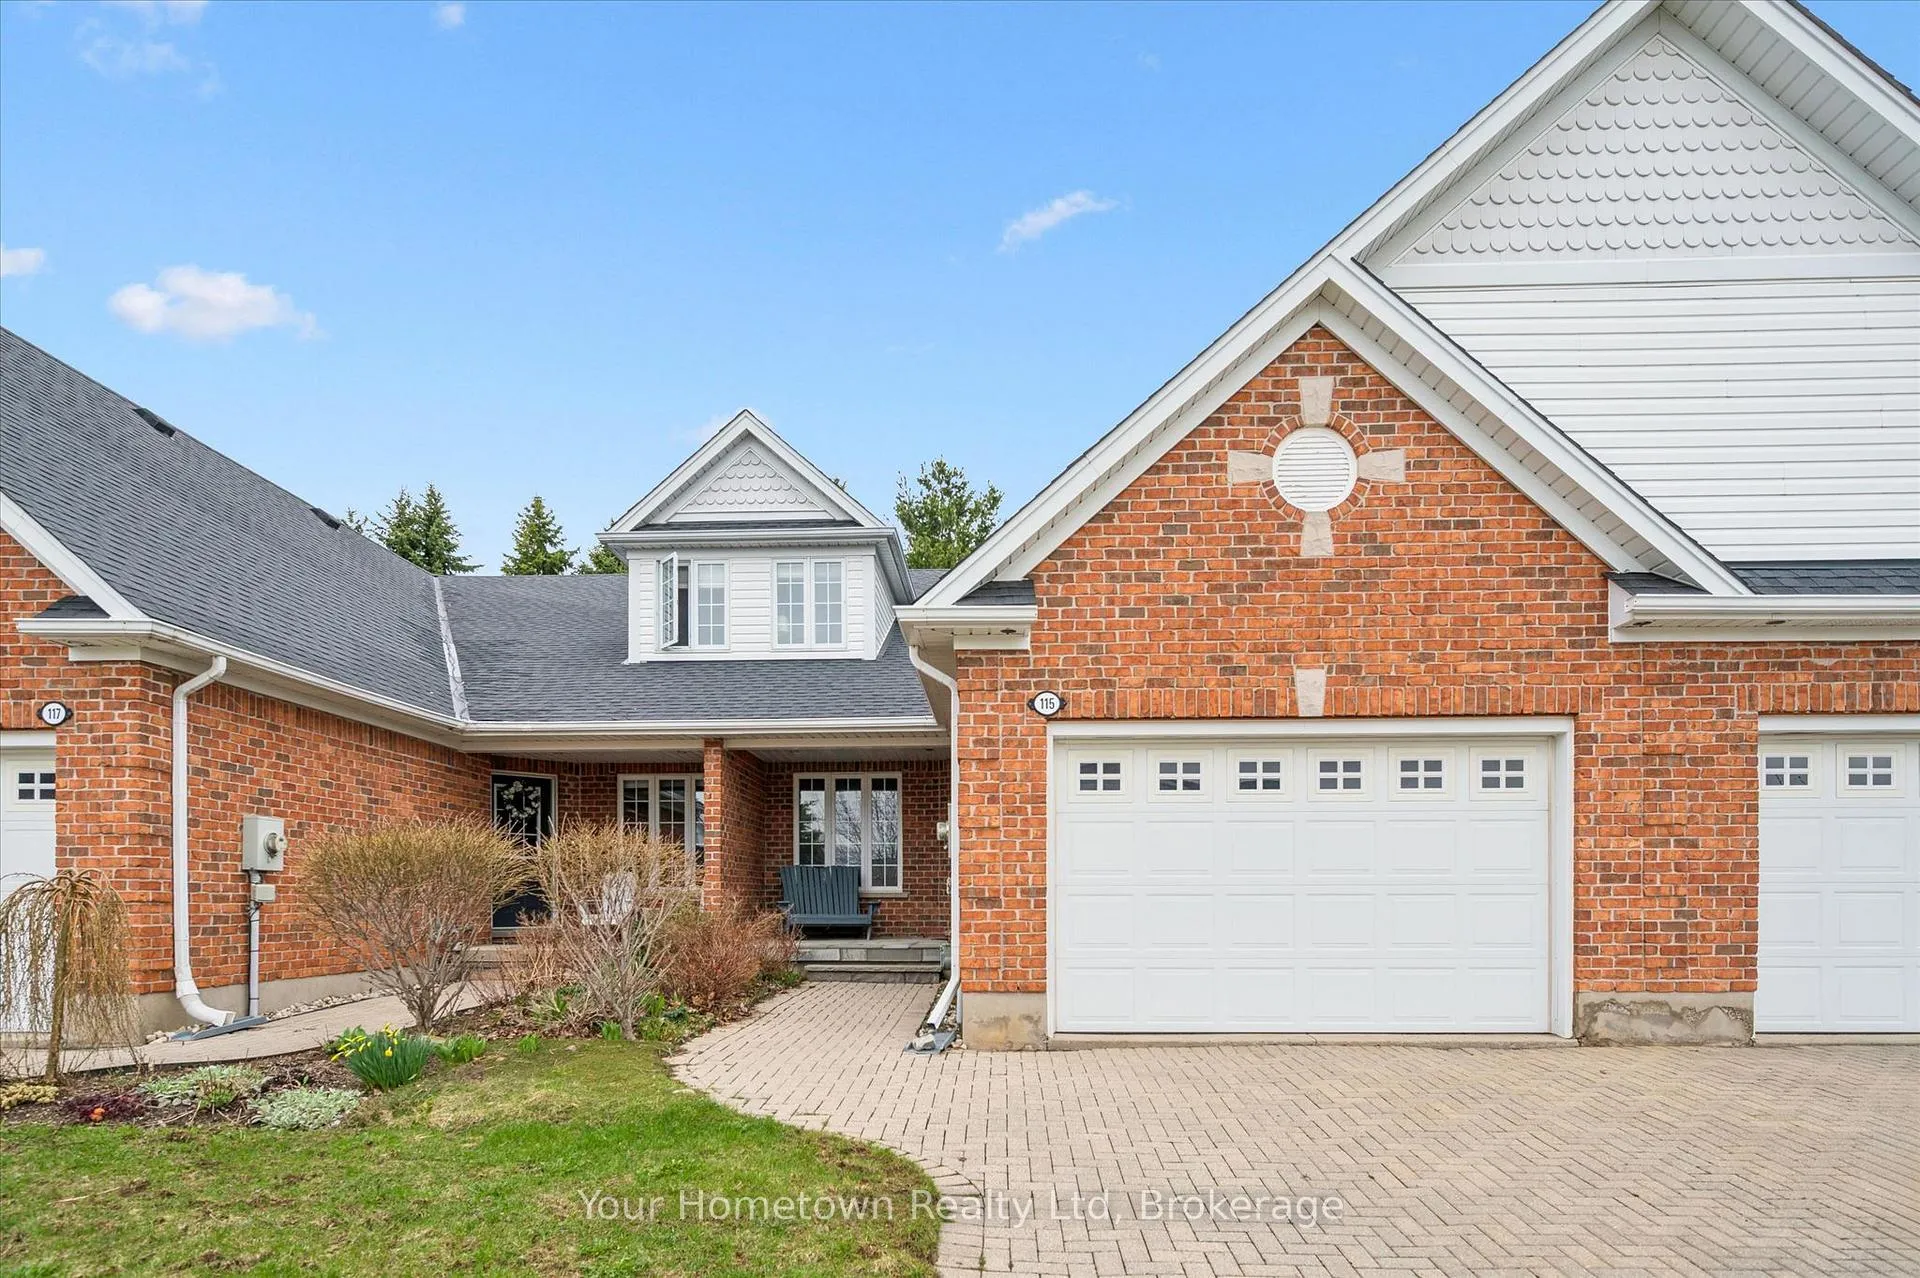
115 Riverwalk Place
Guelph/Eramosa (Rockwood)115 Riverwalk Place
Guelph/Eramosa (Rockwood)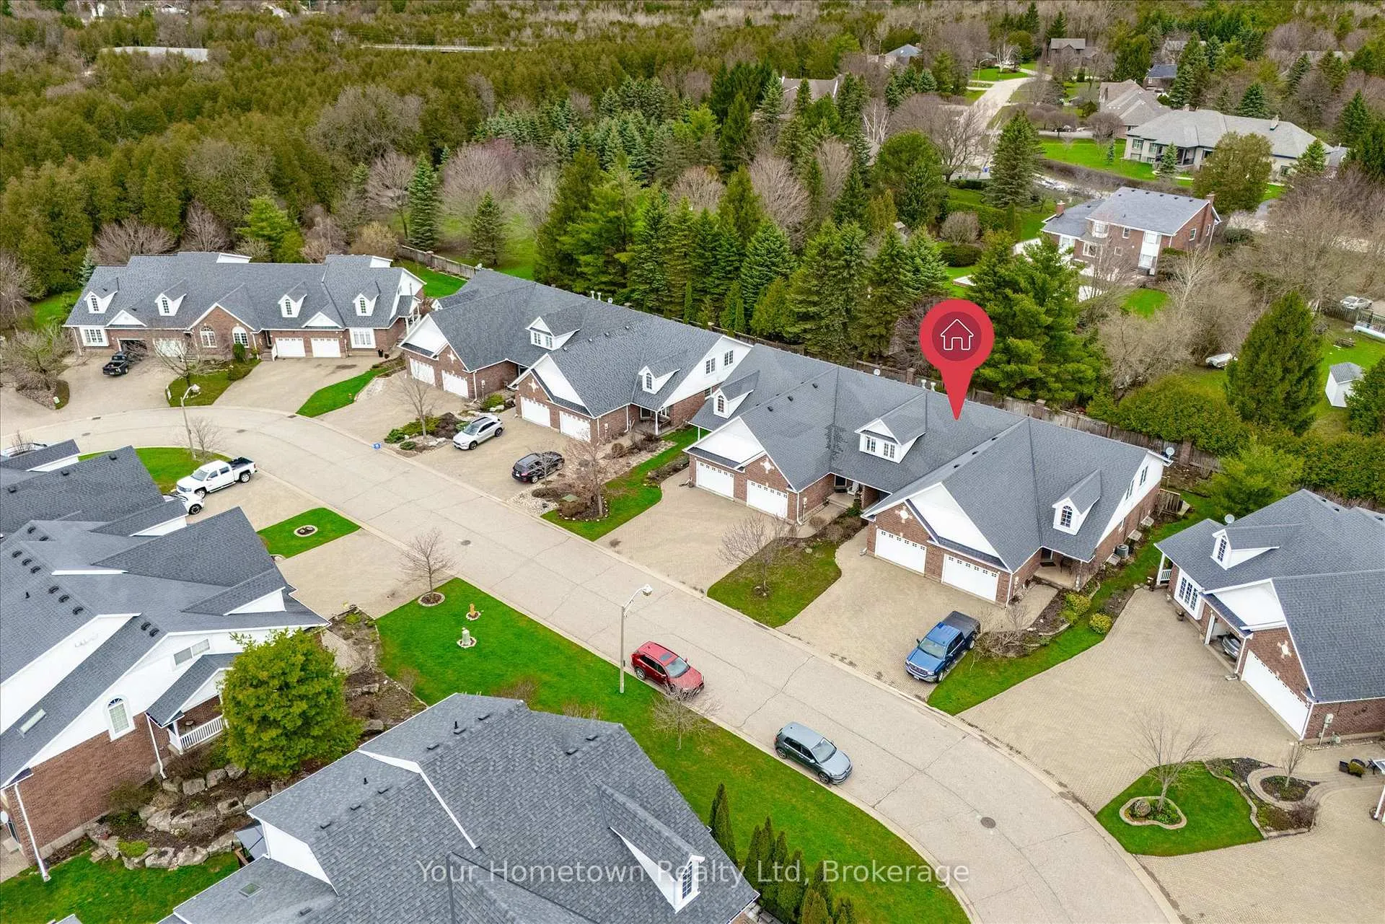
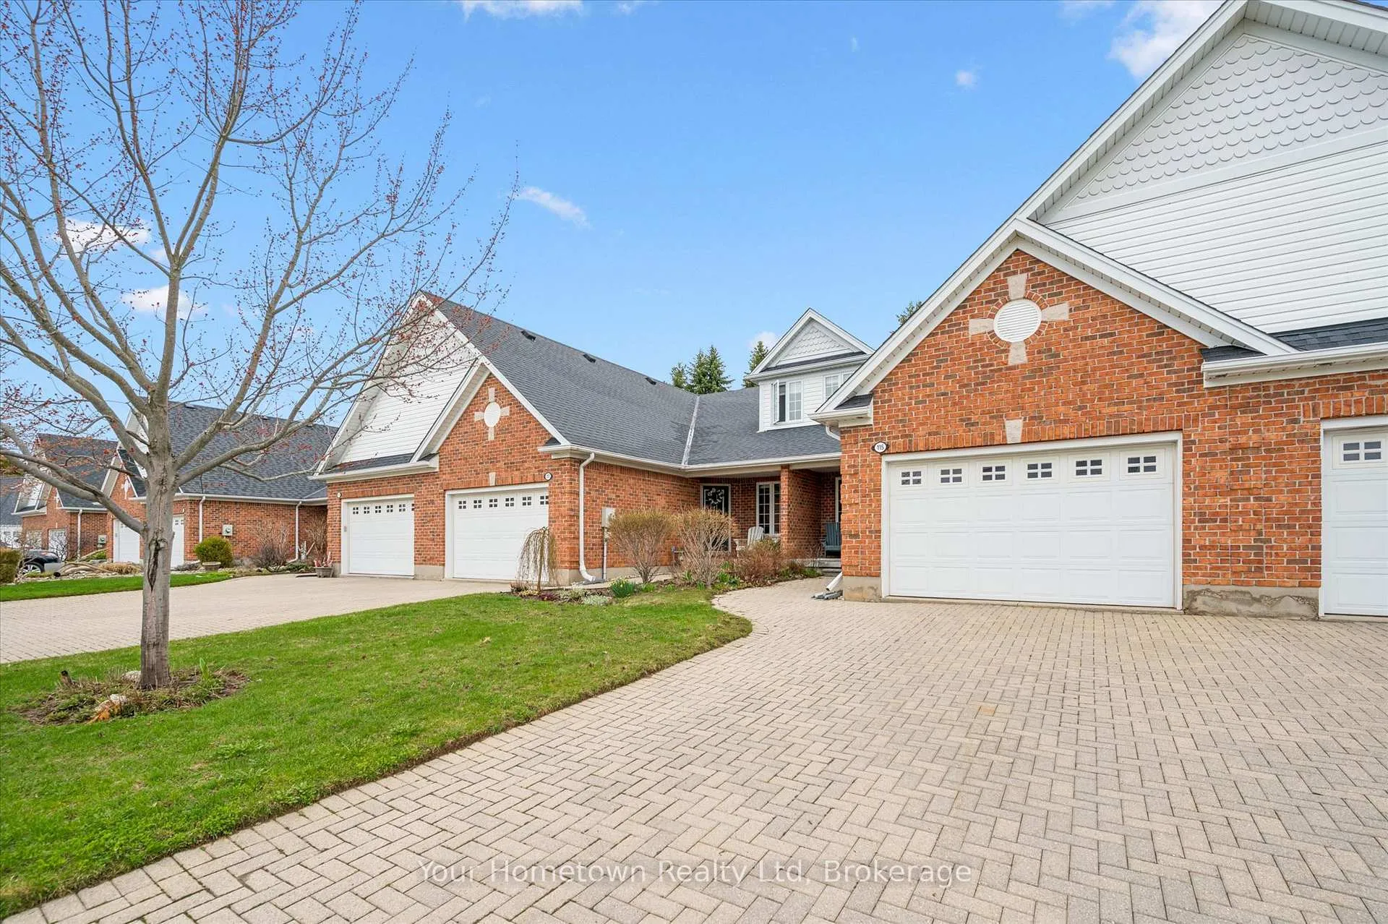
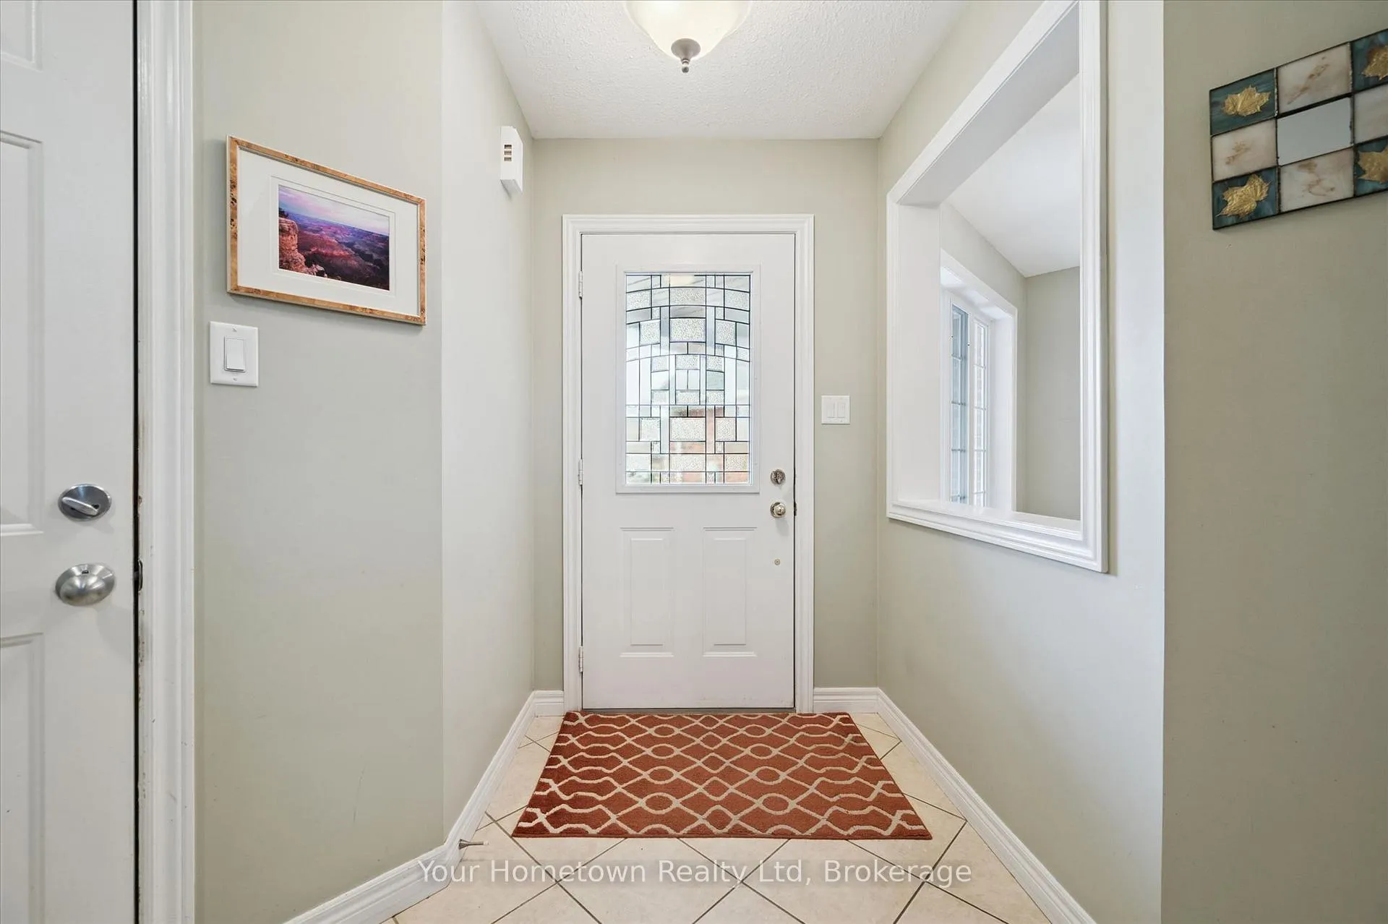
 See all 49 photos
Property history

This listing has ended. It is no longer available.
Property not available for sale or for rent.
Ask about this home
A HOMEH agent will answer your questions about this home.Ask HOMEH
About this home
115 Riverwalk Place, Guelph/Eramosa
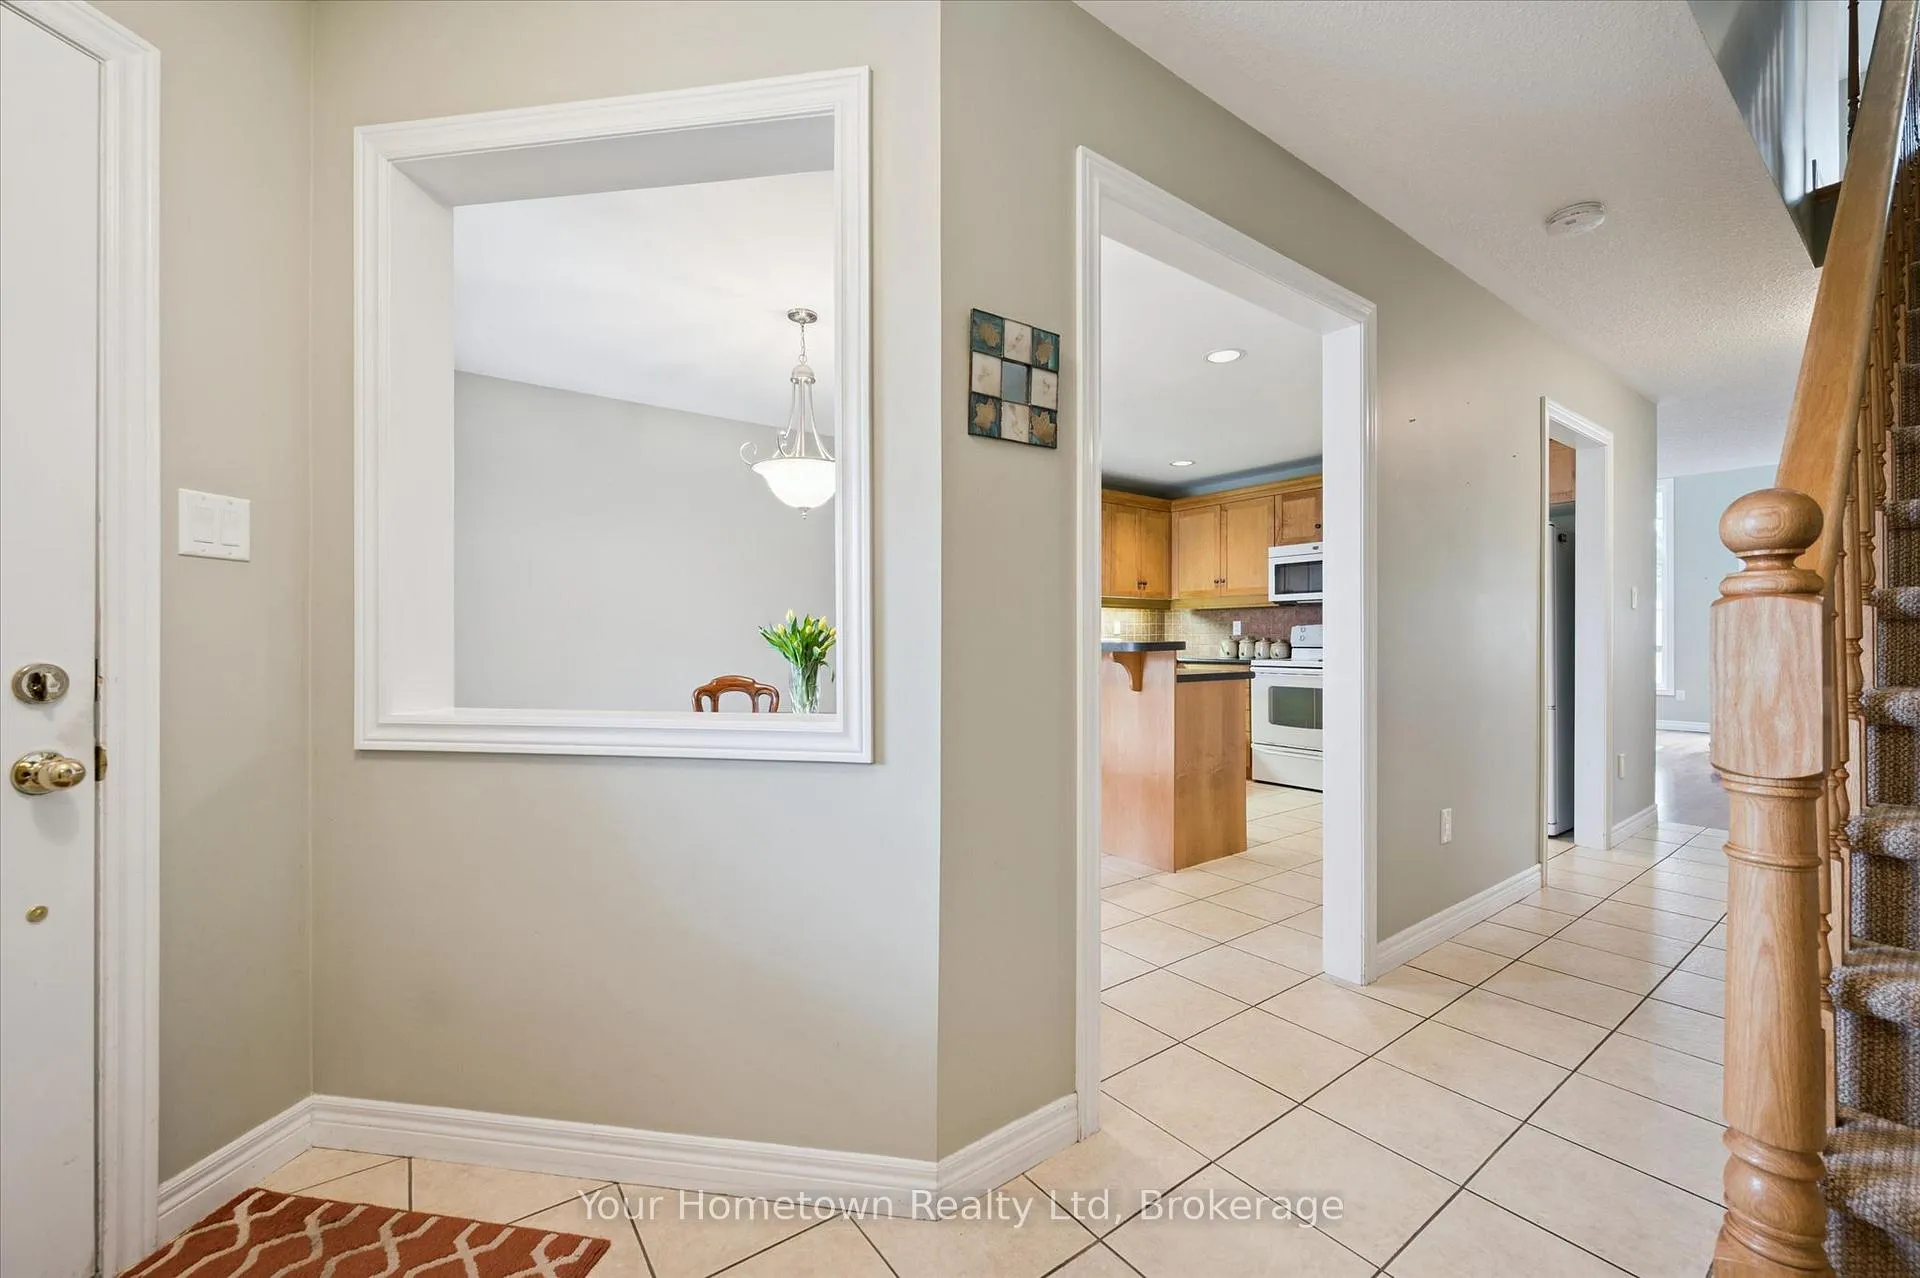
Worry-free living meets generous space in this beautifully appointed bungaloft - ideal for downsizers who don't want to compromise. Located in the Riverwalk Place community in charming Rockwood, this former model home showcases quality craftsmanship by Charleston Homes. A stone porch patio off the brick driveway - maintained for you in the winter - offers a warm welcome. Inside, the main floor features ceramic tile and hardwood flooring. The bright and airy living room boasts soaring cathedral ceilings, a stunning two-storey window wall, and a cozy gas fireplace. The main floor primary bedroom includes hardwood flooring, a spacious walk-in closet, and ensuite access to a four-piece bathroom. The large eat-in kitchen offers ample cabinetry and counter space, perfect for everyday living and entertaining. Upstairs, you'll find a second bedroom, a generous sitting area with skylight, a lofted office space, and a four-piece bathroom - an ideal retreat for guests or extended family. The finished basement adds even more versatility, with a spacious rec room and dedicated hobby area offering endless possibilities. Yes, the ping pong table can stay! Step outside to a private deck overlooking beautifully landscaped gardens - your own peaceful escape. All of this just minutes from downtown Rockwood and conveniently close to major routes for an easy commute.
Facts & features
Ask about this home
A HOMEH agent will answer your questions about this home.
Rooms
12 rooms · 2 bathrooms
- Living room15′11″ × 19′7″312 sq.ft.
- Dining room11′2″ × 10′112 sq.ft.
- Primary bedroom11′11″ × 16′3″194 sq.ft.
- Bathroom7′3″ × 12′7″91 sq.ft.
- Kitchen11′2″ × 9′9″108 sq.ft.
- Office4′6″ × 7′11″36 sq.ft.
- Bedroom11′1″ × 13′5″148 sq.ft.
- Loft25′9″ × 13′1″336 sq.ft.
- Bathroom7′ × 8′11″62 sq.ft.
- Family room10′8″ × 19′4″206 sq.ft.
- Recreation14′6″ × 19′5″281 sq.ft.
- Utility room6′11″ × 20′9″144 sq.ft.
Around this home
Schools nearby
School rating, out of 10.
Listing details
Helpful tools
Your HOMEH agent
"Priced 10% over our estimate. I would see it this week."
Ask HOMEH about this home
Price, neighbourhood, monthly cost. Ask anything.
HOMEH Intelligent Agent is an AI, not a licensed representative. Check anything important with your agent.