
119 Lou's Boulevard
Guelph/Eramosa (Rockwood)119 Lou's Boulevard
Guelph/Eramosa (Rockwood)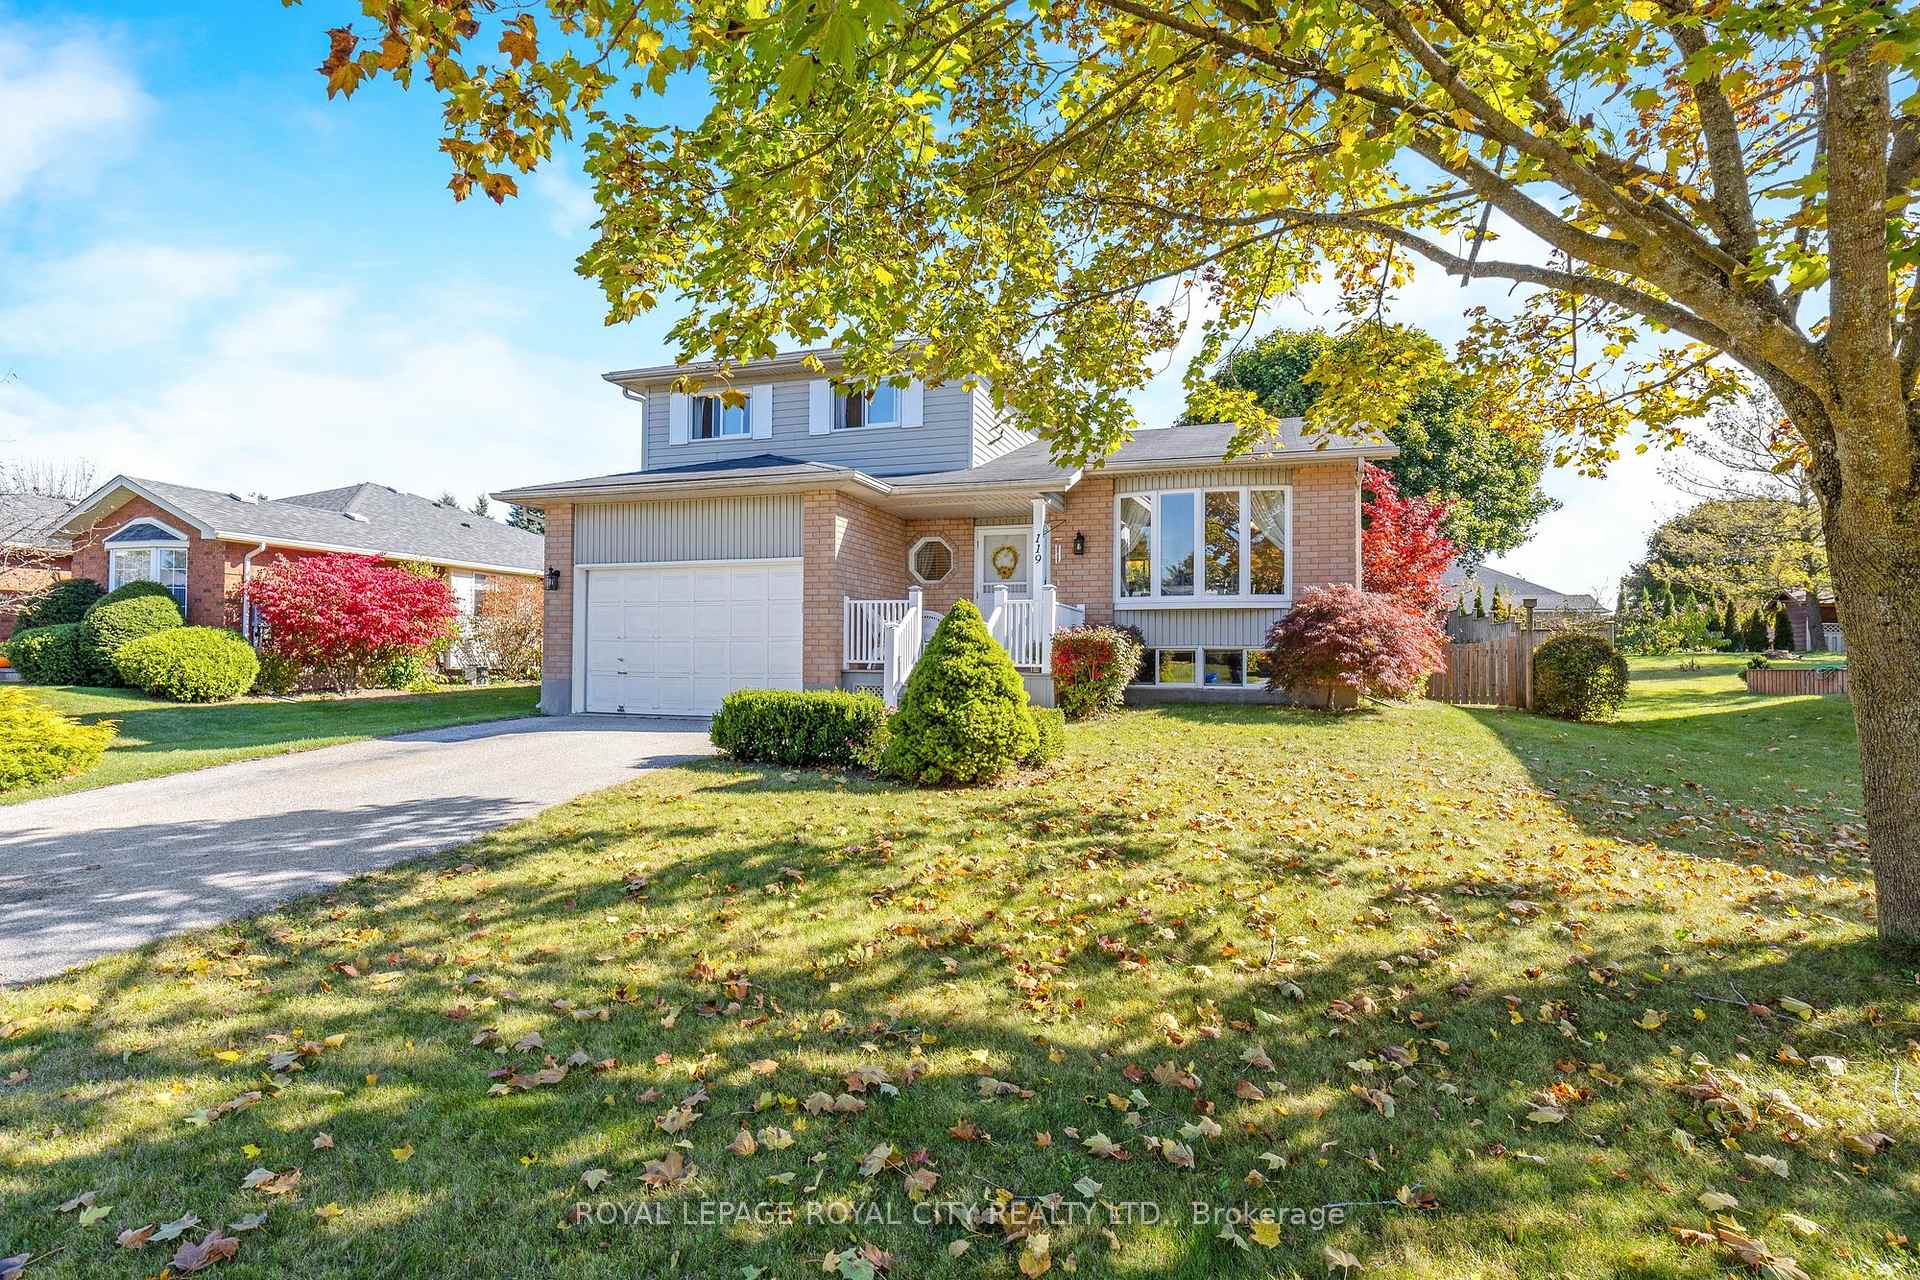

 See all 40 photos
Property history

This listing has ended. It is no longer available.
Property not available for sale or for rent.
Ask about this home
A HOMEH agent will answer your questions about this home.Ask HOMEH
About this home
119 Lou's Boulevard, Guelph/Eramosa
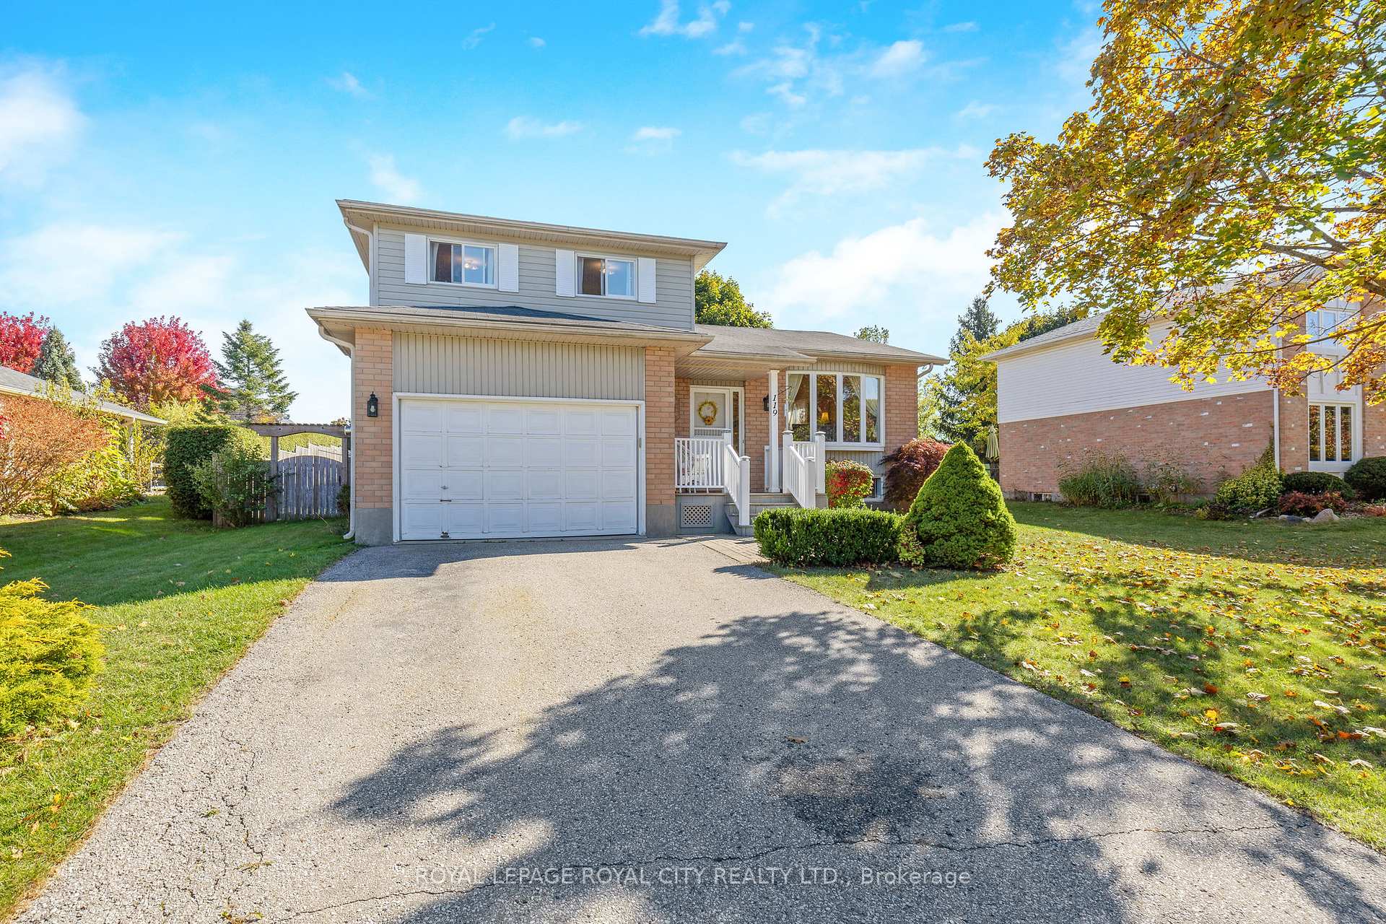
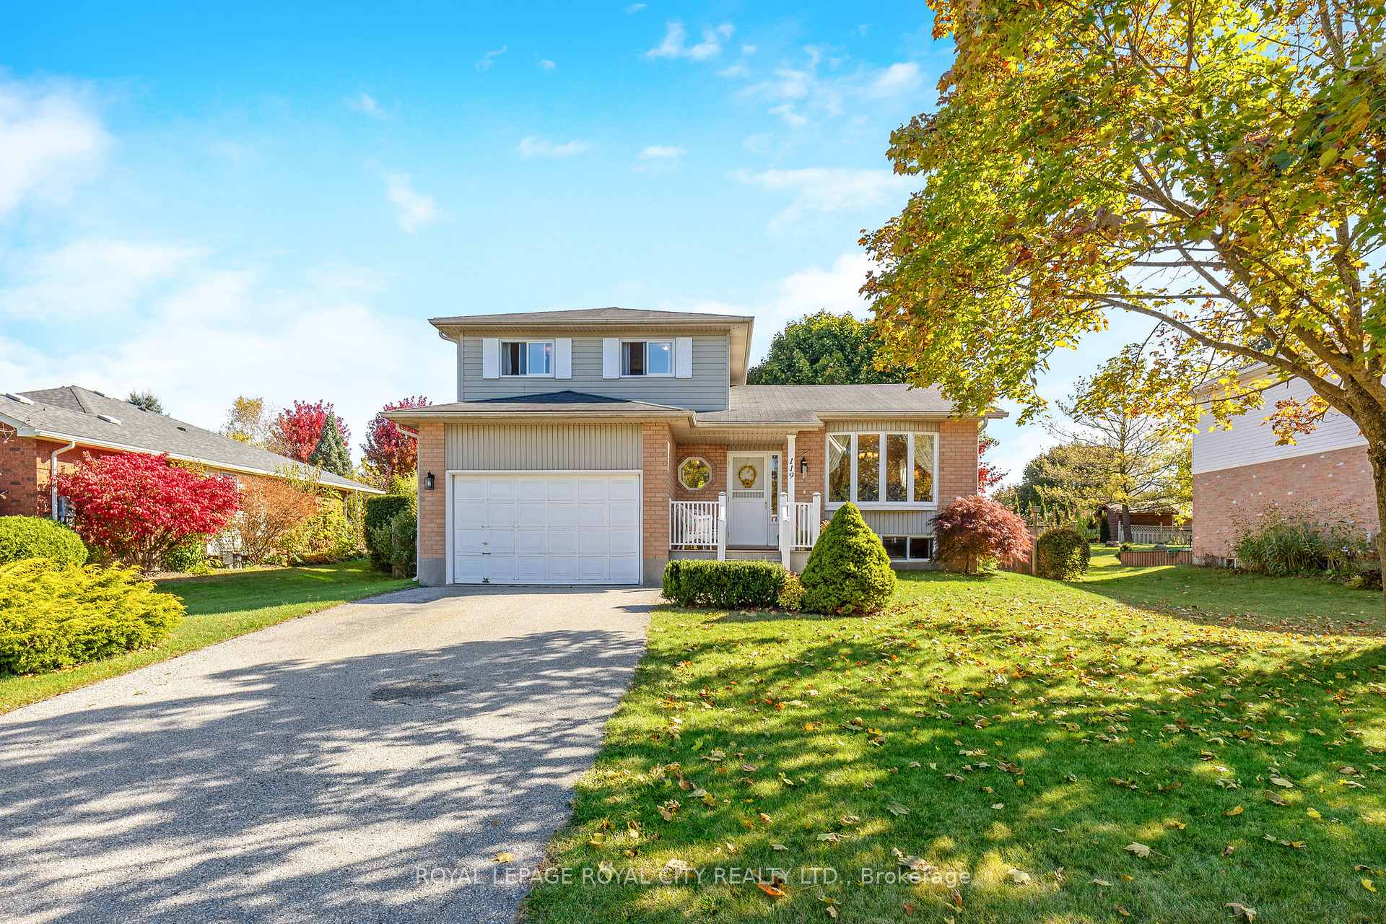
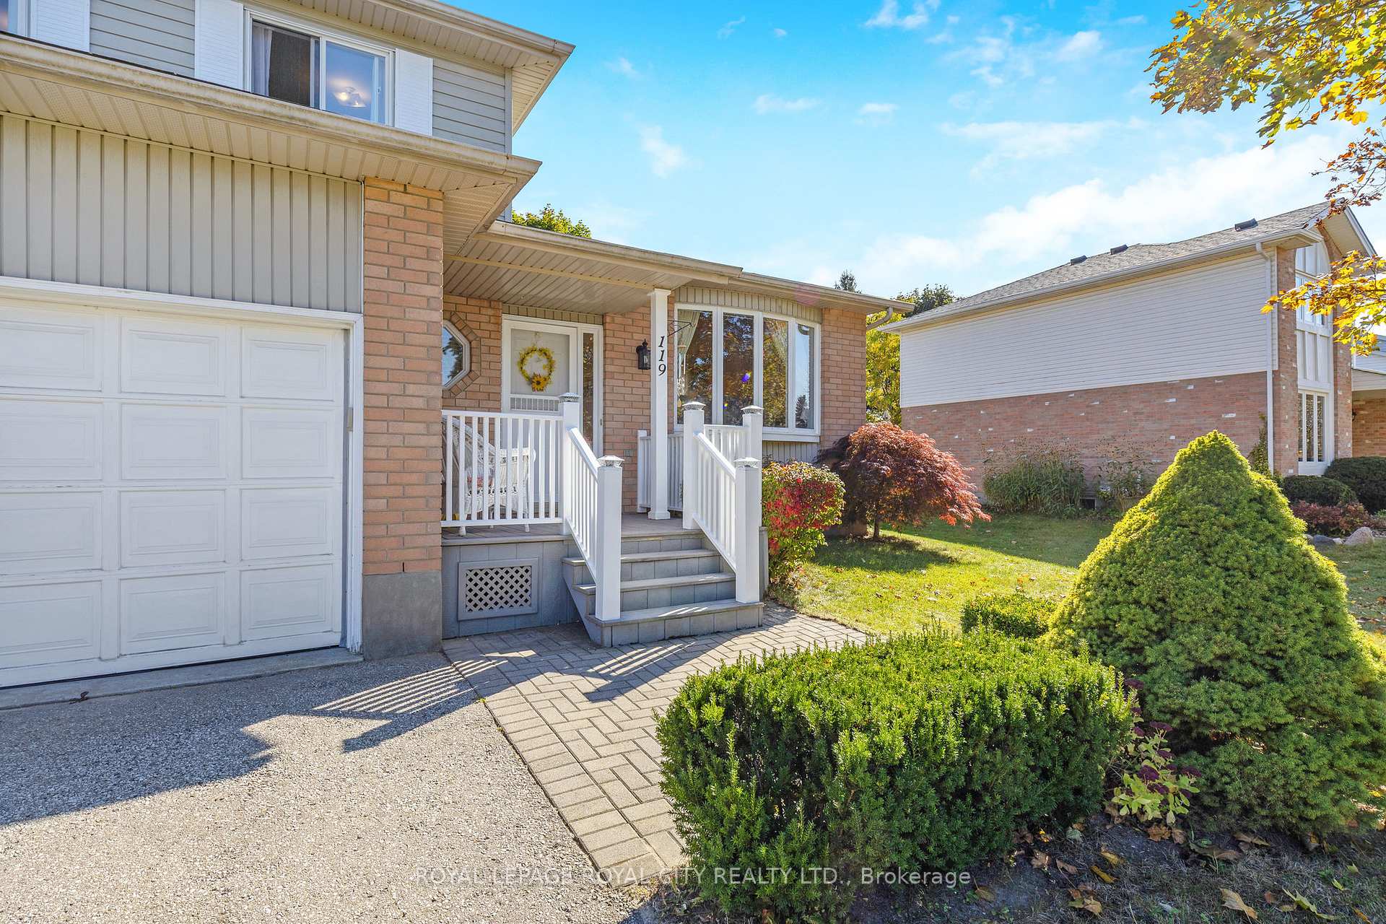
Welcome to 119 Lous Blvd, a charming property located in the picturesque community of Rockwood, Ontario. Nestled on a spacious 66 x 132-foot lot, this home boasts mature trees that offer privacy and a peaceful setting. This well-designed sidesplit features a 1.5 car garage and ample space for the entire family. As you enter, youre greeted by a welcoming foyer that includes a convenient half bathroom. The expansive living and dining room area, with large windows and vaulted ceilings, creates an airy and bright atmosphere perfect for entertaining. The space flows effortlessly into a cozy dinette and kitchen, and just steps away, youll find a generously-sized family room with beautiful hardwood floors and a fireplace, ideal for cozy nights in. The upper level offers three comfortable bedrooms and a full bathroom, providing room for everyone. The multilevel finished basement is perfect for hosting gatherings or relaxing, with a large recreation room featuring built-in cabinetry. Youll also find a 3-piece bathroom and laundry combo, plus a custom home office complete with a built-in desk. This home offers a blend of functionality and comfort, making it perfect for families looking to enjoy life in the peaceful yet connected community of Rockwood. Dont miss the chance to make this beautiful property your next home!
Facts & features
Ask about this home
A HOMEH agent will answer your questions about this home.
Rooms
12 rooms · 3 bathrooms
- Living room19′5″ × 12′2″237 sq.ft.
- Kitchen8′11″ × 8′1″73 sq.ft.
- Dining room13′9″ × 9′4″128 sq.ft.
- Family room14′8″ × 17′9″261 sq.ft.
- Bathroom6′6″ × 3′1″20 sq.ft.
- Bedroom13′9″ × 12′10″177 sq.ft.
- Bedroom 213′3″ × 9′1″120 sq.ft.
- Bedroom 39′9″ × 8′9″86 sq.ft.
- Bathroom8′11″ × 5′44 sq.ft.
- Recreation16′6″ × 26′3″432 sq.ft.
- Office11′ × 14′5″159 sq.ft.
- Bathroom10′ × 6′11″69 sq.ft.
Around this home
Listing details
Helpful tools
Your HOMEH agent
"Priced 1% over our estimate. I would see it this week."
Ask HOMEH about this home
Price, neighbourhood, monthly cost. Ask anything.
HOMEH Intelligent Agent is an AI, not a licensed representative. Check anything important with your agent.