
 See all 45 photos
Property history

This home has sold. It is no longer available.
Property not available for sale or for rent.
Book a viewing
Ask HOMEH
About this home
132 Drexler Avenue, Guelph/Eramosa
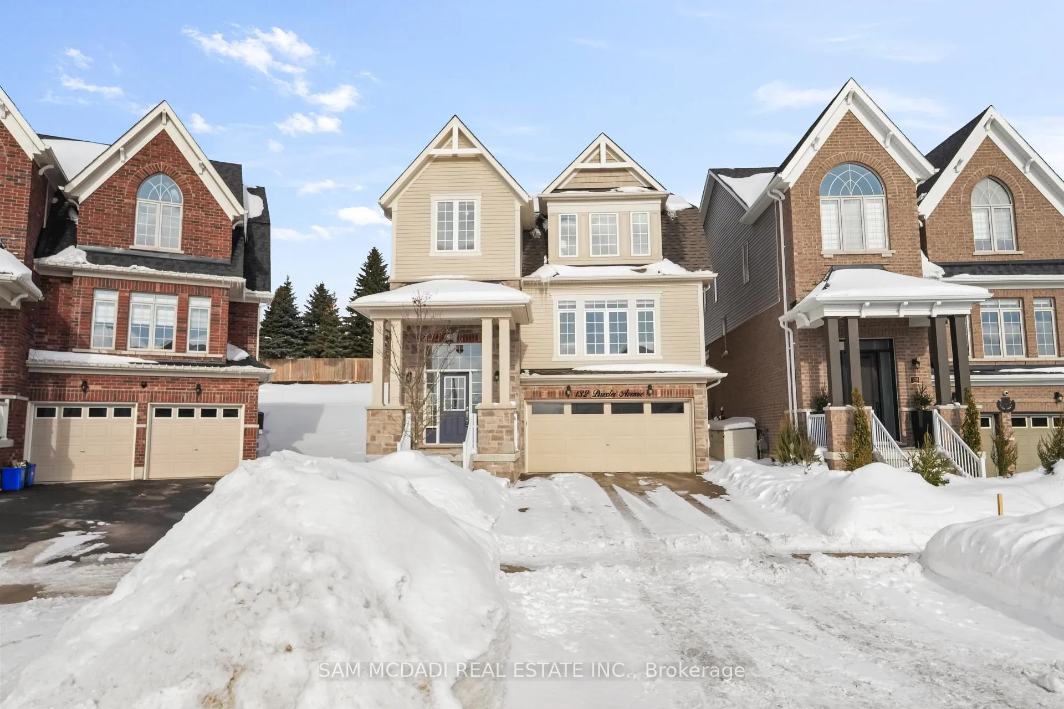
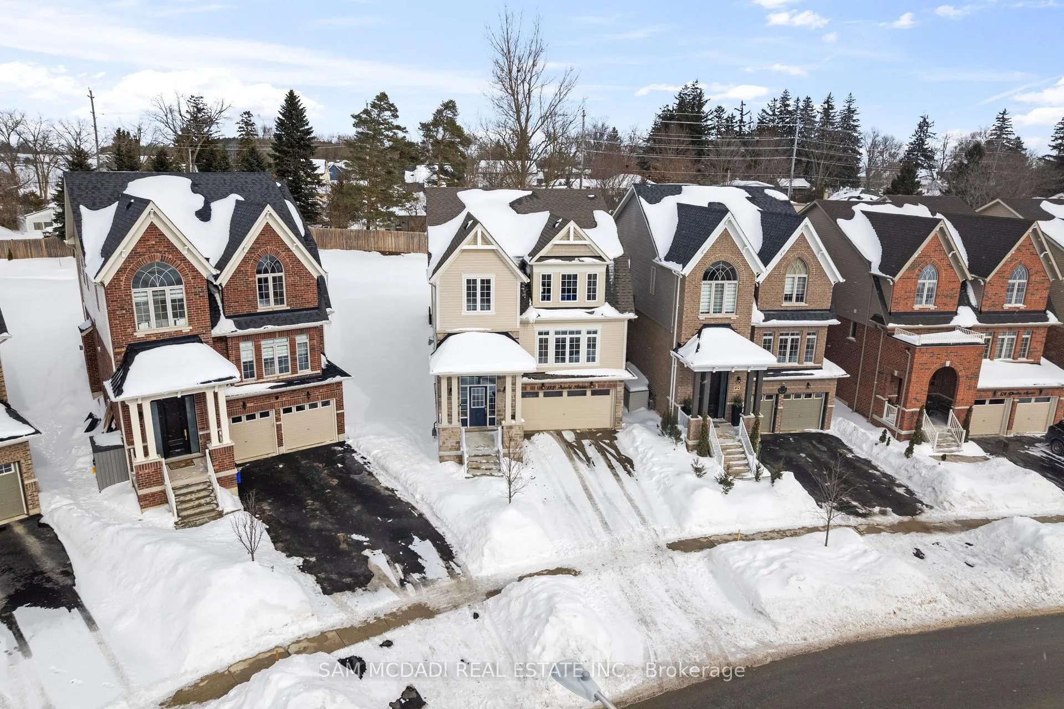
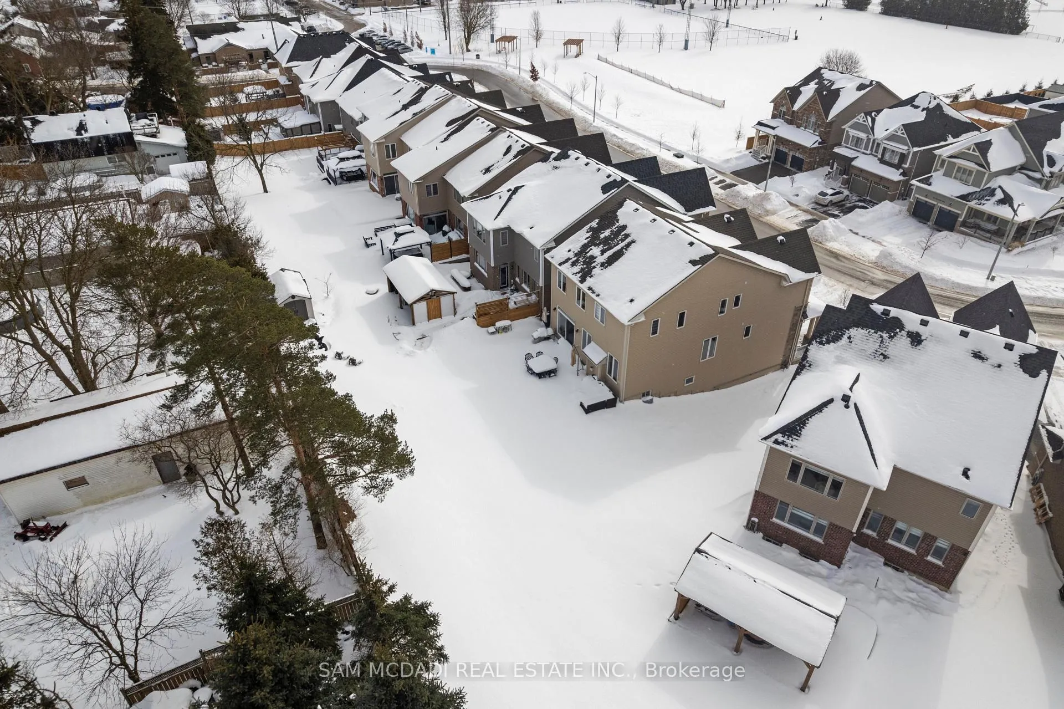
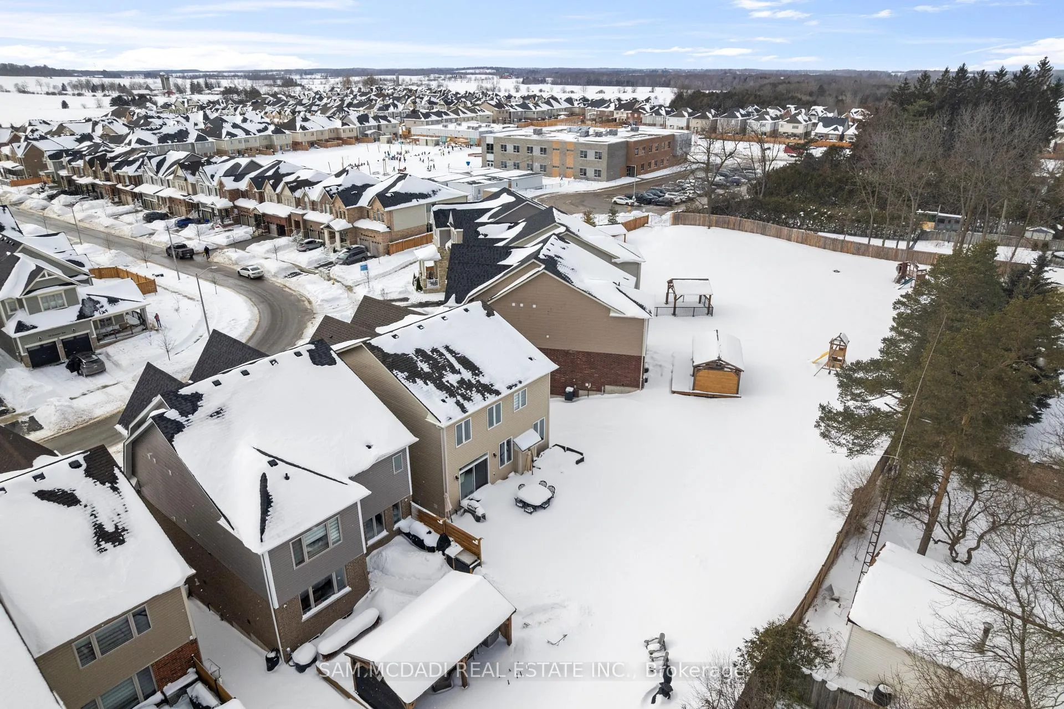
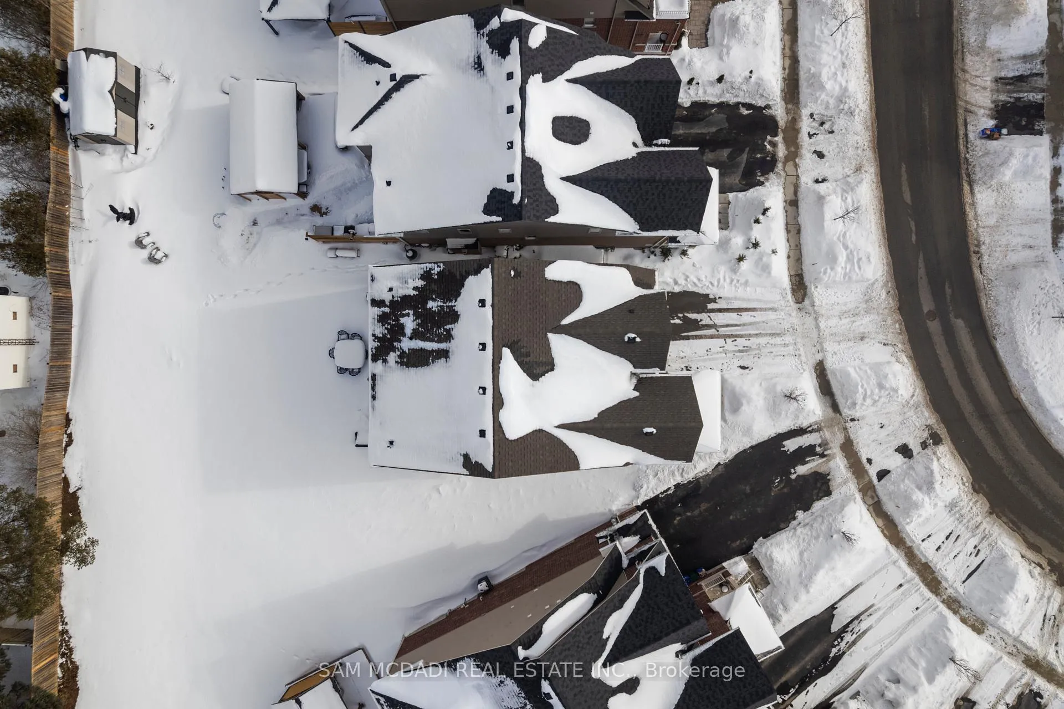
Meticulously maintained and truly stunning, this 4-bedroom, 4-bathroom detached home offers 2,763 sq. ft. of beautifully designed above-grade living space on a large pie-shaped lot in a quiet, family-friendly neighbourhood. A grand foyer with soaring 16-foot ceilings creates an impressive welcome, leading to an elegant main floor filled with natural light from expansive front entry glass, large windows and nine-foot ceilings. Rich hardwood flooring, and oak staircases with wrought iron pickets add warmth and sophistication throughout. The upgraded chef-inspired kitchen is the heart of the home, featuring extended cabinetry, a walk-in pantry, quartz countertops, stylish backsplash, centre island with breakfast bar, and built-in appliances-perfect for everyday living and entertaining. The open-concept main floor flows seamlessly, highlighted by a cozy gas fireplace in the family room, a formal dining area ideal for hosting, and a separate front living room offering a quiet retreat. Upstairs, four generously sized bedrooms each enjoy direct access to a bathroom-ideal for growing families. The primary suite features a spacious walk-in closet and a luxurious 5-piece ensuite. The lower level includes a finished foyer with double closets, double-door basement entry, and direct access to the double-car garage. With a 2-car garage and additional driveway parking, there is ample space for vehicles and storage. The expansive pie-shaped lot provides plenty of room for outdoor activities, entertaining, or gardening. Ideally located within walking distance to Rockmosa Park, Rockwood Child & Family Centre, local schools, and the library, and just minutes from Rockwood Conservation Area, this exceptional home offers the perfect blend of space, style, and convenience for family living.
Facts & features
Book a viewing
Rooms
9 rooms · 4 bathrooms
- Living room17′7″ × 13′1″231 sq.ft.
- Dining room13′10″ × 13′180 sq.ft.
- Kitchen14′9″ × 12′4″182 sq.ft.
- Breakfast14′9″ × 10′8″158 sq.ft.
- Family room13′8″ × 14′6″198 sq.ft.
- Primary bedroom17′10″ × 15′1″270 sq.ft.
- Bedroom 210′5″ × 14′7″152 sq.ft.
- Bedroom 312′1″ × 13′11″168 sq.ft.
- Bedroom 411′7″ × 13′1″152 sq.ft.
Around this home
Schools nearby
School rating, out of 10.
Listing details
Helpful tools
Your HOMEH agent
"I would see it this week."
Ask HOMEH about this home
Price, neighbourhood, monthly cost. Ask anything.
HOMEH Intelligent Agent is an AI, not a licensed representative. Check anything important with your agent.