
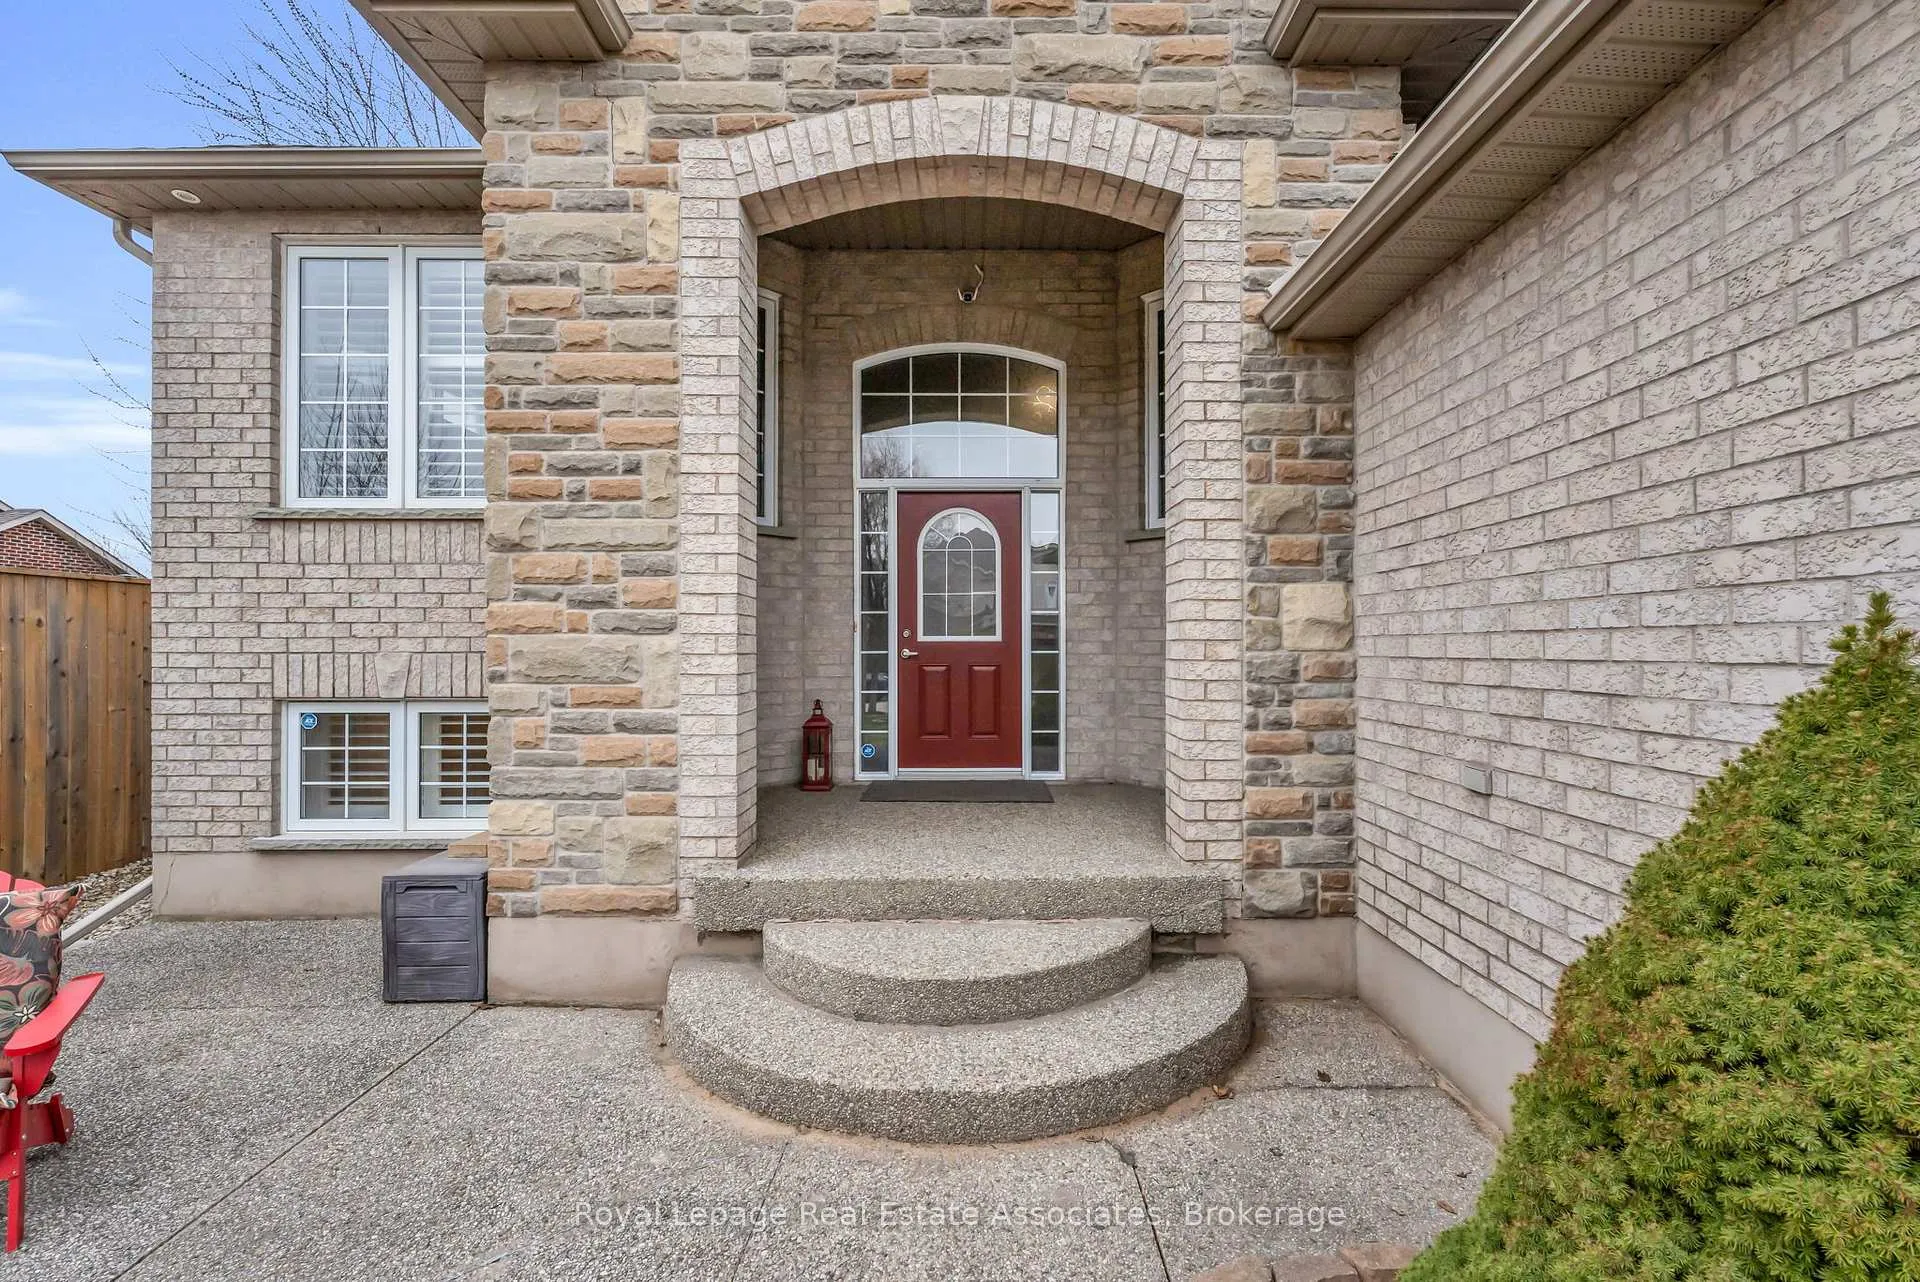
 See all 47 photos
Property history

This home has sold. It is no longer available.
Property not available for sale or for rent.
Book a viewing
Ask HOMEH
About this home
141 Gamble Lane, Guelph/Eramosa
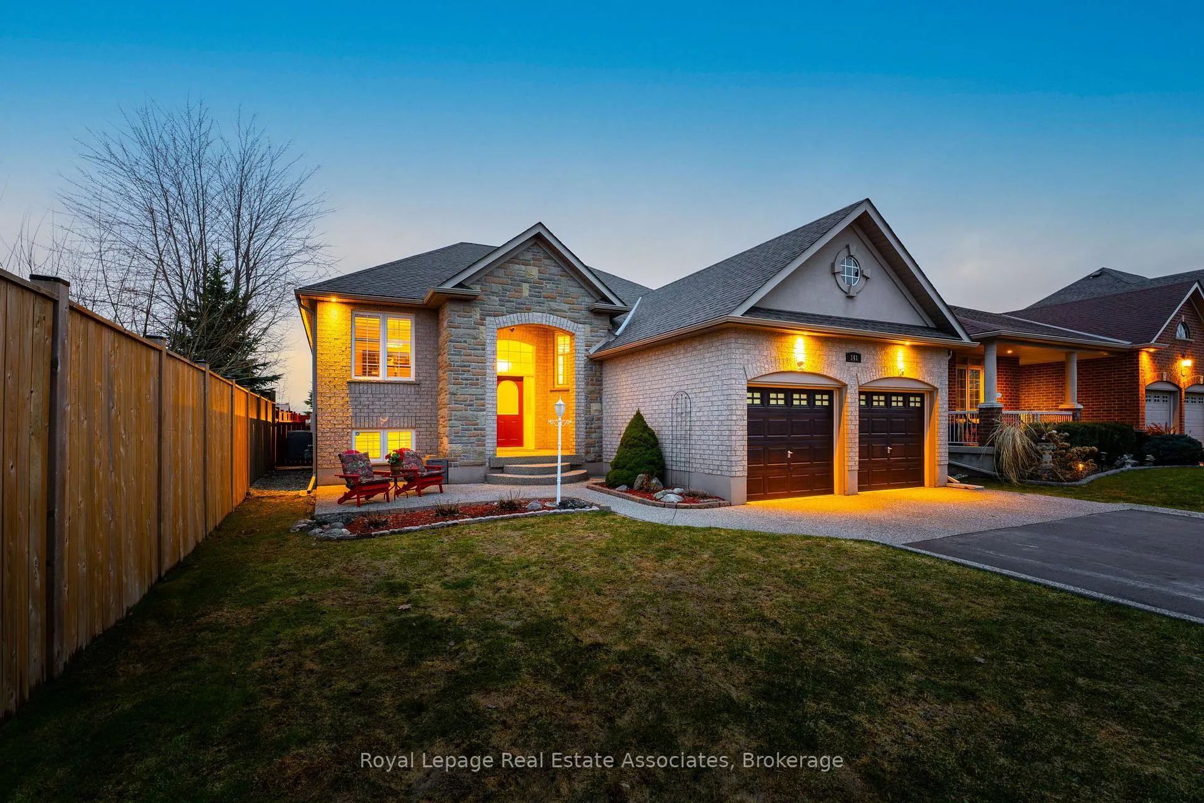
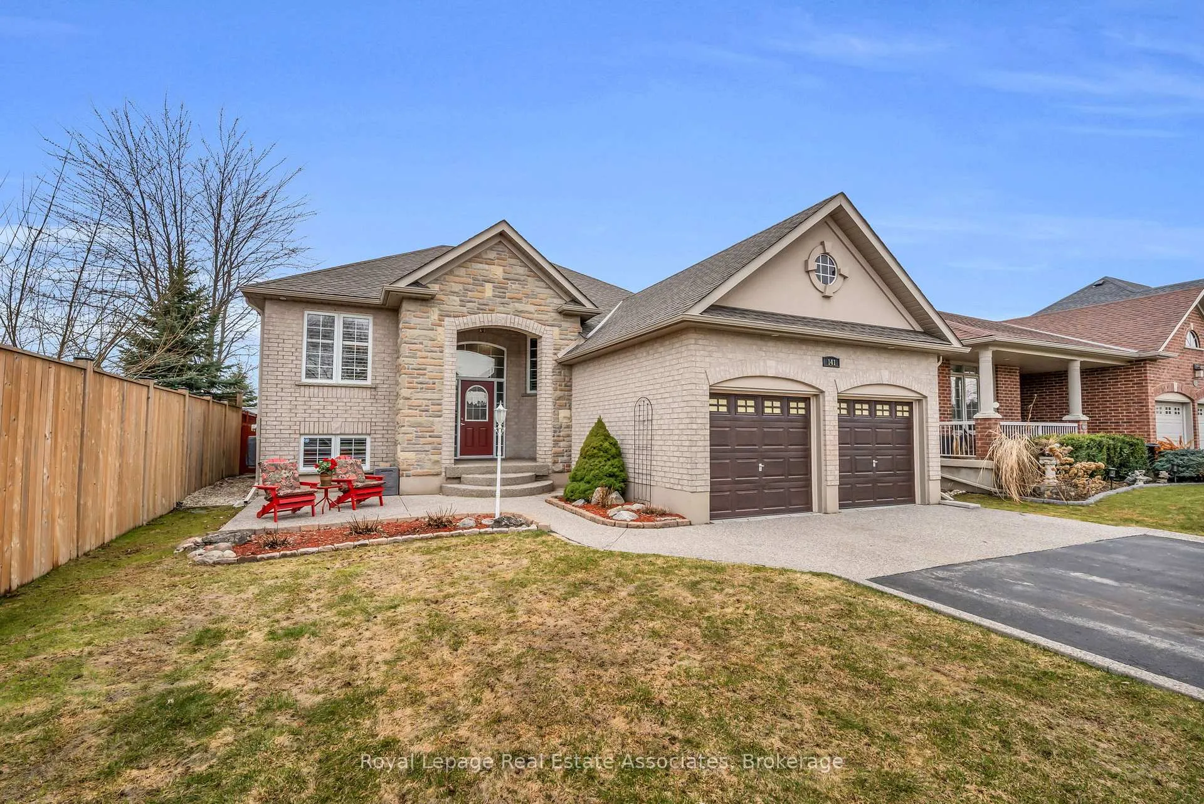
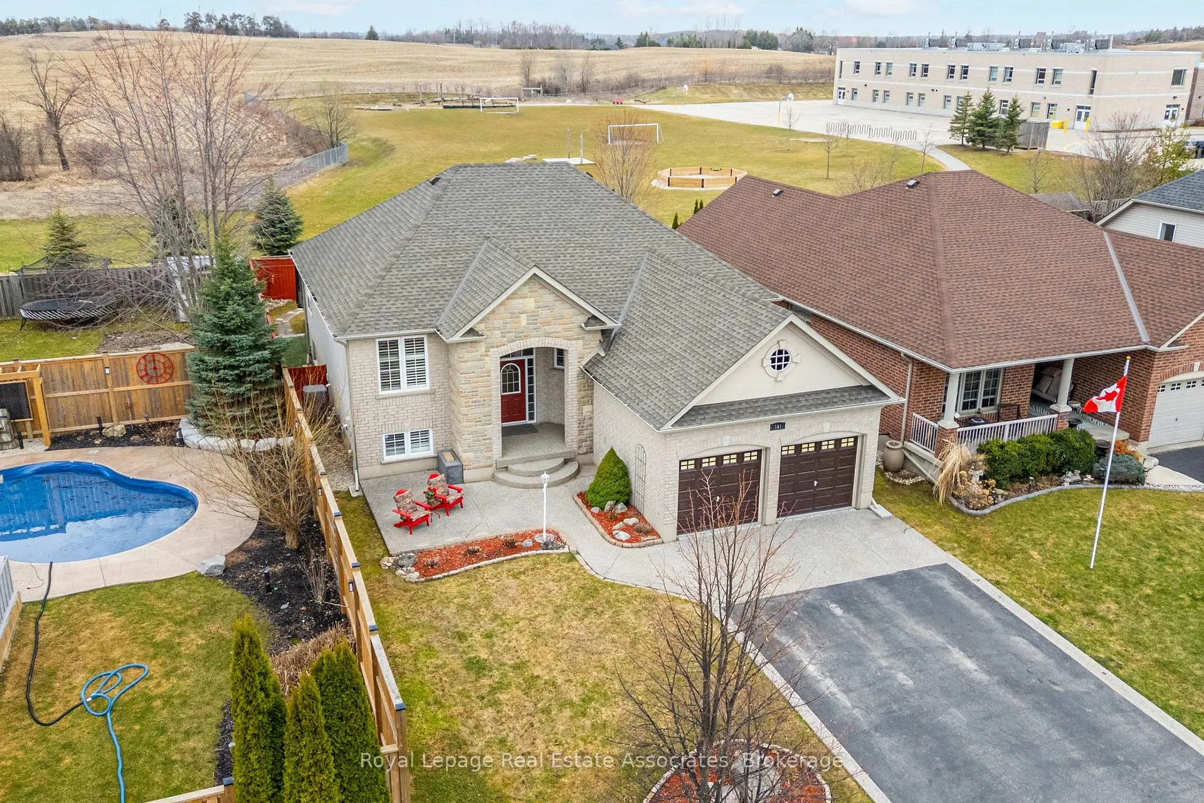
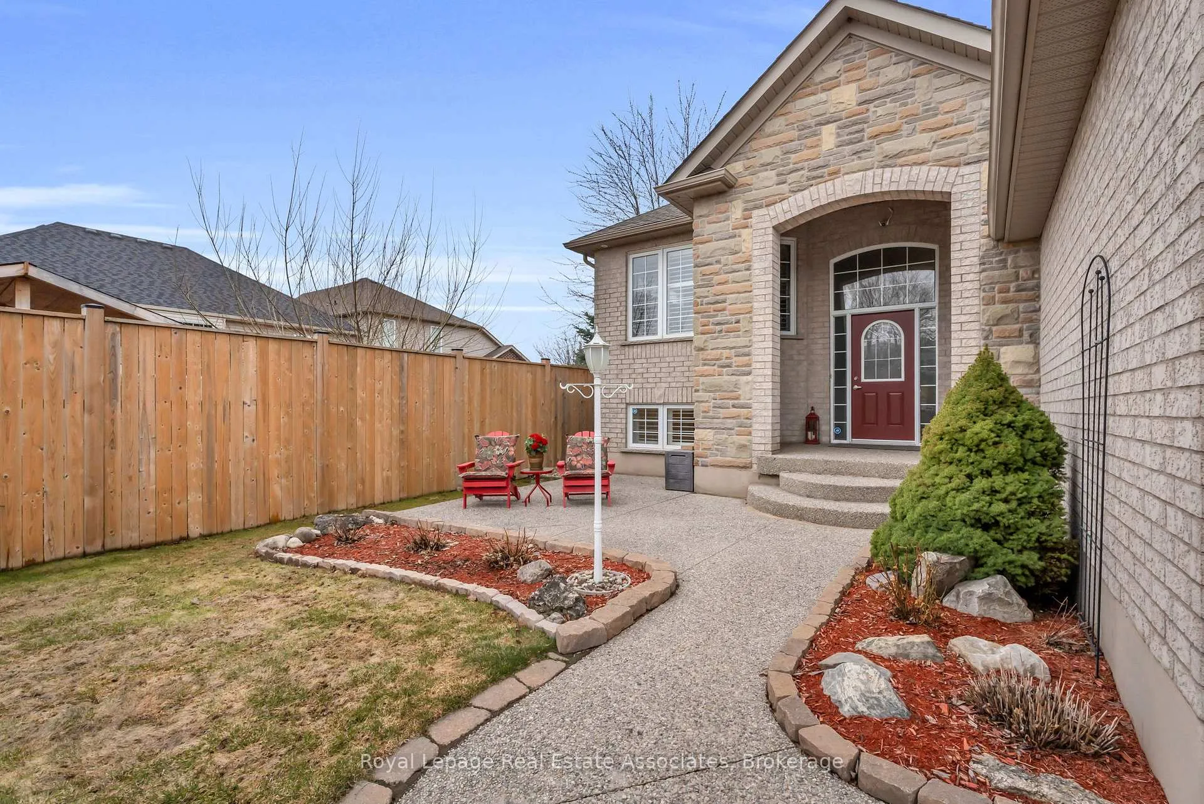
This meticulously maintained home offers a rare opportunity for those looking to downsize or accommodate a multigenerational family with ease. The main level features a stunning updated kitchen with granite countertops, stainless steel appliances, and a bright breakfast area that flows into a cozy family room anchored by a gas fireplace. Large picture windows showcase flows into a cozy family room anchored by a gas fireplace, surrounded by built-in cabinets. Large picture windows showcase serene views of the lush gardens and open space, as there are no neighbors behind the property. The primary suite is a private retreat with bamboo flooring, California shutters, and a 4-piece ensuite, complemented by two additional main-floor bedrooms and a separate dining room. Adding incredible value is the bright lower level, which features above-grade windows that ensure the space never feels like a basement. This level is fully equipped with a second kitchen, a large living area, two more bedrooms, rough-in for laundry, and a full bath-making it the perfect setup for in-laws or guests. Outside, the property is an entertainer's dream, featuring a walk-out gazebo with a retractable roof and sunshades, and a lawn serviced by a state of the art irrigation system. The exterior is rounded out by an aggregate/asphalt driveway with French curbs providing parking for six, all located on a premium lot with no sidewalks to maintain. Completing this exceptional property is a two-car garage that is truly a car lover's dream, featuring finished floors, custom wall cabinets for organization, and a dedicated gas heater for year-round comfort, plus a storage loft.
Facts & features
Book a viewing
Rooms
15 rooms · 3 bathrooms
- Kitchen10′2″ × 9′10″100 sq.ft.
- Breakfast10′2″ × 10′7″108 sq.ft.
- Family room16′ × 11′11″191 sq.ft.
- Laundry7′8″ × 6′3″48 sq.ft.
- Bathroom8′3″ × 7′7″63 sq.ft.
- Primary bedroom12′5″ × 15′186 sq.ft.
- Bedroom9′11″ × 10′99 sq.ft.
- Bedroom10′1″ × 9′1″92 sq.ft.
- Bathroom8′3″ × 7′7″63 sq.ft.
- Bedroom13′ × 22′4″290 sq.ft.
- Bedroom10′2″ × 10′5″106 sq.ft.
- Bathroom7′1″ × 8′2″58 sq.ft.
- Living room24′5″ × 12′8″310 sq.ft.
- Kitchen12′11″ × 22′4″288 sq.ft.
- Laundry6′5″ × 7′1″45 sq.ft.
Around this home
Schools nearby
School rating, out of 10.
Listing details
Helpful tools
Your HOMEH agent
"I would see it this week."
Ask HOMEH about this home
Price, neighbourhood, monthly cost. Ask anything.
HOMEH Intelligent Agent is an AI, not a licensed representative. Check anything important with your agent.