
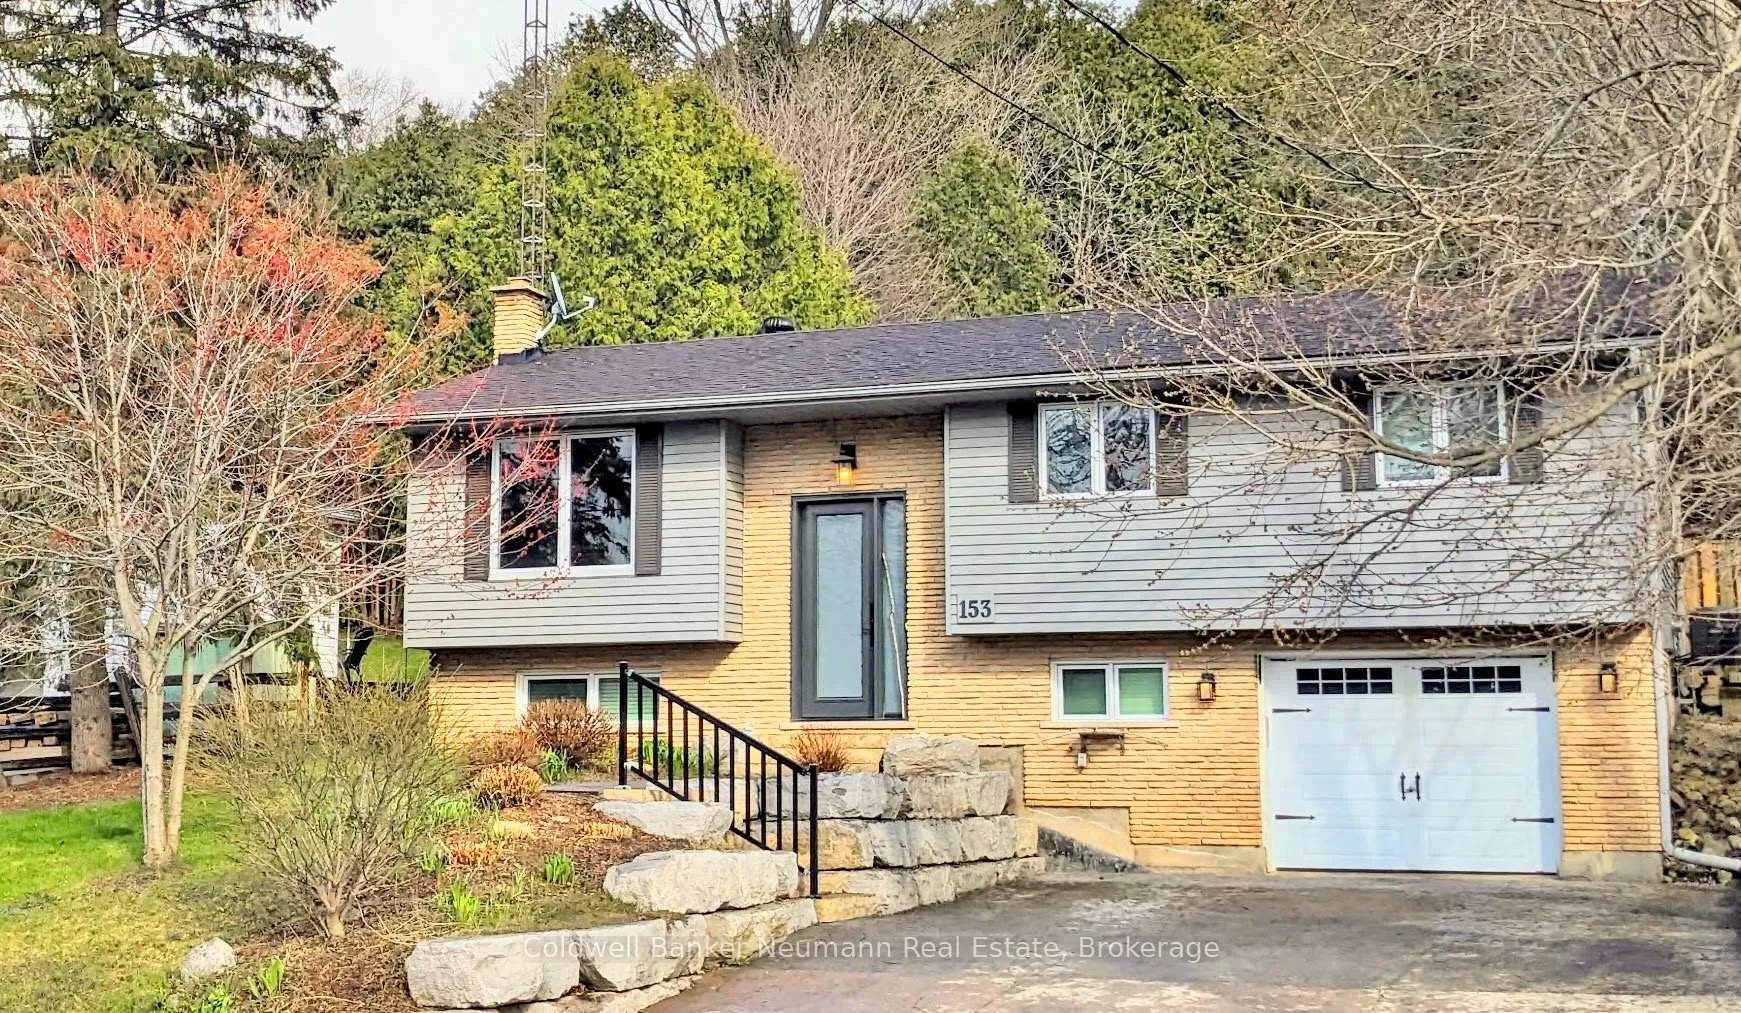
153 Harris Street
Guelph/Eramosa (Rockwood)153 Harris Street
Guelph/Eramosa (Rockwood)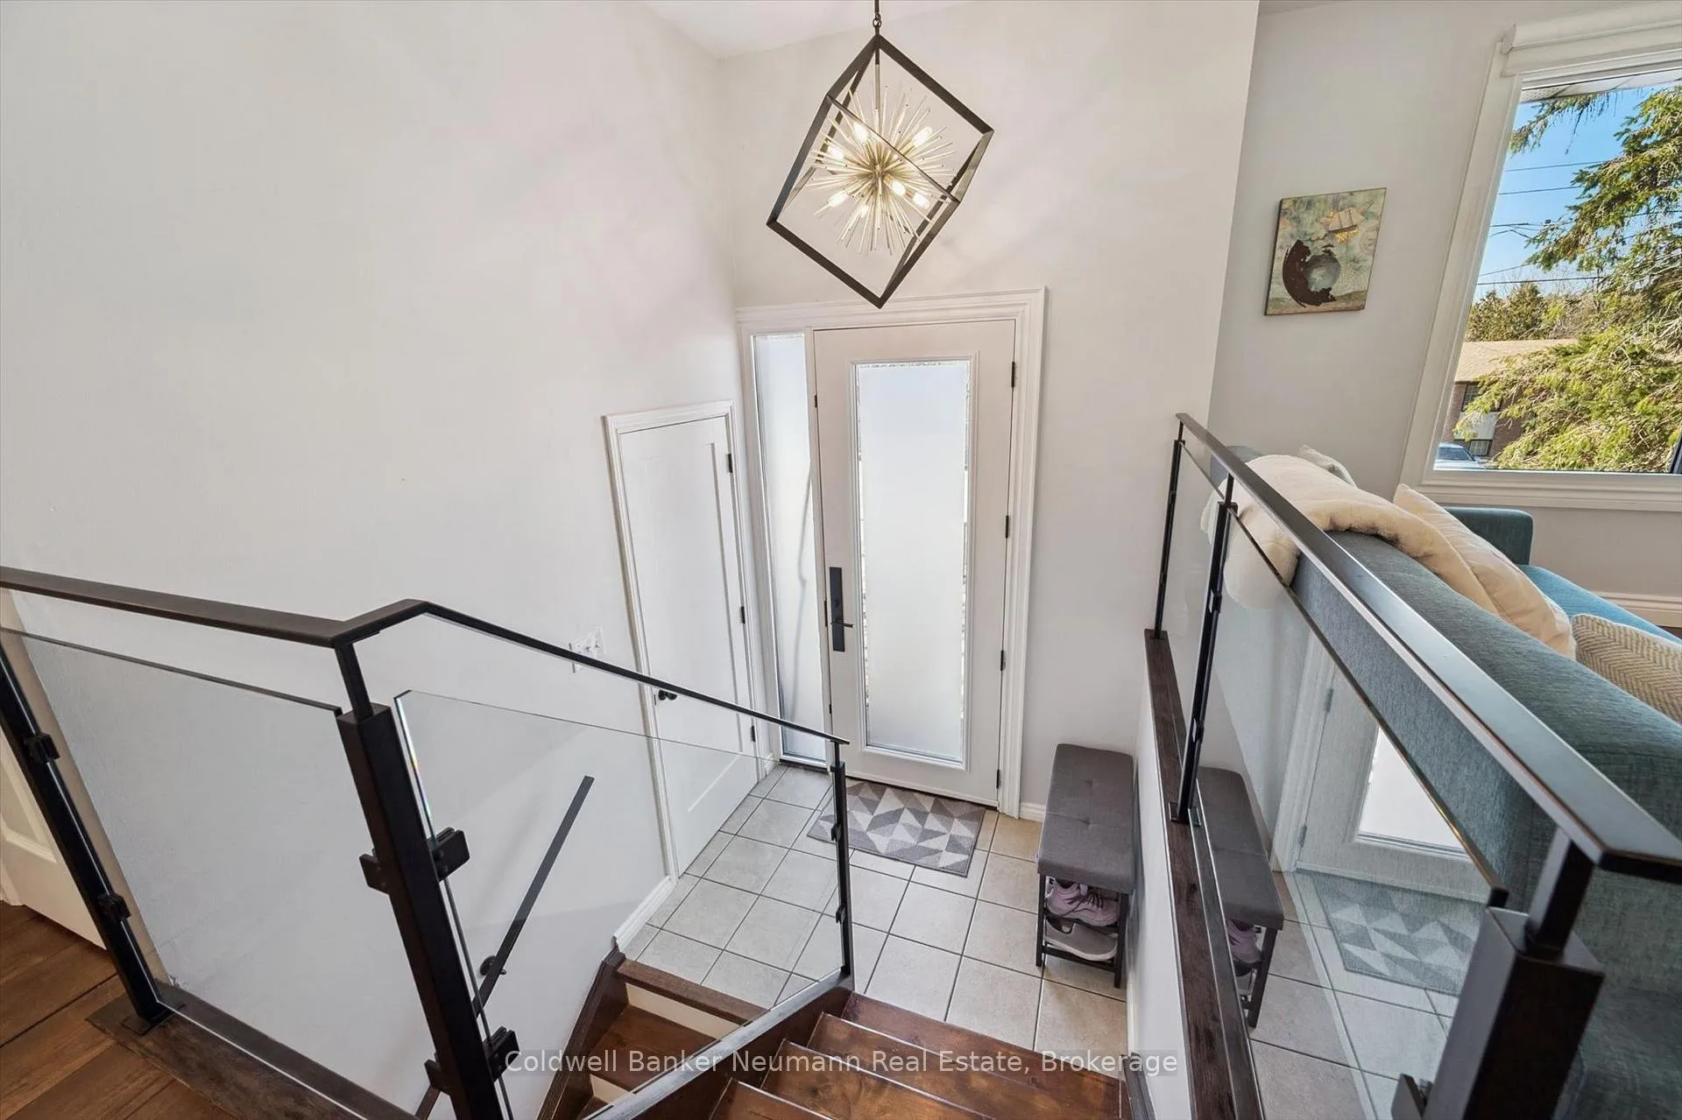
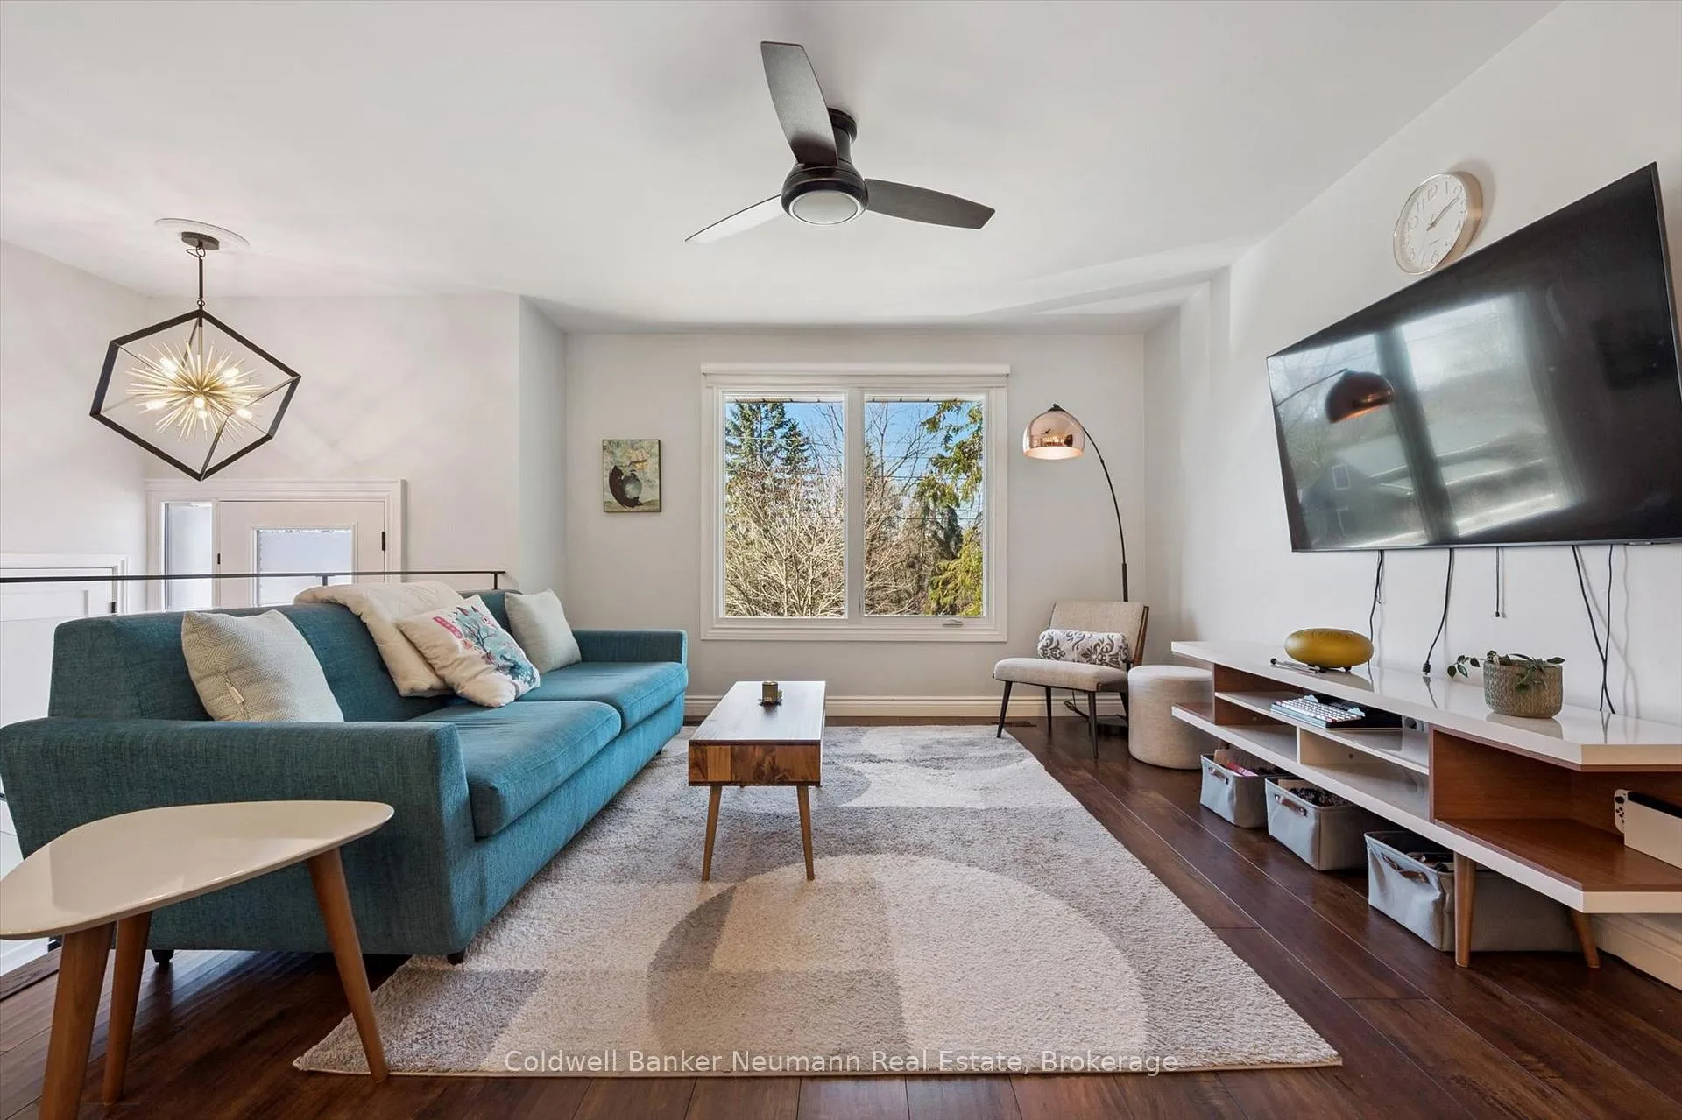 See all 48 photos
Property history

This listing has ended. It is no longer available.
Property not available for sale or for rent.
Ask about this home
A HOMEH agent will answer your questions about this home.Ask HOMEH
About this home
153 Harris Street, Guelph/Eramosa
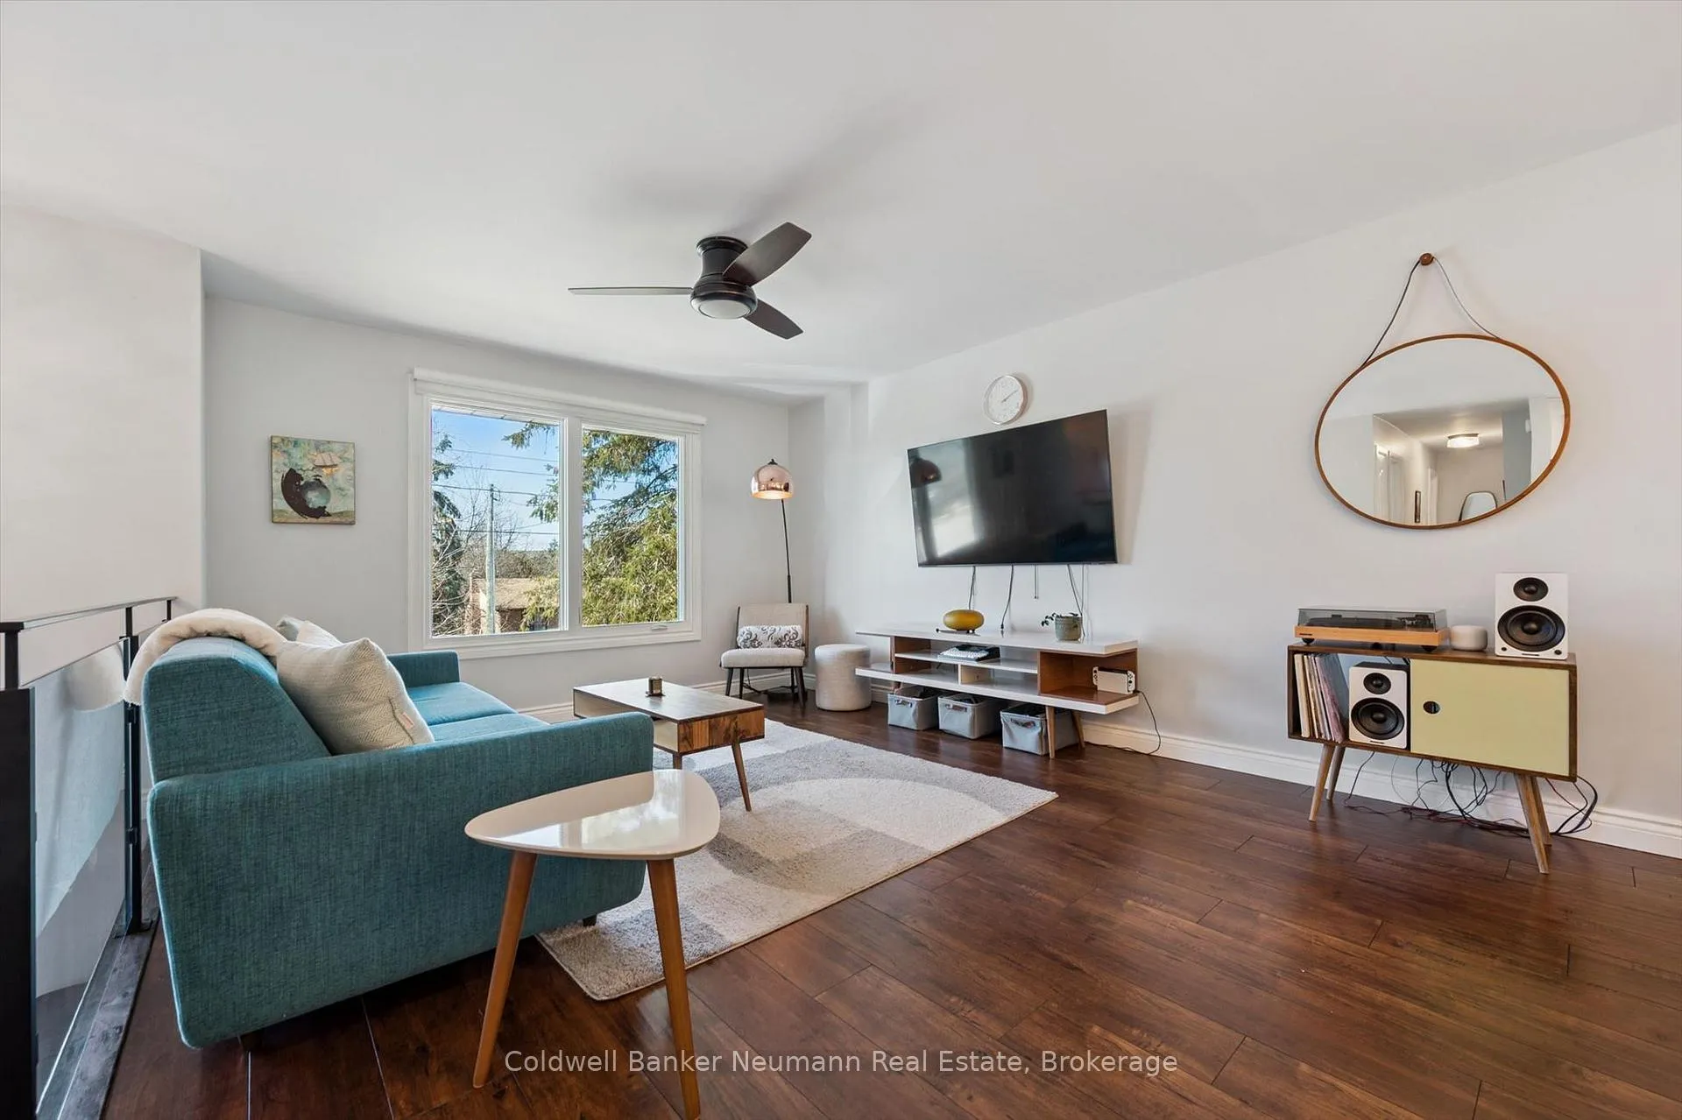
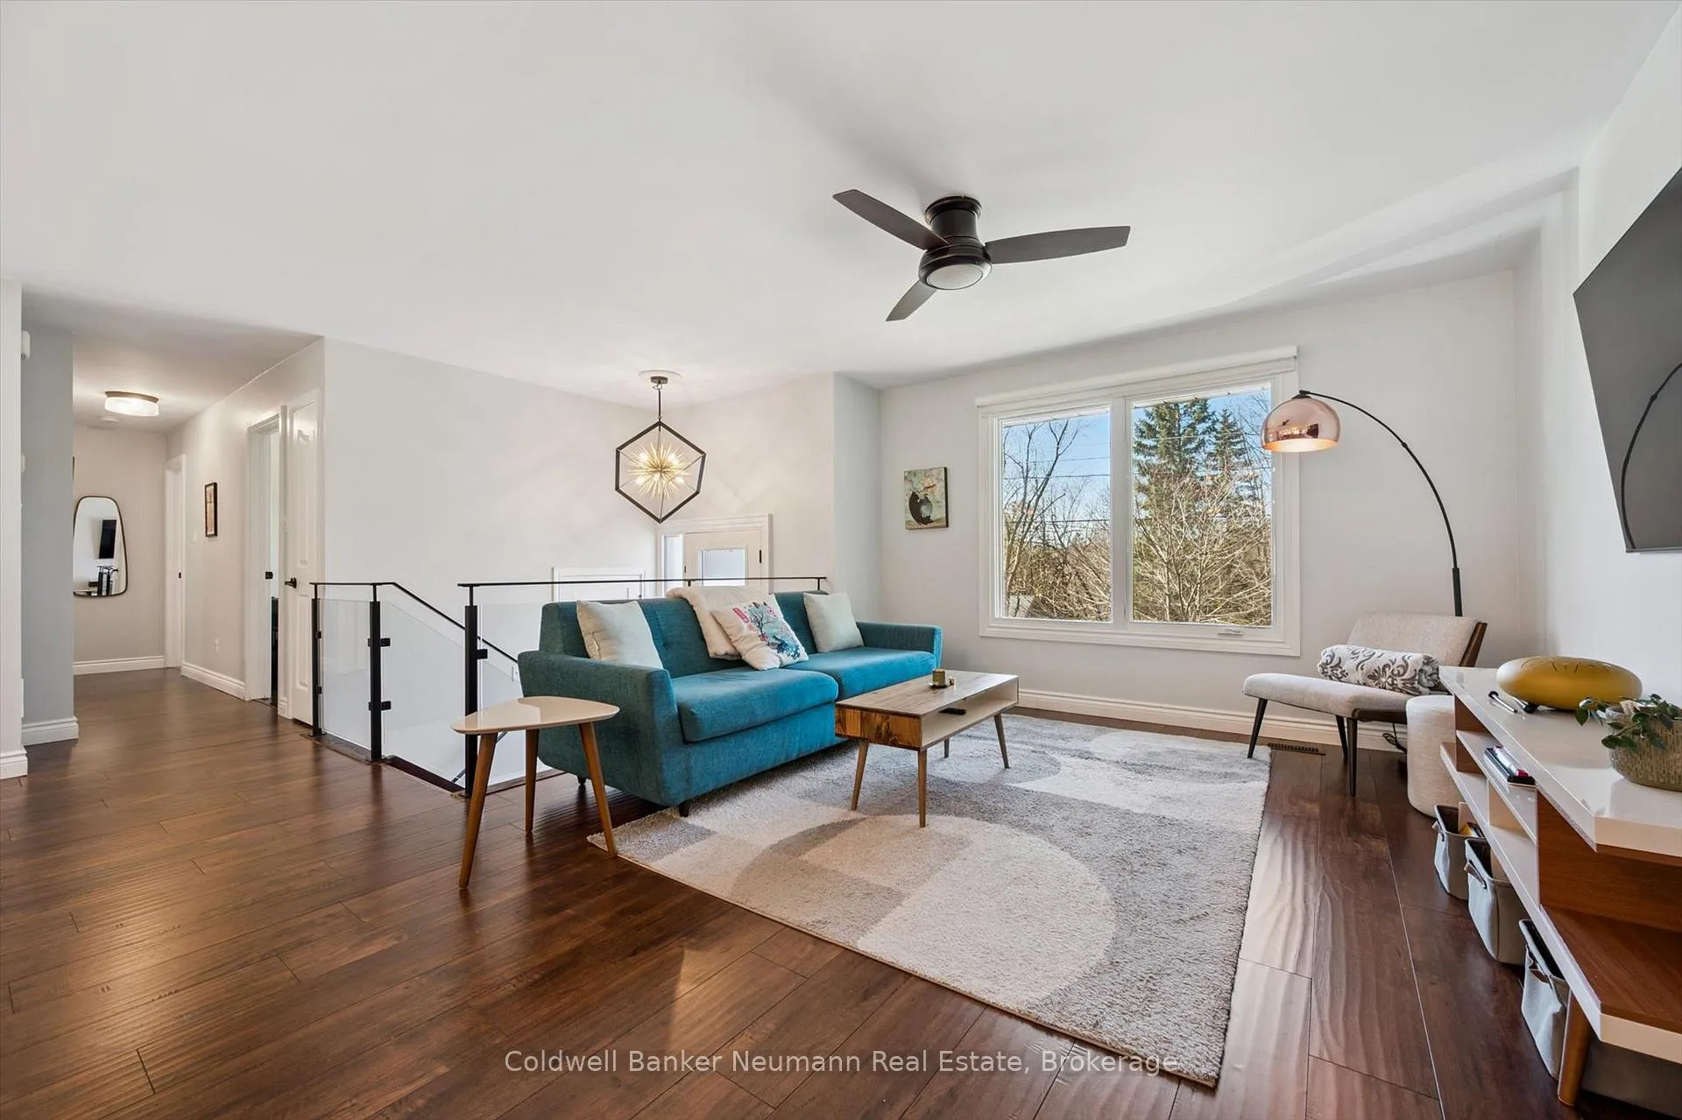
Welcome to 153 Harris St, a beautiful 3+2 bedroom, 2-bath raised bungalow nestled in the heart of historic Rockwood, completely remodeled with care and exceptionally designed for modern living. Step inside to a chef's kitchen that will take your breath away, featuring white cabinetry, brushed gold hardware, a subway tile backsplash, quartz counters, and an oversized island with breakfast seating - the true heart of this home. The open-concept main level flows effortlessly with sleek hardwood, ceramic tile, modern lighting, and a neutral palette that feels both warm and sophisticated. The primary bedroom and dining room each offer sliding glass walkouts to a fully fenced rear yard, where a sprawling Trex. deck (lifetime warranty!) awaits with multiple seating areas, a gazebo, gas hook up for BBQ, and serene forested views that make every evening feel like a retreat. Downstairs, two additional bedrooms (one currently an office), a full bath, and laundry offer exceptional flexibility for a growing or blended family or anyone craving extra space. Every detail has been thoughtfully upgraded between 2019 and 2024 - new roof, windows and doors, furnace and AC, water softener, on-demand water heater (leased), light fixtures, abundant closets and storage, large storage shed in backyard, and electric blinds in communal spaces. Outside, an armour stone buttress and stairs beautifully frame the front entrance with undeniable curb appeal, while exceptionally landscaped front and back yards burst to life through the seasons with daffodils, tulips, irises, peonies, hydrangeas, and more. Just 15 minutes to Guelph, 10 to Acton, and 25 to the 401.
Facts & features
Ask about this home
A HOMEH agent will answer your questions about this home.
Rooms
9 rooms · 2 bathrooms
- Dining room10′ × 14′1″141 sq.ft.
- Living room12′2″ × 10′6″128 sq.ft.
- Kitchen11′11″ × 12′1″144 sq.ft.
- Primary bedroom14′6″ × 10′10″157 sq.ft.
- Bedroom10′1″ × 9′11″100 sq.ft.
- Bedroom10′11″ × 9′11″108 sq.ft.
- Bedroom11′4″ × 21′11″248 sq.ft.
- Bedroom7′9″ × 10′9″83 sq.ft.
- Laundry13′4″ × 7′3″97 sq.ft.
Around this home
Schools nearby
School rating, out of 10.
Listing details
Helpful tools
Your HOMEH agent
"I would see it this week."
Ask HOMEH about this home
Price, neighbourhood, monthly cost. Ask anything.
HOMEH Intelligent Agent is an AI, not a licensed representative. Check anything important with your agent.