
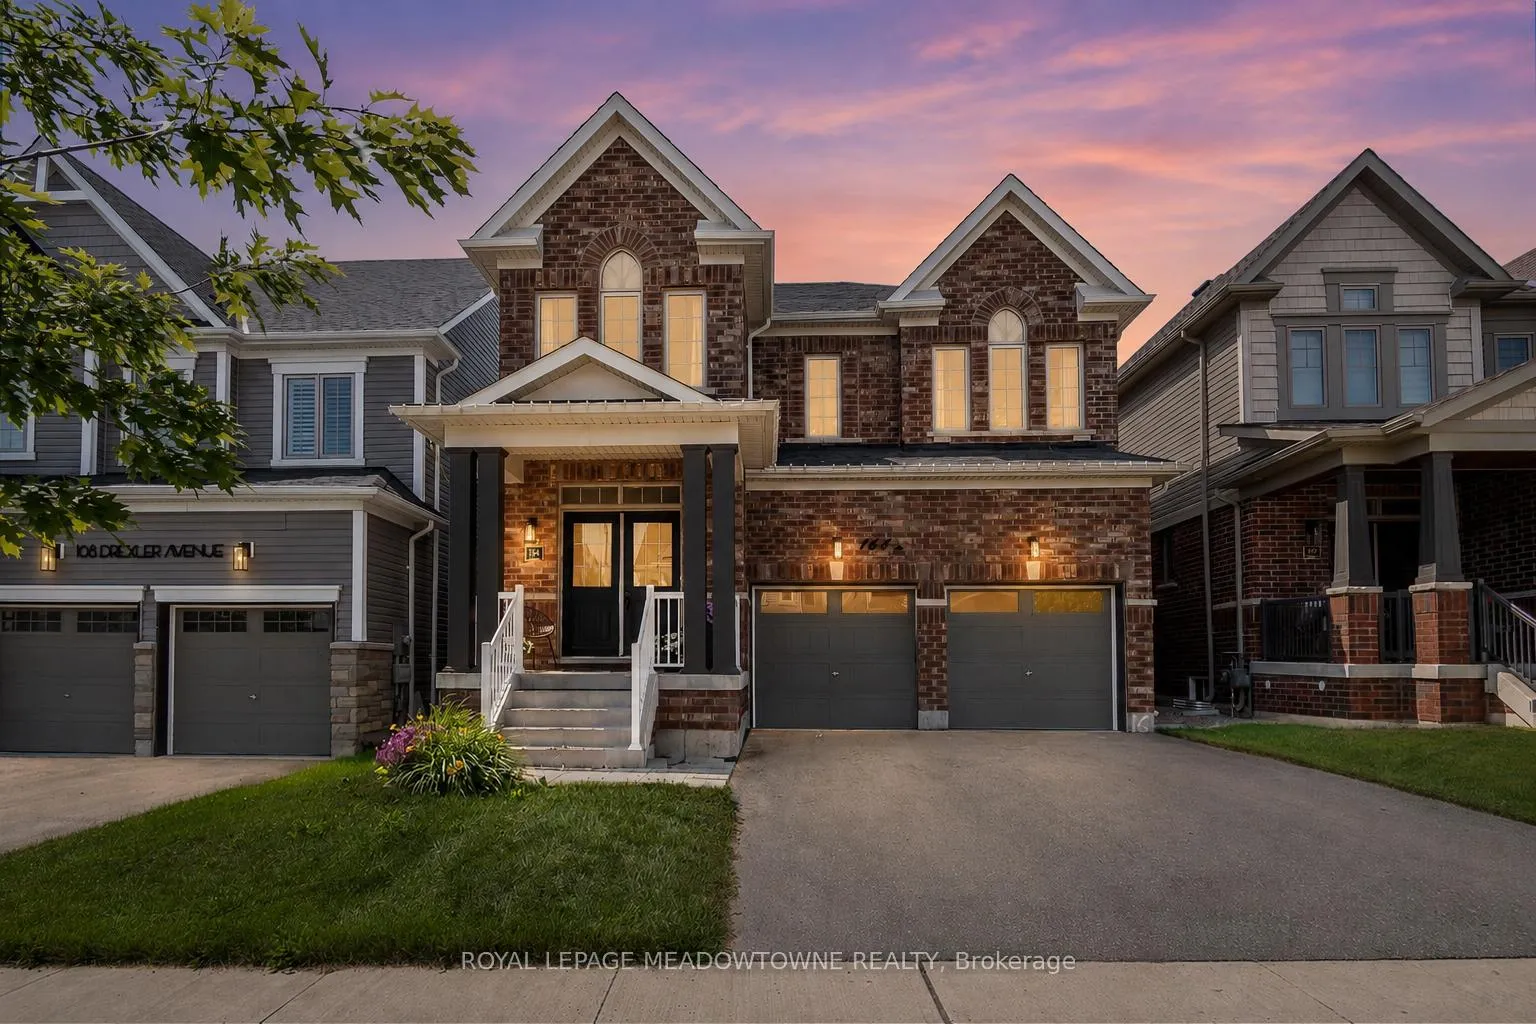
164 Drexler Avenue
Guelph/Eramosa (Rockwood)164 Drexler Avenue
Guelph/Eramosa (Rockwood)
 See all 39 photos
Property history

This listing has ended. It is no longer available.
Property not available for sale or for rent.
About this home
164 Drexler Avenue, Guelph/Eramosa
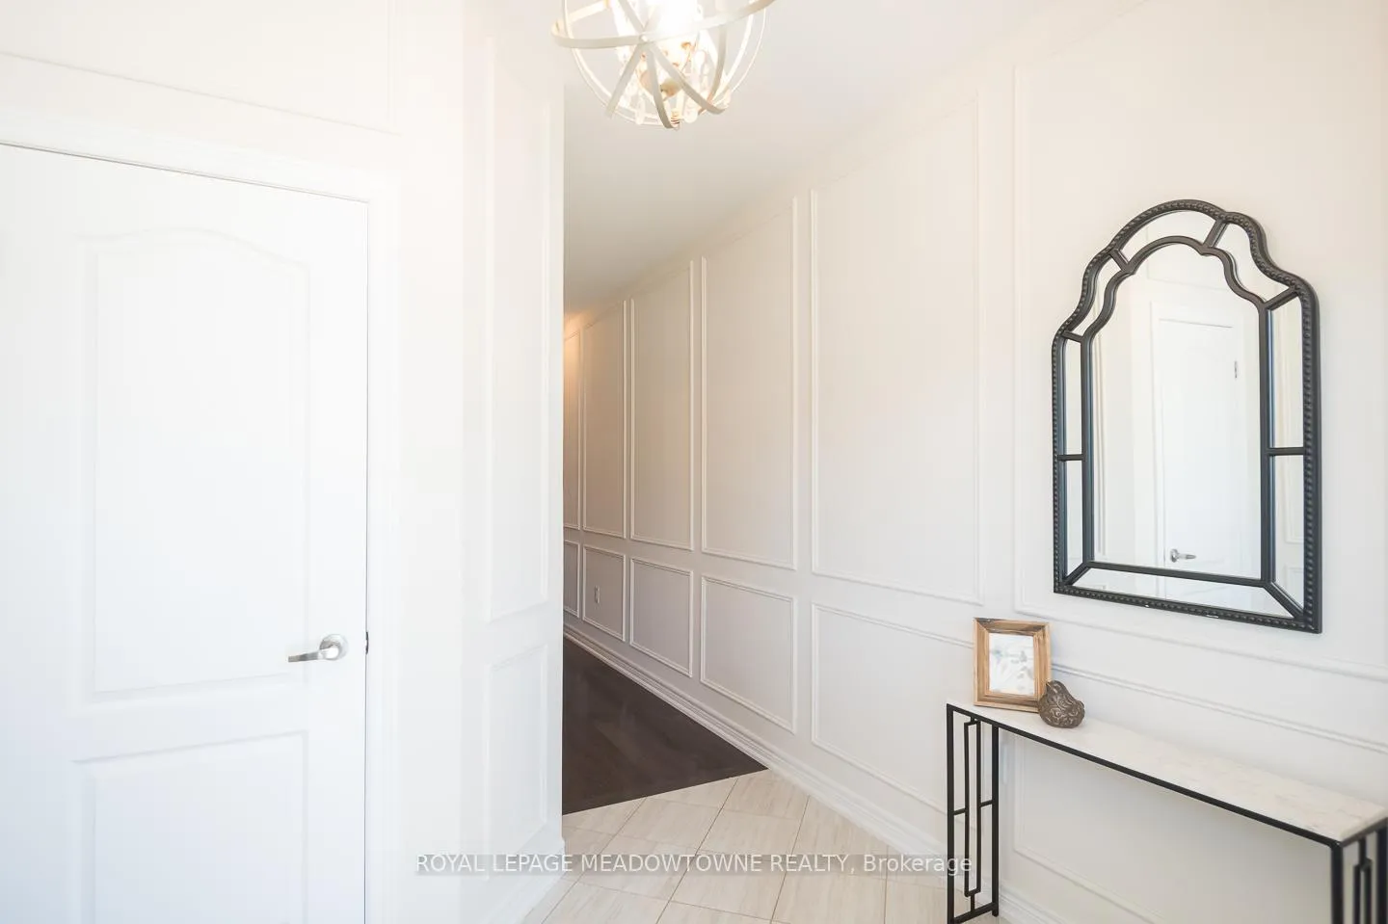
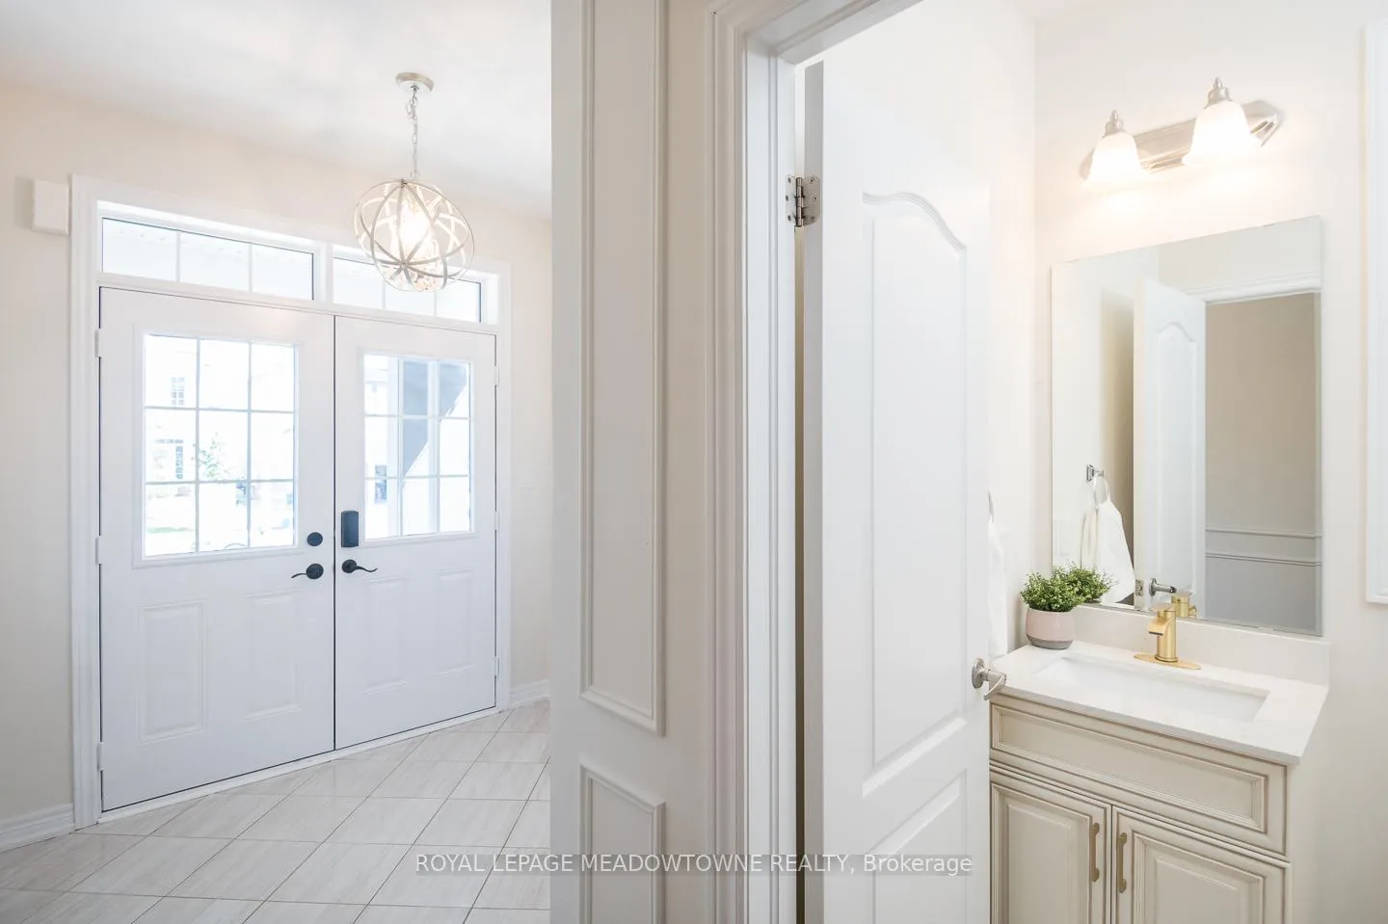
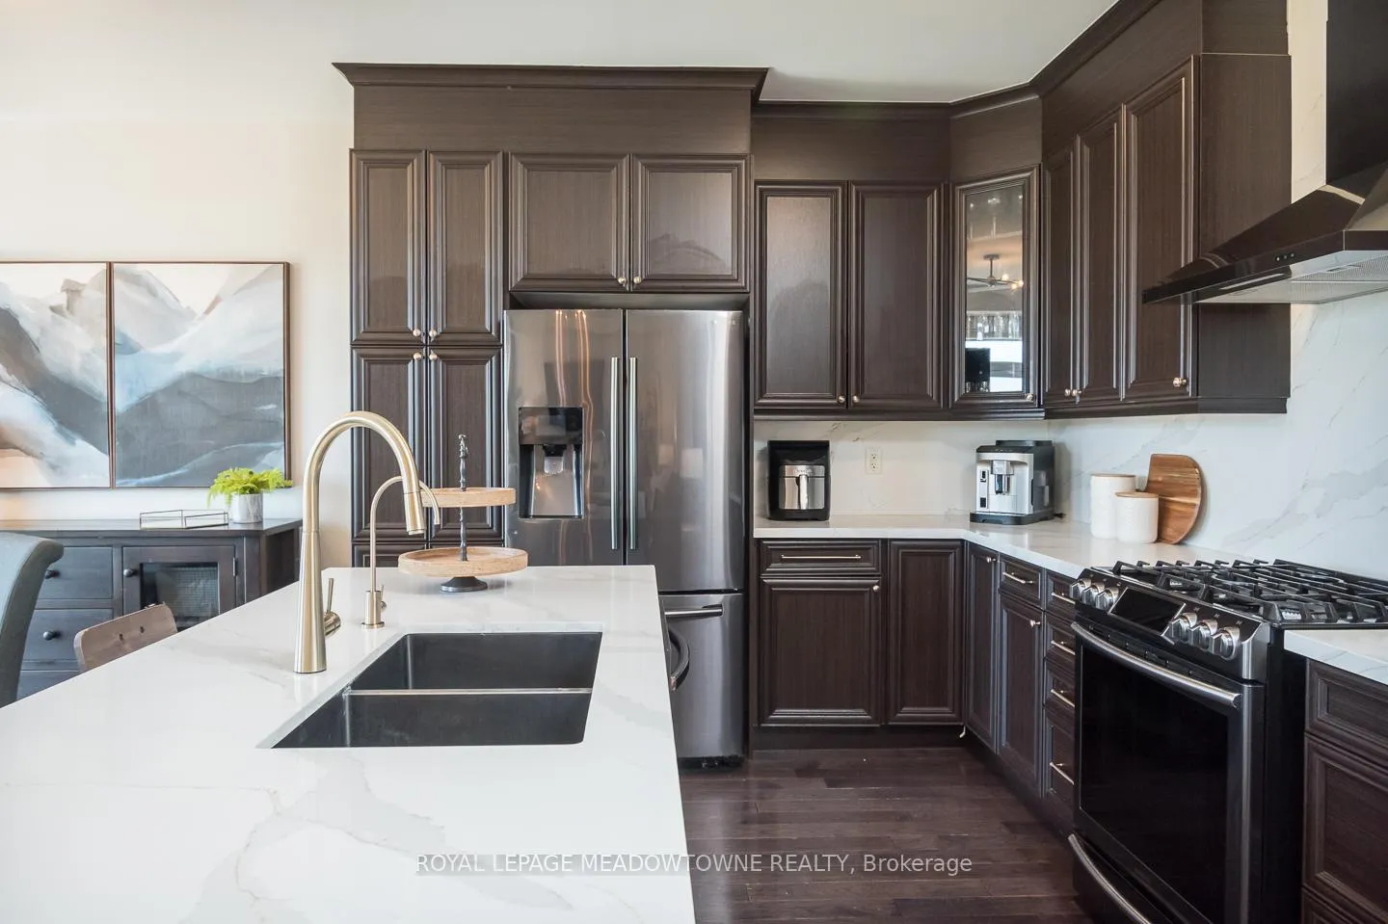
Discover this beautifully upgraded detached home, perfectly positioned just minutes from Rockwood Conservation Area and the charming downtown core. Ideal for families, it's steps to the library, parks, and school, with a fully fenced backyard that backs onto school grounds. Offering parking for four (two in the garage and two on the driveway), this home features 9ft ceilings on the main floor, upgraded stairs and railings, smooth ceilings, and elegant wainscotting details. The main floor also includes a private office and convenient laundry room with interior garage access. The bright eat-in kitchen is a showstopper, boasting quartz countertops with a waterfall island and matching backsplash, stainless steel appliances, extended cabinetry with crown moulding, and abundant storage. The open-concept family room features a cozy gas fireplace, while the distinct dining area is perfect for entertaining, both enhanced by hardwood flooring and upgraded lighting. Upstairs, spacious bedrooms offer hardwood floors and large closets, including a primary suite with a walk-in closet and a luxurious 5-piece ensuite with a vessel tub. The versatile flex space can easily be converted to an additional bedroom. Bathrooms throughout are thoughtfully upgraded with beveled tiles and extra drawers in vanities, including a Jack and Jill bath and another 4pc main bath. The pre-planned open basement, with larger windows and cold cellar, awaits your personal touch, complete with sump pump, water softener, and reverse osmosis system. A must-see home blending comfort, style, and convenience!
Facts & features
Ask about this home
A HOMEH agent will answer your questions about this home.
Rooms
12 rooms · 4 bathrooms
- Office9′9″ × 9′1″89 sq.ft.
- Living room15′9″ × 18′284 sq.ft.
- Dining room11′11″ × 15′5″184 sq.ft.
- Kitchen11′11″ × 9′8″115 sq.ft.
- Foyer8′11″ × 8′5″75 sq.ft.
- Laundry7′7″ × 5′9″44 sq.ft.
- Breakfast11′11″ × 10′4″123 sq.ft.
- Bedroom 312′4″ × 11′11″147 sq.ft.
- Bedroom 214′1″ × 14′2″199 sq.ft.
- Family room9′11″ × 10′1″100 sq.ft.
- Primary bedroom10′11″ × 11′1″121 sq.ft.
- Bedroom11′ × 14′154 sq.ft.
Around this home
Listing details
Helpful tools
Your HOMEH agent
"Priced 20% under our estimate. I would see it this week."
Ask HOMEH about this home
Price, neighbourhood, monthly cost. Ask anything.
HOMEH Intelligent Agent is an AI, not a licensed representative. Check anything important with your agent.