
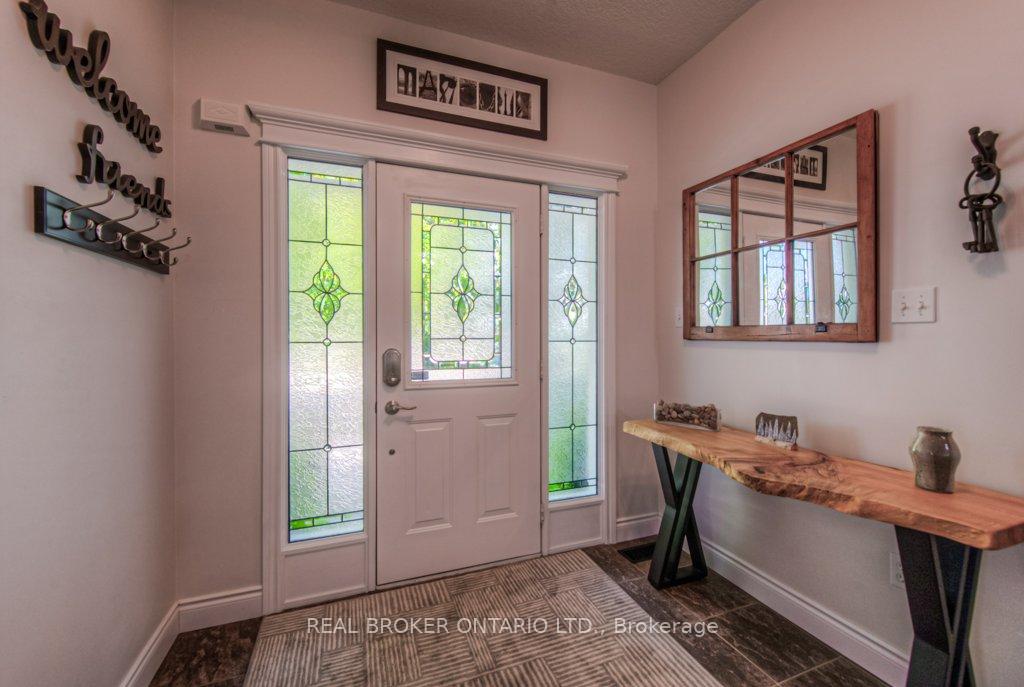
 See all 48 photos
Property history

This listing has ended. It is no longer available.
Property not available for sale or for rent.
Ask about this home
A HOMEH agent will answer your questions about this home.Ask HOMEH
About this home
177 Old Maple Boulevard, Guelph/Eramosa
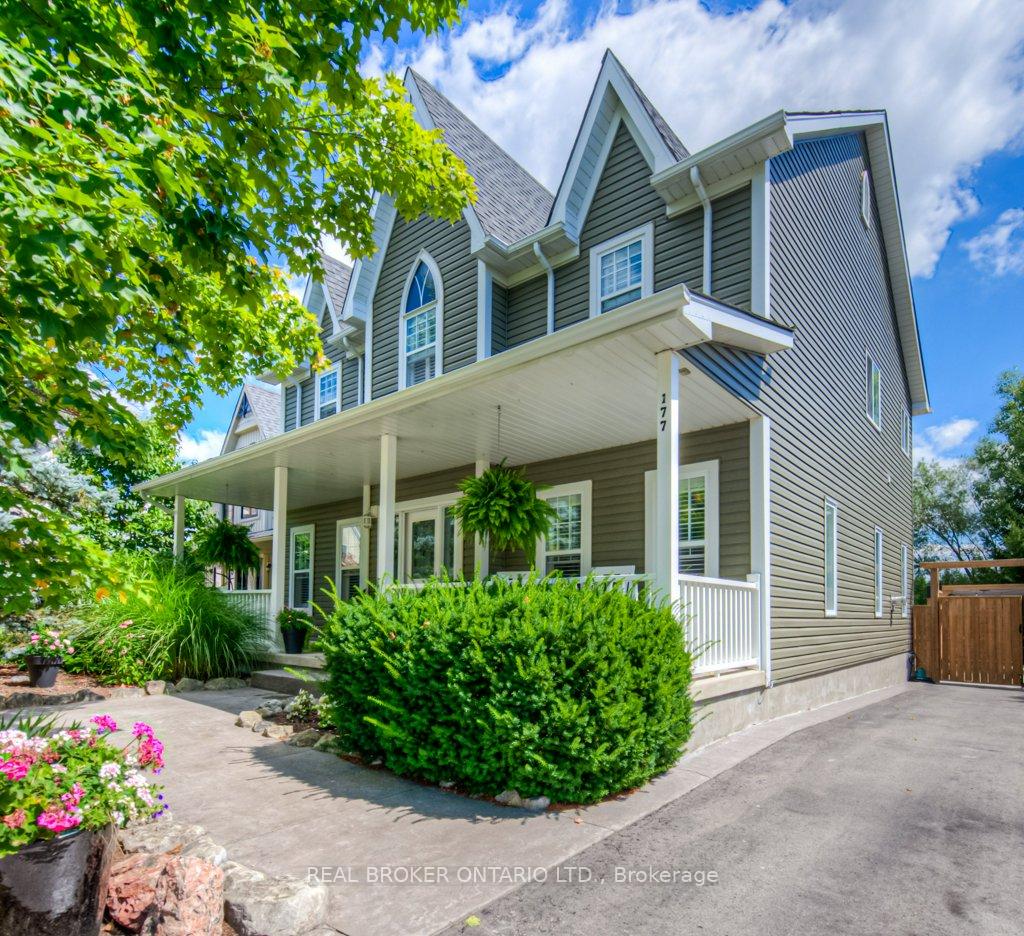
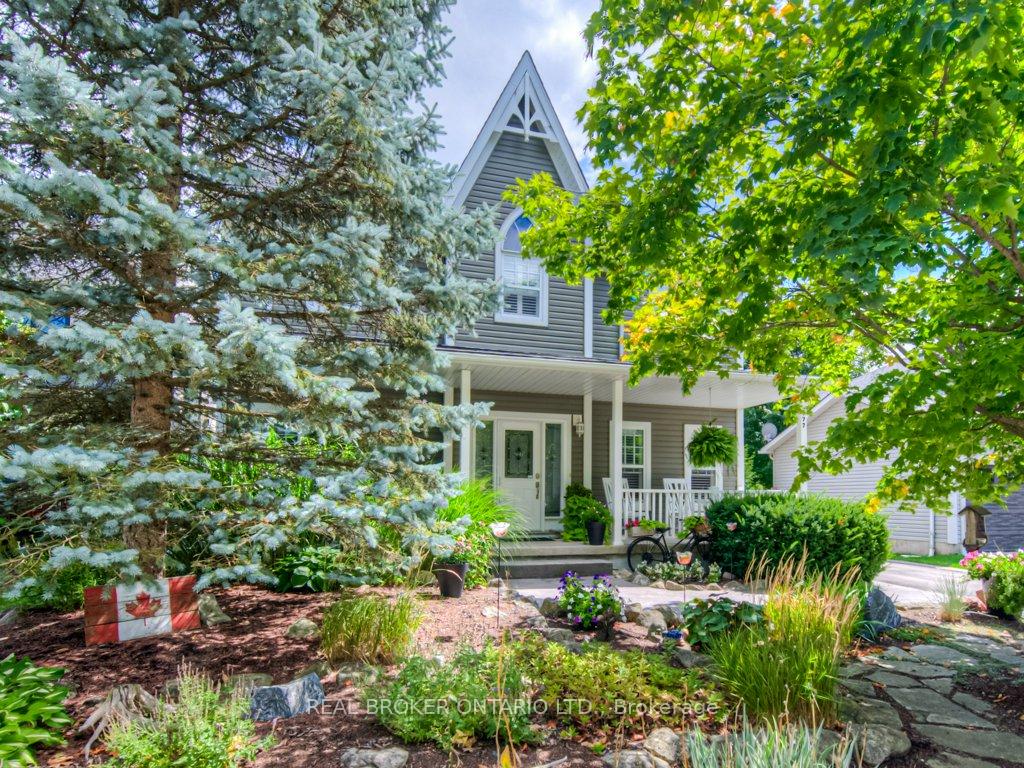
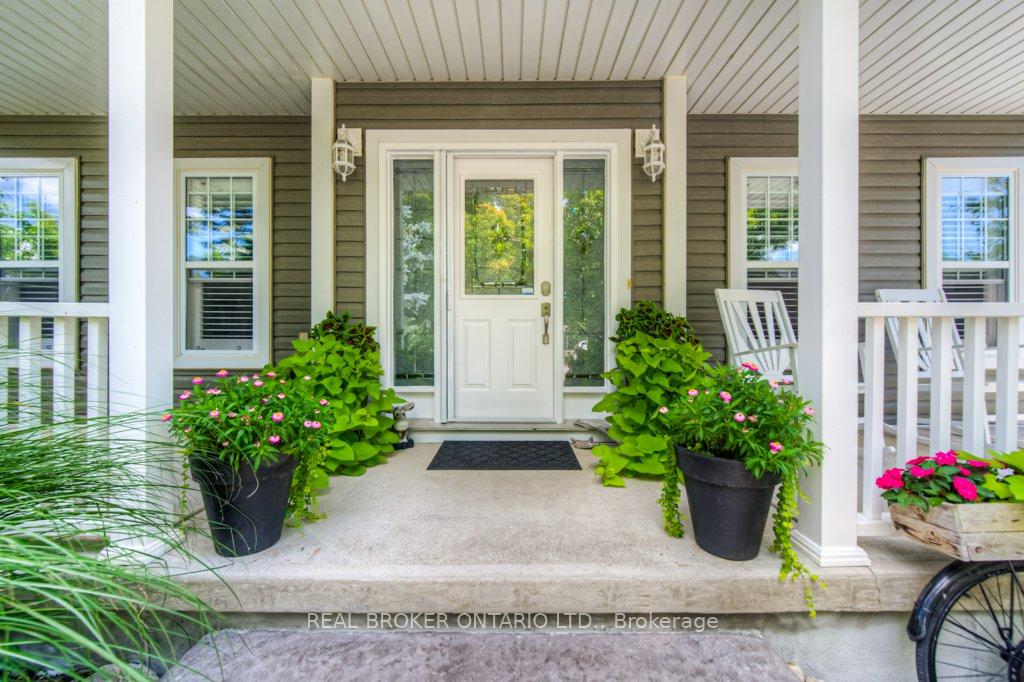
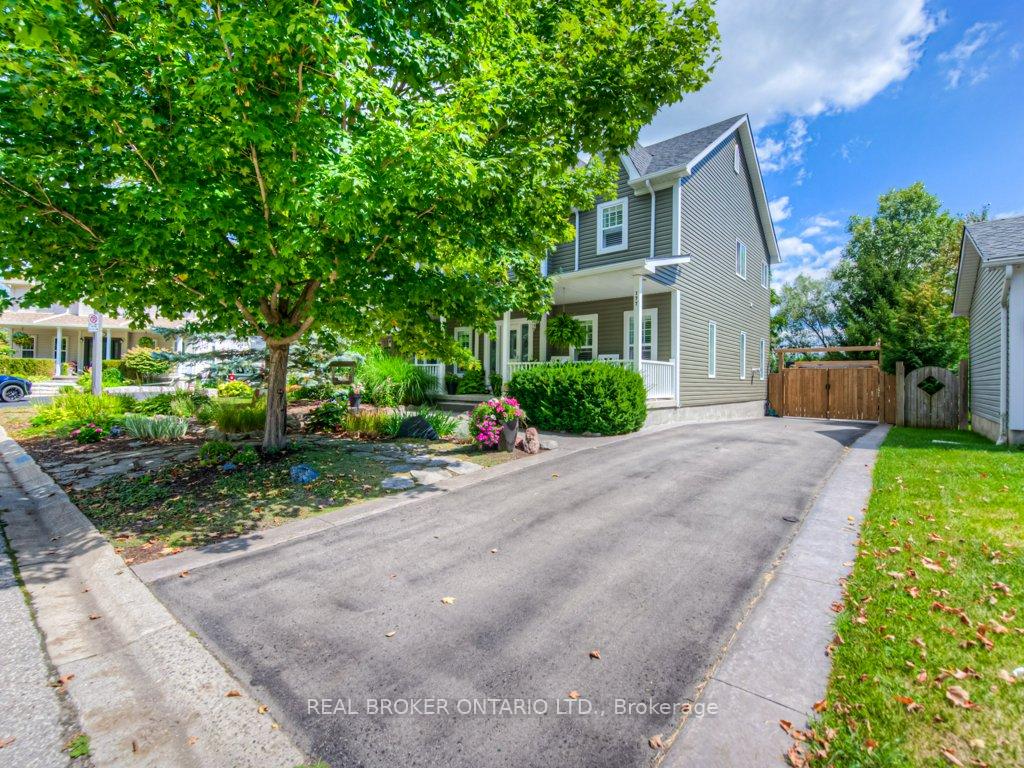
Fronting onto a charming treed boulevard and backing onto peaceful natural surroundings and open farmers fields, this home offers the perfect blend of privacy and community. Step inside to find a spacious open-concept layout designed for everyday living and entertaining. The eat-in kitchen flows seamlessly into the family room, while a cozy front living area can double as a private home office with the convenience of hidden pocket doors. A formal dining room with a butlers prep area adds an elegant touch, and the large mudroom with inside access to the double-car garage keeps life organized and functional. Upstairs, youll find three generously sized bedrooms plus a luxurious primary suite featuring a spa-like ensuite retreat. The fully finished basement provides even more living space with room for a home gym, office, recreation area, and a full bathroomplenty of space for the whole family. Outside, your private backyard is a true oasisperfect for hosting family gatherings, entertaining friends, or simply relaxing around the firepit. Beyond your front door, enjoy everything Rockwood has to offer. Explore the stunning Rockwood Conservation Area, take advantage of local parks, the community center with splash pad, skate park, ball diamonds, walking trails, and even a dog park. With an easy commute to the 401, just 10 minutes to the Acton GO Station, and 15 minutes into Guelph, this location truly has it all. This is more than a homeits a lifestyle in the heart of Rockwood.
Facts & features
Ask about this home
A HOMEH agent will answer your questions about this home.
Rooms
20 rooms · 4 bathrooms
- Foyer5′ × 11′1″55 sq.ft.
- Den11′5″ × 15′3″174 sq.ft.
- Living room16′5″ × 16′11″278 sq.ft.
- Breakfast12′1″ × 5′11″71 sq.ft.
- Mud room10′11″ × 5′1″56 sq.ft.
- Kitchen15′6″ × 13′4″206 sq.ft.
- Bathroom4′7″ × 4′11″23 sq.ft.
- Dining room11′7″ × 13′4″154 sq.ft.
- Primary bedroom19′11″ × 13′10″276 sq.ft.
- Bathroom11′4″ × 5′11″67 sq.ft.
- Bedroom11′7″ × 10′1″117 sq.ft.
- Bathroom10′5″ × 7′10″82 sq.ft.
- Bedroom 213′4″ × 11′4″151 sq.ft.
- Bedroom 316′3″ × 12′2″198 sq.ft.
- Recreation15′5″ × 23′3″359 sq.ft.
- Utility room4′4″ × 3′10″17 sq.ft.
- Other10′9″ × 16′6″178 sq.ft.
- Den11′3″ × 14′5″162 sq.ft.
- Bathroom5′5″ × 5′1″28 sq.ft.
- Utility room11′1″ × 22′5″248 sq.ft.
Around this home
Listing details
Helpful tools
Your HOMEH agent
"I would see it this week."
Ask HOMEH about this home
Price, neighbourhood, monthly cost. Ask anything.
HOMEH Intelligent Agent is an AI, not a licensed representative. Check anything important with your agent.