
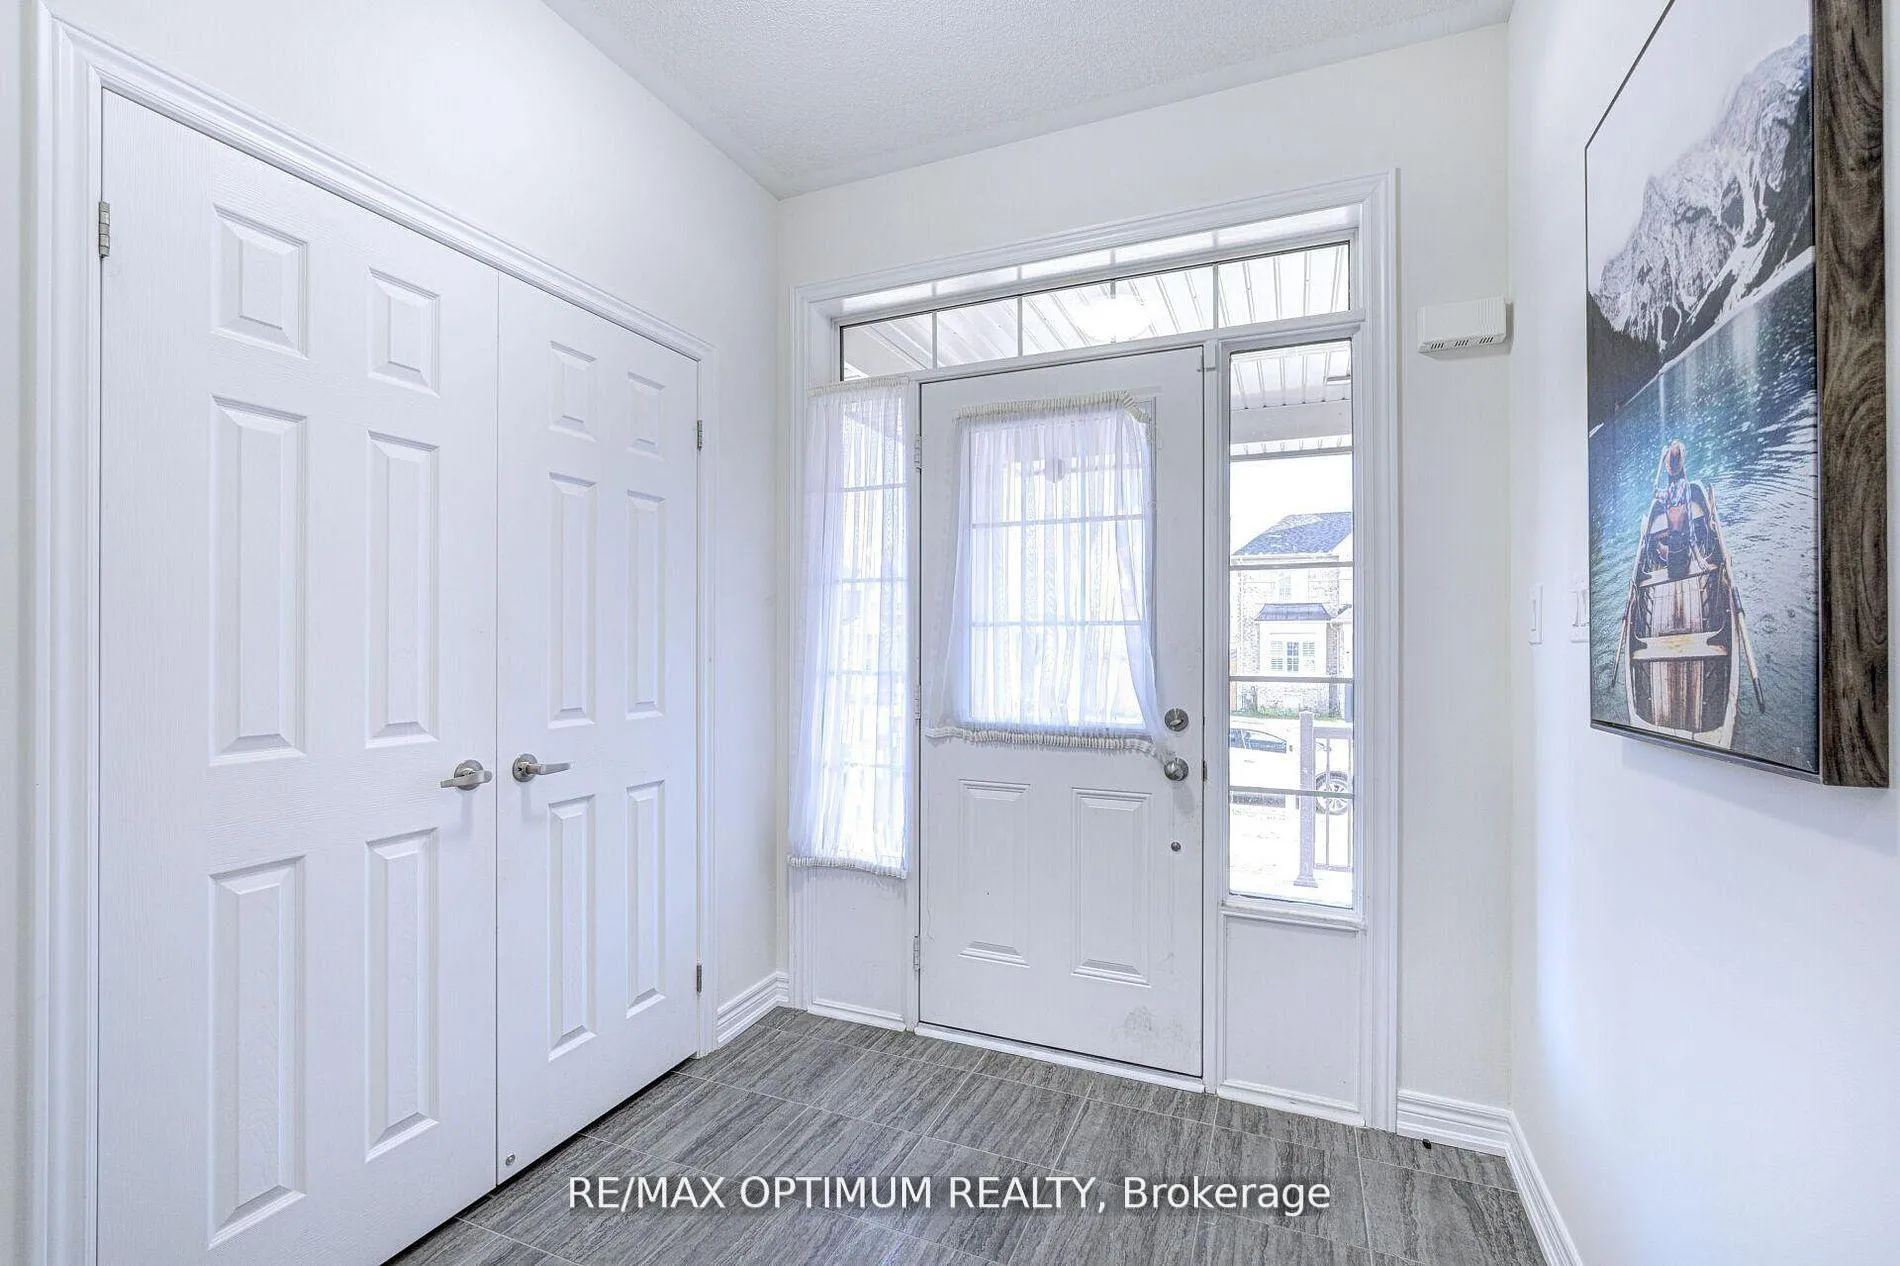
 See all 30 photos
Property history

This home has sold. It is no longer available.
Property not available for sale or for rent.
Book a viewing
Ask HOMEH
About this home
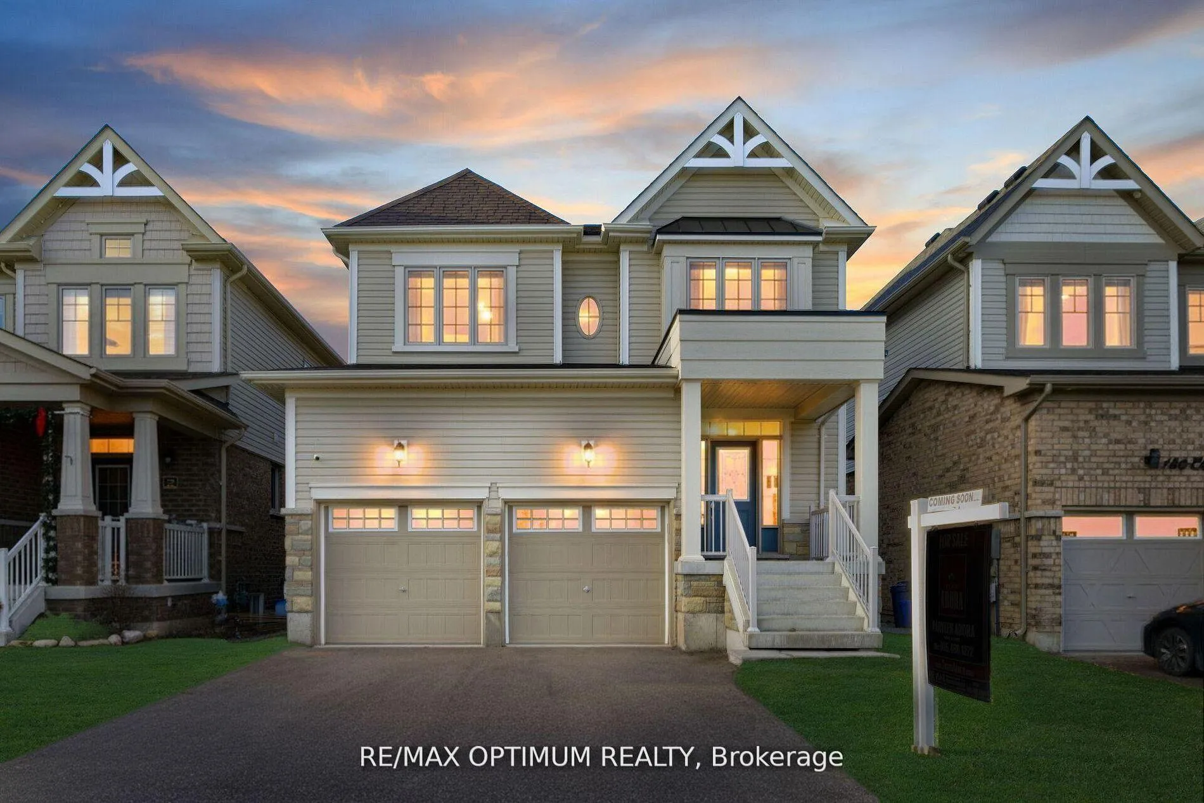
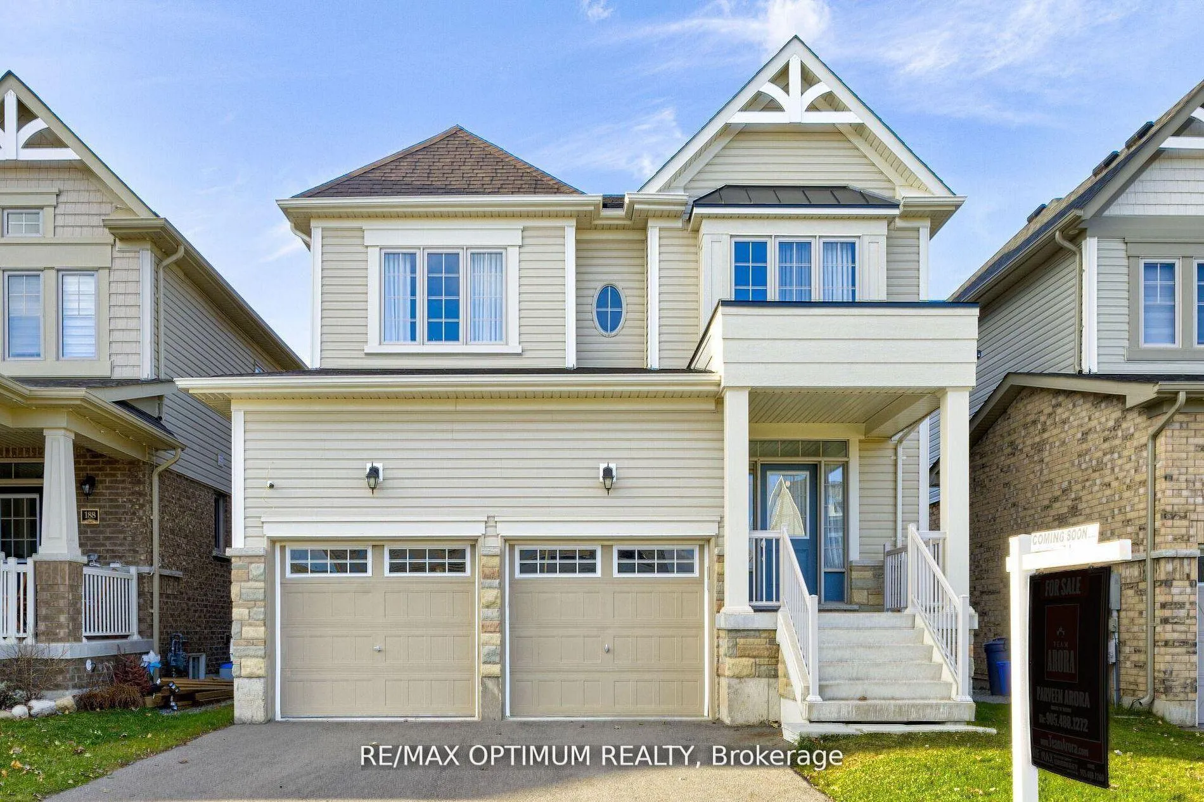
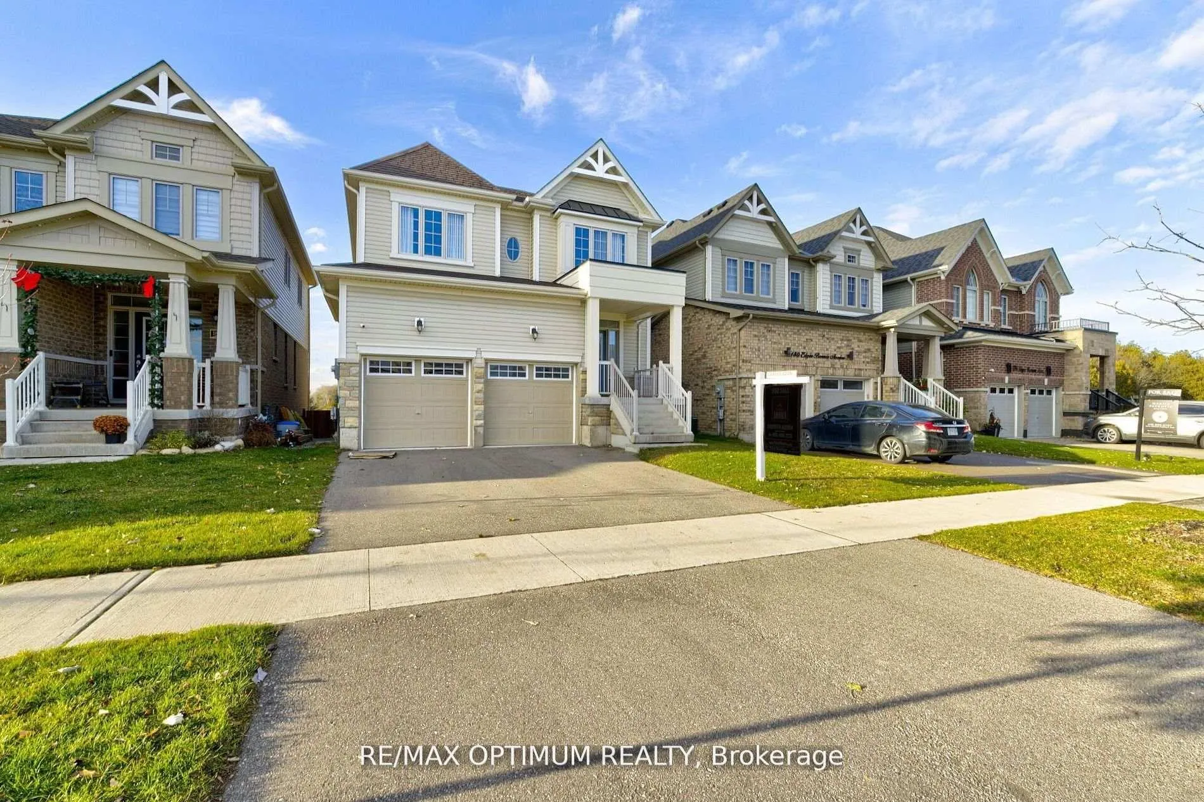
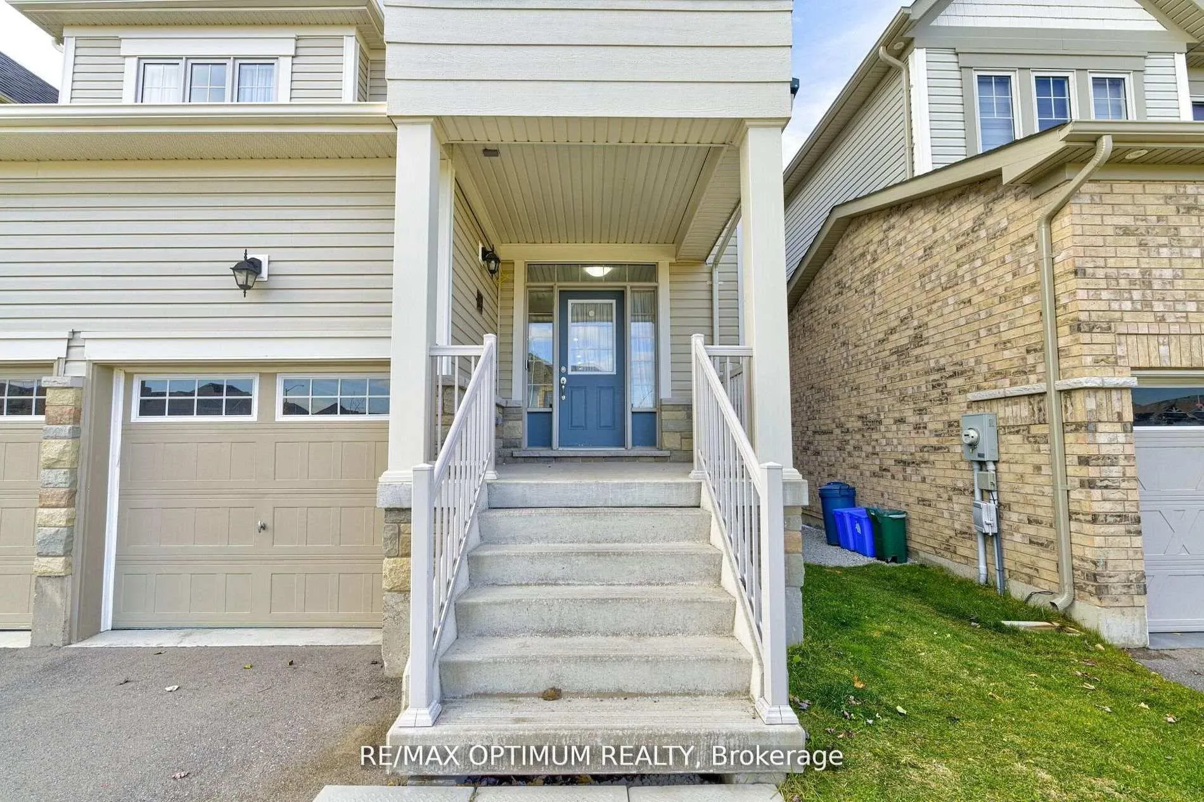
184 Edgar Bonner Avenue, Guelph/Eramosa
*Legal Walkout Basement with Separate Entrance, Ravine Lot, No Neighbours at the Back** This very lightly used, upscale modern living with the peaceful charm of Rockwood's desirable community. Set on a beautifully maintained lot, this 4+1 bedroom residence is thoughtfully designed for comfort, style, and functionality. The bright open-concept layout features 9-foot ceilings, hardwood flooring, and large windows that fill the home with natural light. The main floor showcases a spacious living and dining area that flows seamlessly into a contemporary kitchen equipped with granite countertops, stainless steel appliances, and a generous breakfast space-perfect for everyday living and gatherings. Upstairs, four well-appointed bedrooms provide ample room for a growing family, including a primary suite complete with a walk-in closet and a luxurious 5-piece ensuite. Each secondary bedroom is generously sized with its own closet. The finished legal basement is an incredible bonus, featuring its own modern kitchen, living area, bedroom, and full washroom, ideal for extended family, rental income, or a private in-law setup. With its separate entrance and quality finishes, this space offers true flexibility. Additional highlights include central air, water softener, sump pump, fully fenced yard, double-car garage, 4 Driveway Parking Spaces and a quiet family-friendly location just minutes from parks, schools, and major routes. This is a rare opportunity to own a meticulously maintained, almost-new home in one of Rockwood's most sought-after neighborhoods. Move-in ready and shows beautifully.
Facts & features
Book a viewing
Rooms
11 rooms · 4 bathrooms
- Living room13′ × 14′182 sq.ft.
- Dining room13′1″ × 14′183 sq.ft.
- Kitchen18′7″ × 12′8″236 sq.ft.
- Breakfast18′7″ × 12′8″236 sq.ft.
- Primary bedroom13′ × 16′6″214 sq.ft.
- Bedroom 211′ × 12′132 sq.ft.
- Bedroom 311′ × 12′132 sq.ft.
- Bedroom 412′11″ × 11′5″147 sq.ft.
- Living room—
- Kitchen—
- Bedroom—
Around this home
Schools nearby
School rating, out of 10.
Listing details
Helpful tools
Your HOMEH agent
"I would see it this week."
Ask HOMEH about this home
Price, neighbourhood, monthly cost. Ask anything.
HOMEH Intelligent Agent is an AI, not a licensed representative. Check anything important with your agent.