
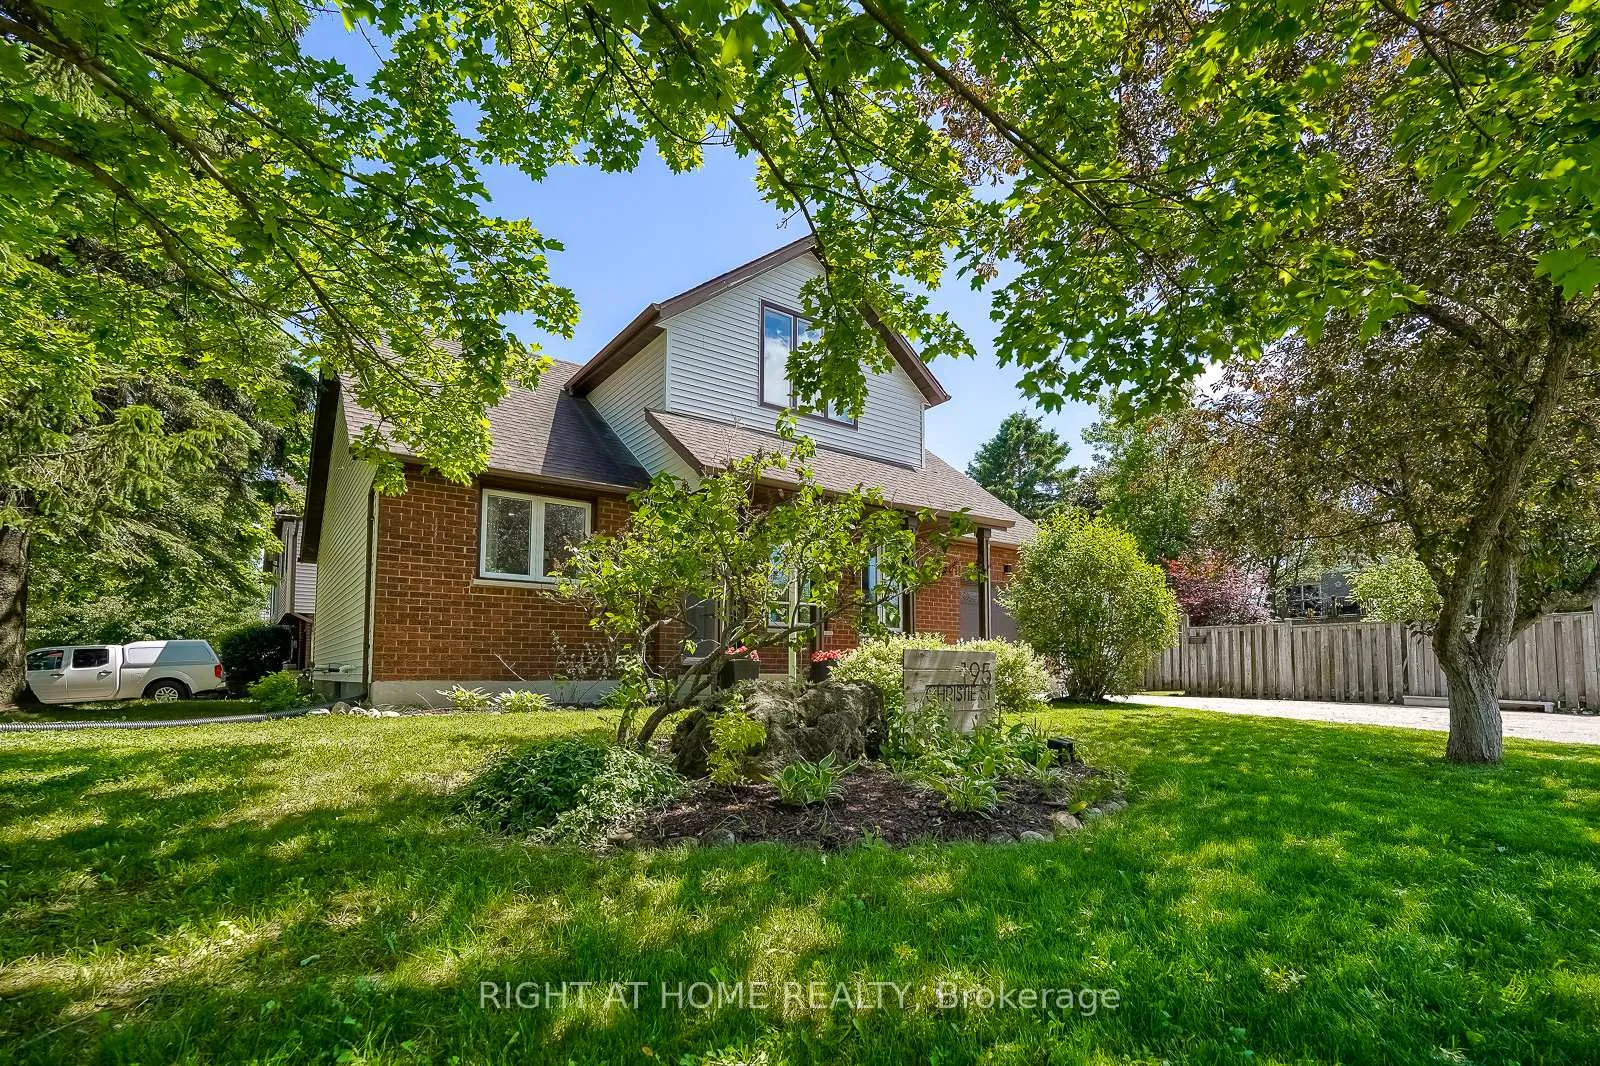
 See all 48 photos
Property history

This home has sold. It is no longer available.
Property not available for sale or for rent.
Ask about this home
A HOMEH agent will answer your questions about this home.Ask HOMEH
About this home
195 Christie Street, Guelph/Eramosa
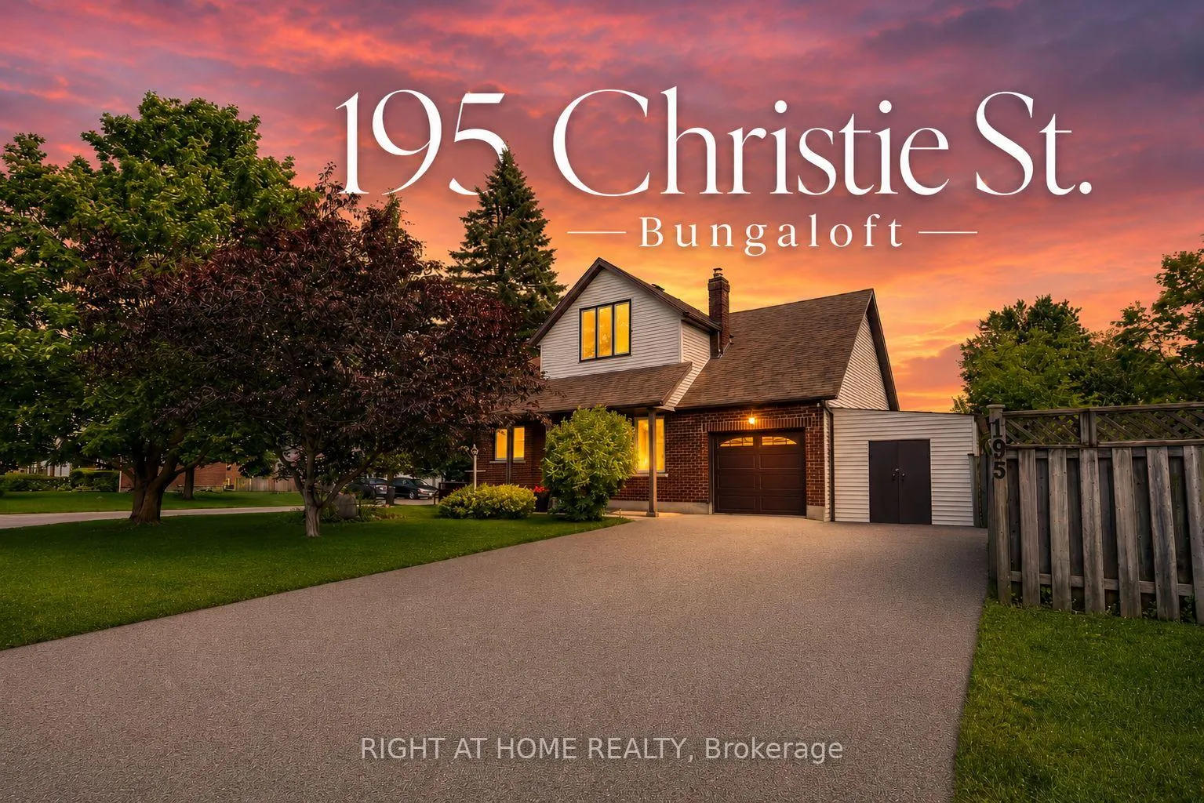
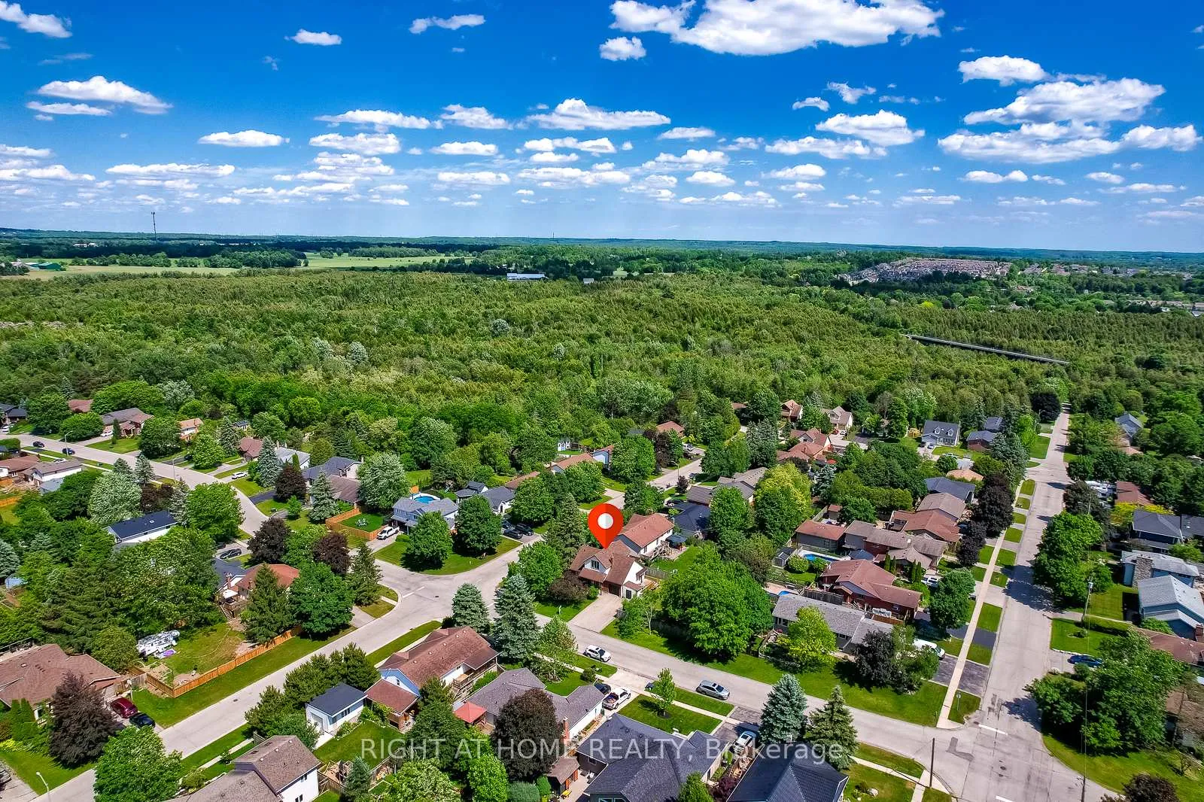
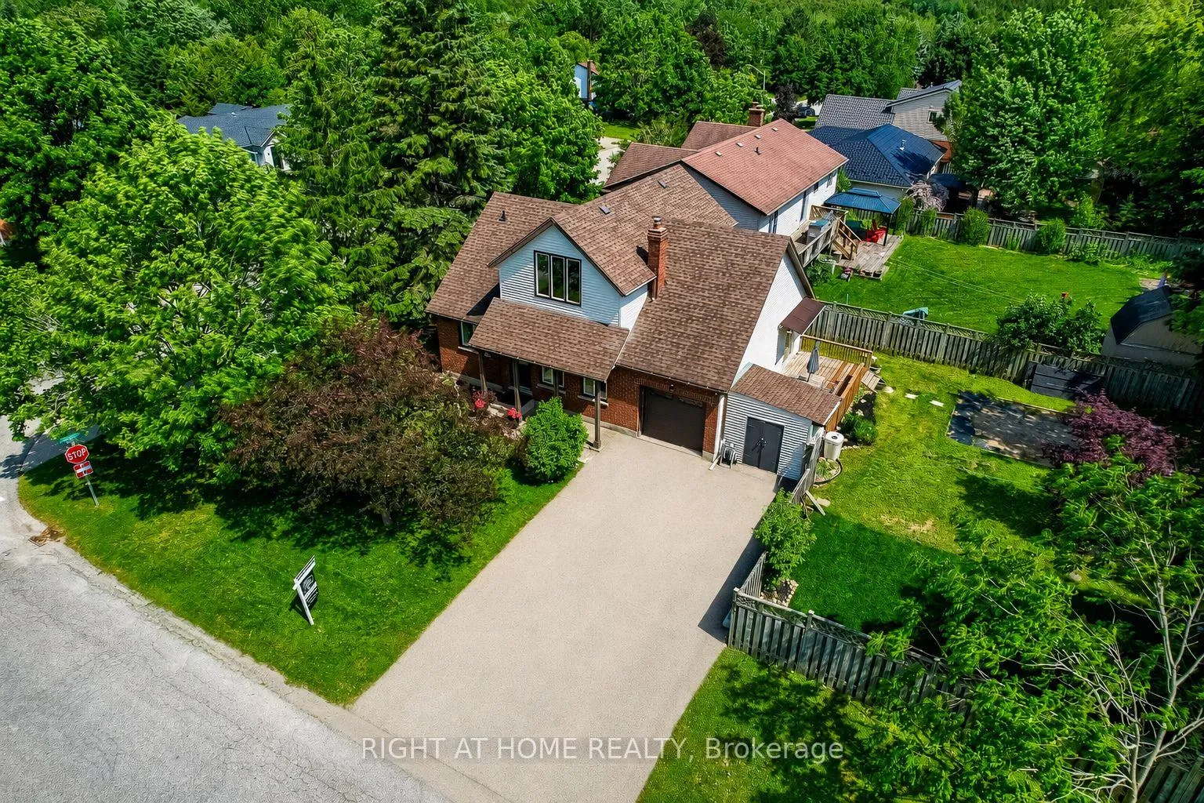
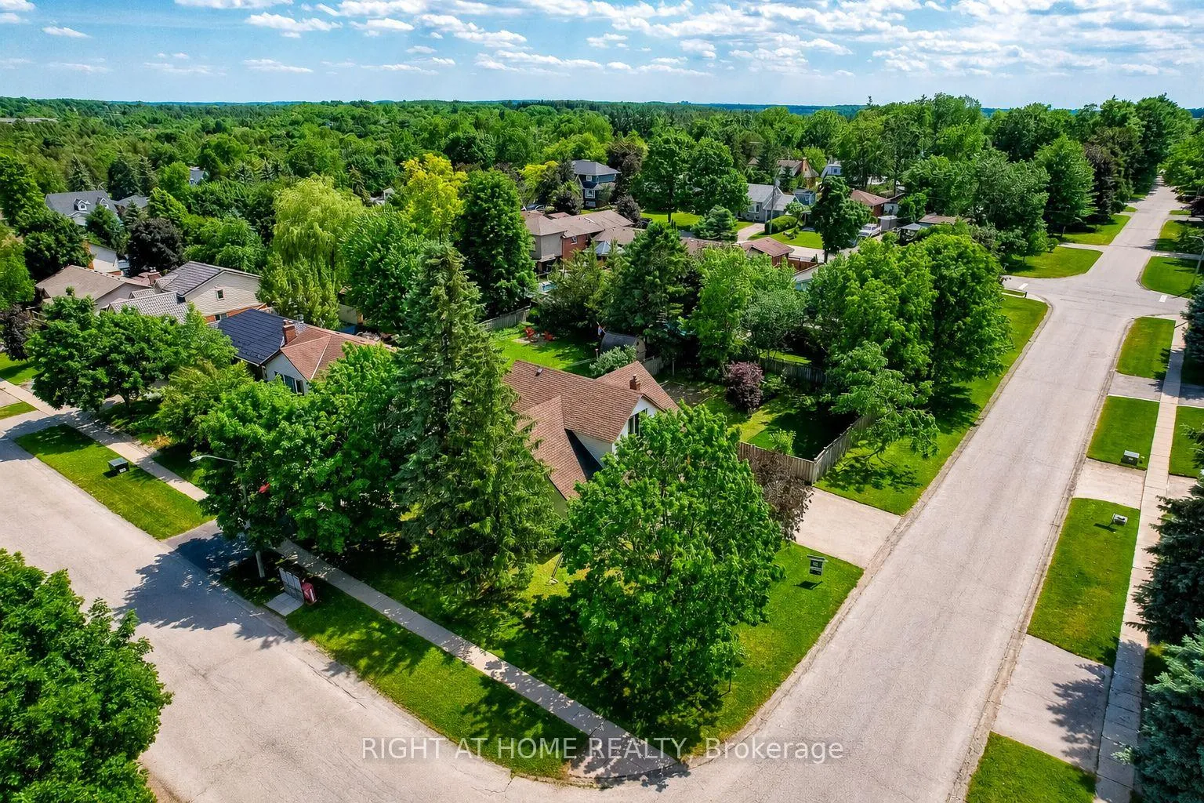
Welcome to 195 Christie St. - where quiet, small-town Rockwood charm meets a home that's been loved, impeccably maintained, and beautifully updated from top to bottom. The great room rises to a breathtaking wood-lined vaulted ceiling, anchored by a gas fireplace that climbs all the way to the peak. It's the kind of space that makes you stop the moment you walk through the door - warm, light-filled, and unforgettable! This is the bungaloft done right - open feel of a bungalow with a private loft retreat above. Functional main floor, flowing seamlessly into the large dining and living area. Two bedrooms and a full bath on the main level mean comfortable single-floor living is always an option, while upstairs the loft overlooks the great room below, with a large walk-in closet and full bath - your own peaceful escape above it all. Downstairs, a finished lower level adds flexible bonus space for a rec room, home office, or guests. With Mature greenspace all around, the setting feels connected to nature while still being minutes to Rockwood Conservation Area, parks, schools, and everyday essentials.Brand-new flooring (2026), new dishwasher (2026), new owned water softener (2025) and owned hot water tank (2024), plus a fully serviced furnace (2024). A large driveway with no sidewalk and attached garage and shed round out the everyday function. Outside, a generous 66 ft wide corner lot invites you to dream - room to add a pool, expand the footprint, or build your dream workshop, the possibilities are yours to imagine. Turnkey, timeless, and ready to welcome you home. Don't miss this one!
Facts & features
Ask about this home
A HOMEH agent will answer your questions about this home.
Rooms
11 rooms · 2 bathrooms
- Family room15′10″ × 20′7″326 sq.ft.
- Kitchen10′10″ × 9′98 sq.ft.
- Dining room15′ × 10′3″153 sq.ft.
- Bedroom10′9″ × 11′9″126 sq.ft.
- Bedroom10′10″ × 11′7″125 sq.ft.
- Bathroom7′5″ × 4′11″37 sq.ft.
- Primary bedroom15′8″ × 15′10″248 sq.ft.
- Bathroom7′3″ × 6′10″50 sq.ft.
- Bathroom7′3″ × 6′10″50 sq.ft.
- Living room15′9″ × 30′2″475 sq.ft.
- Laundry11′2″ × 30′6″340 sq.ft.
Around this home
Schools nearby
School rating, out of 10.
Listing details
Helpful tools
Your HOMEH agent
"I would see it this week."
Ask HOMEH about this home
Price, neighbourhood, monthly cost. Ask anything.
HOMEH Intelligent Agent is an AI, not a licensed representative. Check anything important with your agent.