
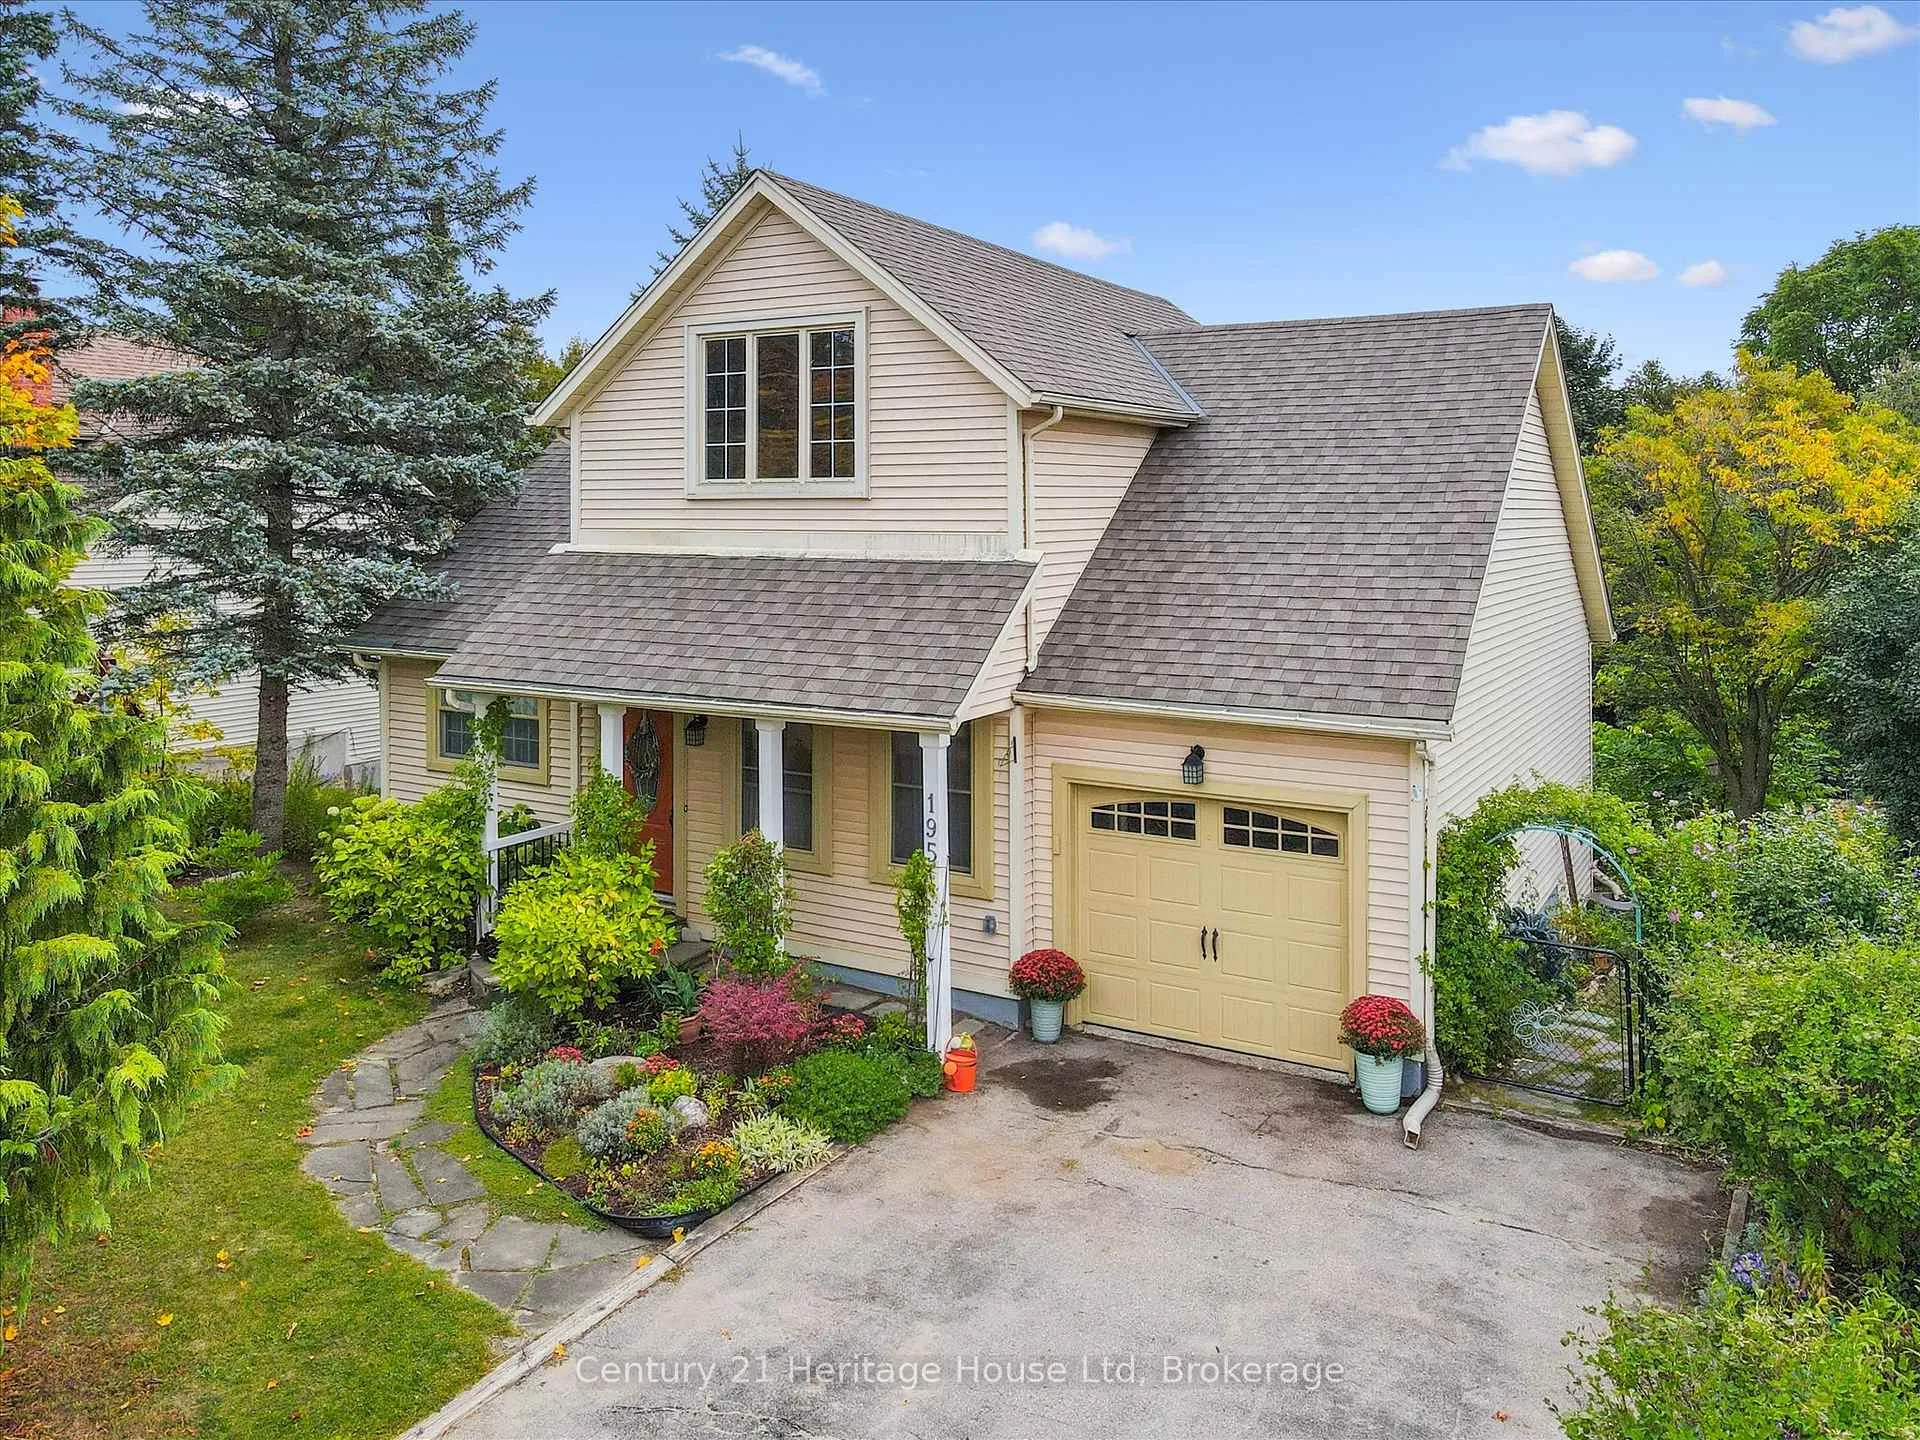
195 Jackson Street
Guelph/Eramosa (Rockwood)195 Jackson Street
Guelph/Eramosa (Rockwood)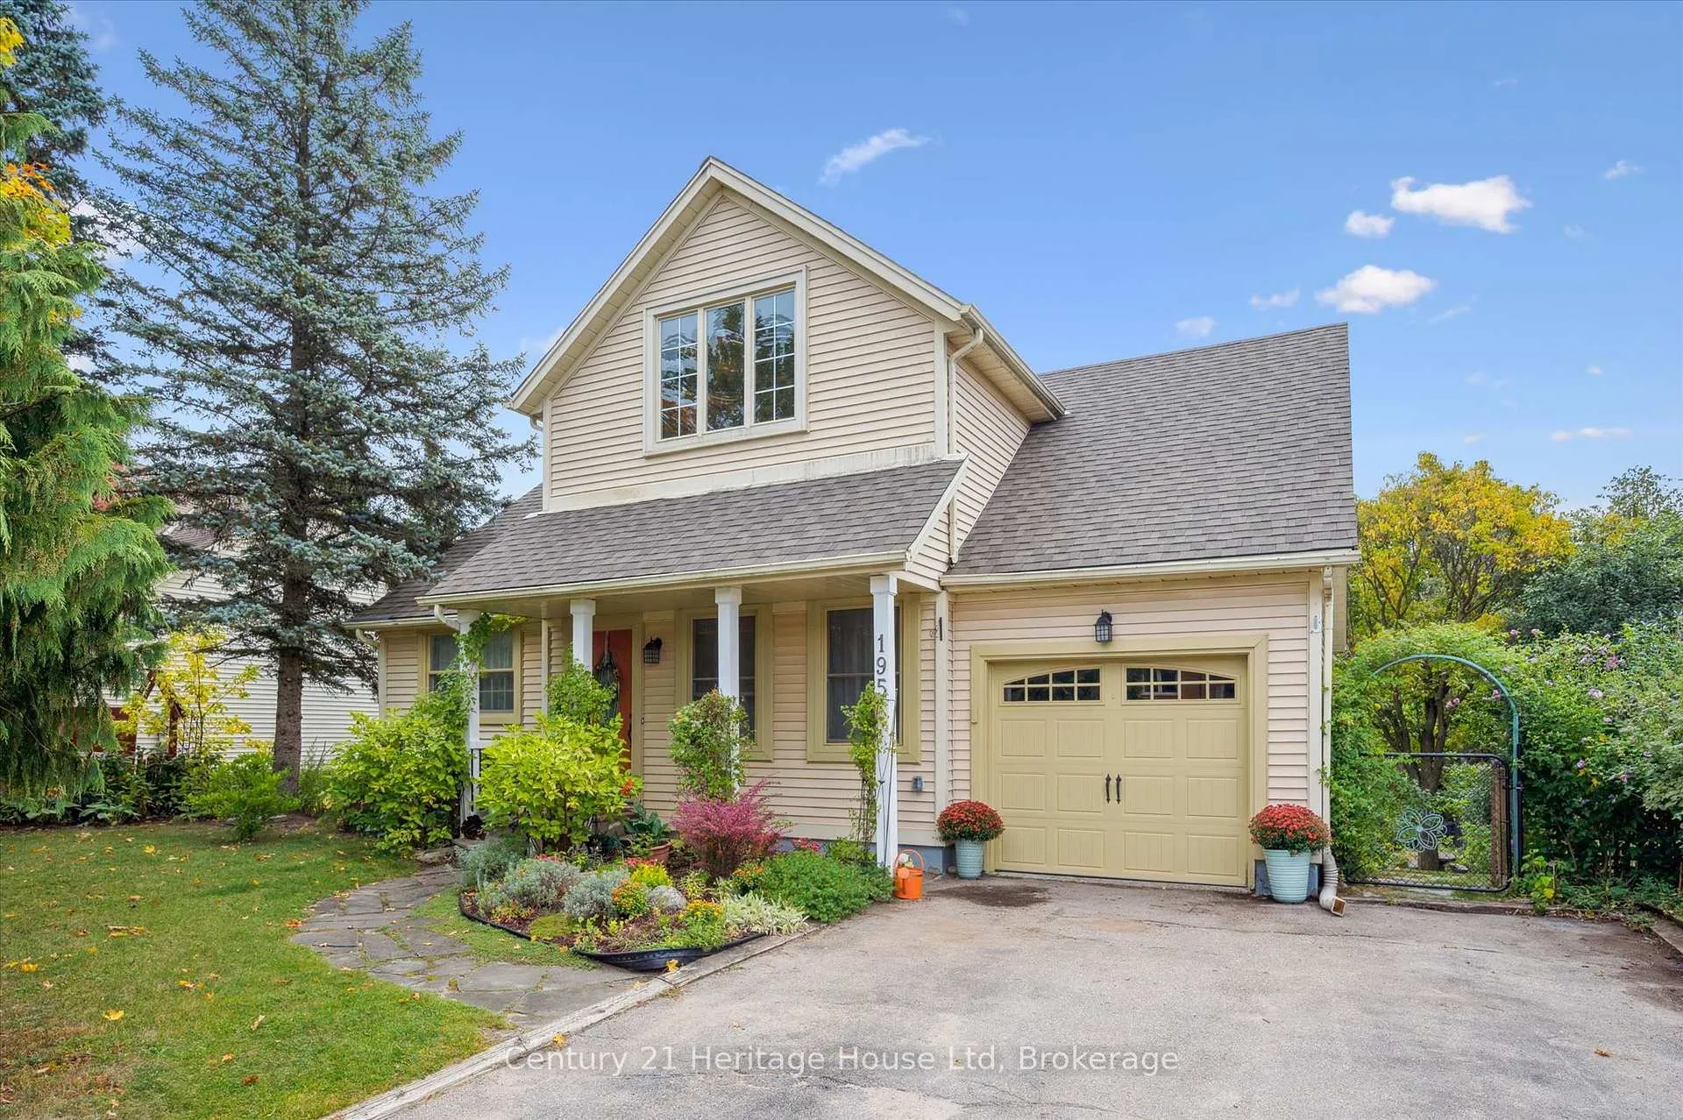
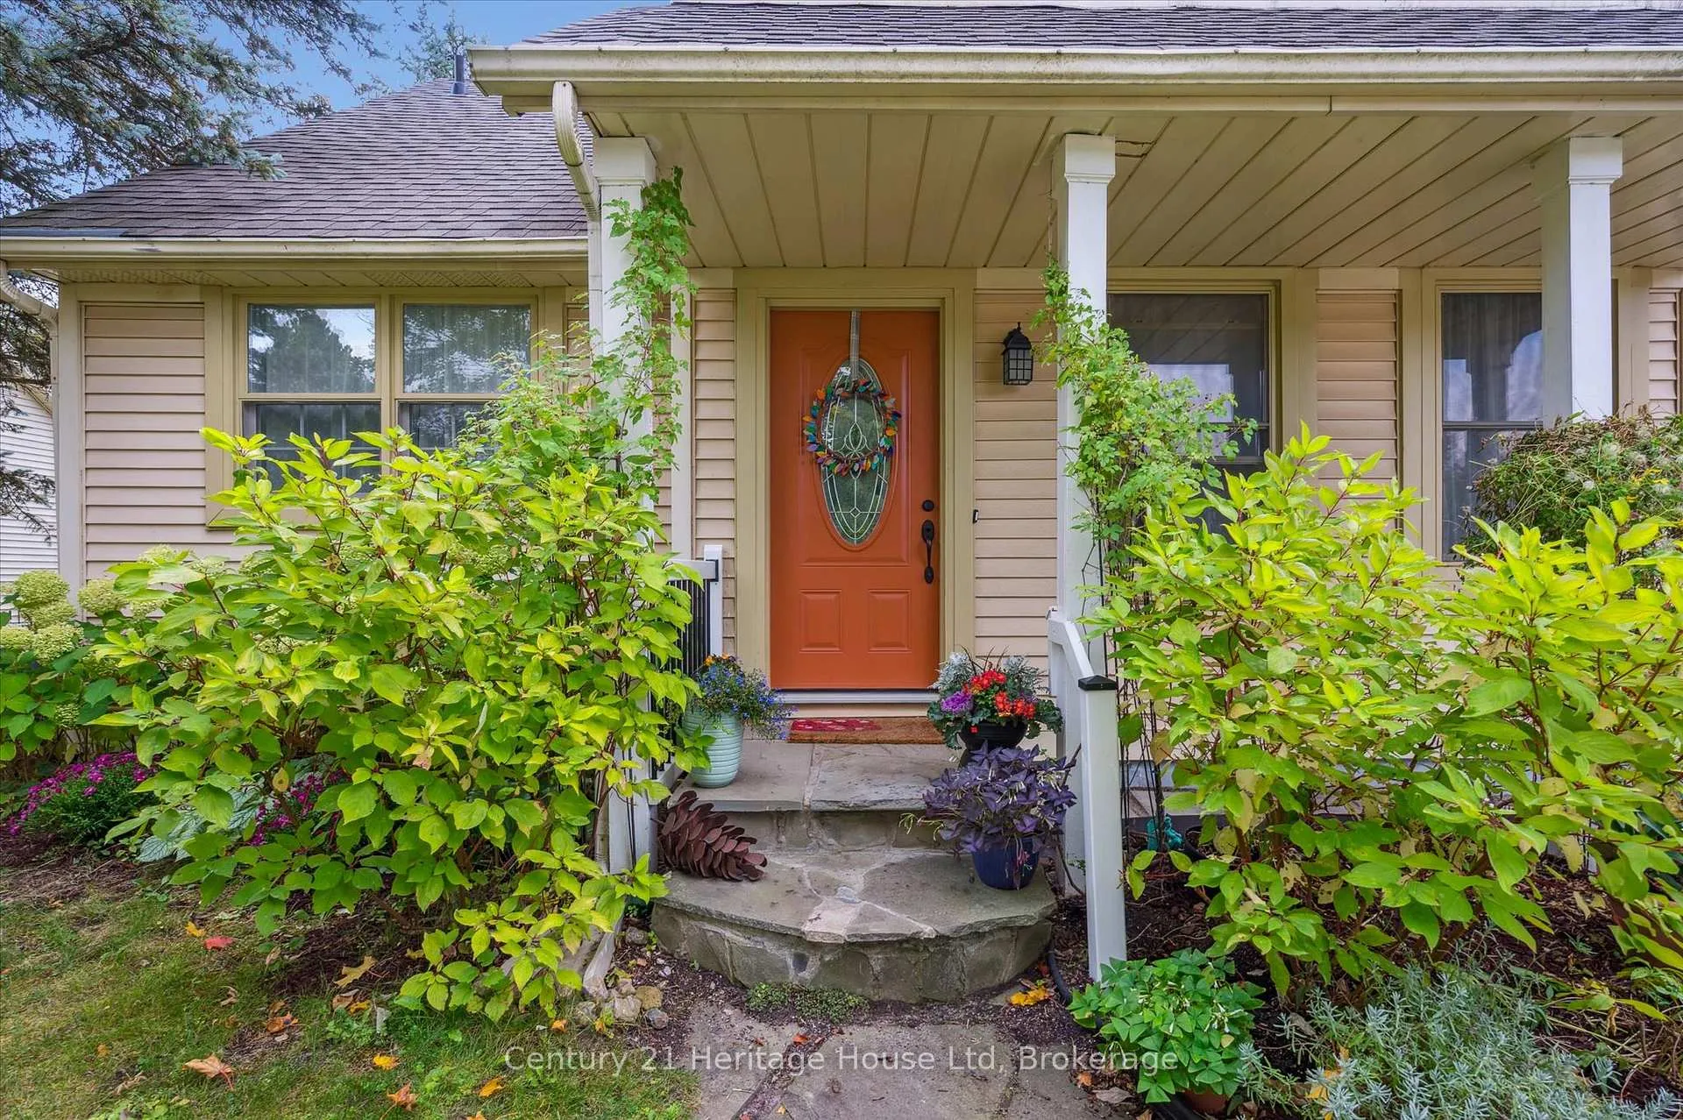 See all 47 photos
Property history

This listing has ended. It is no longer available.
Property not available for sale or for rent.
Ask about this home
A HOMEH agent will answer your questions about this home.Ask HOMEH
About this home
195 Jackson Street, Guelph/Eramosa
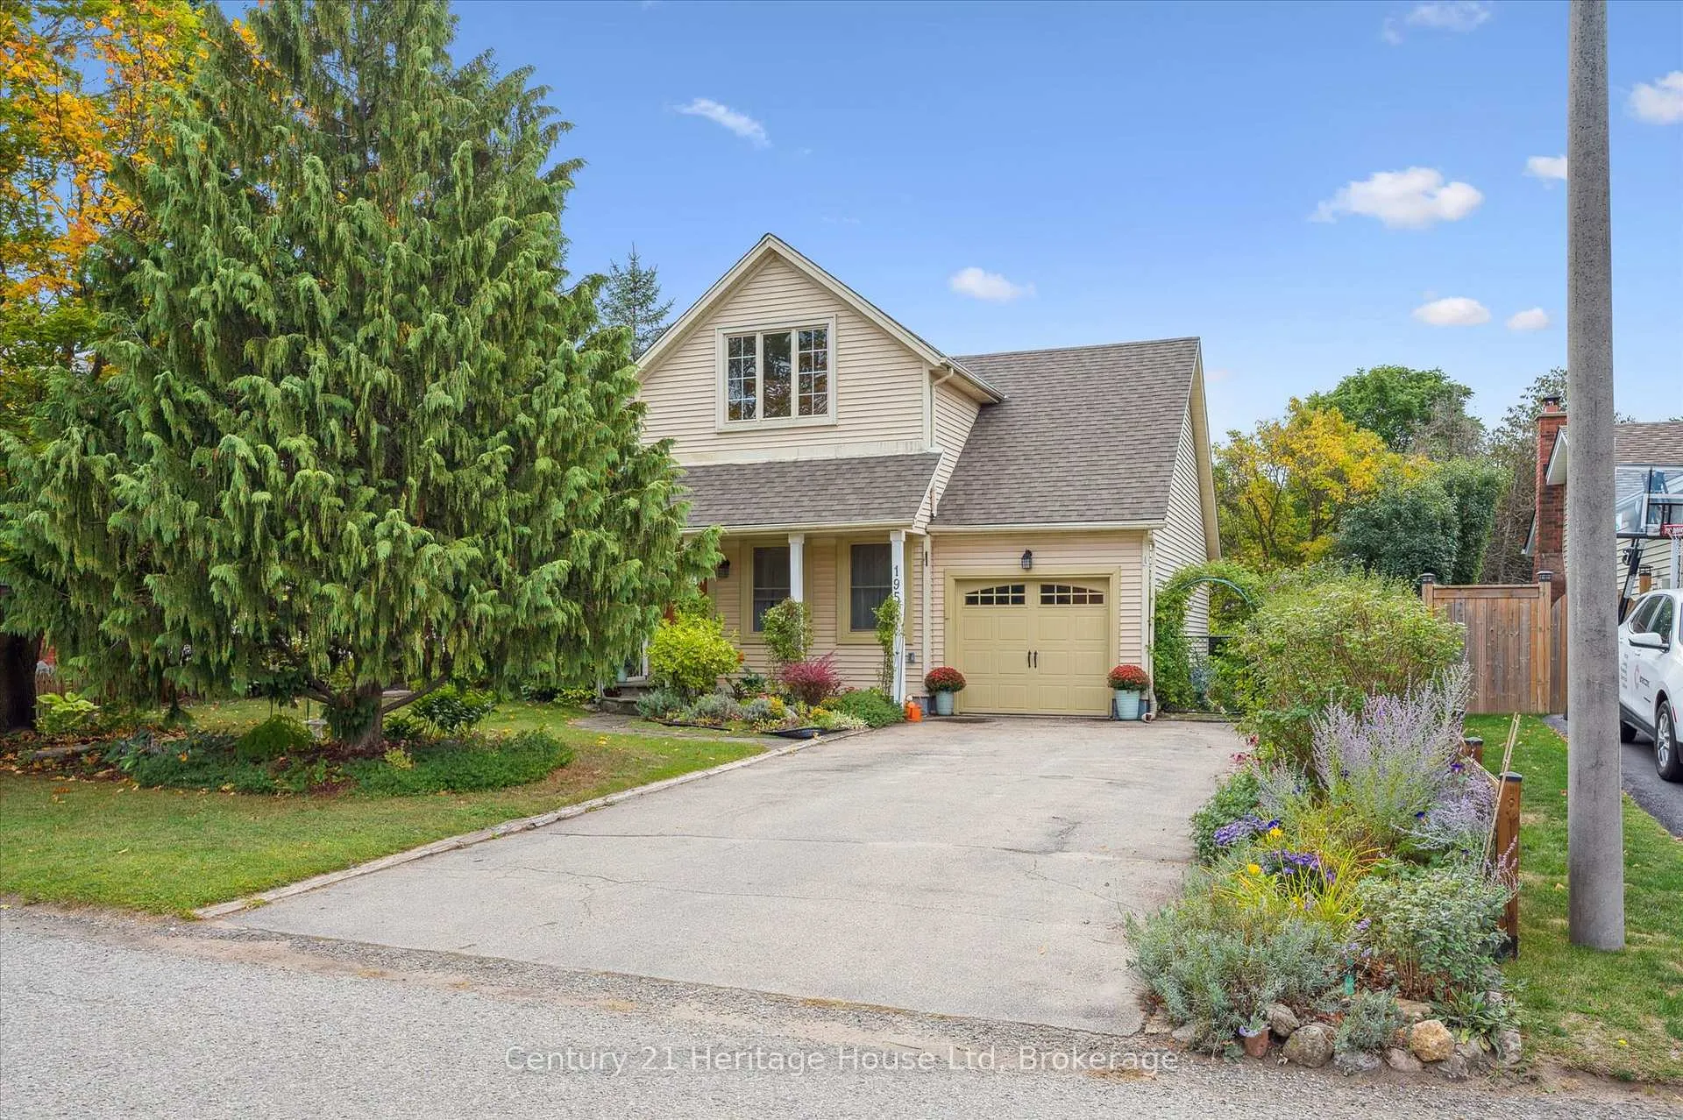
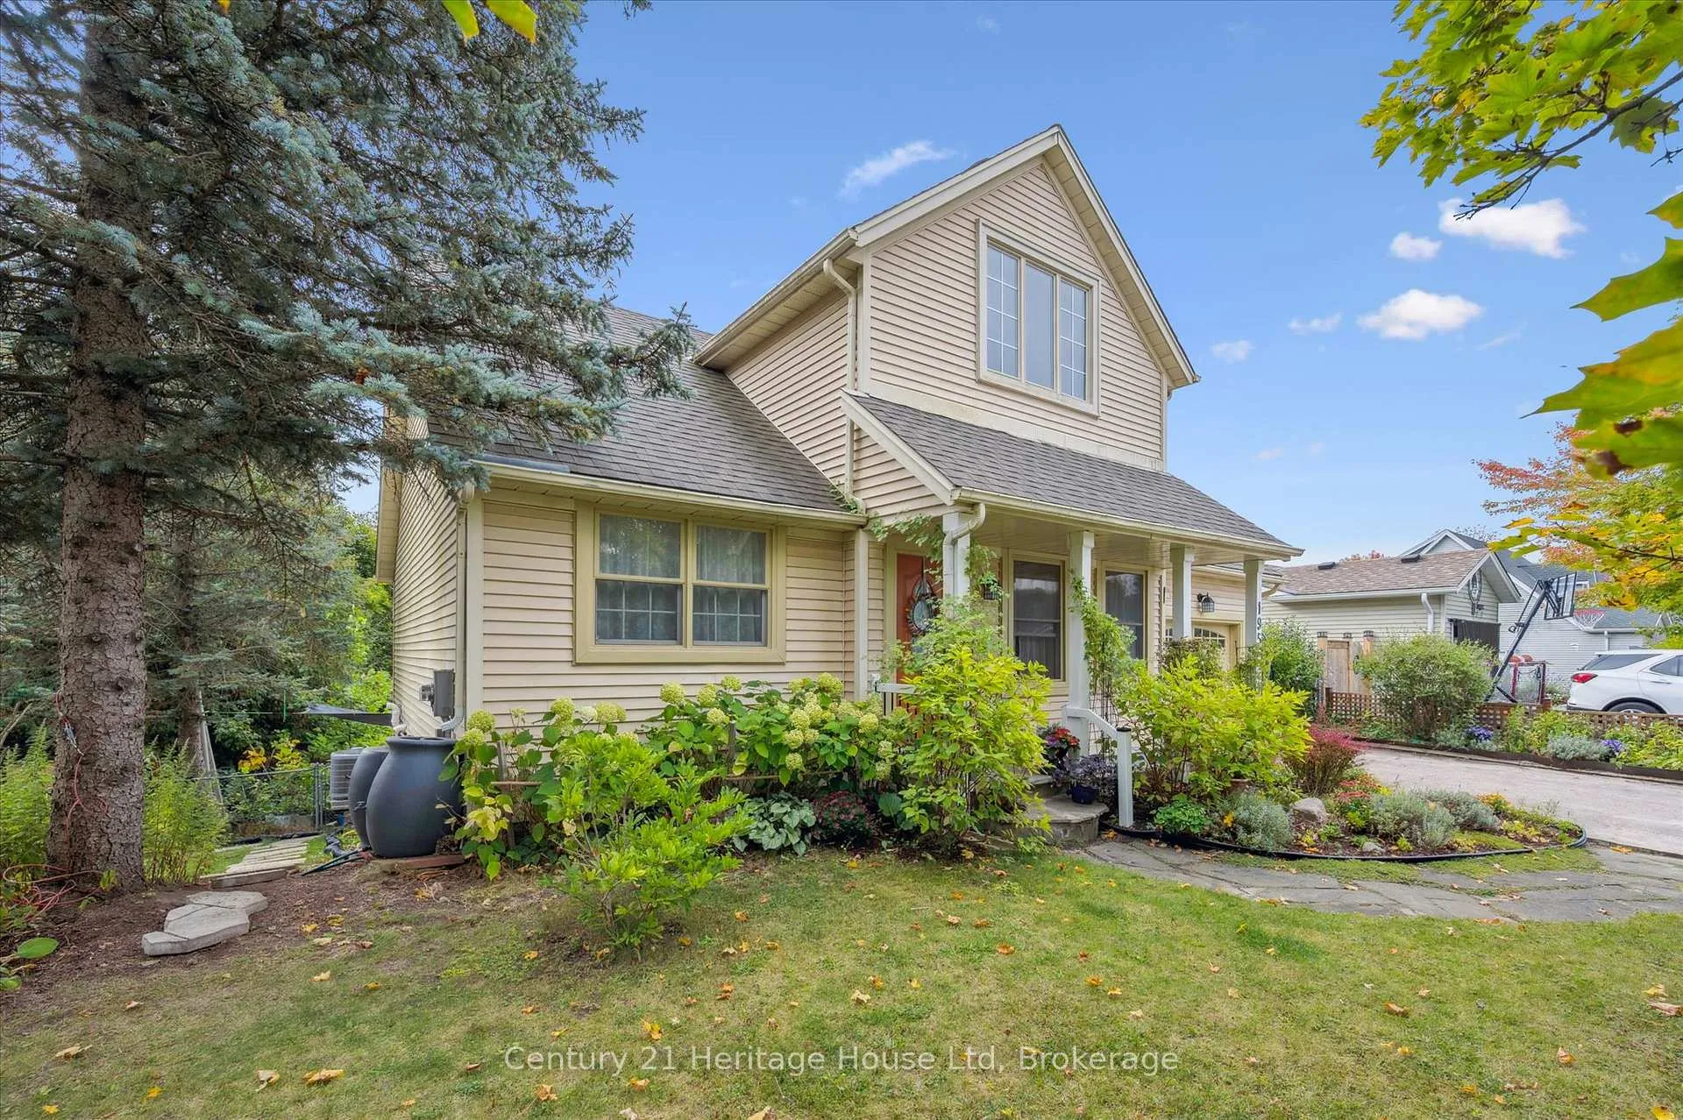
Welcome to 195 Jackson Street, the kind of property buyers wait for in Rockwood, with a pre listing inspection already completed and a location that is hard to replicate. Tucked away on a quiet street and backing onto beautiful greenspace, this charming 1.5storey home offers privacy, warmth, and a setting that feels connected to nature while still being close to everything the community has to offer. Inside, the home features two bedrooms on the main floor along with a spacious primary bedroom upstairs, creating a flexible layout for families, guests, or those looking for a little extra separation and privacy. The finished basement also includes an additional bedroom currently being used as an office, offering even more versatility for growing families, guests, or work from home needs. With two full bathrooms and a bright eat in kitchen complete with granite counter top sand a central island, the home is designed for both comfort and everyday living. The kitchen opens directly onto a deck overlooking the large and private backyard, creating the perfect space for morning coffee, entertaining, or simply enjoying the peaceful surroundings. The finished walk out basement adds even more living space and opens onto a lovely patio area, seamlessly connecting indoor and outdoor living. Outside, the backyard offers mature greenery, plenty of room to relax or play, and a firepit area perfect for gathering with family and friends on quiet evenings under the stars. This is a rare opportunity to own a well loved home in one of Rockwood's most desirable settings.
Facts & features
Ask about this home
A HOMEH agent will answer your questions about this home.
Rooms
10 rooms · 2 bathrooms
- Living room16′4″ × 21′4″349 sq.ft.
- Dining room11′ × 8′5″93 sq.ft.
- Kitchen13′11″ × 8′1″113 sq.ft.
- Bedroom 210′7″ × 11′9″125 sq.ft.
- Bedroom 310′7″ × 11′8″124 sq.ft.
- Primary bedroom15′11″ × 16′4″261 sq.ft.
- Recreation16′4″ × 28′11″472 sq.ft.
- Bedroom7′10″ × 7′2″56 sq.ft.
- Laundry9′10″ × 11′2″110 sq.ft.
- Utility room13′6″ × 16′4″221 sq.ft.
Around this home
Schools nearby
School rating, out of 10.
Listing details
Helpful tools
Your HOMEH agent
"I would see it this week."
Ask HOMEH about this home
Price, neighbourhood, monthly cost. Ask anything.
HOMEH Intelligent Agent is an AI, not a licensed representative. Check anything important with your agent.