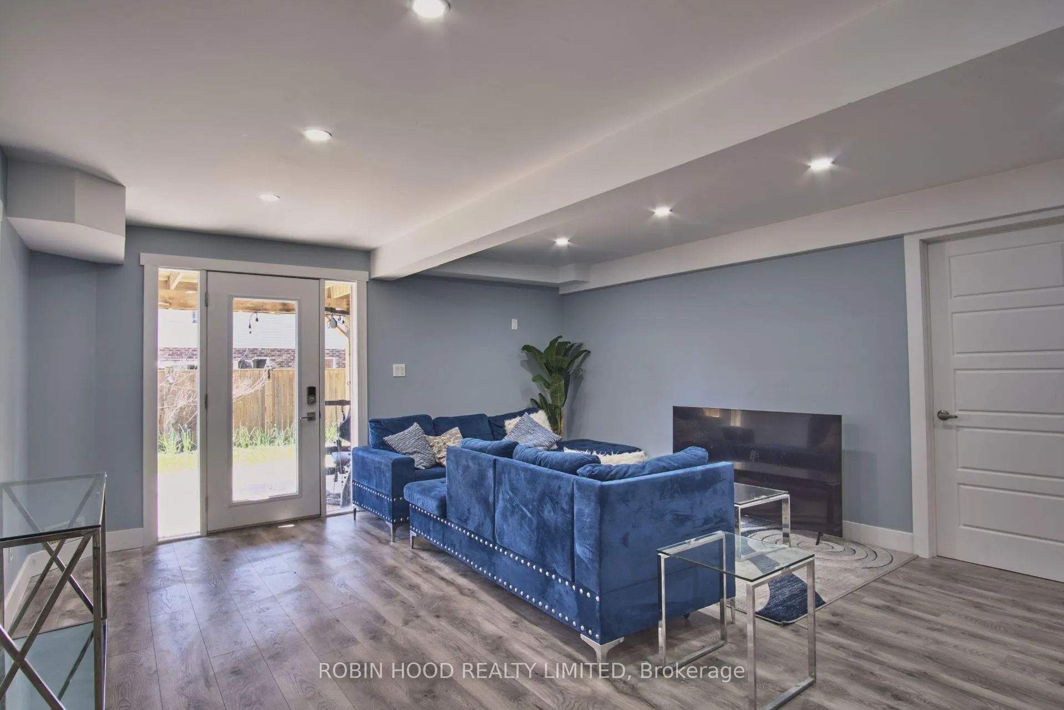
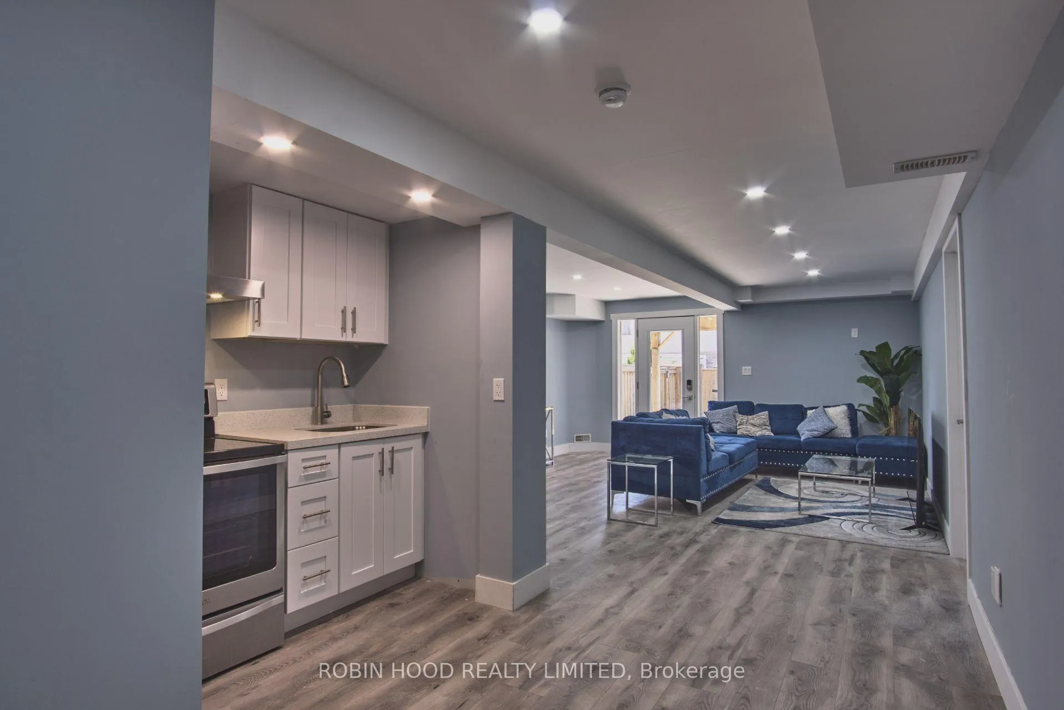
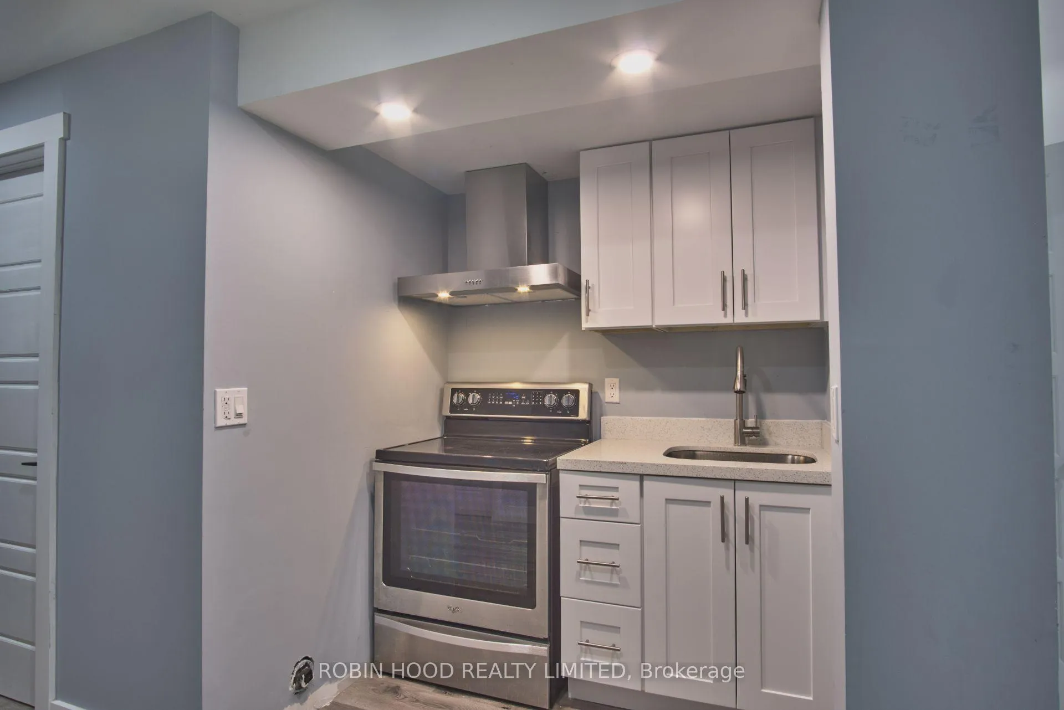
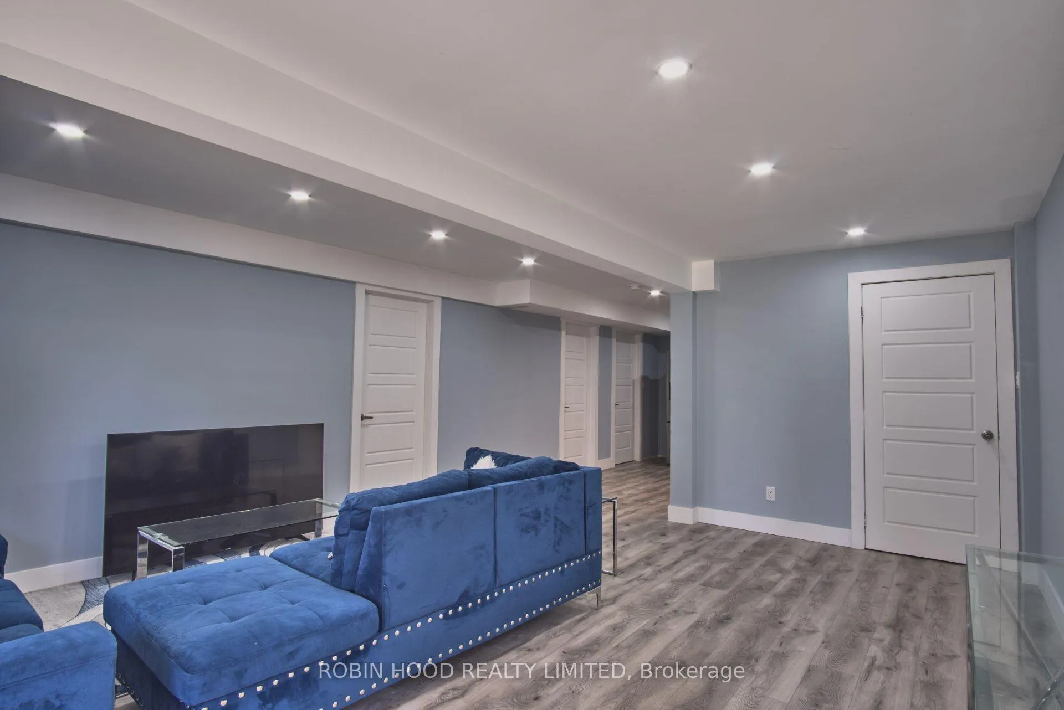
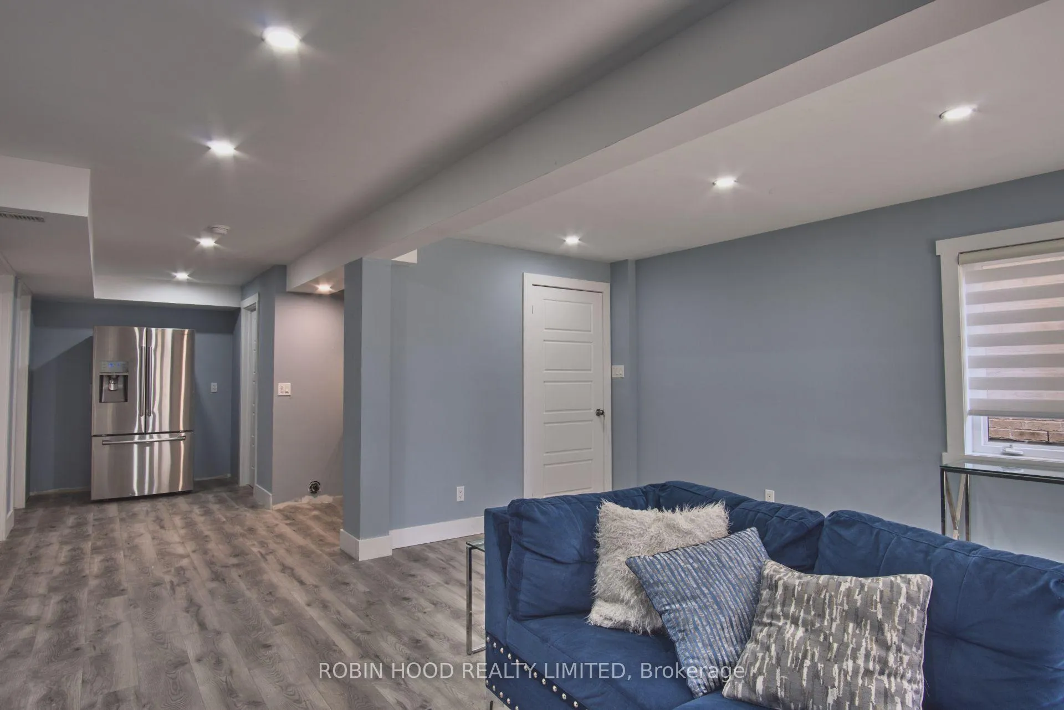
*** Additional Listing Details - Click Brochure Link *** Welcome to this beautifully renovated, freshly painted lower-level apartment in picturesque Rockwood, on a quiet, secluded court in a desirable family community. This bright, private walkout unit has its own separate entrance and direct backyard access, making it feel like a home of its own. Enjoy an open-concept living area flowing into a stylish kitchen with crisp white cabinetry, quartz-style counters, a stainless steel stove, and sleek range hood. Two comfortable bedrooms offer generous space and large above-grade windows full of natural light, plus a modern three-piece bath with a glass-enclosed shower. Added conveniences include in-unit laundry, a full-size fridge, durable wide-plank flooring, and pot lighting. One dedicated parking space included. Available furnished or unfurnished to suit your needs. A rare blend of comfort, privacy, and quality finishes close to parks, schools, and amenities.
Read more
Air ExchangerStorageWater Heater
Facts & features
TypeDetached
Style3-storey
Size700~1.1K Sq.Ft.
Lot11 x 33 m
HeatingForced air, gas
CoolingCentral air
BasementFinished with walk-out
Parking1 drive
WaterMunicipal
Book a viewing
Wed28Oct
Thu29Oct
Fri30Oct
Sat31Oct
Sun1Nov
Pick a time
Rooms
0 rooms · 1 bathroom
Bathrooms1
3-pc
Around this home
Sammon Dr
3Walking
Schools nearby
School rating, out of 10.
Rockwood Centennialelementary · Public · 0.4 km
7.7/10
Eramosaelementary · Public · 0.6 km
5.7/10
Sacred Heartelementary · Private · 1.9 km
6.7/10
Listing details
MLS® numberX13428244
Listed onJun 10, 2026
Days on market123
UpdatedOct 11, 2026
Listing brokerageROBIN HOOD REALTY LIMITED
PossessionFlexible
Helpful tools
Mortgage calculator
Closing costs
Land transfer tax
Buyer guide
Your HOMEH agent
KimHOMEH agent · Guelph/Eramosa
"I would see it this week."
Ask Kim
Ask HOMEH about this home
Price, neighbourhood, monthly cost. Ask anything.
HOMEH Intelligent Agent is an AI, not a licensed representative. Check anything important with your agent.

 See all 13 photos
