

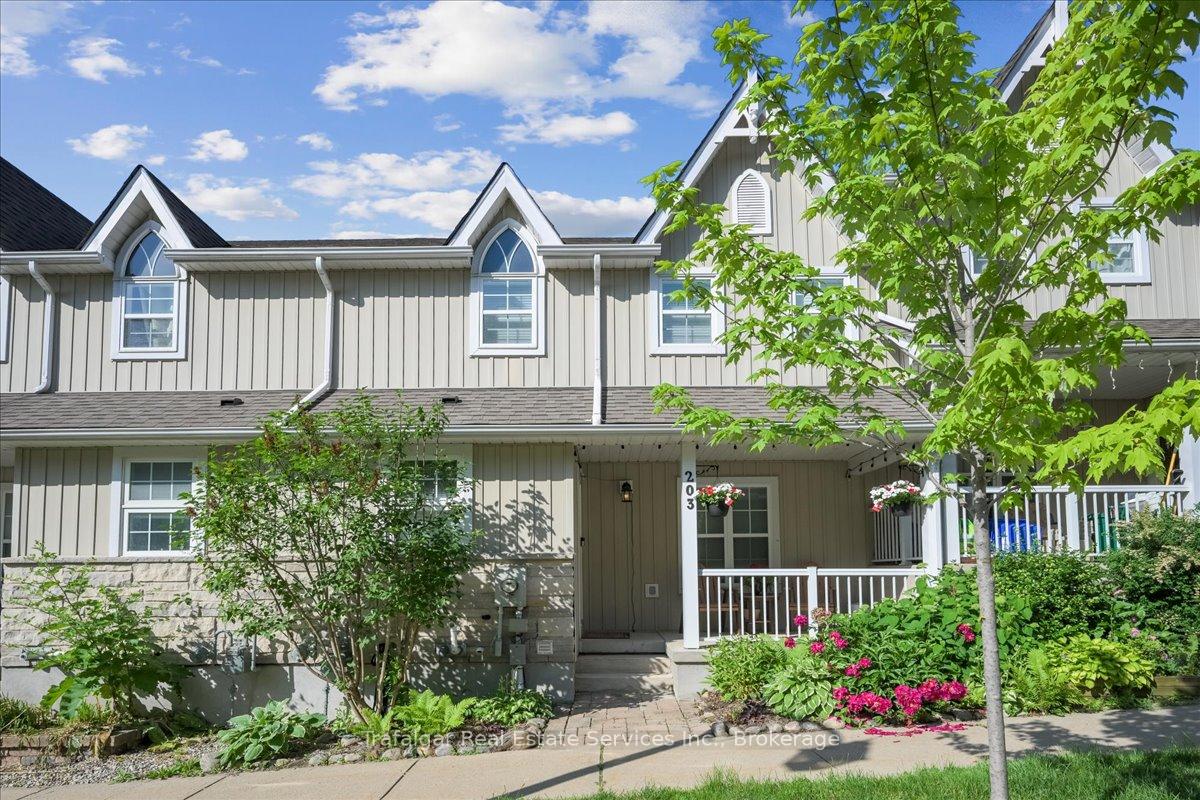
203 Jolliffe Avenue
203 Jolliffe Avenue
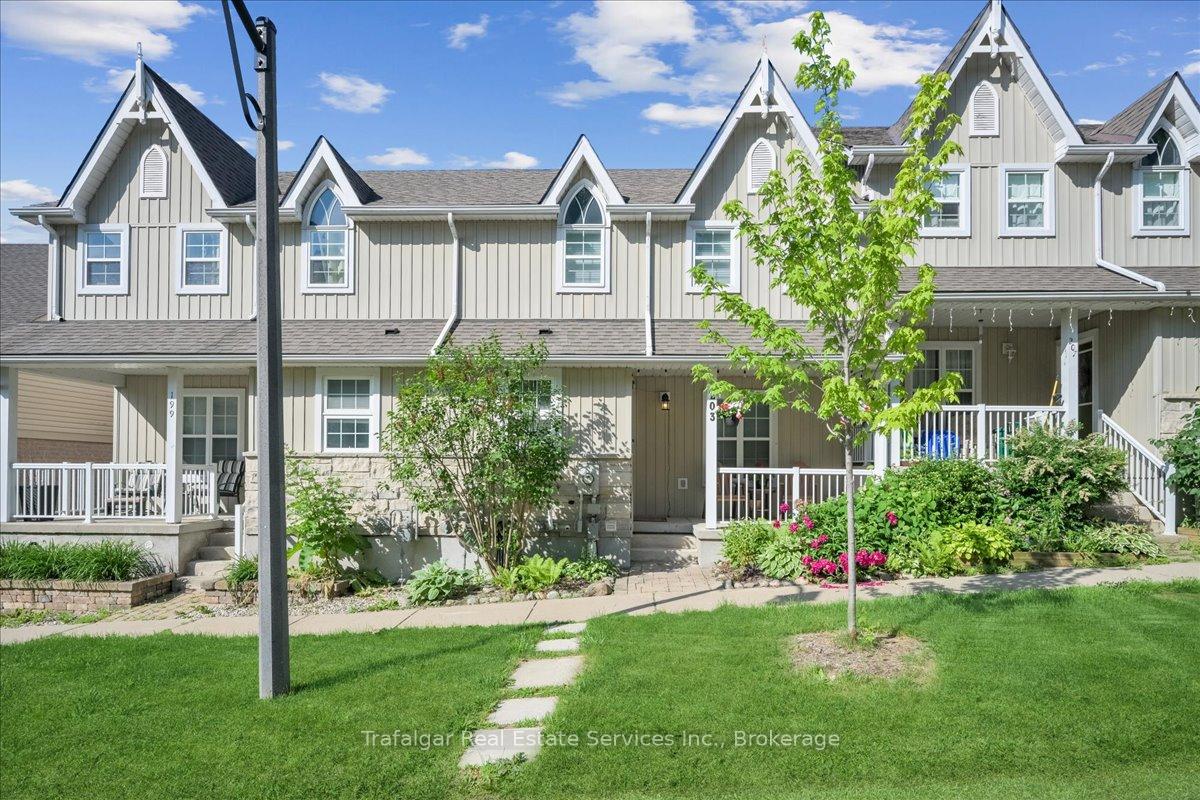
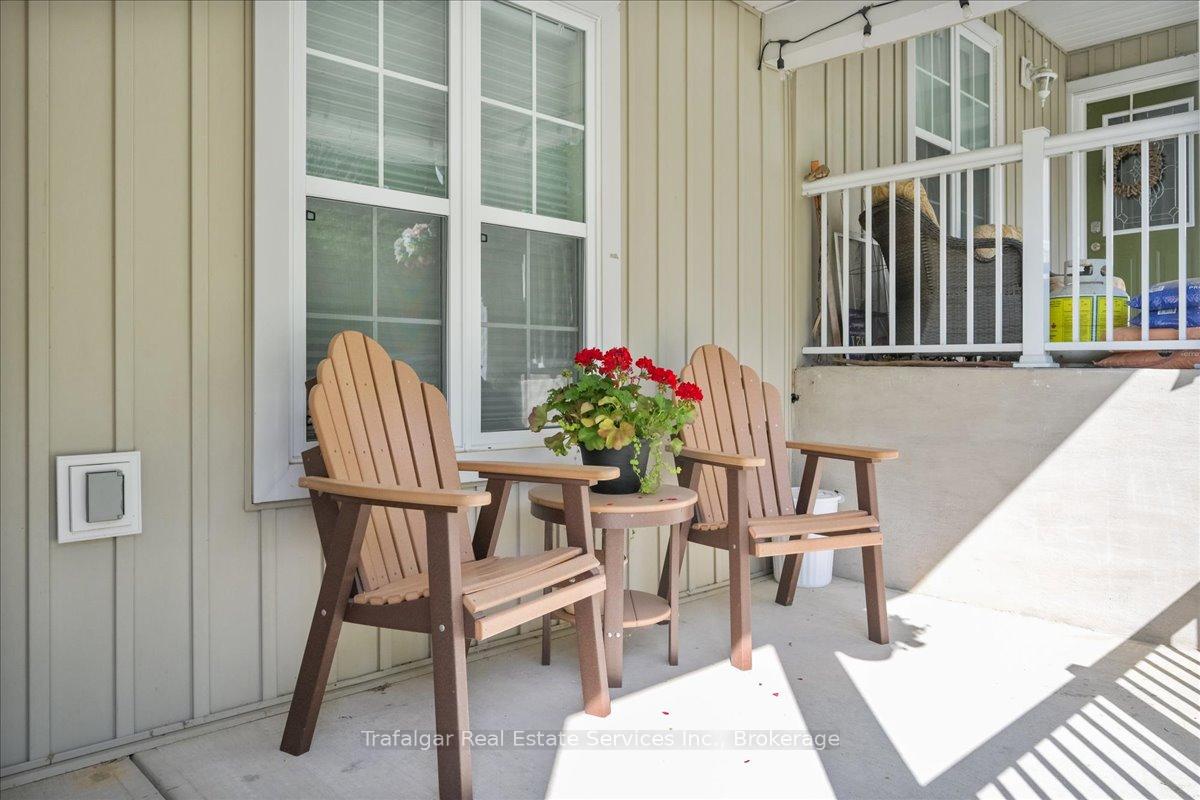
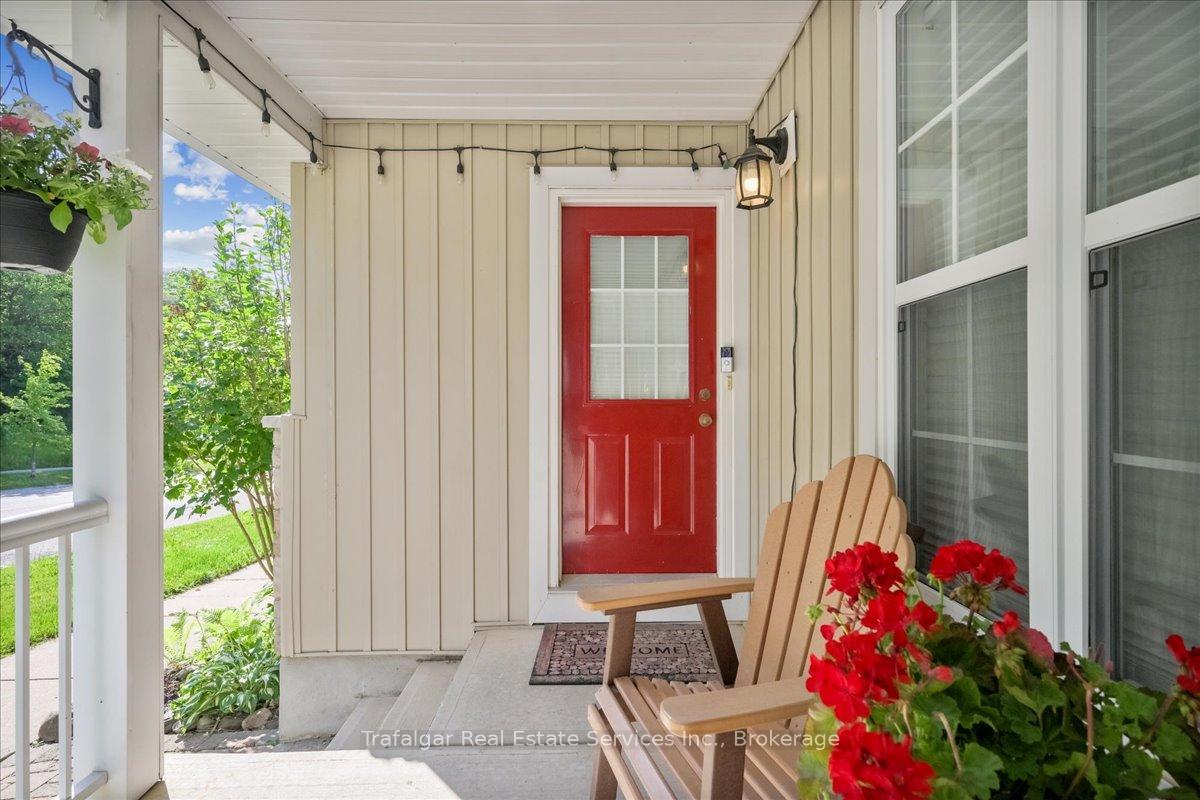
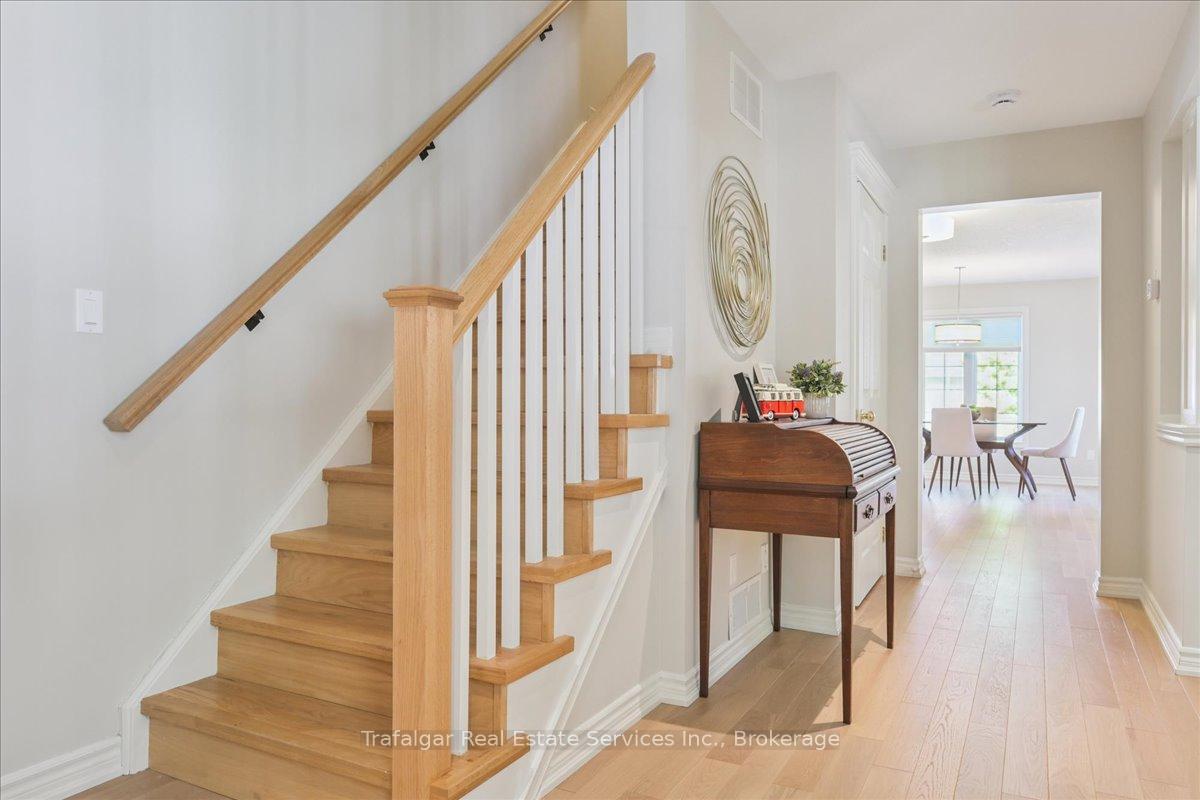 See all 41 photos
Property history
Facts and features
- BasementFinished
- Water, sewerMunicipal
- HeatingForced air
- CoolingCentral air
- Fireplace
- Central air
The homeFreehold Townhouse, 2-storey, 1,100–1,500 sq ft
- Type: Freehold Townhouse
- Style: 2-storey
- Living space: 1,100–1,500 sq ft
- Basement: Finished, full
InsideFireplace Yes, natural gas, Auto garage door remote, central vacuum, Rooms above ground 7
- Fireplace: Yes, natural gas
- Features: Auto garage door remote, central vacuum
- Rooms above ground: 7
- Bedrooms: 3
- Bathrooms: 3
- Kitchens: 1
Outside and lotVinyl siding, stone, Asphalt shingle, Poured concrete
- Exterior: Vinyl siding, stone
- Roof: Asphalt shingle
- Foundation: Poured concrete
- Size: 22.41 × 83.3 ft
- Zoning: N/A
Parking1 Garage, Attached, Private
- Spaces: 1 Garage
- Garage: Attached
- Driveway: Private
Heating, water and powerForced air, gas, Central air, Municipal water
- Heating: Forced air, gas
- Cooling: Central air
- Water: Municipal water
- Sewer: Municipal sewer
Costs and taxesTaxes $3,929 a year, HST included in the price, Hwt
- Taxes, 2025: $3,929 a year
- HST: HST included in the price
- Rental items: Hwt
Included in the saleS-stl fridge/stove/range hood/dishwasher, washer, dryer, all hunter douglas silhouette shades, 3 ceiling fans, all elfs, water softener & ro system, egdo + remote, cvac + attach.
- Included: S-stl fridge/stove/range hood/dishwasher, washer, dryer, all hunter douglas silhouette shades, 3 ceiling fans, all elfs, water softener & ro system, egdo + remote, cvac + attach.
Listing detailsX12245727, Sold, Jun 25, 2025
- MLS® number: X12245727
- Status: Sold
- Listed on: Jun 25, 2025
- Days on market: 9
- Updated: Jul 4, 2025
- Possession: 2025-09-18 / 60-89 days
- Occupied by: Owner
- Listing brokerage: Trafalgar Real Estate Services Inc., Brokerage
About this home
203 Jolliffe Avenue, Guelph/Eramosa (Rockwood), ON N0B 2K0
Don't miss this one!! The picture-perfect package boasting an extensive list of quality renovations that are 100% on-trend. This fine home is 100% MOVE-IN ready. Since 2021 - gorgeous renovated kitchen with sleek lines - quartz counter tops, stainless steel appliances, engineered wood flooring through-out main level and second floor, hardwood staircase with modernized railing, spindles and columns, designer light fixtures, premium Hunter Douglas shades, renovated main bath. Great floor plan with large windows offering a bright and airy interior, cozy living room with gas fireplace, walk-out from kitchen to private wood deck, spacious master bedroom with his & hers closets. Completely finished lower level with 3-piece bath and recreation room. Furnace/A-C/Water Softener/R-O System '21. Great location fronting onto lush wooded area, parking for 3 cars. This a freehold townhouse with a small monthly condominium fee that only applies to the rear laneway and lighting.
Ask about this home
A HOMEH agent will answer your questions about this home.
Around this home
Daily convenience, out of 100, from the distances below
Schools nearby
School rating, out of 10.
Helpful calculators
Your HOMEH agent

"I would see it this week."