
 See all 5 photos
Property history

This listing has ended. It is no longer available.
Property not available for sale or for rent.
Book a viewing
Ask HOMEH
About this home
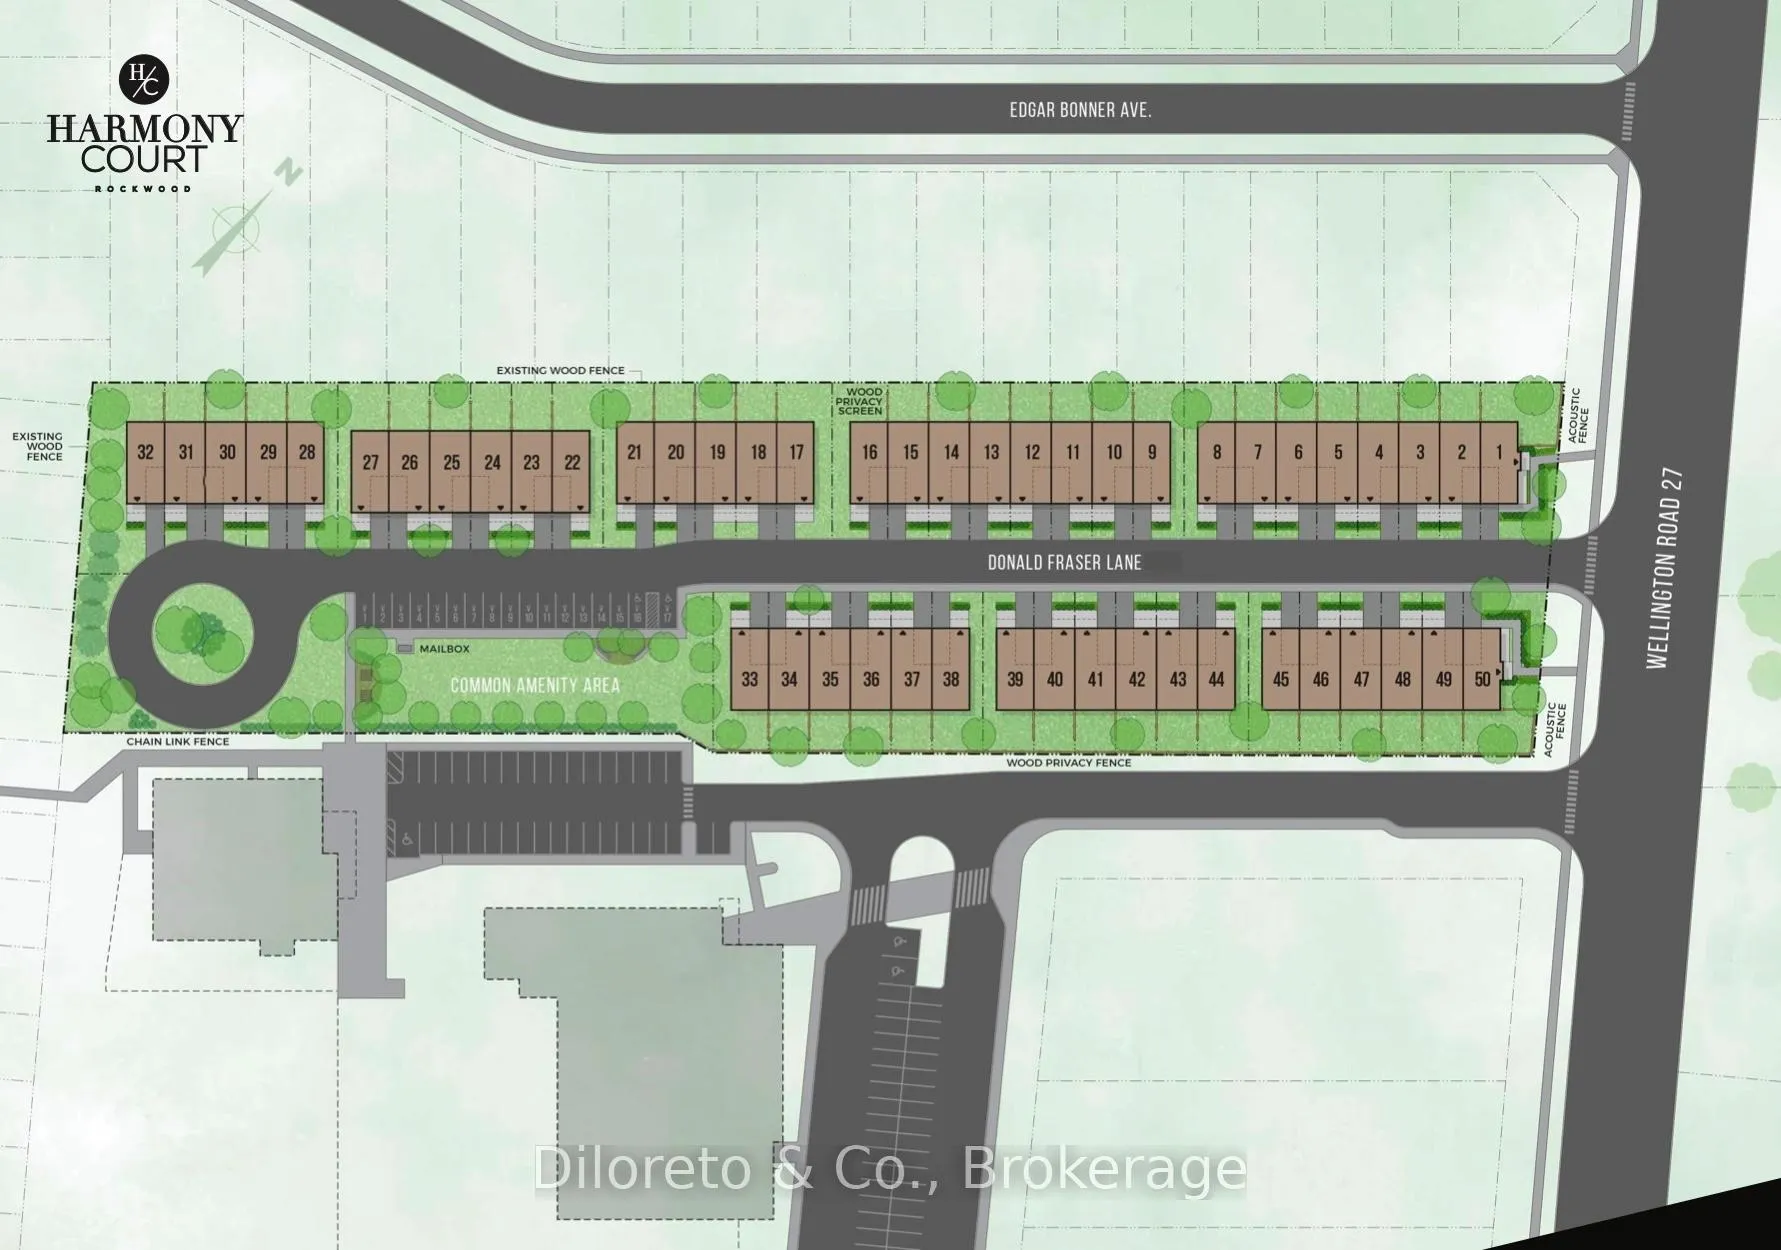
23 Donald Fraser Lane, Guelph/Eramosa
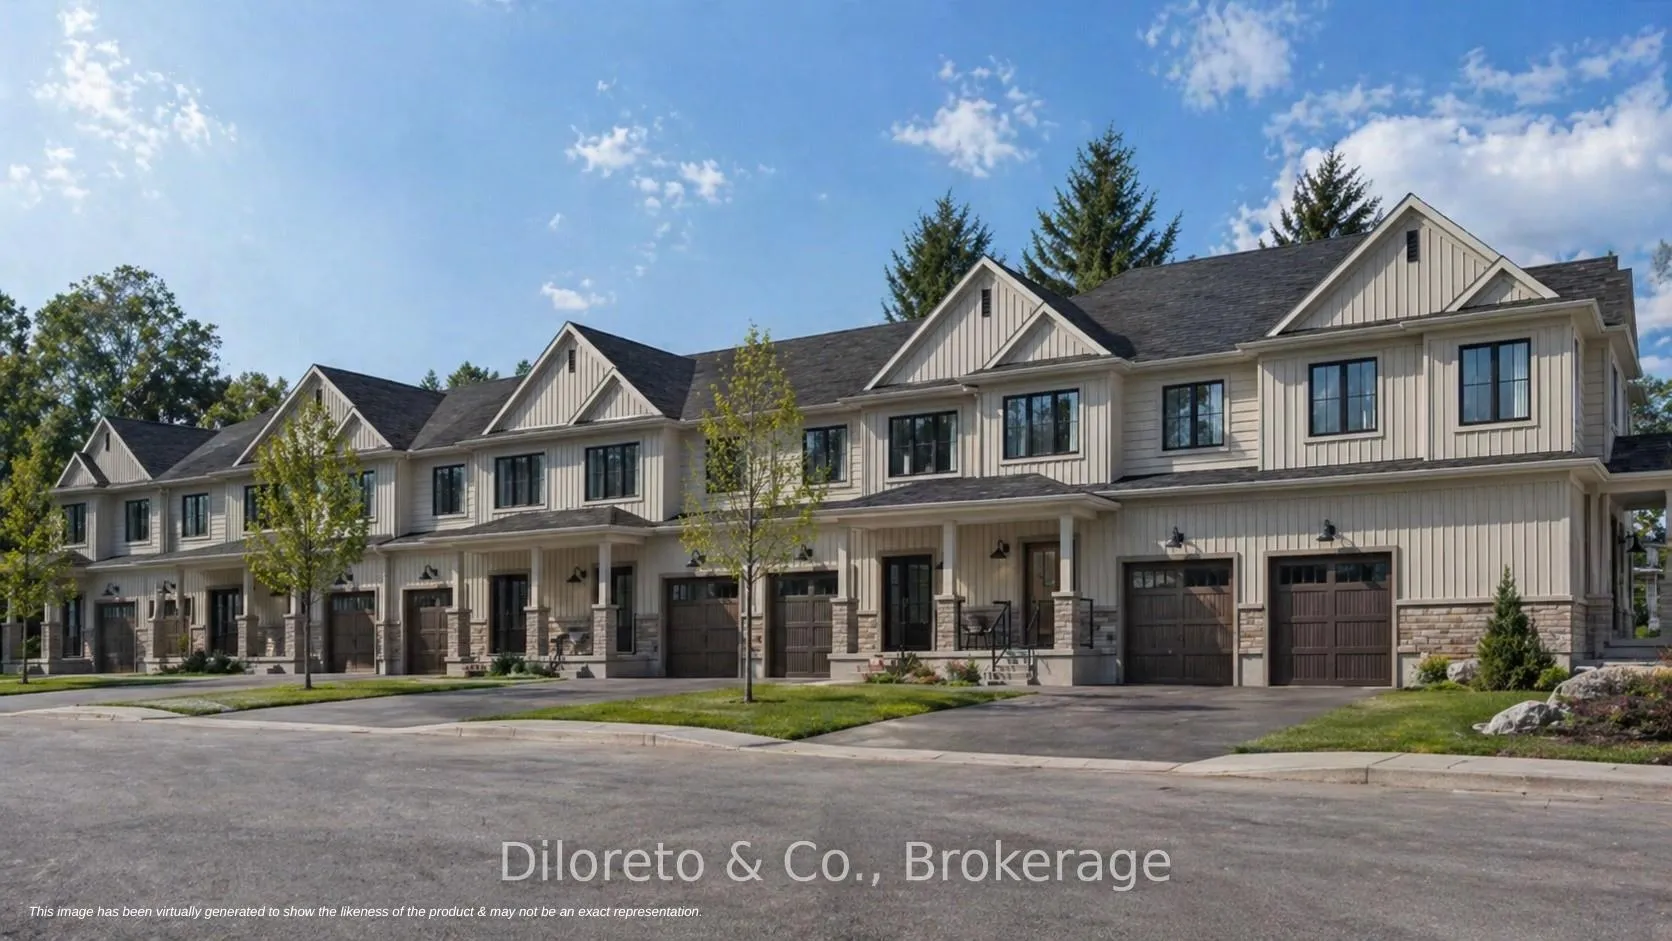
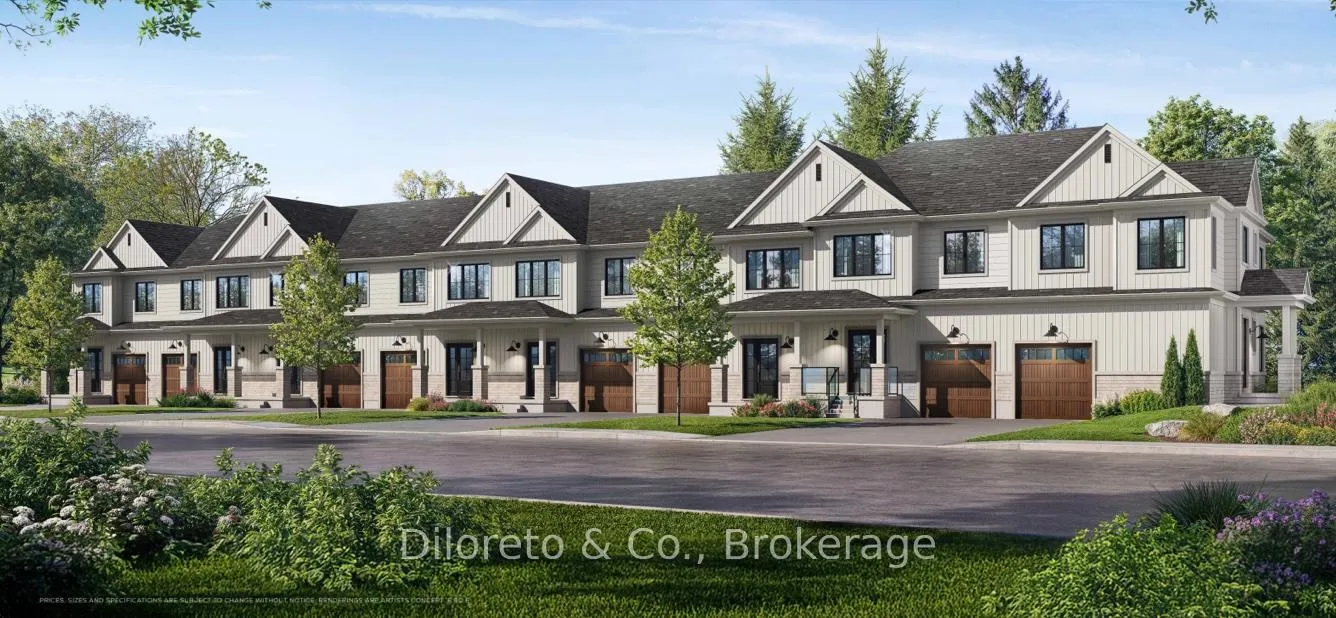
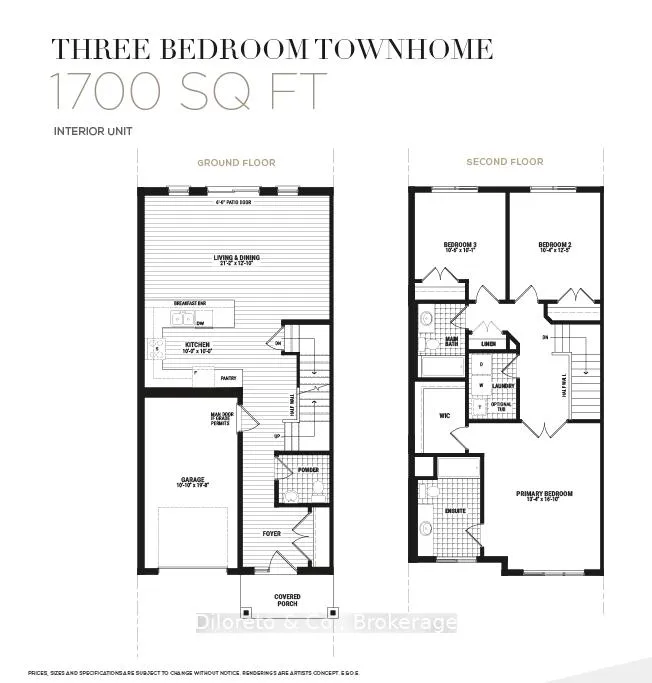
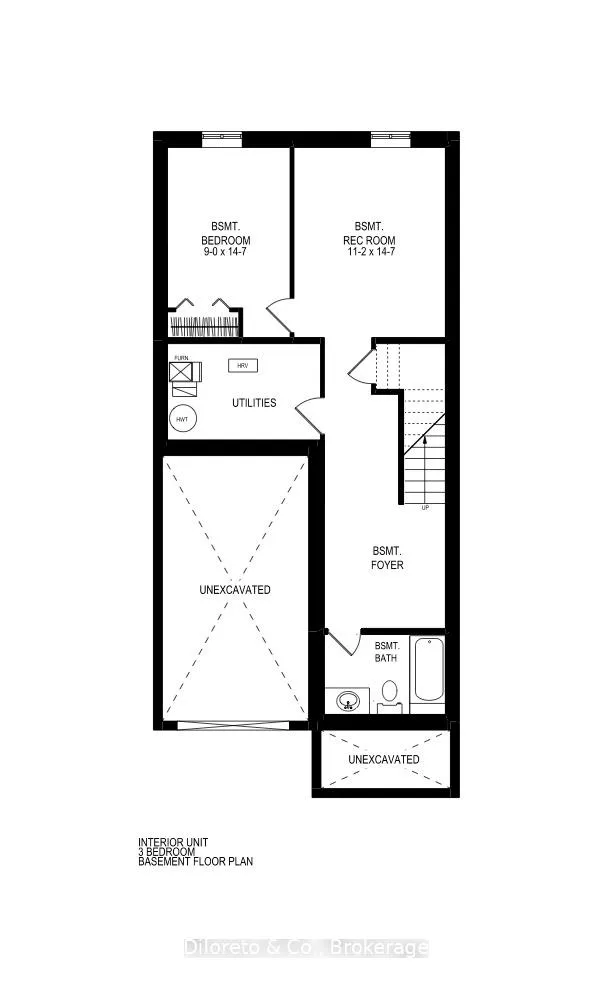
Welcome to Village Towns in Harmony Court, an exciting new community by Charleston Homes, perfectly situated in the heart of Rockwood. This brand new townhome offers a well-designed 3+1 bedroom layout with a FINISHED BASEMENT, delivering the extra space today's buyers are looking for. With approximately 1,700 sq. ft. above grade, the home strikes the perfect balance between modern style and everyday functionality. The main level features an open-concept layout with premium hardwood flooring (or the option for upgraded plush carpet), seamlessly connecting the living and dining spaces. The kitchen is both stylish and practical, complete with quality cabinetry in your choice of finishes, stone countertops, stainless steel appliances, a pantry, and plenty of prep space. A 2pc powder room and oversized patio doors leading to the backyard round out the main floor. Upstairs, you'll find three spacious bedrooms, including a comfortable primary retreat with a walk-in closet and private ensuite. A 4pc bathroom and convenient second-floor laundry add to the home's thoughtful design. Where this home truly stands out is the finished basement, included in the purchase price, offering a large rec room, a fourth bedroom, and an additional bathroom. Whether you need space for extended family, a home office, or a potential in-law setup, this level provides flexibility and long-term value. Set just minutes from Rockwood Conservation Area and the Eramosa River, and within walking distance to schools, parks, the library, and community centre, this location blends outdoor lifestyle with everyday convenience. Plus, you're only 10 minutes to GO Transit and 12 minutes to Guelph. With a limited release of just 50 townhomes, this is a rare opportunity to own a beautifully built new home in one of Rockwood's most desirable and growing communities.
Facts & features
Book a viewing
Rooms
11 rooms · 4 bathrooms
- Bathroom6′7″ × 4′11″32 sq.ft.
- Kitchen10′ × 10′100 sq.ft.
- Living room21′2″ × 11′9″249 sq.ft.
- Bathroom9′10″ × 11′6″113 sq.ft.
- Bedroom10′4″ × 12′6″130 sq.ft.
- Bathroom9′10″ × 9′10″97 sq.ft.
- Bedroom10′7″ × 10′1″107 sq.ft.
- Bedroom13′5″ × 16′1″215 sq.ft.
- Bathroom6′3″ × 6′7″41 sq.ft.
- Recreation11′2″ × 14′8″164 sq.ft.
- Bedroom9′ × 14′8″132 sq.ft.
Around this home
Schools nearby
School rating, out of 10.
Listing details
Helpful tools
Your HOMEH agent
"I would see it this week."
Ask HOMEH about this home
Price, neighbourhood, monthly cost. Ask anything.
HOMEH Intelligent Agent is an AI, not a licensed representative. Check anything important with your agent.