
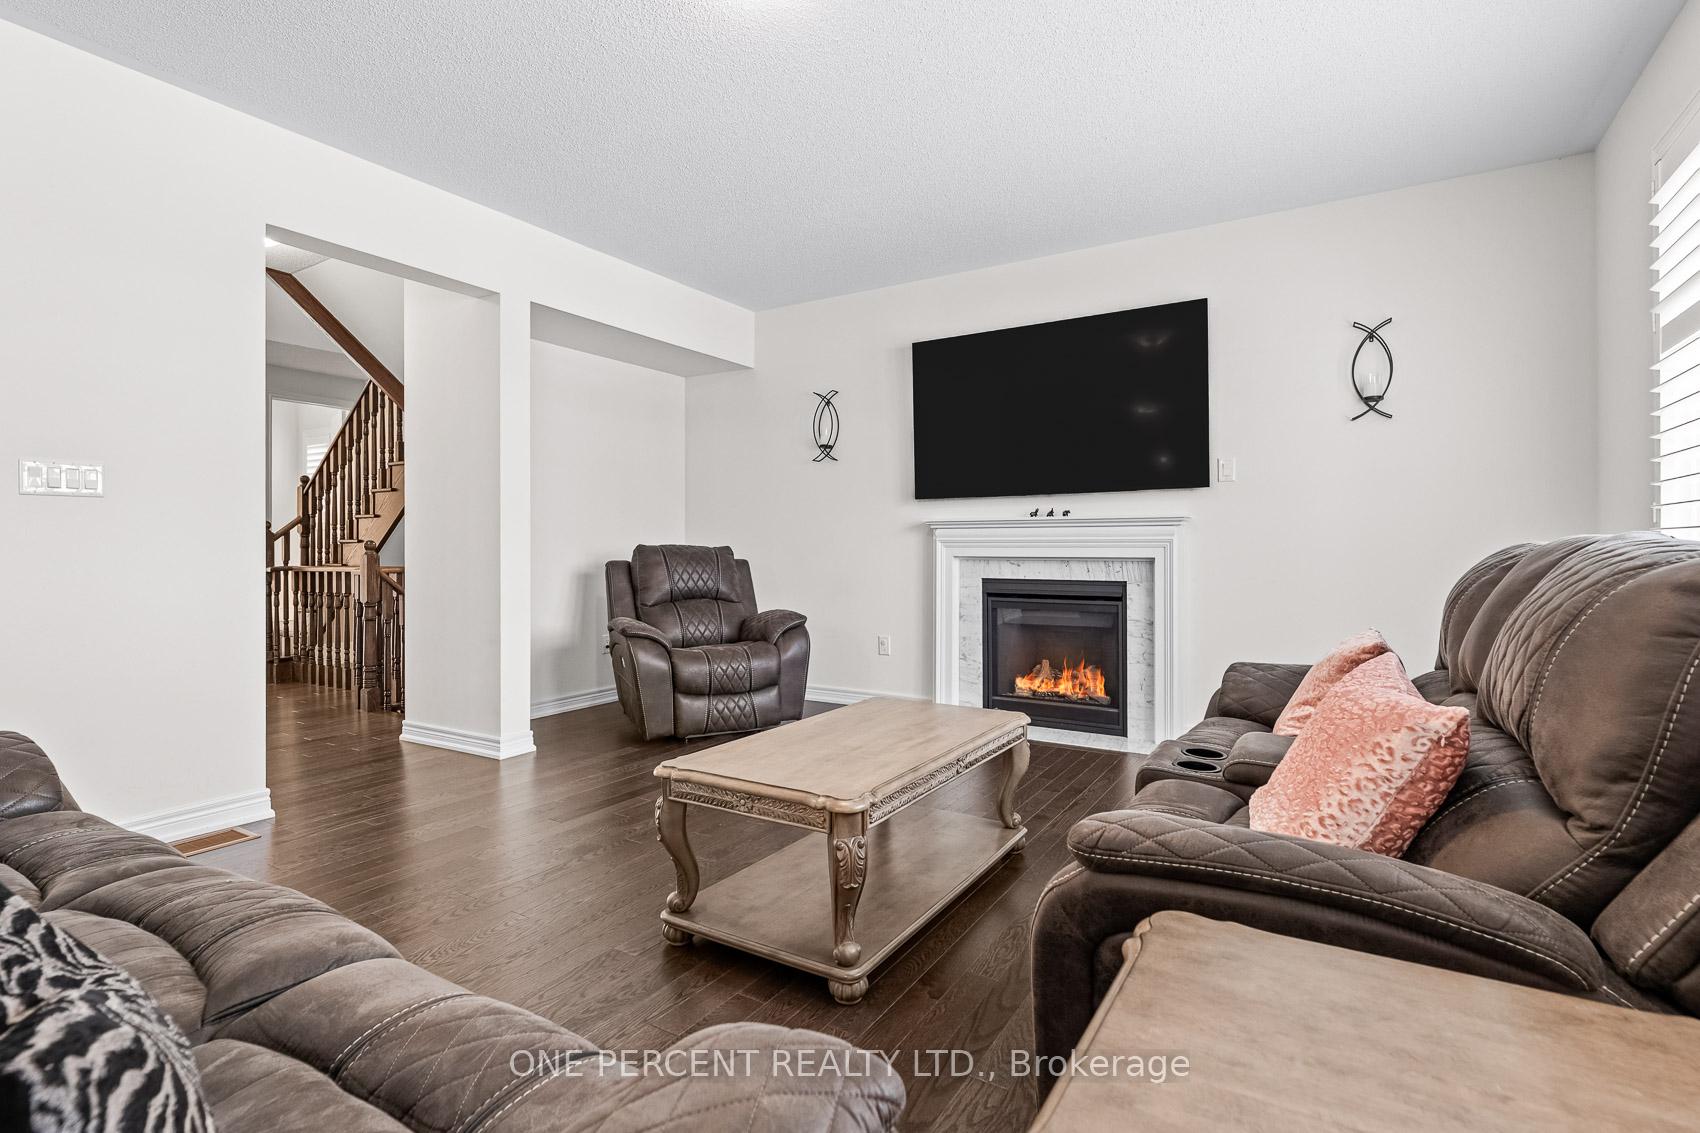
 See all 49 photos
Property history

This home has sold. It is no longer available.
Property not available for sale or for rent.
Ask about this home
A HOMEH agent will answer your questions about this home.Ask HOMEH
About this home
260 Edgar Bonner Avenue, Guelph/Eramosa
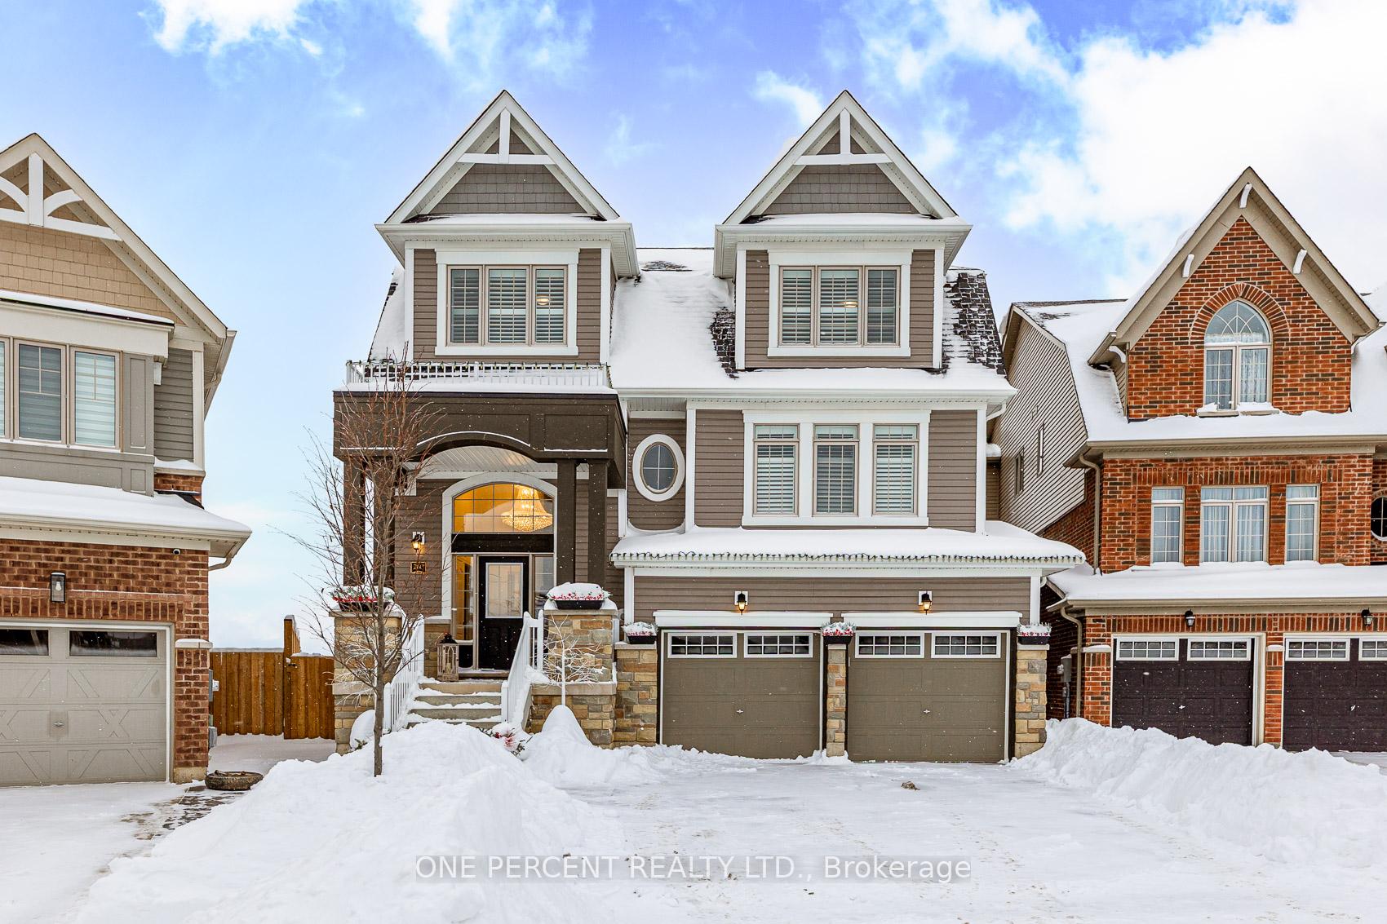
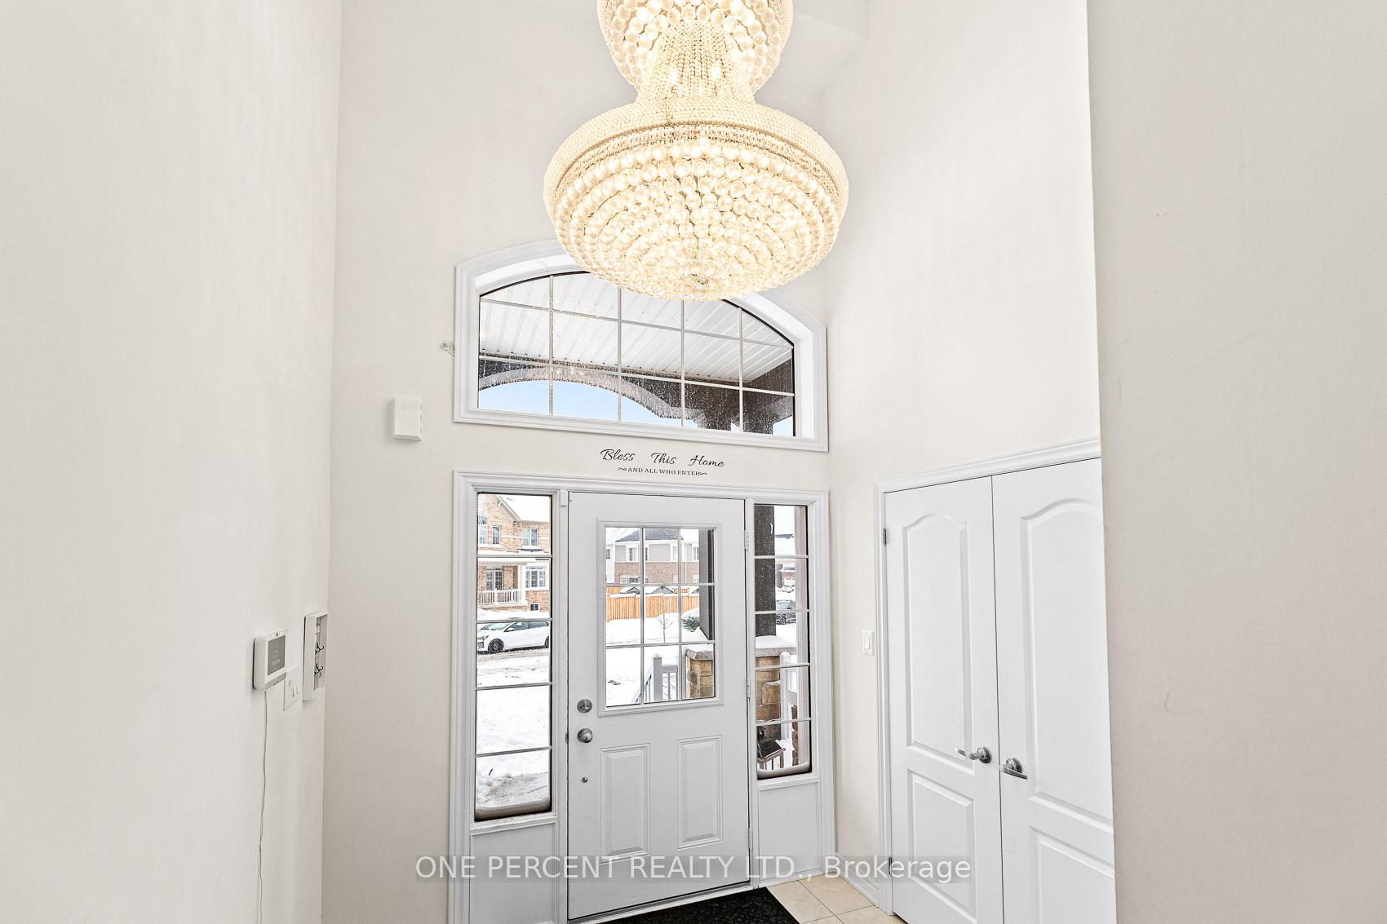
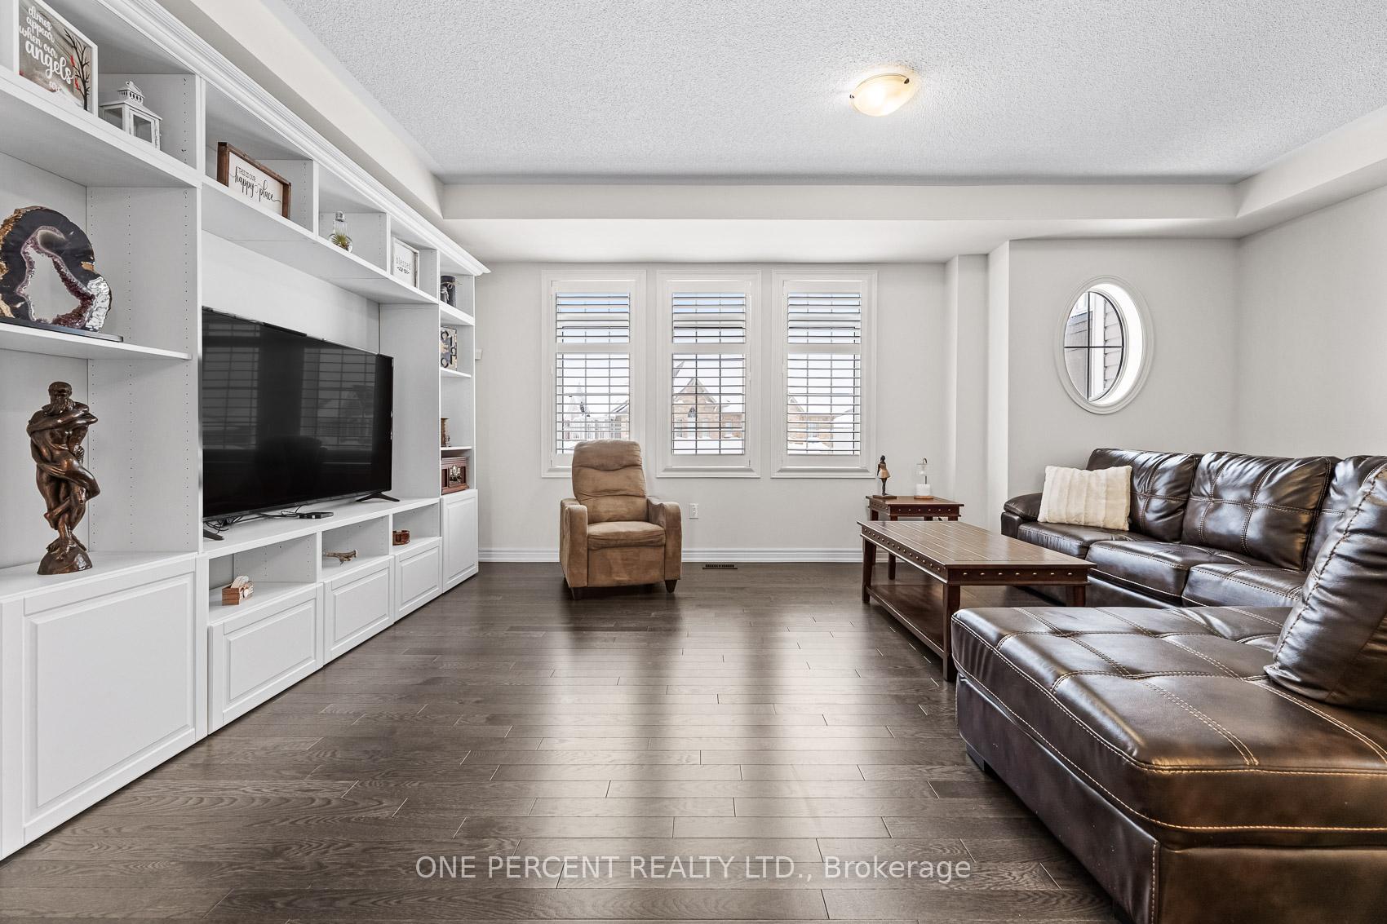
Welcome to this impressive Fernbrook-built home, offering nearly 4000 sqft. of thoughtfully designed living space. Just 5 years new and set on a premium lot backing onto open farmland, this home blends modern family living and multi-generational flexibility. The main level welcomes you with a grand staircase making a striking first impression, complemented by two spacious family rooms, dining room, and an open modern kitchen with an oversized breakfast area overlooking the private yard. Step out to the large private deck, ideal for family barbeques and outdoor entertaining. The upper-level features four generously sized bedrooms and three bathrooms, including two private ensuites. The primary suite offers a spa-like 5-piece ensuite, along with an oversized walk-in closet with built in shelving. The convenience of the upper-level laundry room with sink will add ease to your daily routine. The fully separate lower-level apartment offers outstanding flexibility for today's families. With 9-foot ceilings, its own kitchen, additional bedroom, 3-piece bathroom, family room, separate laundry, direct garage access, and walk-out to the backyard, it's perfectly suited for an in-law suite, extended family, or added income potential. Located close to schools, parks, and nearby recreation centre, this home offers the space your family needs in a community you'll love. A rare opportunity to enjoy modern living, flexible spaces, and a family-friendly lifestyle, all in one exceptional home.
Facts & features
Ask about this home
A HOMEH agent will answer your questions about this home.
Rooms
19 rooms · 5 bathrooms
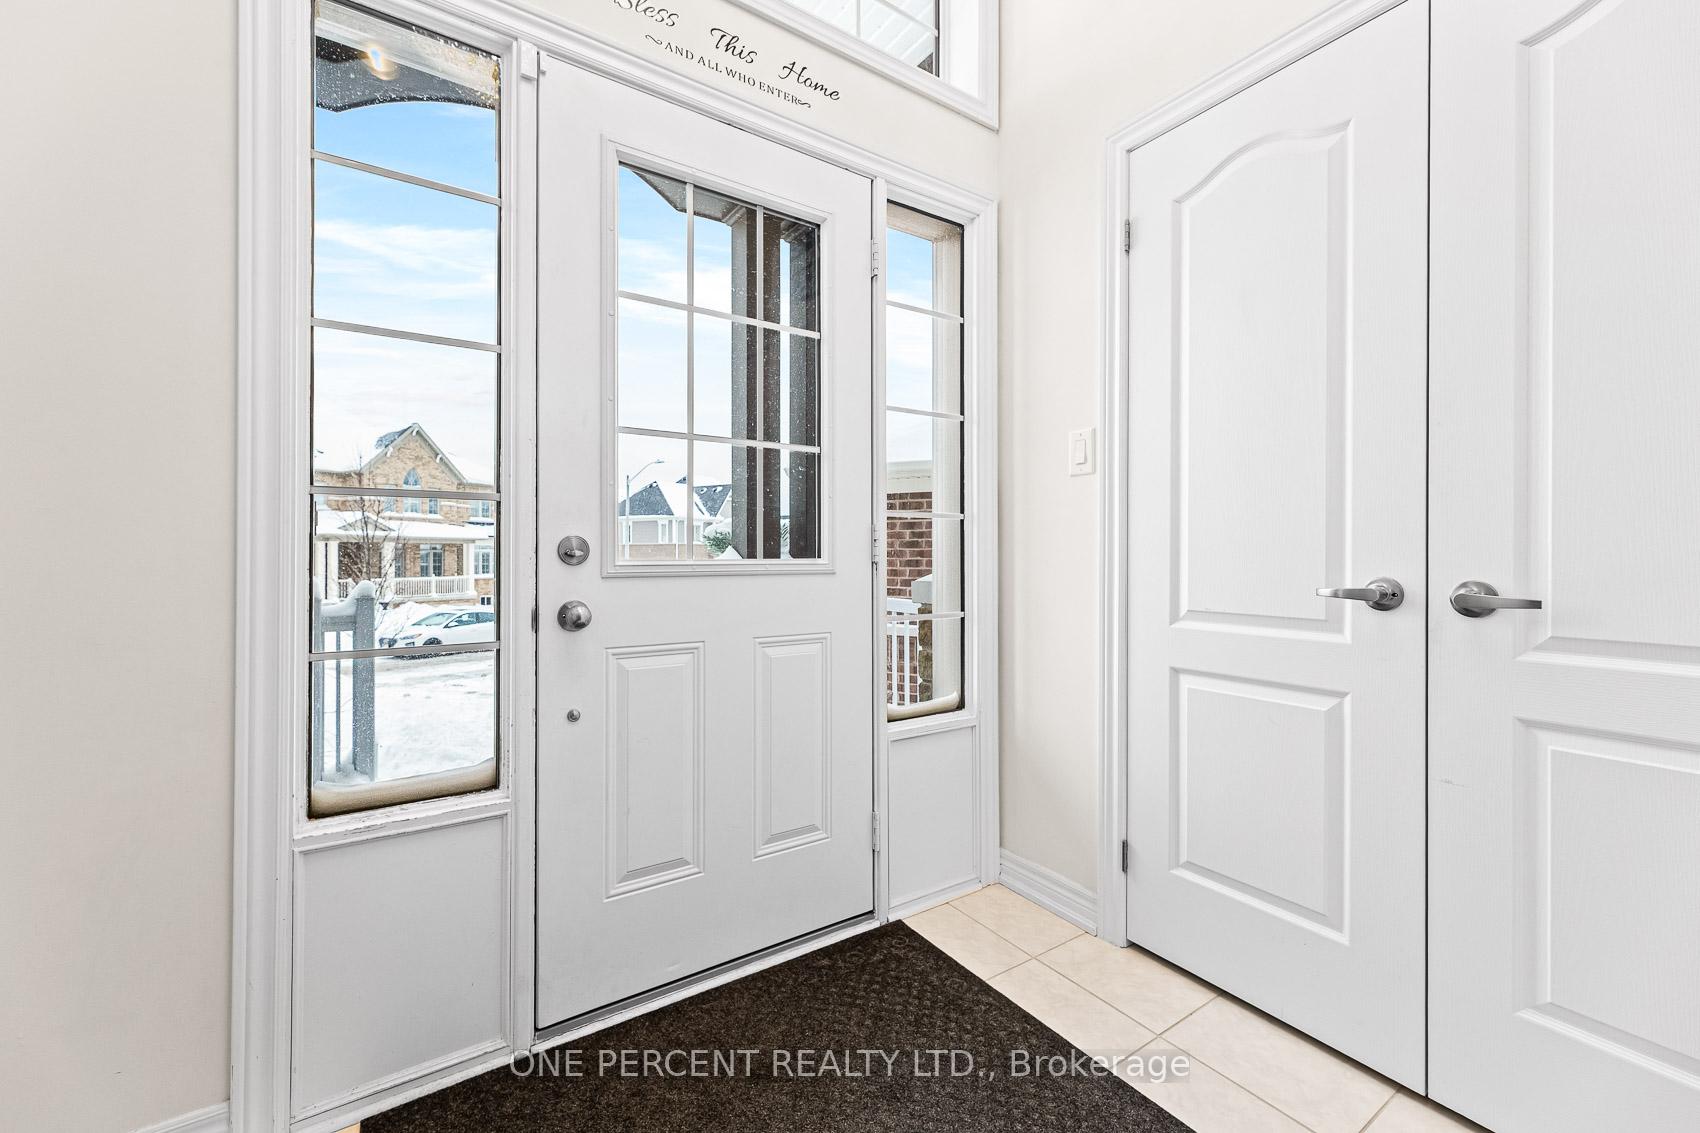
- Foyer15′ × 9′5″142 sq.ft.
- Family room13′1″ × 20′263 sq.ft.
- Dining room14′8″ × 19′11″292 sq.ft.
- Family room16′11″ × 17′288 sq.ft.
- Kitchen27′2″ × 14′381 sq.ft.
- Primary bedroom16′2″ × 15′3″246 sq.ft.
- Bedroom9′5″ × 12′6″118 sq.ft.
- Bedroom16′10″ × 11′185 sq.ft.
- Bedroom13′6″ × 12′6″169 sq.ft.
- Laundry5′8″ × 7′5″42 sq.ft.
- Bathroom—
- Bathroom—
- Bathroom—
- Bathroom—
- Living room14′8″ × 20′7″302 sq.ft.
- Kitchen7′8″ × 10′4″79 sq.ft.
- Bedroom11′5″ × 13′8″156 sq.ft.
- Bathroom—
- Laundry13′7″ × 8′8″118 sq.ft.
Around this home
Listing details
Helpful tools
Your HOMEH agent
"I would see it this week."
Ask HOMEH about this home
Price, neighbourhood, monthly cost. Ask anything.
HOMEH Intelligent Agent is an AI, not a licensed representative. Check anything important with your agent.