
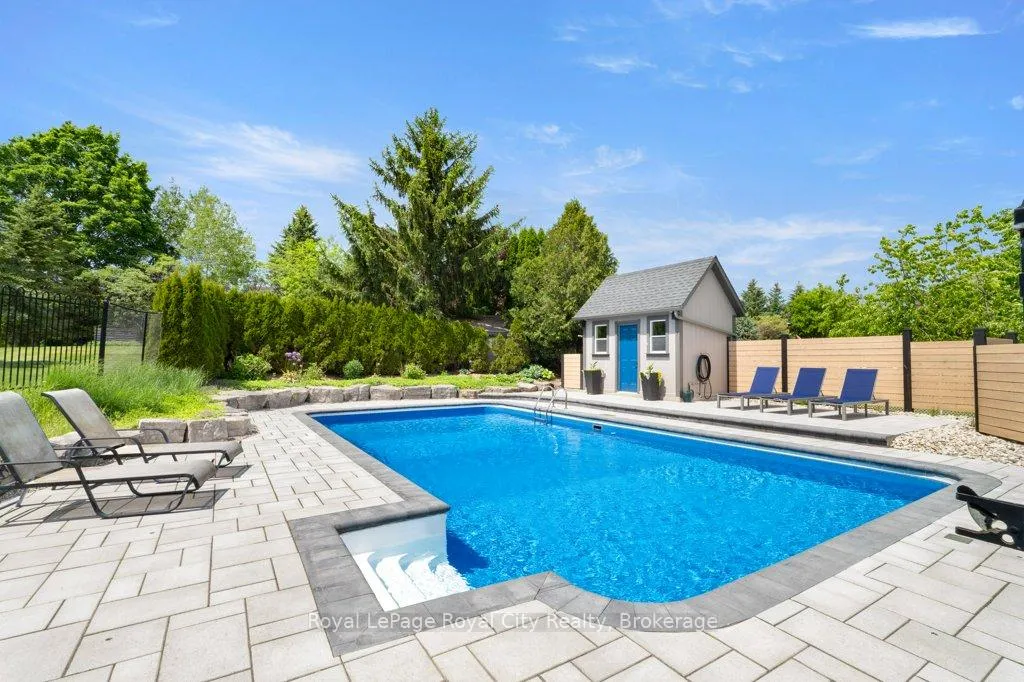
 See all 38 photos
Property history

This home has sold. It is no longer available.
Property not available for sale or for rent.
Ask about this home
A HOMEH agent will answer your questions about this home.Ask HOMEH
About this home
32 Cross Creek Boulevard, Guelph/Eramosa
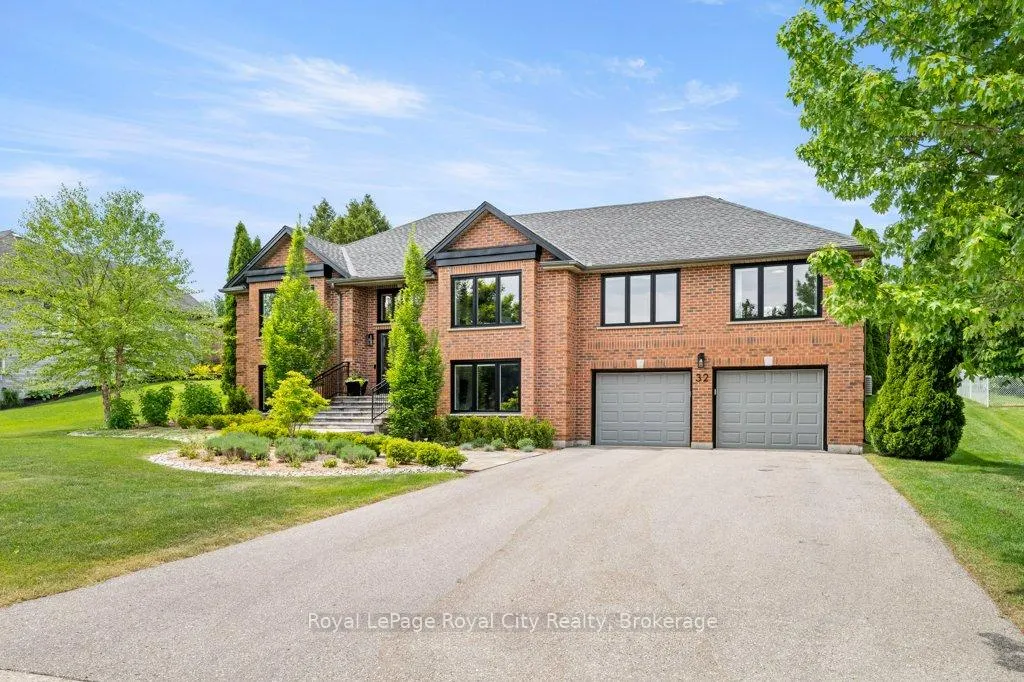
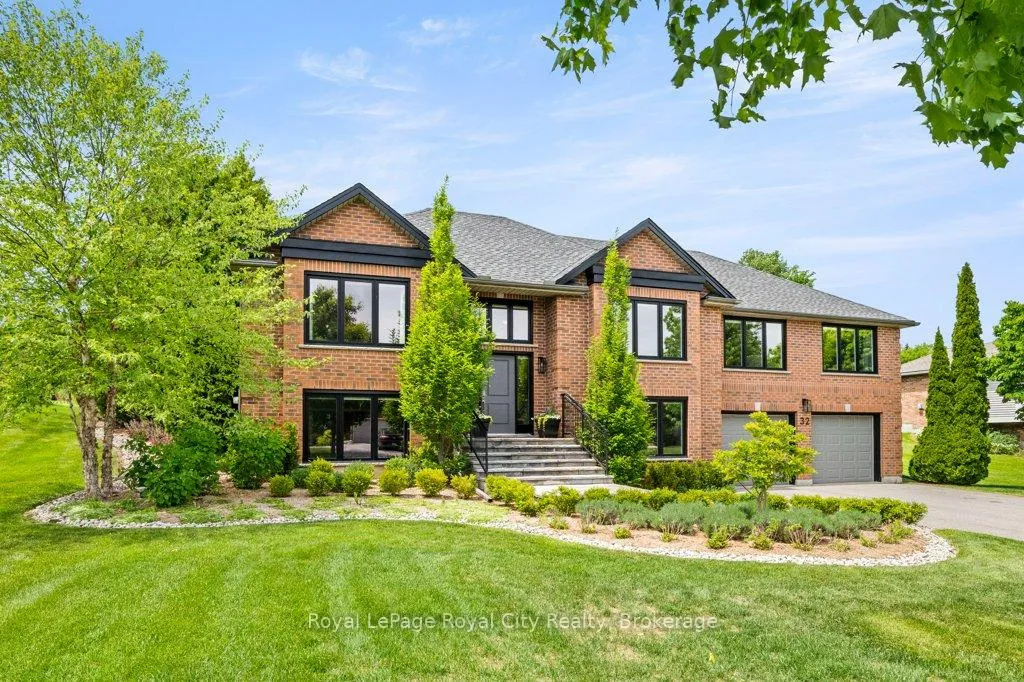
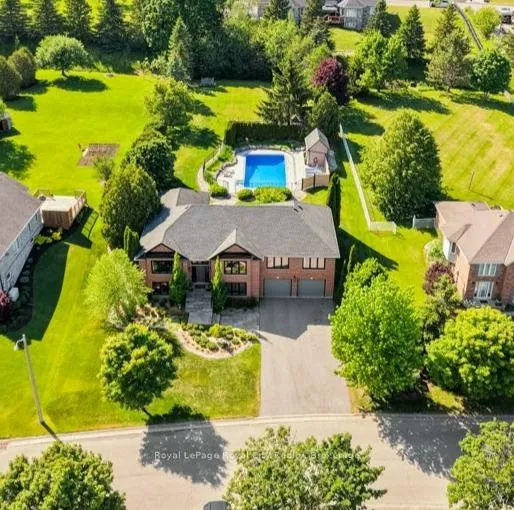
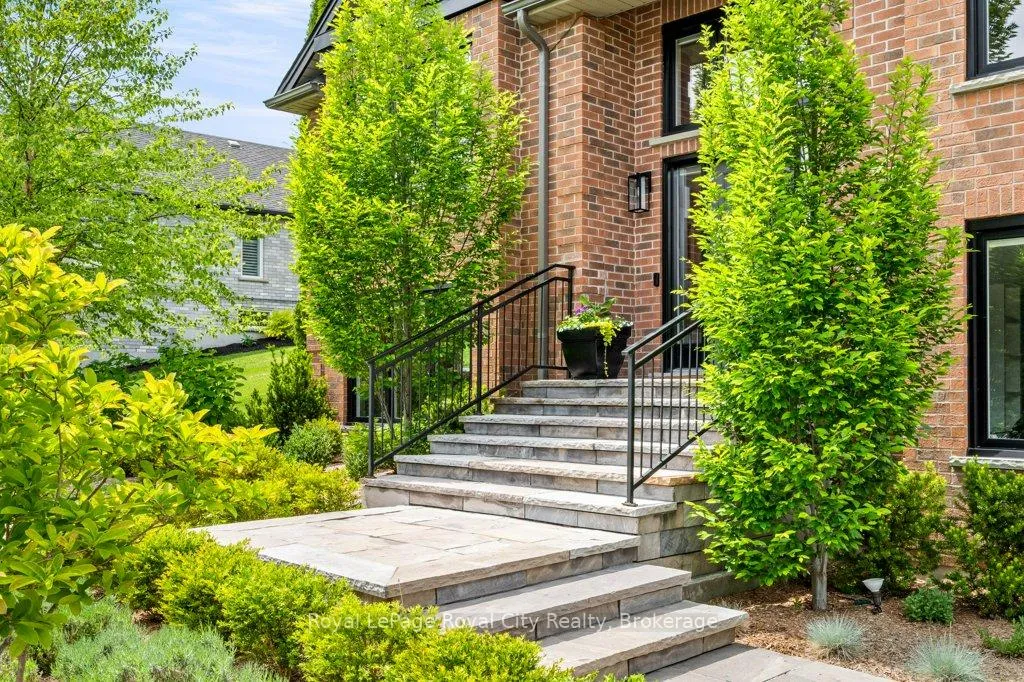
Welcome to this exceptional raised bungalow in the highly sought-after Cross Creek neighbourhood, set on a beautifully landscaped lot of over half an acre. Offering luxurious living both inside and out, this property has been thoughtfully updated and is designed for entertaining. The backyard is a private resort-like retreat featuring an 18' x 36' inground pool surrounded by stone patios, a convenient pool house, and stunning outdoor living spaces. Enjoy summer gatherings under the covered patio complete with retractable screens, two mounted TVs, quality Trex decking, and outdoor kitchen with a built-in gas grill. Inside, the renovated kitchen is the heart of the home, showcasing a massive island with built-in beverage fridge, granite countertops, gas range, double wall ovens, and abundant storage. Hardwood flooring flows through the kitchen and living room, where soaring ceilings and a cozy gas fireplace create a warm and inviting atmosphere. Built-in surround sound enhances the home's entertainment appeal. A flexible formal dining room with custom built-ins can easily function as a home office. The spacious primary suite offers direct access to a private patio overlooking the backyard oasis, along with a walk-in closet and beautifully updated ensuite featuring heated floors. Two additional bedrooms and a second full bathroom complete the main level. The bright, finished lower level provides additional living space with a rec room with a gas fireplace, a games room and a fourth bedroom featuring a built-in desk, ideal for guests, teens, or working from home. A third bathroom with a glass shower and heated floors adds convenience. All three bathrooms feature in-floor heating, while a dedicated heat pump in the primary suite provides instant comfort and individual temperature control year-round. This is a rare opportunity to own a truly outstanding home in one of the area's most desirable neighbourhoods.
Facts & features
Ask about this home
A HOMEH agent will answer your questions about this home.
Rooms
18 rooms · 3 bathrooms
- Bathroom8′6″ × 6′3″53 sq.ft.
- Bathroom11′8″ × 6′11″80 sq.ft.
- Bedroom11′3″ × 11′5″128 sq.ft.
- Bedroom12′5″ × 12′4″154 sq.ft.
- Primary bedroom13′11″ × 17′5″242 sq.ft.
- Foyer5′3″ × 8′8″46 sq.ft.
- Living room18′9″ × 13′7″255 sq.ft.
- Breakfast14′8″ × 13′10″203 sq.ft.
- Dining room14′11″ × 13′10″206 sq.ft.
- Kitchen11′7″ × 15′9″183 sq.ft.
- Bathroom5′2″ × 8′8″44 sq.ft.
- Bedroom18′4″ × 13′11″255 sq.ft.
- Laundry8′8″ × 9′4″81 sq.ft.
- Mud room10′10″ × 11′4″123 sq.ft.
- Recreation18′4″ × 13′5″247 sq.ft.
- Family room14′ × 13′5″188 sq.ft.
- Other10′10″ × 16′9″182 sq.ft.
- Utility room10′6″ × 7′74 sq.ft.
Around this home
Schools nearby
School rating, out of 10.
Listing details
Helpful tools
Your HOMEH agent
"I would see it this week."
Ask HOMEH about this home
Price, neighbourhood, monthly cost. Ask anything.
HOMEH Intelligent Agent is an AI, not a licensed representative. Check anything important with your agent.