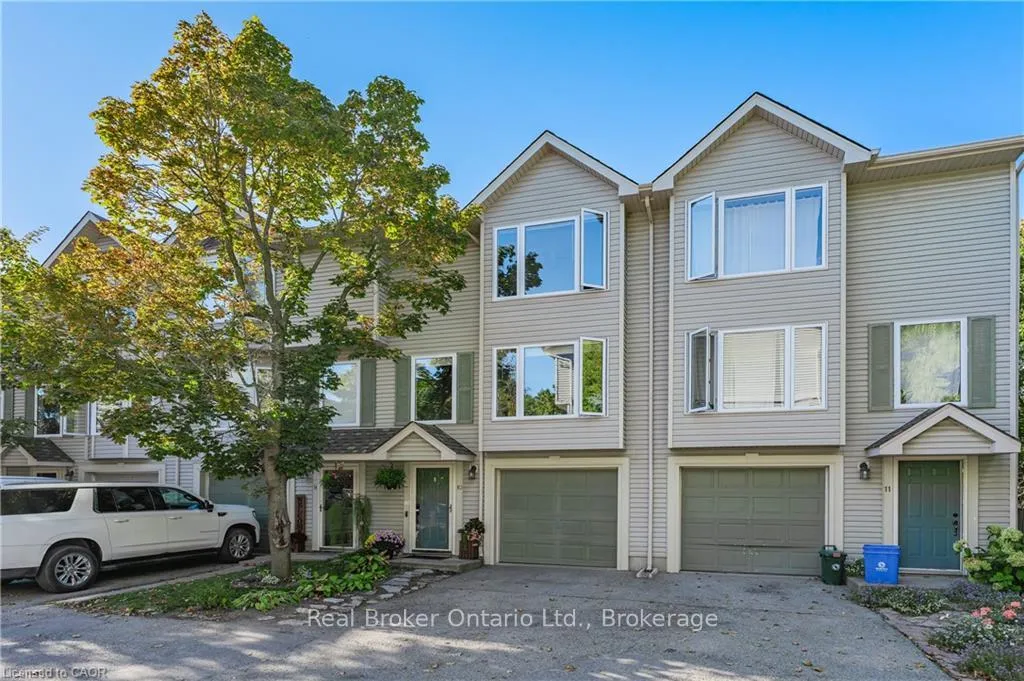
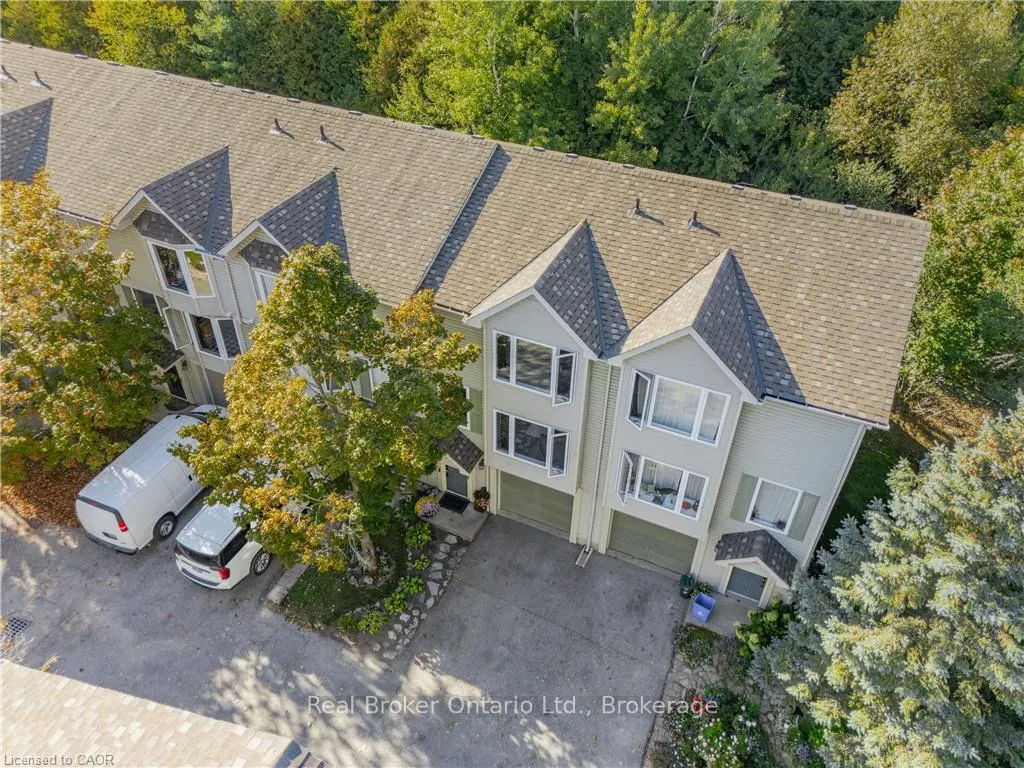
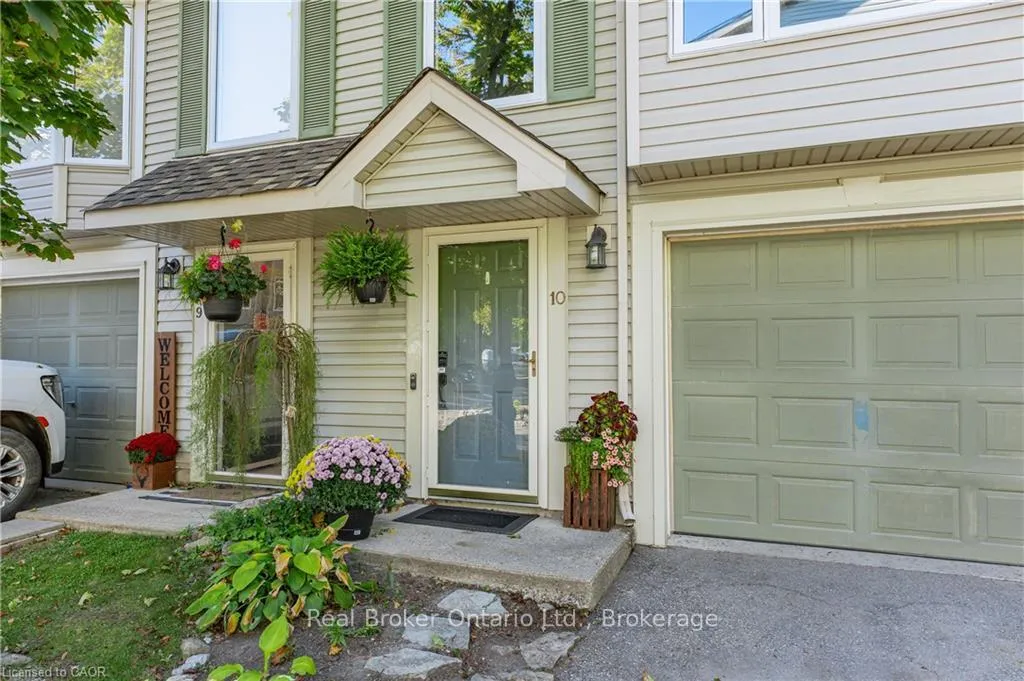
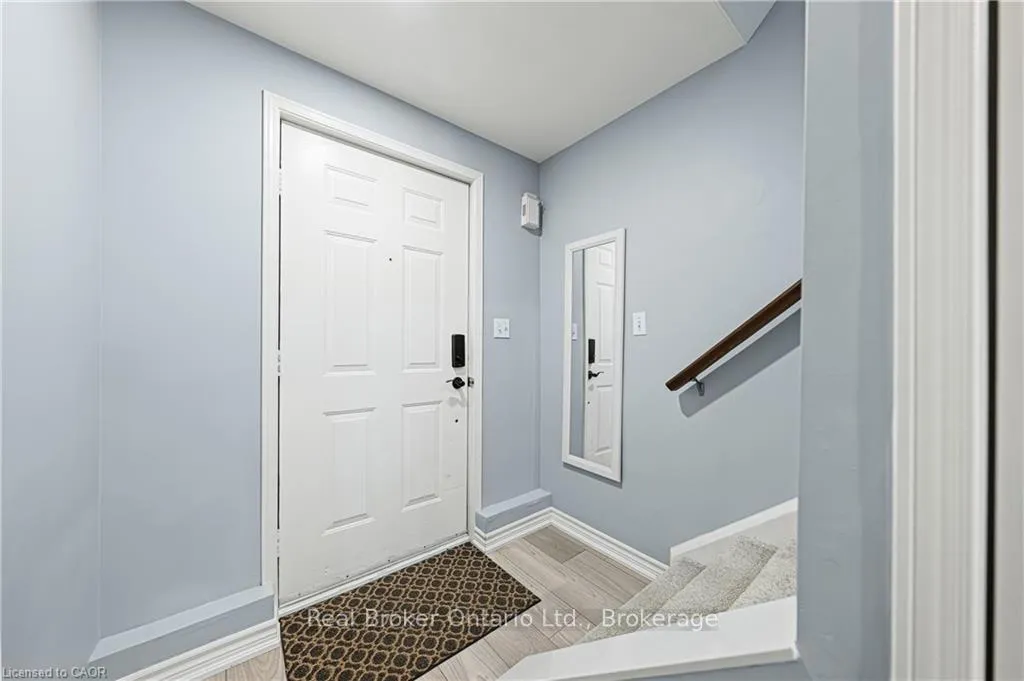
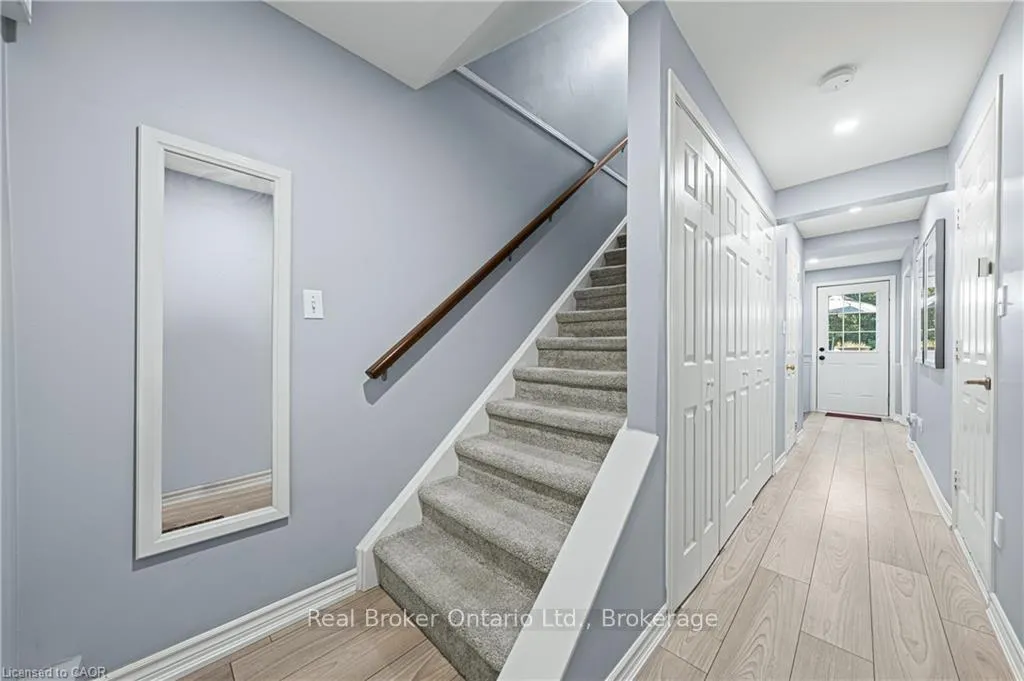
Stylish and spacious 3-storey townhome condo backing onto greenspace! With two incredibly generous bedrooms, modern updates, and a functional layout, this home is ideal for anyone looking for comfort and convenience out of the big city setting.Enter into the foyer on main floor which offers convenient under stair coat closet, a versatile den, perfect for working from home, renovated 2-piece bathroom (2025), laundry area, single car garage access, and direct walk-out to your newer deck (2023) with serene view backing onto Green space. On the second floor, enjoy a bright kitchen with newer countertops and backsplash (2023), and the open-concept living and dining areas with smooth ceilings and pot-lighting that brightens the entertaining area.Upstairs, youll find two exceptionally spacious bedrooms; featuring a wall-to-wall closet and the other with a walk-in closet, a fully renovated 4-piece bathroom (2023) featuring a new tub, and vanity with medicine cabinet mirror. Additional thoughtful updates include new lighting, storage solutions, and custom retractable blinds that add a polished touch throughout the majority of the home.Location highlights include quick access to the University of Guelph, local trails, and the nearby conservation area for hiking and canoeing. Daily essentials are minutes away with grocery stores and restaurants in walking distance, while weekend escapes are easy with Downtown Guelph, and 401 access just 15 minutes away and destinations like Elora Mill Spa within half an hour.This home combines thoughtful upgrades, a functional layout, and a fantastic location ready for its next owner to enjoy.
Read more
Water SoftenerWater Heater
Facts & features
TypeCondo Townhouse
Style3-storey
Size1.2K~1.4K Sq.Ft.
Tax$2,828 (2025)
HeatingBaseboard, electric
CoolingWindow unit(s)
Parking1 drive
Book a viewing
Wed28Oct
Thu29Oct
Fri30Oct
Sat31Oct
Sun1Nov
Pick a time
Rooms
9 rooms · 2 bathrooms
Main floor3 rooms
Bathroom2′7″ × 5′1″13 sq.ft.
Laundry6′3″ × 7′6″47 sq.ft.
Den10′5″ × 8′8″90 sq.ft.
Second floor3 rooms
Dining room7′10″ × 9′70 sq.ft.
Kitchen8′10″ × 8′6″76 sq.ft.
Living room17′2″ × 19′5″334 sq.ft.
Third floor3 rooms
Bathroom10′4″ × 5′52 sq.ft.
Bedroom 213′9″ × 11′9″162 sq.ft.
Primary bedroom14′9″ × 12′7″186 sq.ft.
Bathrooms2
4-pcSecond2-pcMain
Thinking of selling your home?See what your home is worth today.

 See all 45 photos
