
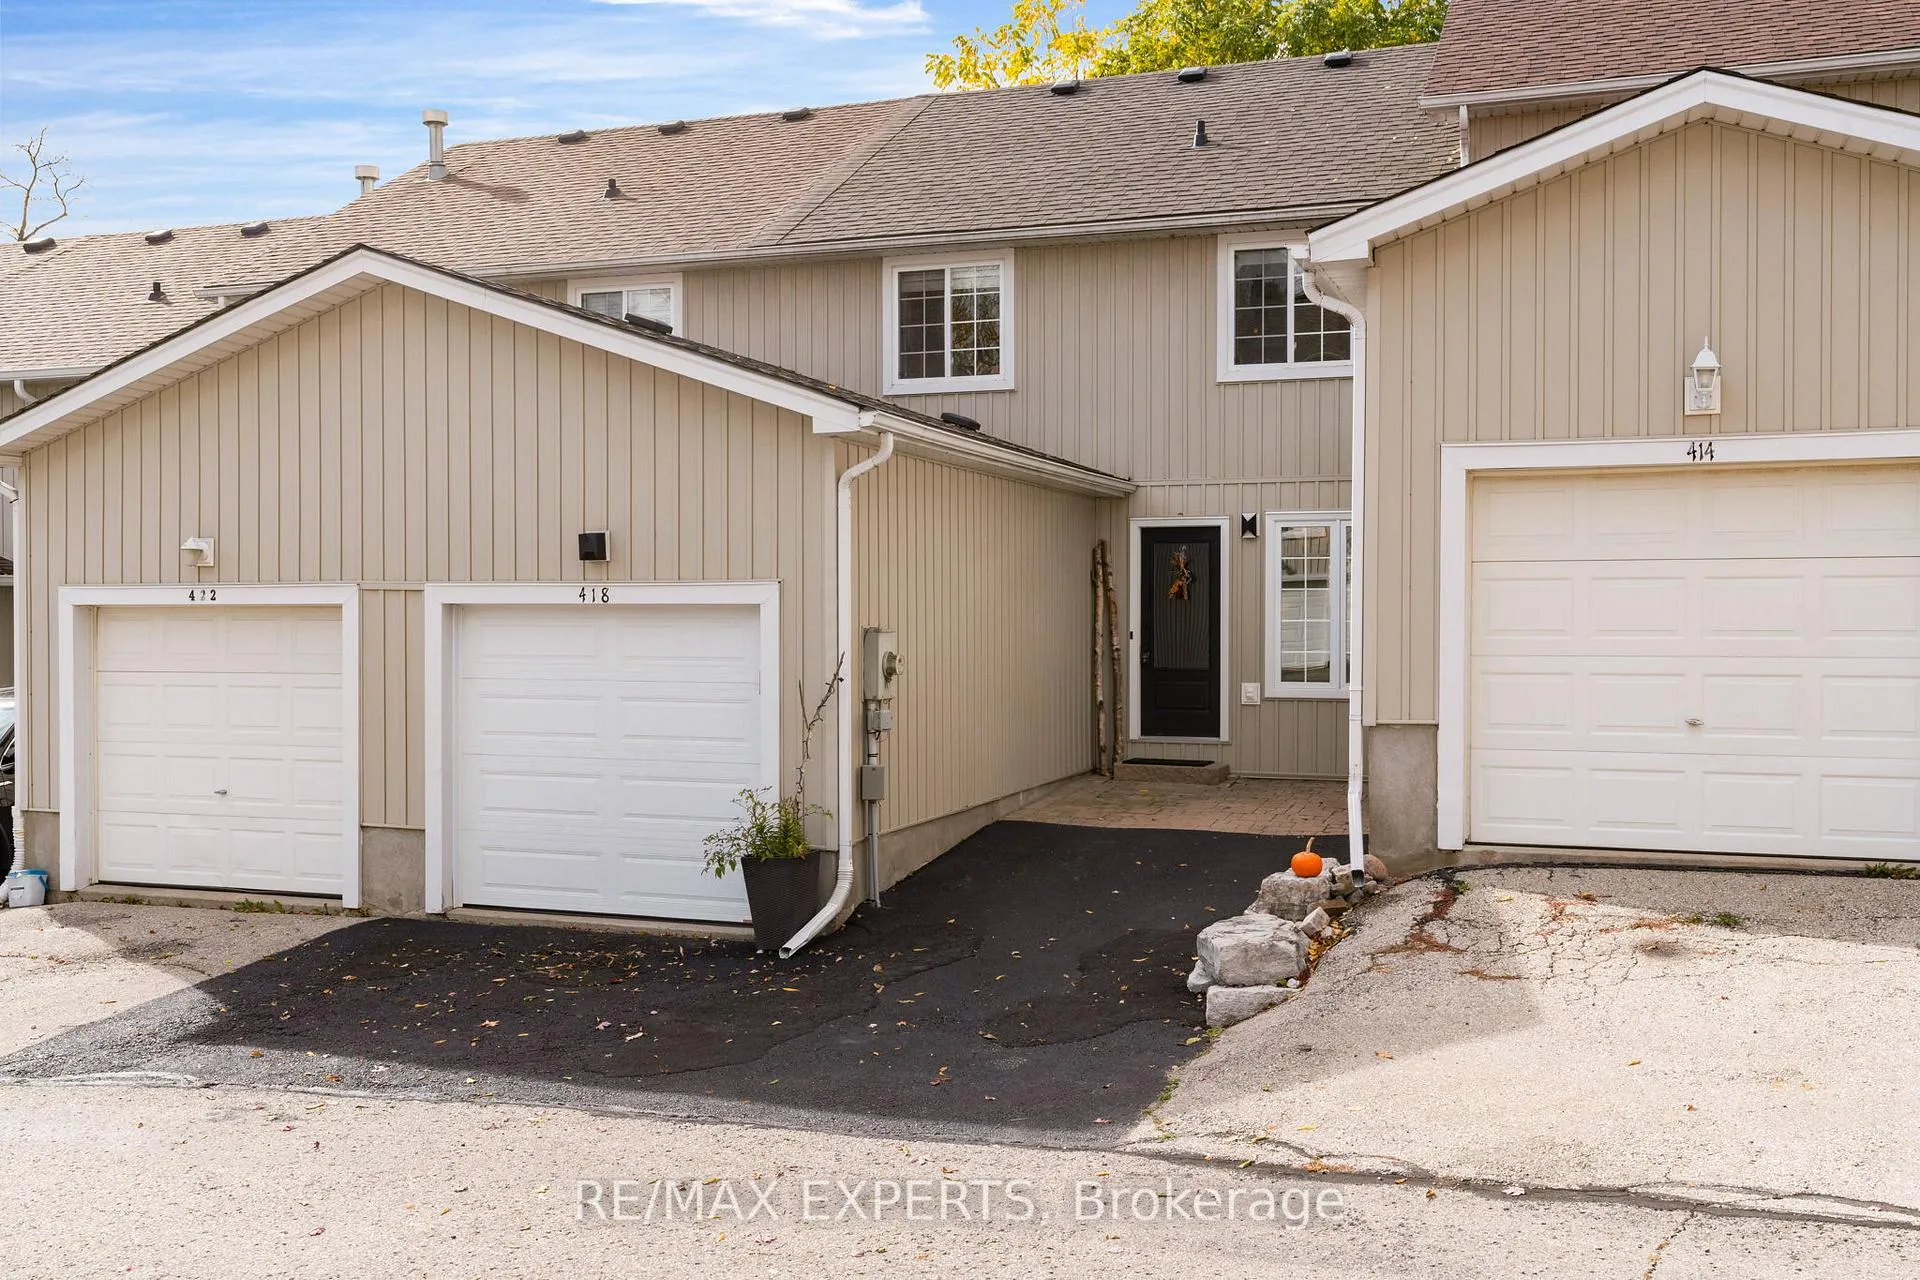
418 Main Street S
Guelph/Eramosa (Rockwood)418 Main Street S
Guelph/Eramosa (Rockwood)
 See all 36 photos
Property history

This listing has ended. It is no longer available.
Property not available for sale or for rent.
Ask about this home
A HOMEH agent will answer your questions about this home.Ask HOMEH
About this home
418 Main Street S, Guelph/Eramosa
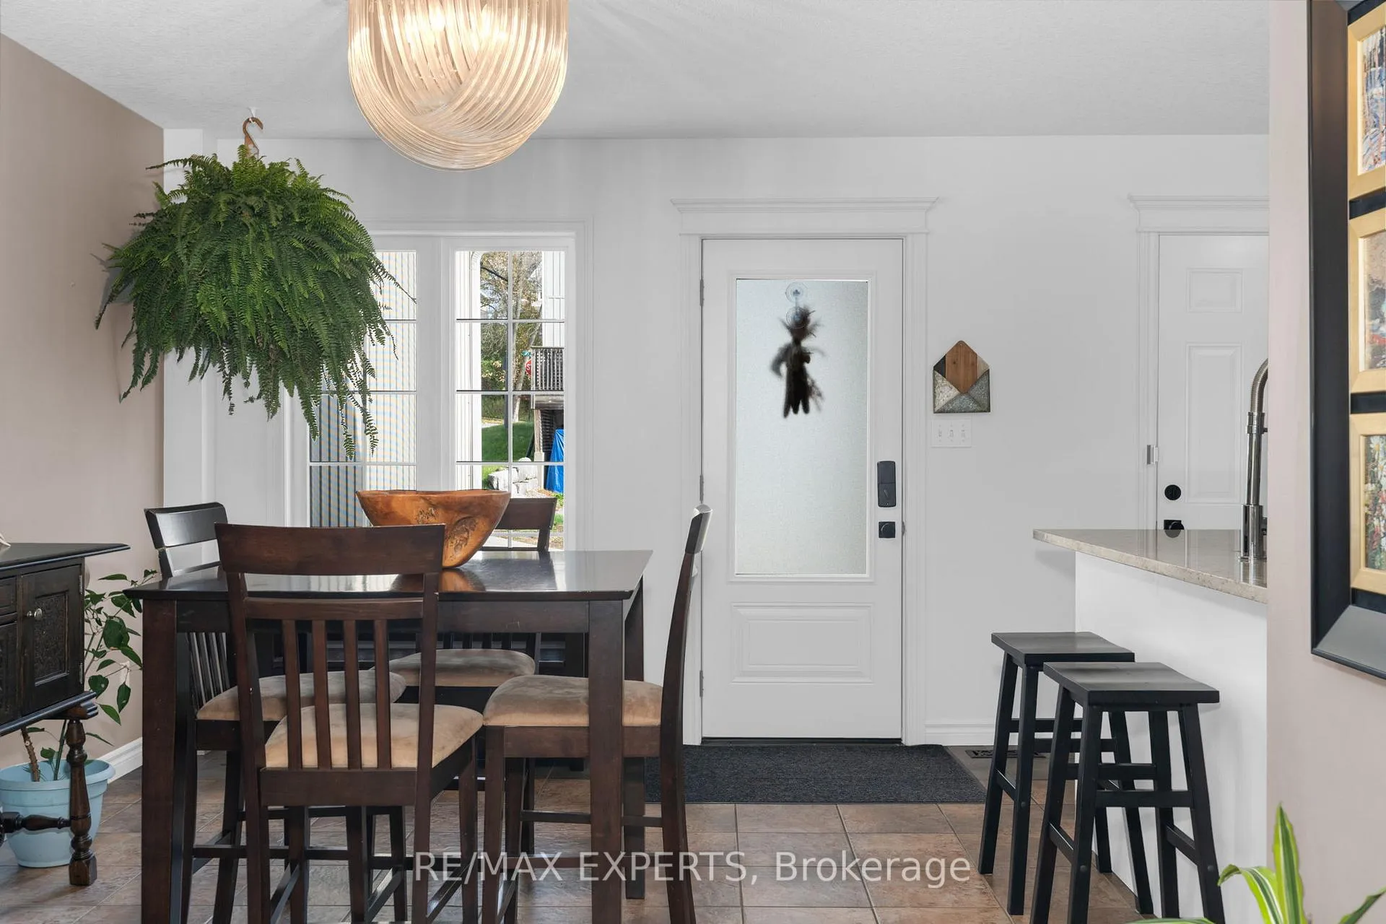
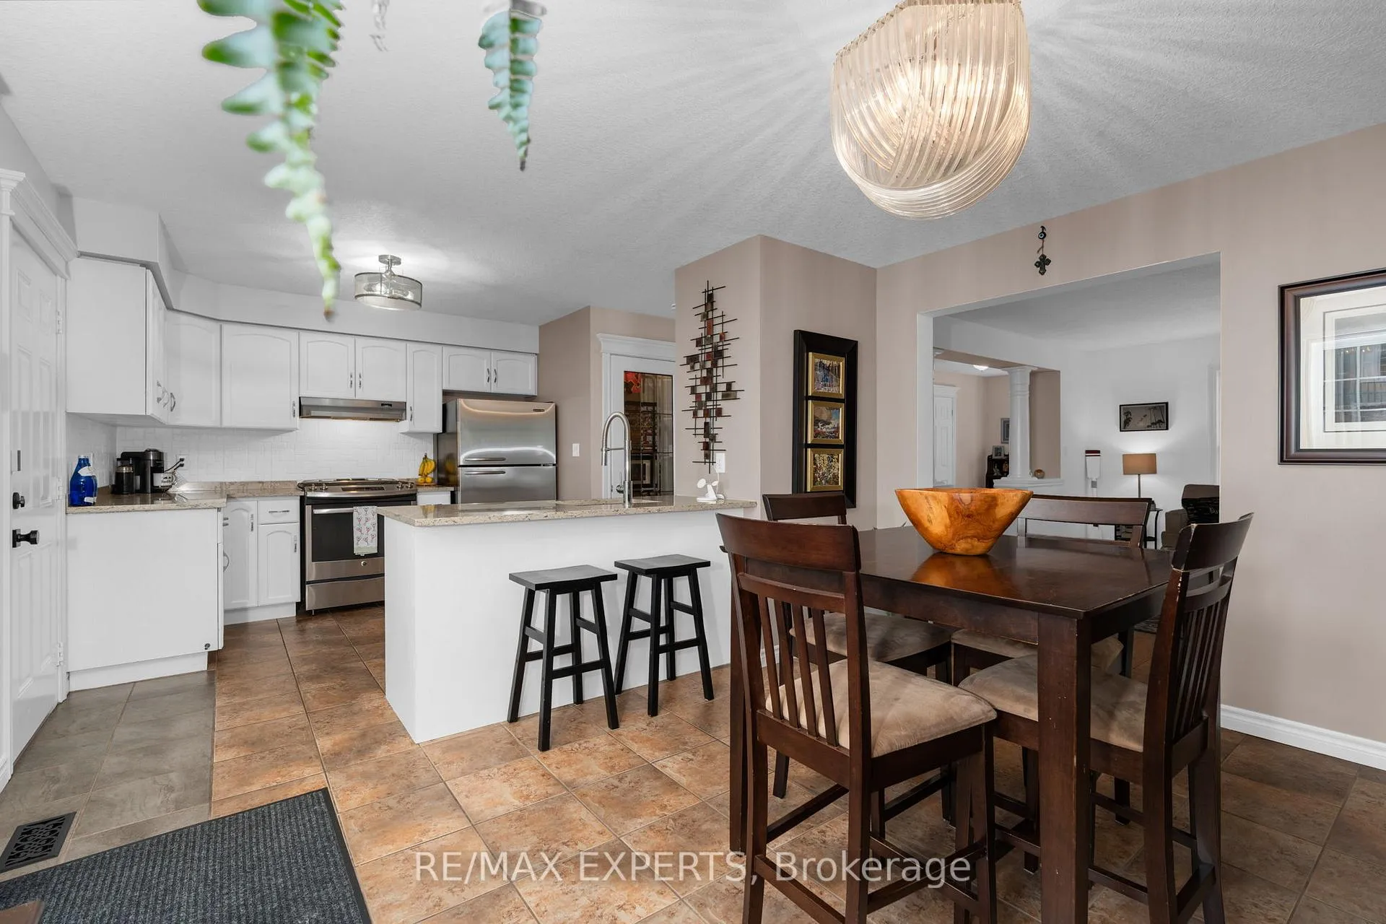
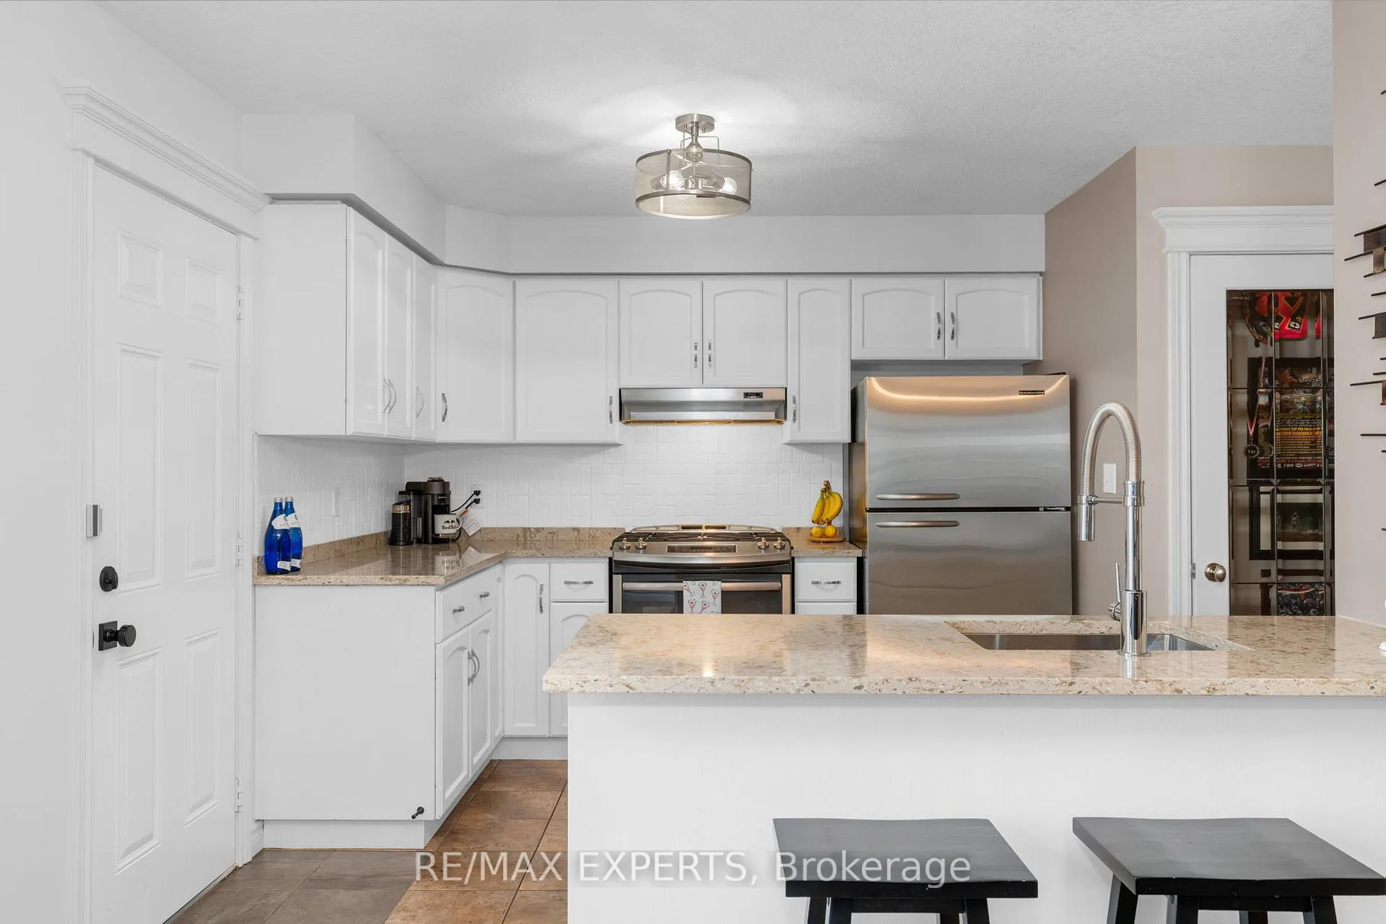
Welcome to this beautifully maintained townhouse located in the highly sought-after community of Rockwood. Offering exceptional value and modern comfort, this residence combines a stylish interior with an inviting outdoor setting.The fully finished lower level has been thoughtfully designed to include a spacious man cave or recreation area, complete with a walkout to the private, fenced backyard - an ideal retreat for entertaining or relaxing at the end of the day.Just steps from the Rockwood Conservation Area, residents can enjoy scenic trails, lush parks, and even a sandy beach, all within walking distance. The main level features an open-concept layout that seamlessly connects the kitchen, dining area, and elegant living room - perfect for gatherings with family and friends. From the dining area, step out to your private patio and take in the peaceful surroundings.The upper level offers a generous primary suite with a walk-in closet and a versatile sitting or dressing area, which could easily be converted into a future ensuite. Two additional bedrooms and a well-appointed 4-piece bathroom complete this level.The lower level provides even more living space, including a den or office, a 3-piece bathroom, and a dedicated laundry room. The walkout provides convenient access to the backyard and a gate leading to the walking path beyond.This property presents an outstanding opportunity to live in one of Rockwood's most desirable locations - offering charm, functionality, and comfort at an attainable price point.Experience the best of Rockwood living
Facts & features
Ask about this home
A HOMEH agent will answer your questions about this home.
Rooms
12 rooms · 3 bathrooms
- Kitchen3′5″ × 4′3″15 sq.ft.
- Dining room3′1″ × 4′1″13 sq.ft.
- Living room3′7″ × 4′6″16 sq.ft.
- Bathroom0′10″ × 2′4″2 sq.ft.
- Primary bedroom5′5″ × 4′7″25 sq.ft.
- Bedroom2′10″ × 3′8 sq.ft.
- Bedroom2′10″ × 3′9 sq.ft.
- Bathroom1′7″ × 2′9″4 sq.ft.
- Recreation3′6″ × 6′5″23 sq.ft.
- Exercise room2′9″ × 3′10″10 sq.ft.
- Bathroom1′8″ × 2′6″4 sq.ft.
- Laundry2′ × 2′4 sq.ft.
Around this home
Schools nearby
School rating, out of 10.
Listing details
Helpful tools
Your HOMEH agent
"I would see it this week."
Ask HOMEH about this home
Price, neighbourhood, monthly cost. Ask anything.
HOMEH Intelligent Agent is an AI, not a licensed representative. Check anything important with your agent.