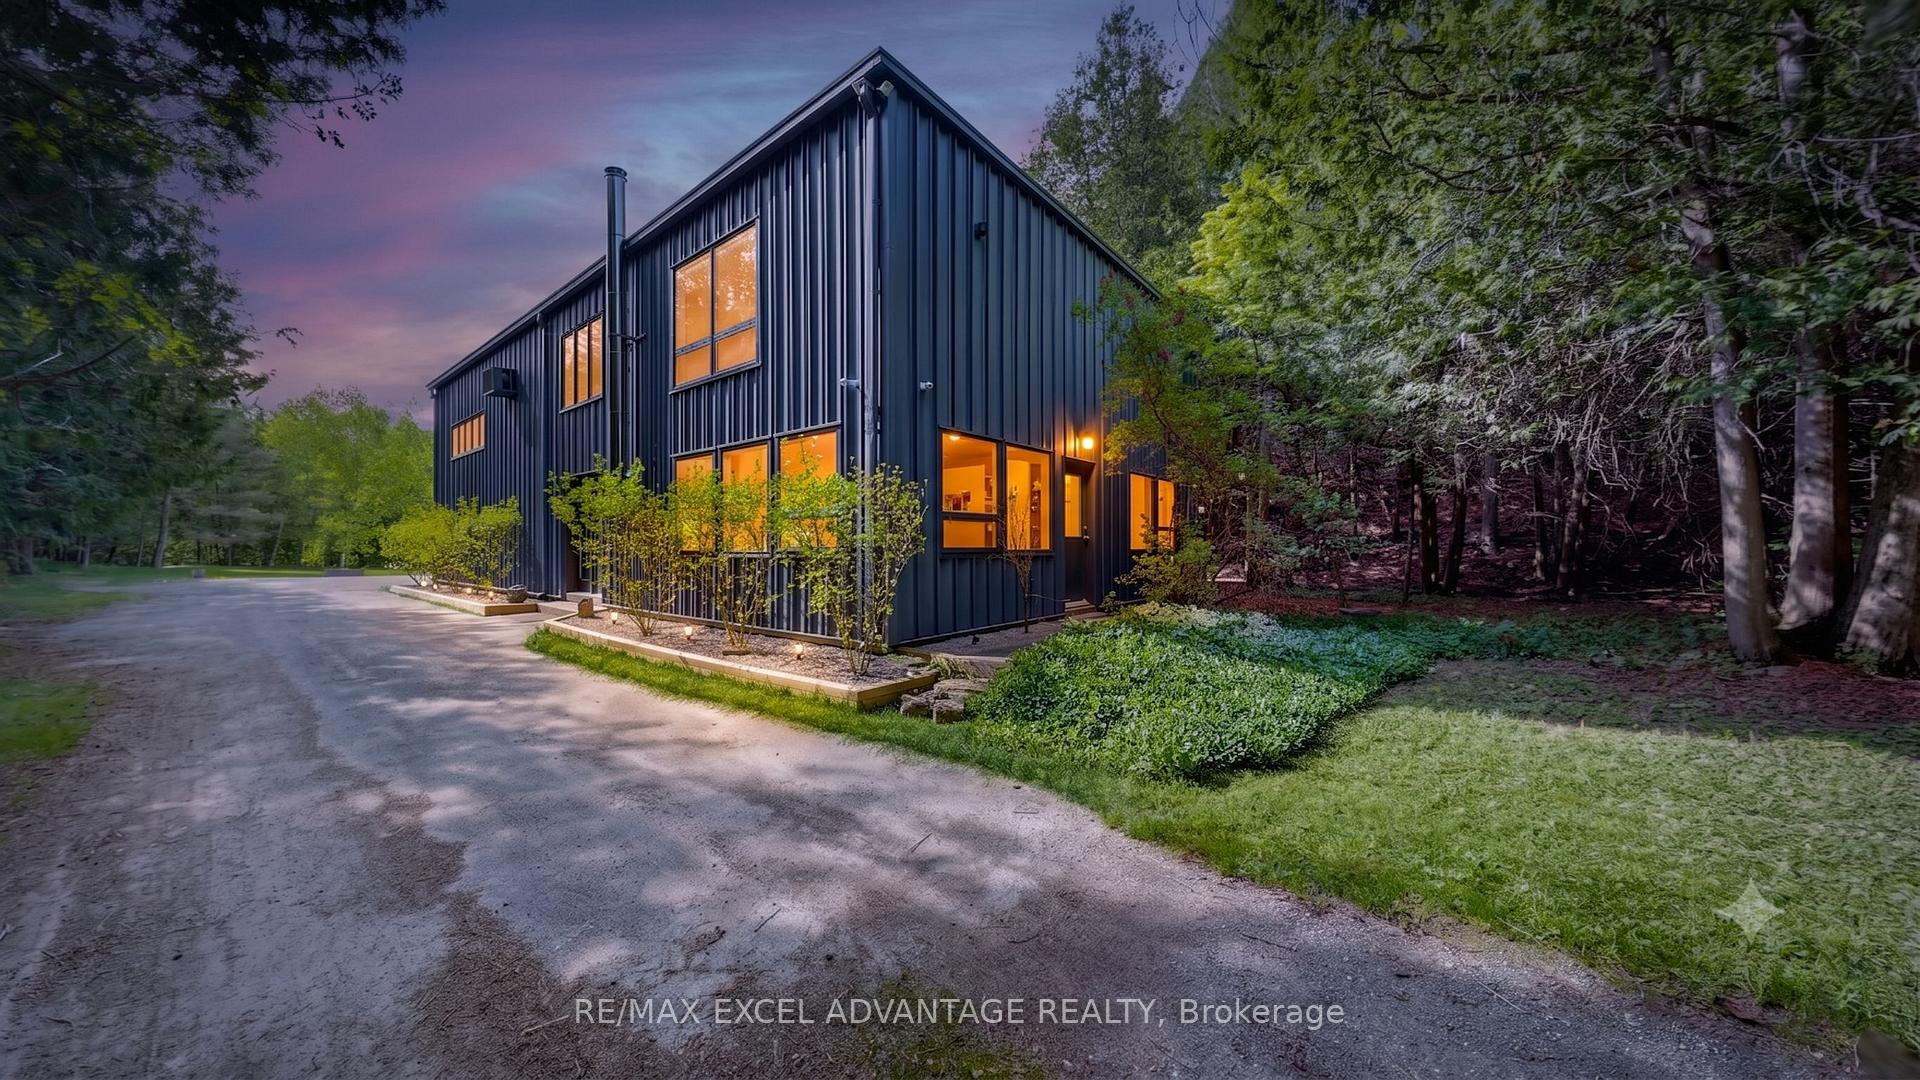
Front of 44 Edgewood Road

44 Edgewood Road

Guelph/Eramosa (Eden Mills)
For Sale
1/48
Ontario Real Estate › Guelph/Eramosa › Eden Mills
Front of 44 Edgewood Road

44 Edgewood Road

Guelph/Eramosa (Eden Mills)
For Sale
See all 48 photos
DetachedMLS X13768758
Listed for:Listed 7 weeks ago
$1,300,000
3 Bedrooms
2 Bathrooms
3K~3.5K Sq.Ft.
$3,475 Tax/yr
Kim Karimi
Kim Karimi

Real Estate Broker

416-838-3031
Down Payment AssistanceGet Best Mortgage Rates
Buy with HOMEH and get back$19,500Cashback Rebate, paid after closing
Claim my rebate

Contact agent

Leave your name and number. A HOMEH agent calls you back.

Book a viewing

Fri30
Sat31
Sun1
Mon2
Tue3
Wed4
Thu5
Pick a time

Ask HOMEH

Ask about this home

About this home

44 Edgewood Road, Guelph/Eramosa

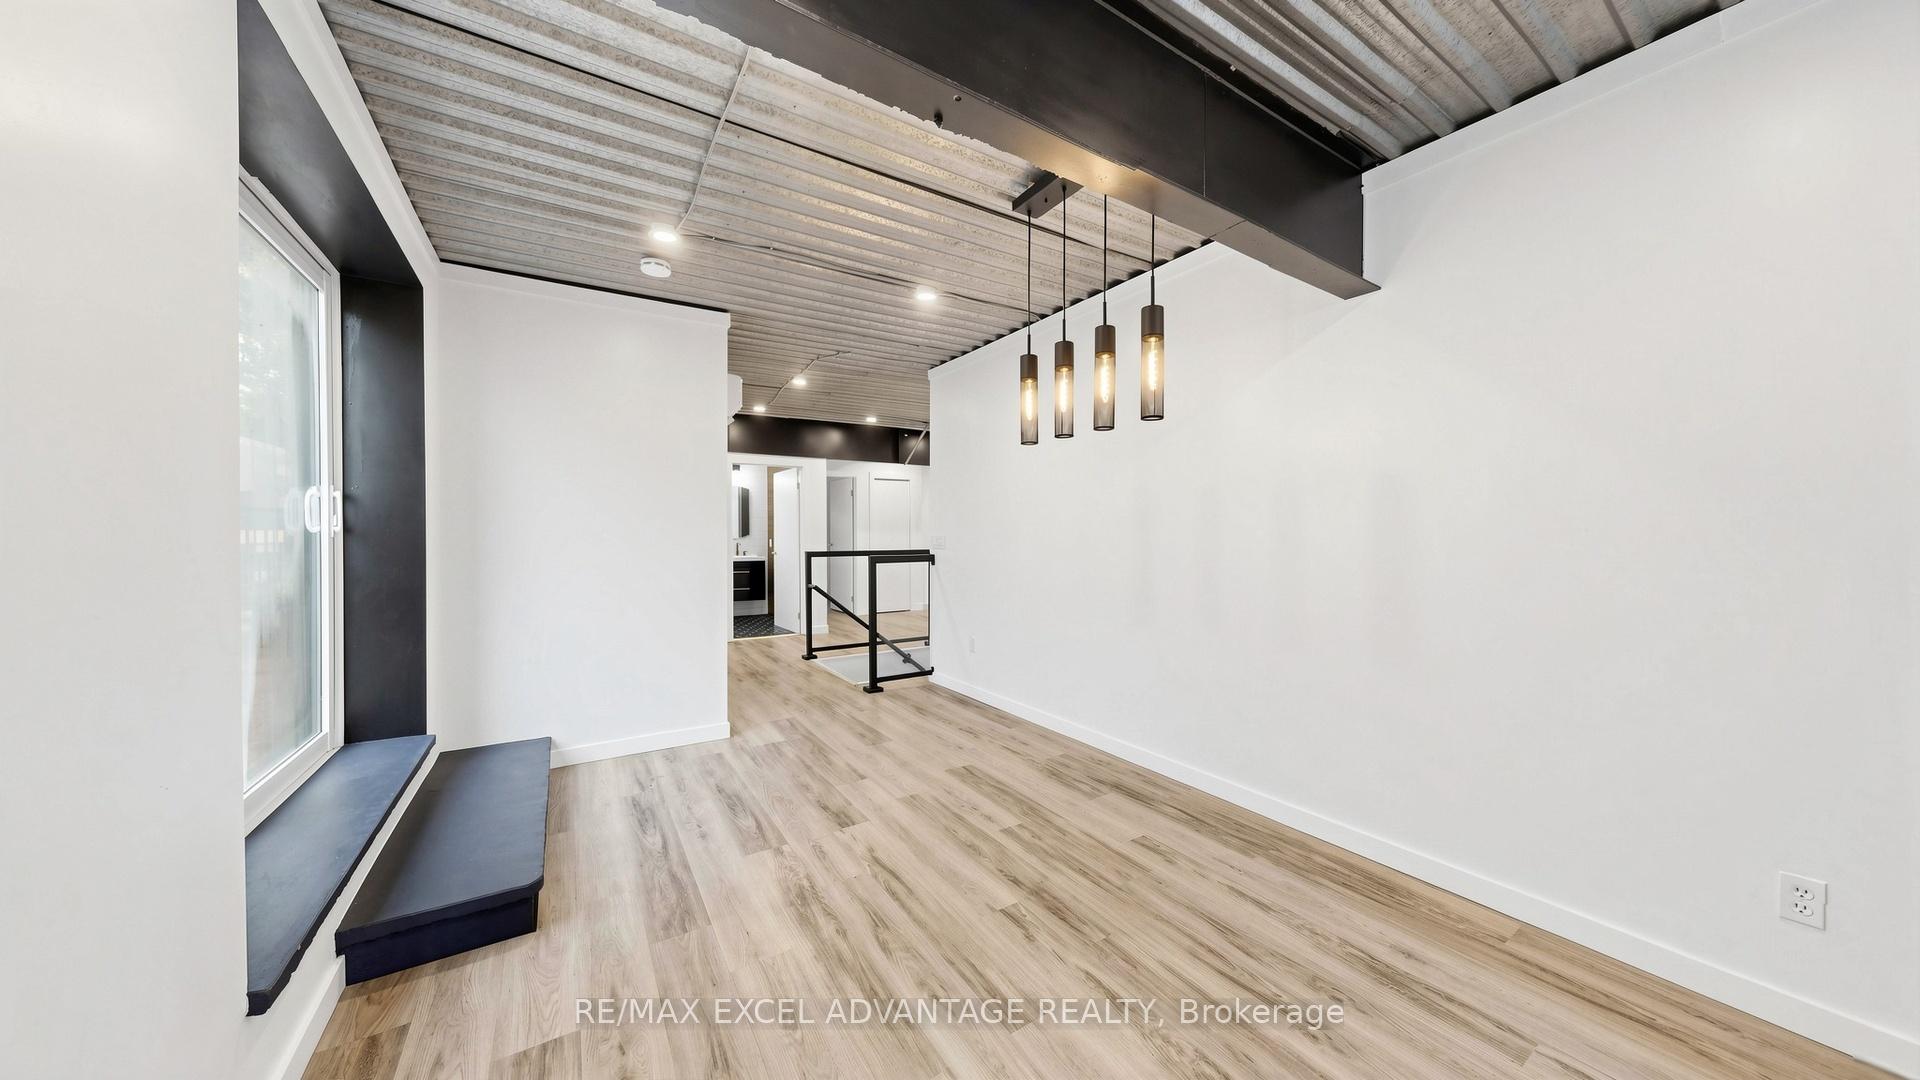
Imagine the life that begins where two rivers meet. At 44 Edgewood, 646 feet of private shoreline trace the point where the Eramosa River joins Blue Creek, and 13.58 wooded acres fold quietly around you. Mornings are unhurried: coffee on the new deck, mist lifting off the water, birdsong in place of traffic. Yet the world has not left you behind. Guelph sits minutes away and the GTA is a comfortable hour out, so solitude never tips into isolation.Designed and reimagined by an engineer, this is a home built to let you exhale. Spray-foam walls and slab-on-grade construction wrap you in quiet, while four independent heat sources, from ductless heat pumps to a crackling wood fireplace to a propane heater that runs through any outage, keep the cold outside. With its own well, septic, propane, and backup generator, it runs on its own terms, free of municipal bills and grid worries. Gigabit fibre, whole-home Wi-Fi, and smart-home control make this forest retreat a true work-from-anywhere sanctuary, while a flexible main-floor room moves easily from gym to third bedroom or office as life evolves.When the day softens, 600 feet of string lights warm the property's edges and the river becomes yours alone, to swim, paddle, cast a line, or simply sit beside. A fenced yard lets the dogs roam safely, chickens have happily called these grounds home, and a gentle homesteading life awaits. Autumn sets the forest ablaze, winter draws everyone to the fire, and every season invites friends to the deck or gazebo. Over nine acres are registered Managed Forest, qualifying for the MFTIP incentive and reducing taxes by 75% while you wander trails that are yours alone. For the maker, the dreamer, or the entrepreneur, a two-storey heated workshop waits as a blank canvas, and a rare zoning provision (Section 21, Provision 21.54) permits uses well beyond a typical rural lot, including a studio and home-based business.Additional features and zoning details await in the complete feature sheet.

Carpet FreeWater SoftenerGenerator - PartialPropane TankUpgraded InsulationWater Heater

Facts & features

TypeDetached
Style2-storey
Size3K~3.5K Sq.Ft.
Tax$3,475 (2025)
HeatingBaseboard, electric
CoolingWall unit(s)
Parking13 drive
WaterWell
FireplaceYes, wood

Book a viewing

Fri30Oct
Sat31Oct
Sun1Nov
Mon2Nov
Tue3Nov
Wed4Nov
Thu5Nov
Pick a time

Rooms

12 rooms · 2 bathrooms
Main floor5 rooms
  • Bedroom 315′2″ × 10′3″155 sq.ft.
  • Family room18′8″ × 15′2″283 sq.ft.
  • Bathroom6′2″ × 5′31 sq.ft.
  • Laundry8′7″ × 7′6″65 sq.ft.
  • Workshop29′10″ × 28′11″862 sq.ft.
Second floor7 rooms
  • Dining room13′11″ × 10′2″141 sq.ft.
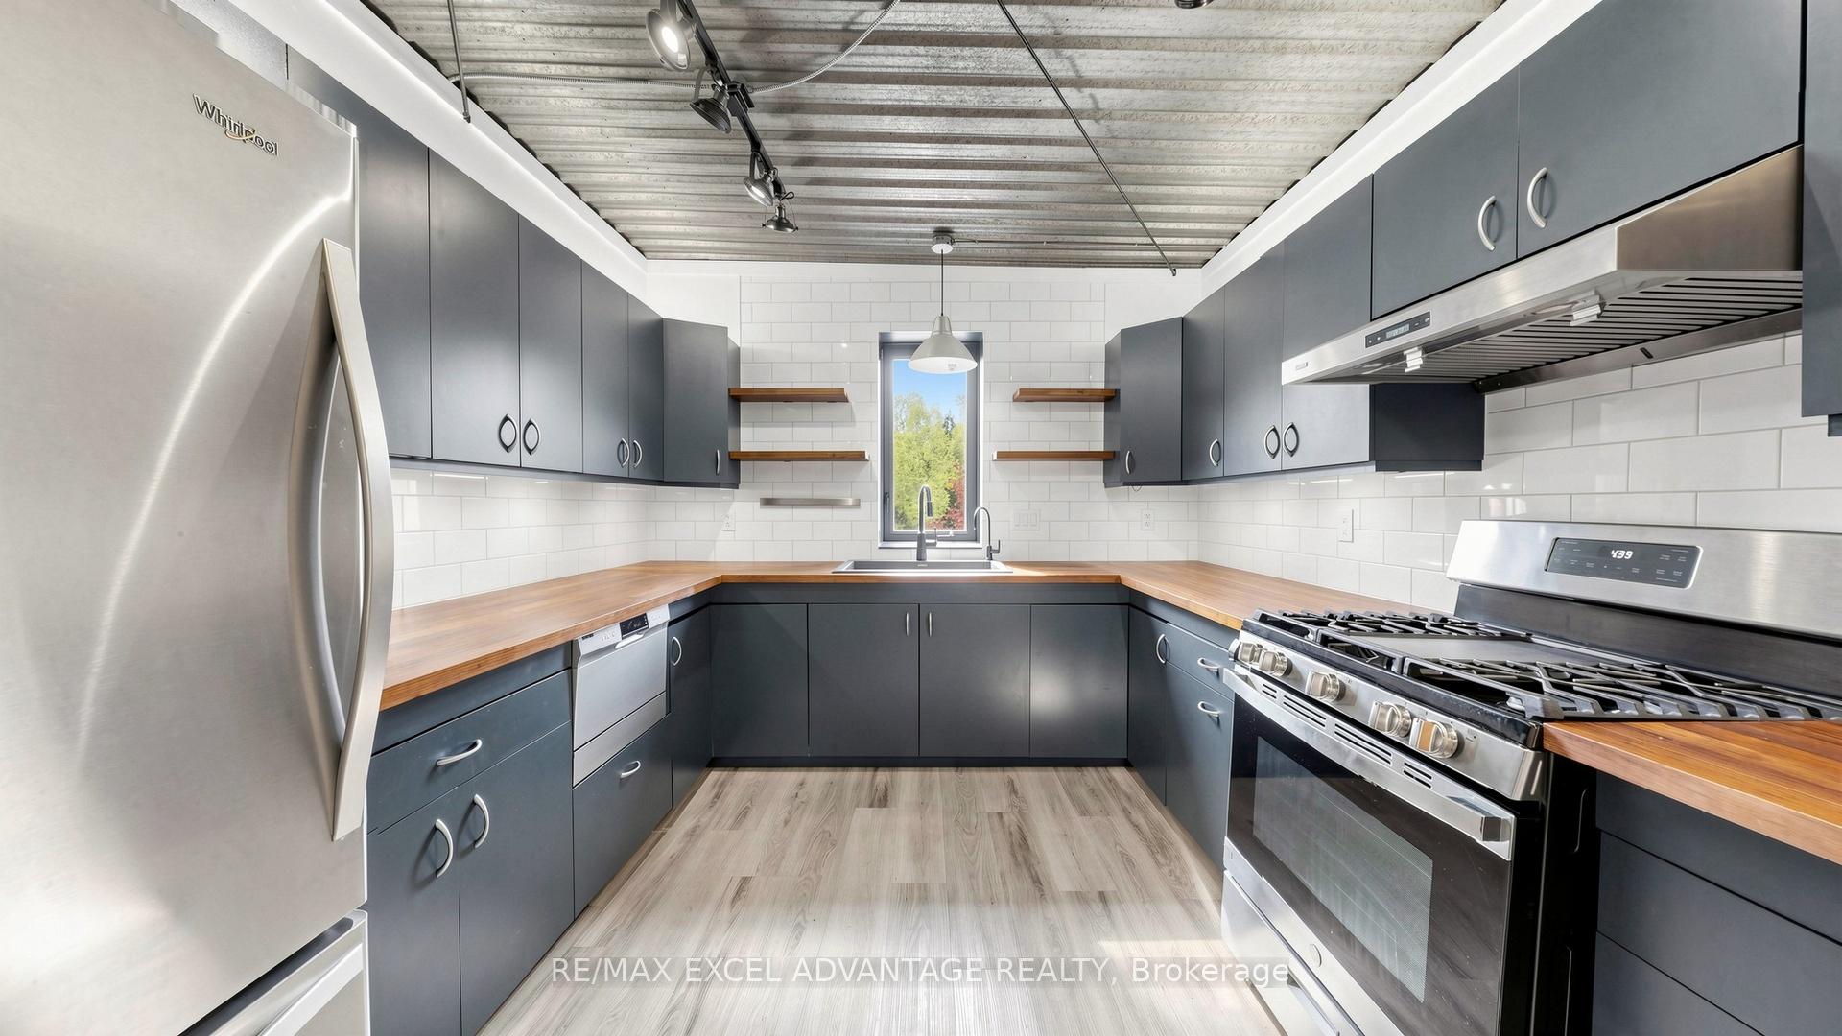
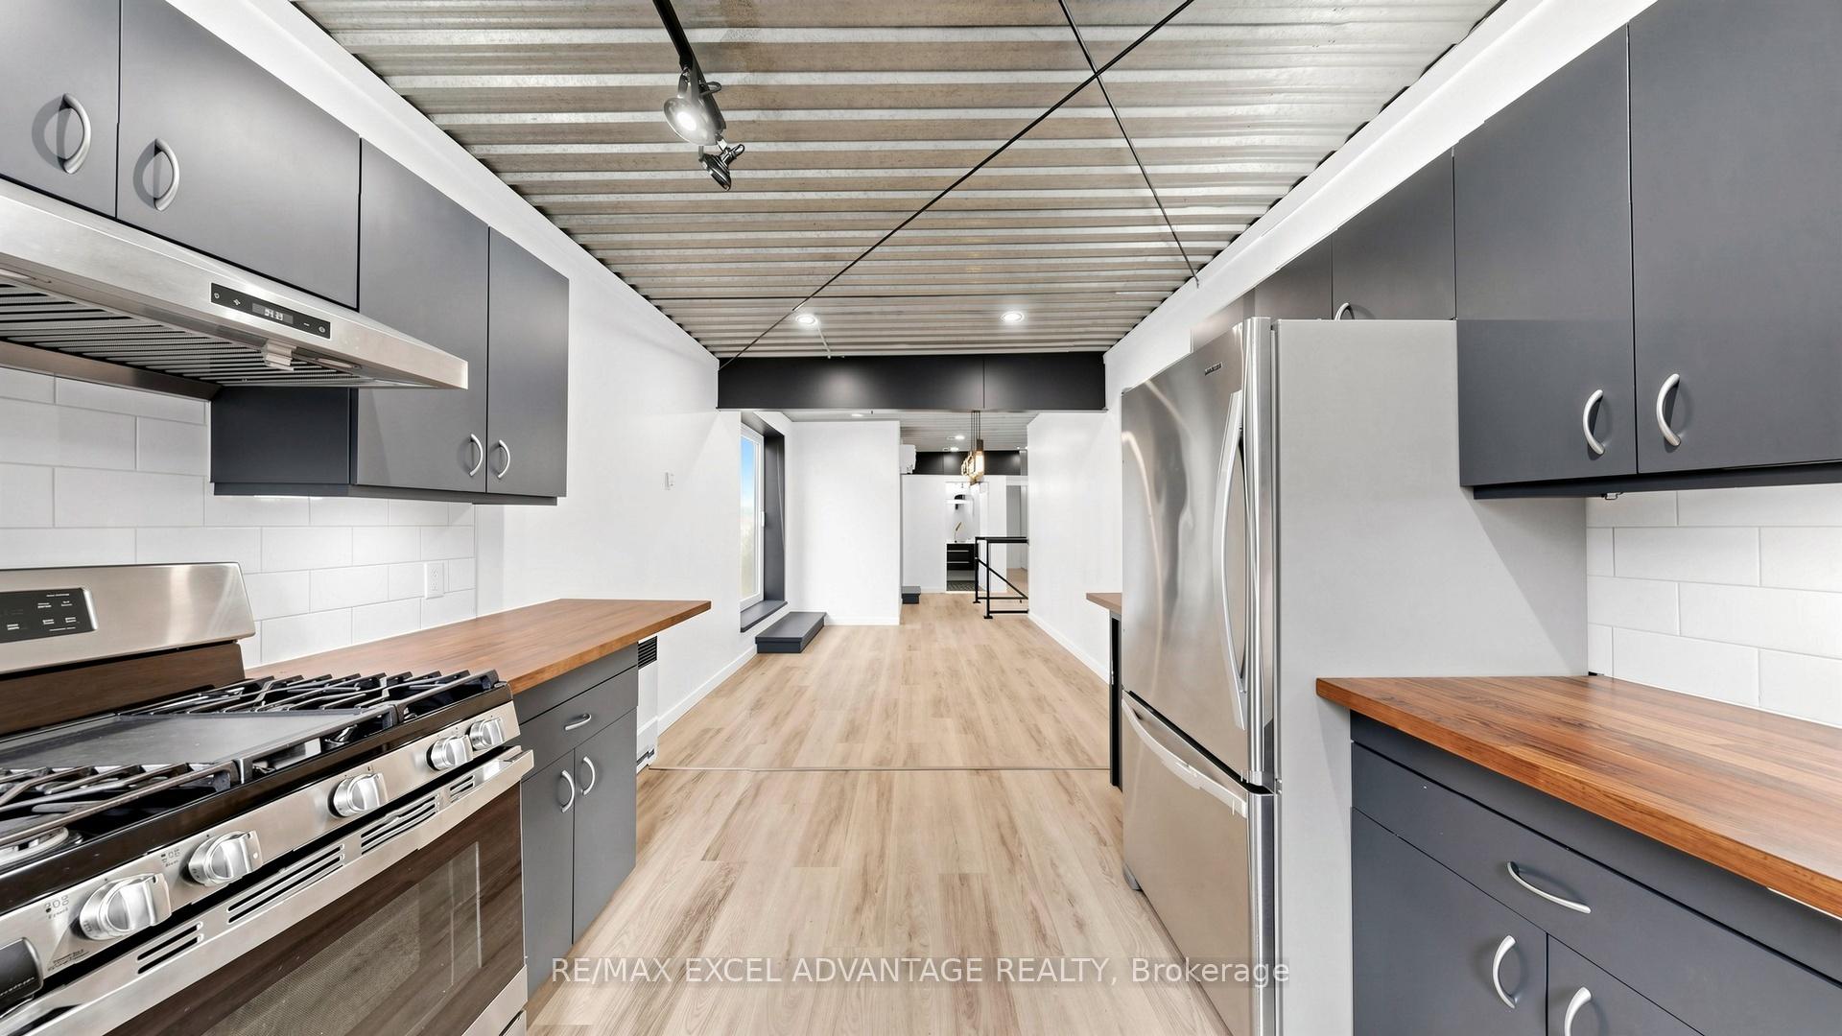
  • Kitchen13′9″ × 10′2″140 sq.ft.
  • Pantry10′5″ × 4′42 sq.ft.
  • Office17′2″ × 15′1″259 sq.ft.
  • Bathroom10′2″ × 6′7″67 sq.ft.
  • Bedroom 212′7″ × 10′5″131 sq.ft.
  • Primary bedroom14′10″ × 14′6″215 sq.ft.
Bathrooms2
4-pcSecond2-pcMain

Around this home

Park St & Edgewood

Listing details

MLS® numberX13768758
Listed onSep 10, 2026
Days on market50
UpdatedSep 28, 2026
Listing brokerageRE/MAX EXCEL ADVANTAGE REALTY
PossessionFlexible

Helpful tools

Mortgage calculator
Closing costs
Land transfer tax
Buyer guide

Your HOMEH agent

KimHOMEH agent · Guelph/Eramosa

"I would see it this week."

Ask Kim

Ask HOMEH about this home

Price, neighbourhood, monthly cost. Ask anything.

HOMEH Intelligent Agent is an AI, not a licensed representative. Check anything important with your agent.

© 2026 HOMEH Inc., Brokerage · RECO Registration #6000380 · 505 Highway 7 East, Units 308 & 309, Thornhill, ON L3T 7T1 · Listing data courtesy of the MLS® System of the listing brokerage, deemed reliable but not guaranteed.

Disclaimers and terms

HOMEH is operated by HOMEH Inc., a licensed Ontario real estate brokerage regulated by the Real Estate Council of Ontario (RECO) under the Trust in Real Estate Services Act, 2002 (TRESA). Under TRESA, consumers are entitled to the RECO Information Guide before entering into a representation agreement. Broker of Record Licence #5034208. Toronto Regional Real Estate Board Member #20004000.

Cashback Rebate. Paid by HOMEH Inc., Brokerage from the commission it receives, on closing, to eligible buyers who came to HOMEH as HOMEH leads. Subject to the buyer representation agreement, lender approval and legal limits; amounts vary with price, commission received and transaction type. Not a government incentive, tax credit or refund. Full terms and conditions apply.

Mortgage. Payment figures are estimates for illustration only, not an offer to lend; all financing is on approved credit (OAC). HOMEH Inc., Brokerage is not a mortgage broker, agent or lender; mortgage products and advice come from independent professionals licensed by the Financial Services Regulatory Authority of Ontario (FSRA).

HOMEH Estimate. Worked out with automated tools from recent nearby sales of similar homes. For information only, not an appraisal.

Accuracy. Listings, market data, photos, school, transit and neighbourhood information come from sources believed reliable, including the MLS® System and the Toronto Regional Real Estate Board (TRREB), but are not warranted accurate, current or complete. MLS® listing data is copyright TRREB. It must only be used by consumers with a bona fide interest in the purchase, sale or lease of real estate, and not for any commercial purpose.

Programs. Programs, incentives and benefits on this website are privately administered, may change or end without notice, and imply no government authority, endorsement or affiliation.

Not intended to solicit clients currently under contract with another brokerage.

The trademarks REALTOR®, REALTORS® and the REALTOR® logo are controlled by The Canadian Real Estate Association (CREA) and identify real estate professionals who are members of CREA. The trademarks MLS®, Multiple Listing Service® and the associated logos are owned by CREA and identify the quality of services provided by real estate professionals who are members of CREA. Used under licence.