
 See all 31 photos
Property history

This listing has ended. It is no longer available.
Property not available for sale or for rent.
Ask about this home
A HOMEH agent will answer your questions about this home.Ask HOMEH
About this home
44 Linden Avenue, Guelph/Eramosa
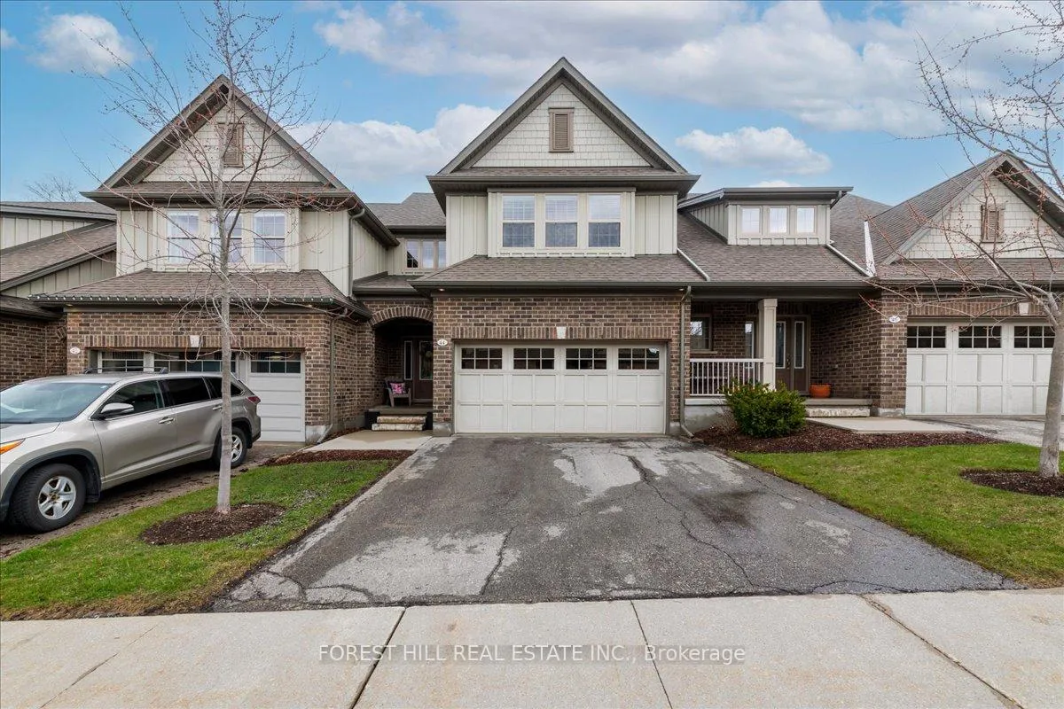
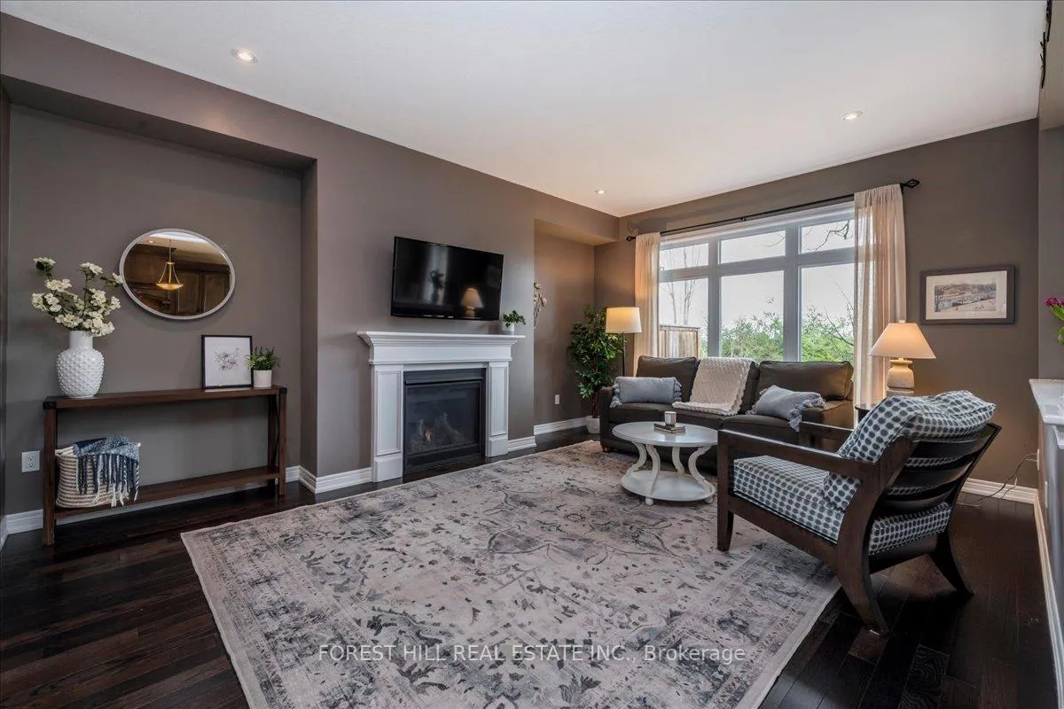
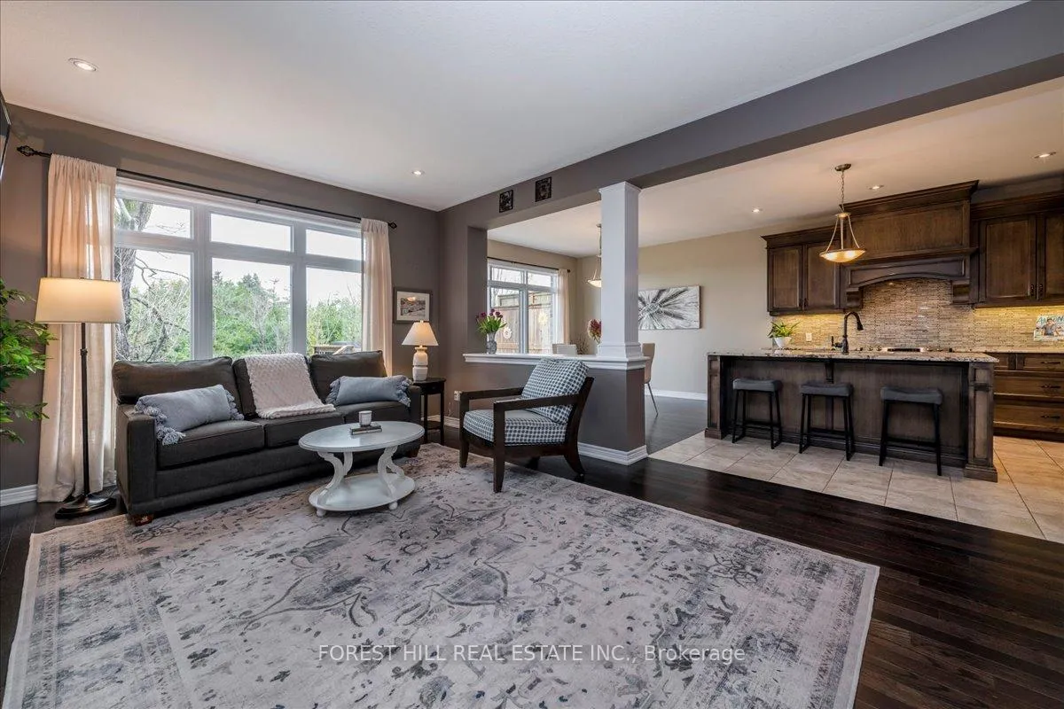
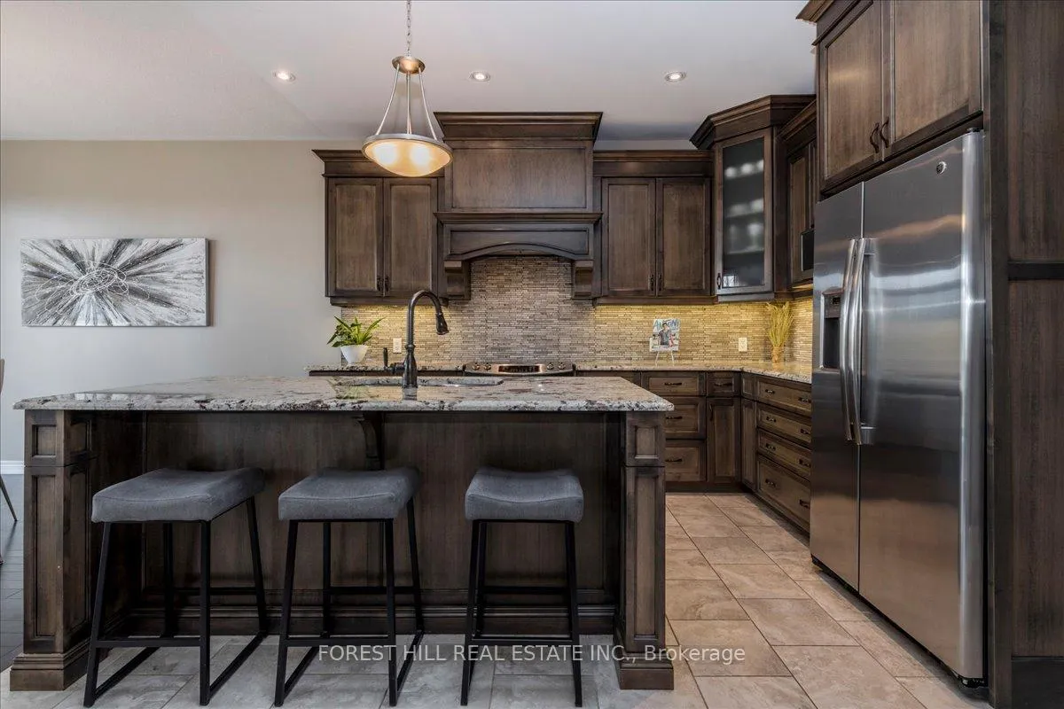
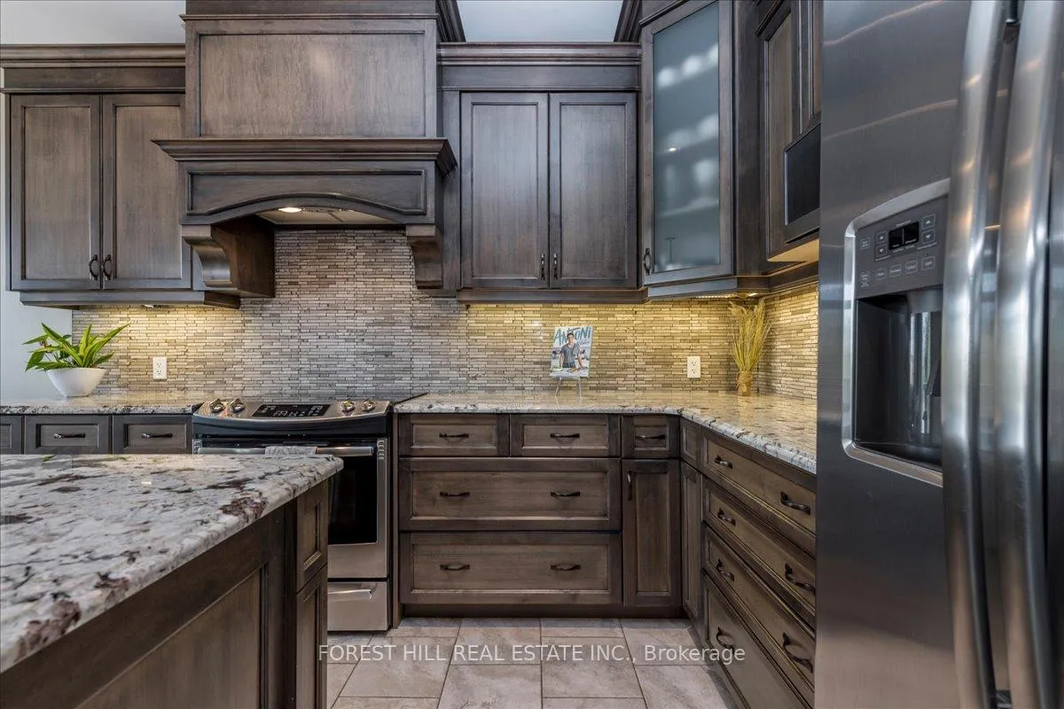
Welcome to 44 Linden Avenue in the enclave of Noble Ridge. This stunning executive townhome offers approximately 2.000 sq ft of elegant living space, plus a finished basement. Located in the charming community of Rockwood, this property combines comfort, style and the tranquility of countryside living. Step inside to discover 9 ft ceilings and an open concept space with gleaming hardwood floors. The inviting living room features a cozy fireplace and expansive windows framing peaceful countryside views. Step out onto the oversized deck which is perfect for entertaining or simply enjoying quiet time outdoors overlooking trees and farm fields. The Barzotti designed kitchen is a true showpiece, offering premium finishes, ample cabinetry, and a thoughtfully designed layout ideal for any home chef. Main floor laundry room with inside access to the double garage is just off the kitchen. The luxurious primary suite is generously sized to easily accomodate a king bed and a relaxing sitting area. Dual his/hers walk- in closets and a spa - like ensuite with a large walk in shower and double sinks complete this serene retreat. A versatile finished basement adds bonus living space which is an ideal guest suite, home office or recreational area. Rockwood is a diverse community with a mix of families, young professionals and retirees, fostering a welcoming and inclusive atmosphere. Local schools, abundant parks, scenic trails and recreational facilities makes for a peaceful and family-friendly environment. Rockwood is located on Hwy #7 between Guelph and Acton. Approximately 15 mins drive to Acton (Go Train) or Guelph. 30 minutes to Milton and 90 minutes to downtown Toronto.
Facts & features
Ask about this home
A HOMEH agent will answer your questions about this home.
Rooms
12 rooms · 4 bathrooms
- Living room14′3″ × 17′1″243 sq.ft.
- Kitchen12′ × 12′9″153 sq.ft.
- Dining room12′ × 11′6″138 sq.ft.
- Laundry8′4″ × 6′11″58 sq.ft.
- Bathroom5′4″ × 5′5″29 sq.ft.
- Bedroom17′5″ × 17′6″305 sq.ft.
- Bathroom8′4″ × 17′6″146 sq.ft.
- Bedroom 217′8″ × 14′9″260 sq.ft.
- Bathroom5′5″ × 9′2″50 sq.ft.
- Bathroom5′10″ × 8′7″50 sq.ft.
- Bedroom 313′2″ × 10′10″143 sq.ft.
- Recreation12′ × 17′204 sq.ft.
Around this home
Listing details
Helpful tools
Your HOMEH agent
"I would see it this week."
Ask HOMEH about this home
Price, neighbourhood, monthly cost. Ask anything.
HOMEH Intelligent Agent is an AI, not a licensed representative. Check anything important with your agent.