
 See all 50 photos
Property history

This home has sold. It is no longer available.
Property not available for sale or for rent.
Book a viewing
Ask HOMEH
About this home
47 Cross Creek Boulevard, Guelph/Eramosa
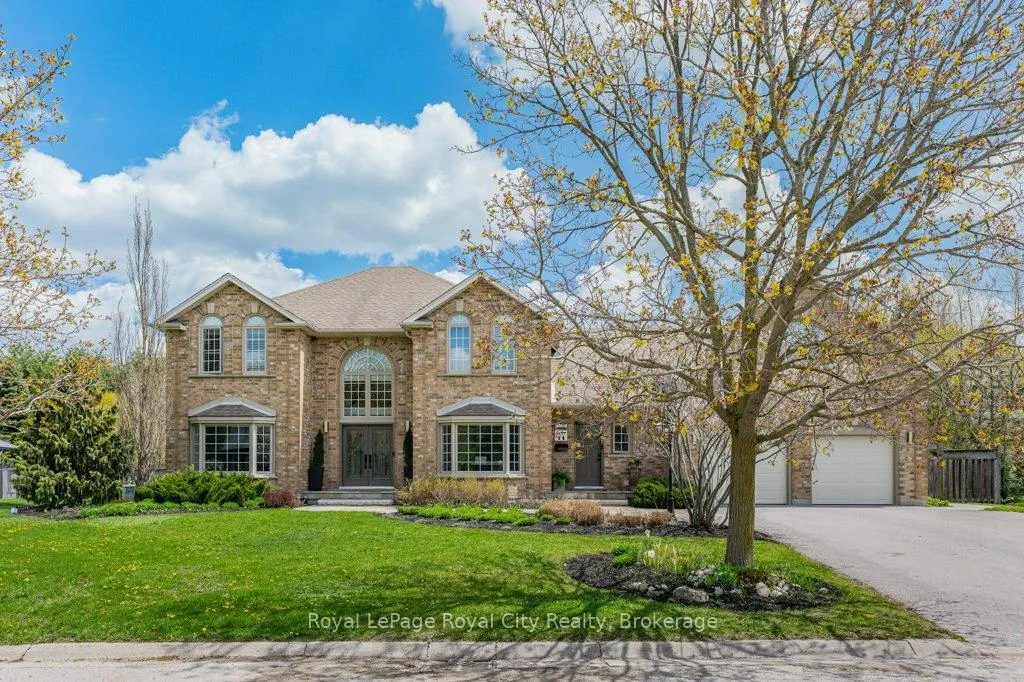
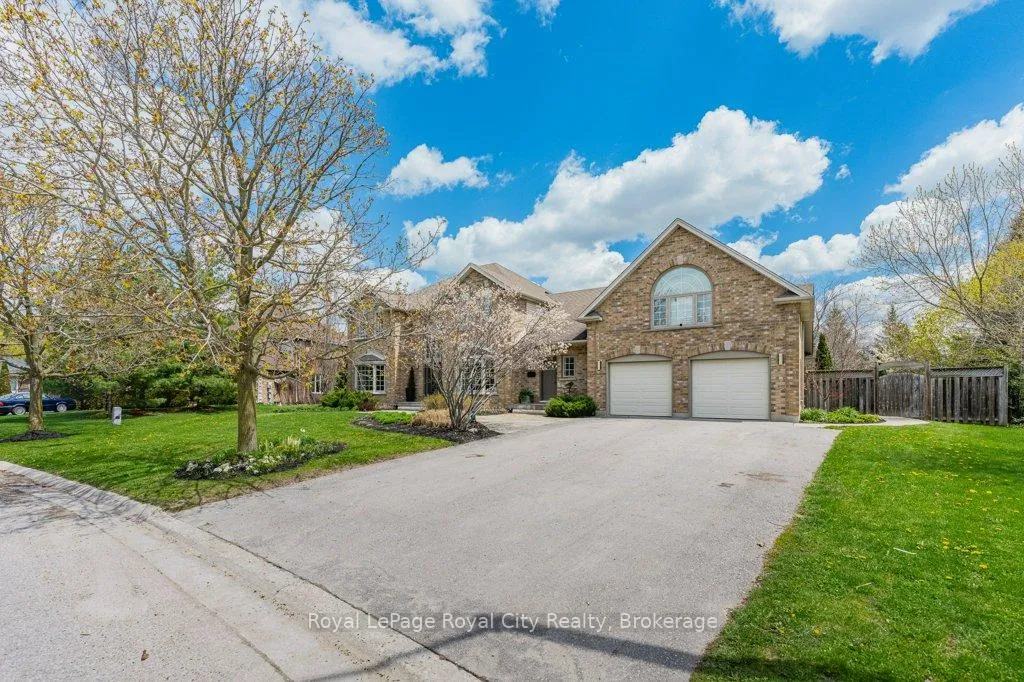
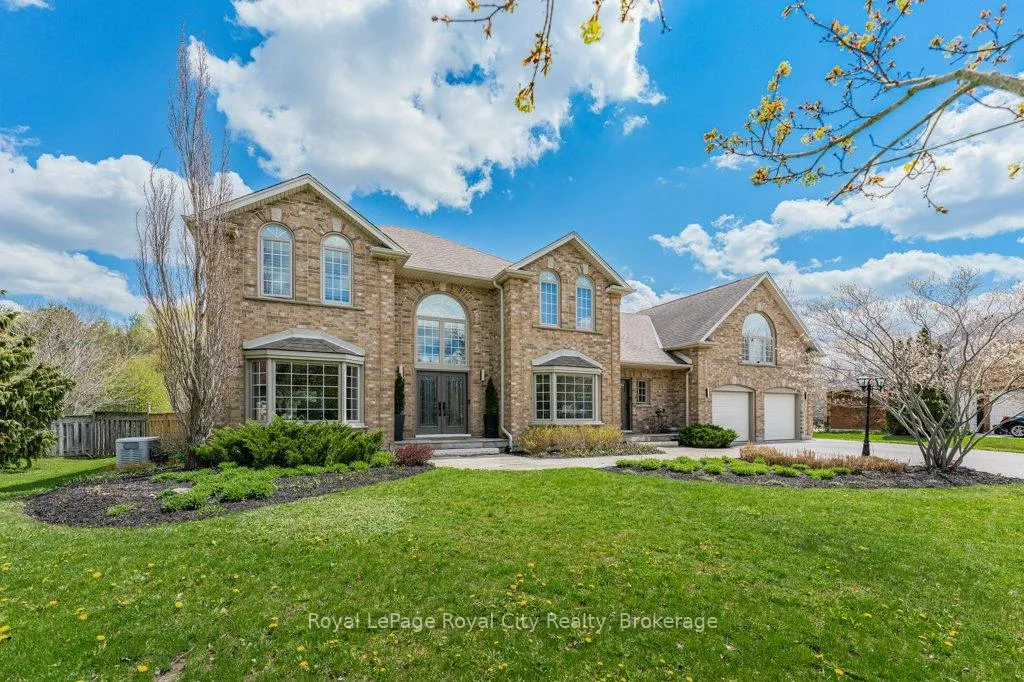
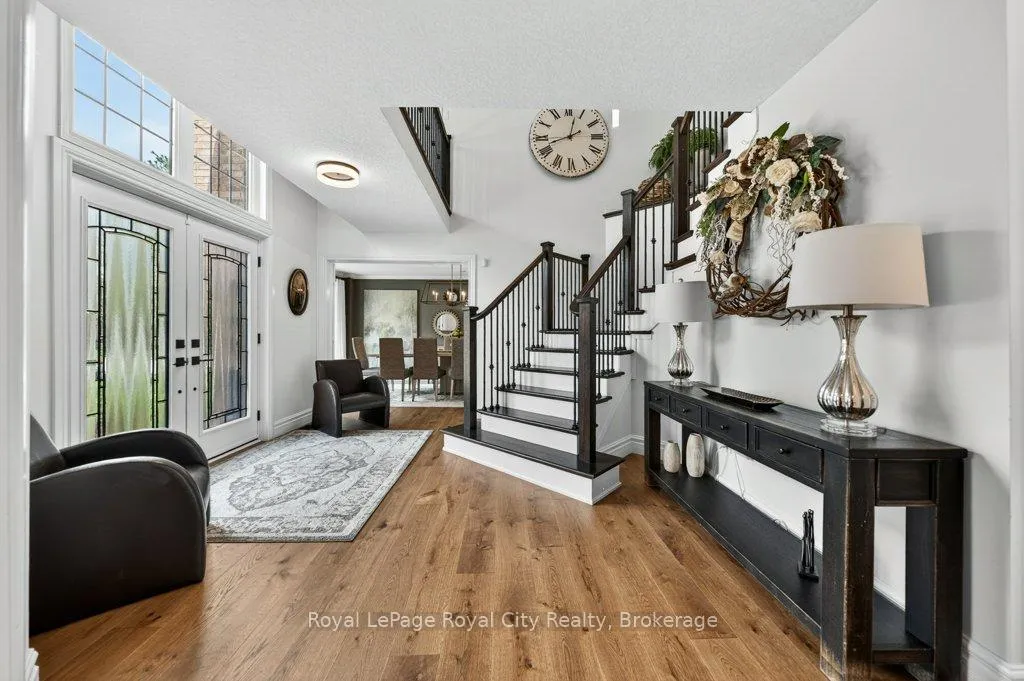
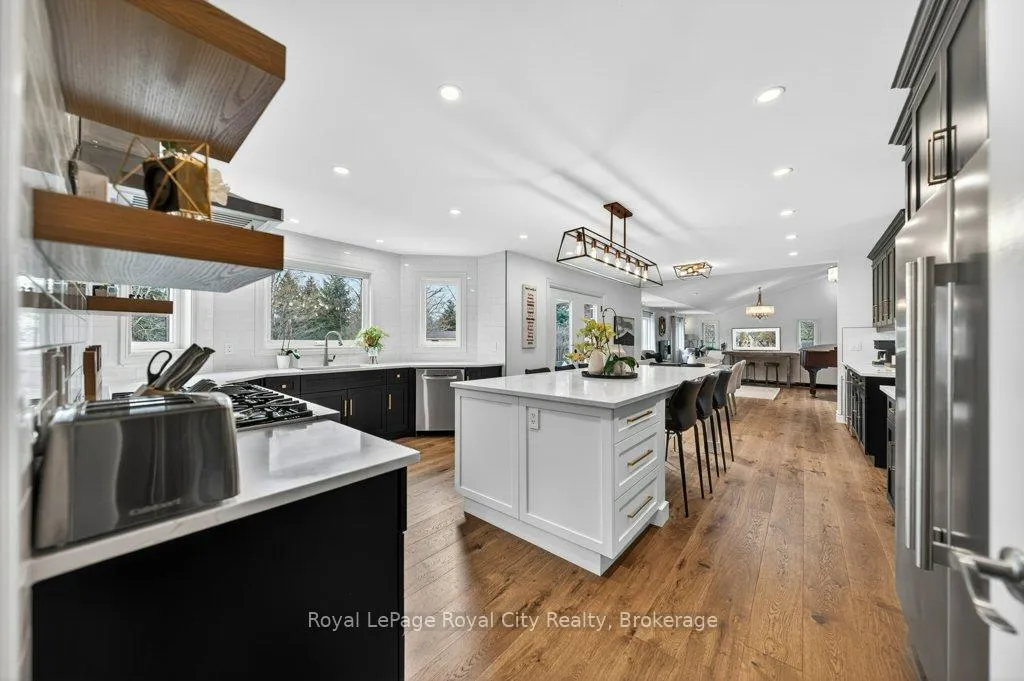
Welcome to 47 Cross Creek Blvd! Nestled in Guelph's desirable Cross Creek neighbourhood, just outside the city and backing onto green space, this beautifully updated home offers the perfect blend of comfort, style, and privacy. An expansive home set on a stunning lot with a spacious backyard and in-ground pool, the property is ideal for everyday living and entertaining. Thoughtfully updated throughout, the home combines timeless elegance with modern comfort. At its heart is a beautifully renovated kitchen. Principal rooms include a sophisticated formal dining room, living room, and a spectacular family room filled with warmth and natural light. A functional mudroom with laundry, conveniently located off the garage, adds to the home's practicality. Upstairs, you'll find five generous bedrooms, including a spacious primary suite complete with an updated ensuite and walk-in closet and an oversized bedroom over the garage that once existed as studio space. The fully finished basement adds to the homes hosting capacity, with a rec/family room, bar, wine cellar and two dens that could be converted back to open-concept space. Additionally, you will find a 4pc bathroom and plenty of storage space. Located moments outside of Guelph's north-end, close to shopping, amenities and trails. Experience refined living and peaceful surroundings, the perfect family home in one of Guelph's most sought-after neighbourhoods!
Facts & features
Book a viewing
Rooms
22 rooms · 4 bathrooms
- Breakfast17′11″ × 16′6″296 sq.ft.
- Dining room19′10″ × 11′6″228 sq.ft.
- Family room17′9″ × 11′6″203 sq.ft.
- Foyer16′4″ × 27′9″453 sq.ft.
- Kitchen17′10″ × 11′9″209 sq.ft.
- Living room22′2″ × 31′2″691 sq.ft.
- Mud room11′10″ × 11′2″132 sq.ft.
- Office11′9″ × 11′7″136 sq.ft.
- Powder room5′8″ × 5′3″29 sq.ft.
- Bedroom11′6″ × 9′8″111 sq.ft.
- Bedroom10′4″ × 11′7″120 sq.ft.
- Bedroom19′9″ × 17′5″345 sq.ft.
- Bedroom13′6″ × 11′8″157 sq.ft.
- Primary bedroom17′11″ × 18′10″338 sq.ft.
- Bathroom5′1″ × 11′8″59 sq.ft.
- Bathroom9′9″ × 11′7″113 sq.ft.
- Recreation21′1″ × 23′4″491 sq.ft.
- Exercise room16′4″ × 15′7″255 sq.ft.
- Dining room12′6″ × 17′213 sq.ft.
- Den13′1″ × 9′4″122 sq.ft.
- Den12′8″ × 15′4″195 sq.ft.
- Bathroom8′6″ × 9′5″80 sq.ft.
Around this home
Schools nearby
School rating, out of 10.
Listing details
Helpful tools
Your HOMEH agent
"I would see it this week."
Ask HOMEH about this home
Price, neighbourhood, monthly cost. Ask anything.
HOMEH Intelligent Agent is an AI, not a licensed representative. Check anything important with your agent.