
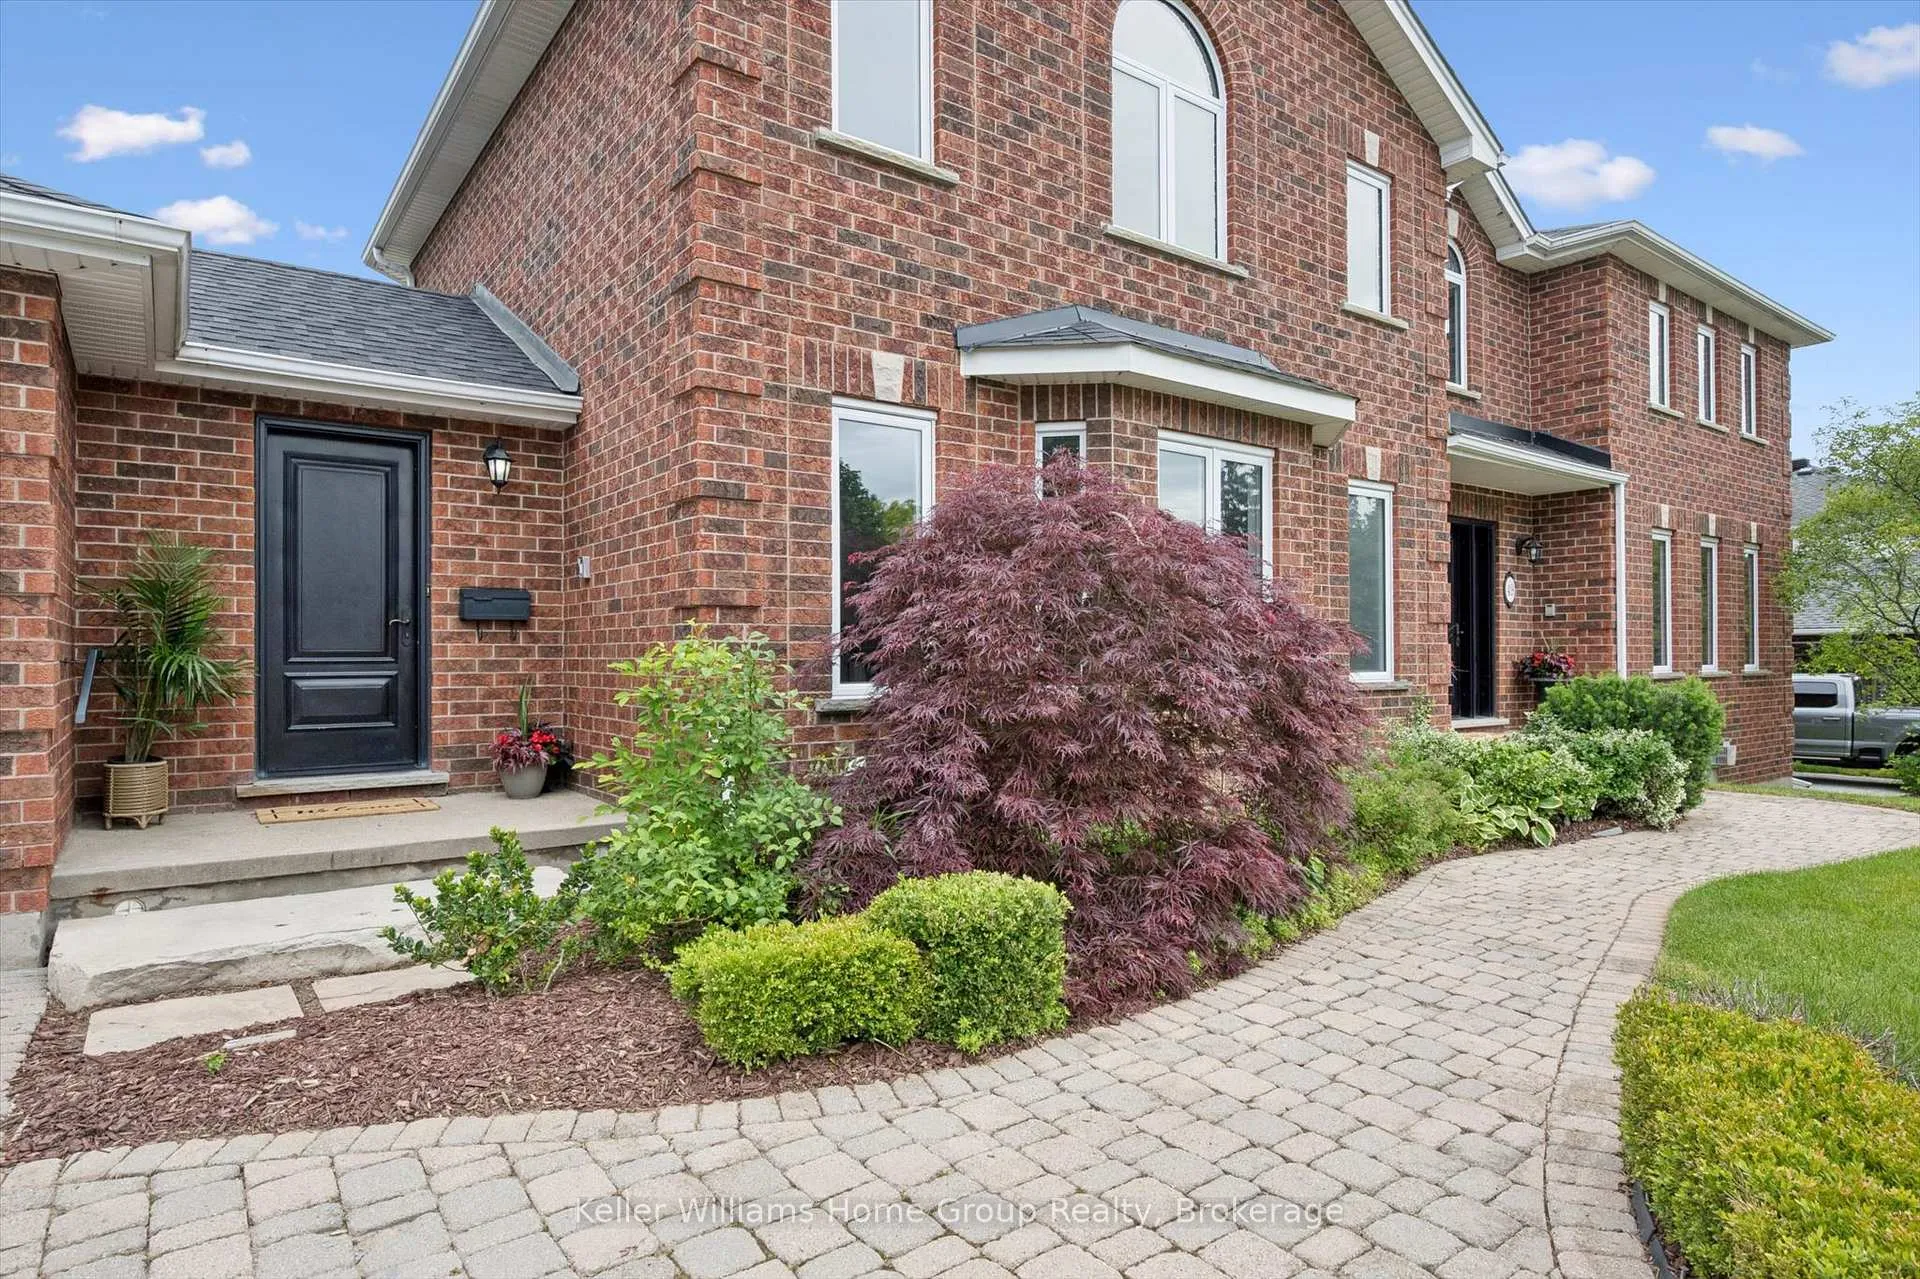
 See all 50 photos
Property history

This home has sold. It is no longer available.
Property not available for sale or for rent.
Ask about this home
A HOMEH agent will answer your questions about this home.Ask HOMEH
About this home
49 Christine Drive, Guelph/Eramosa
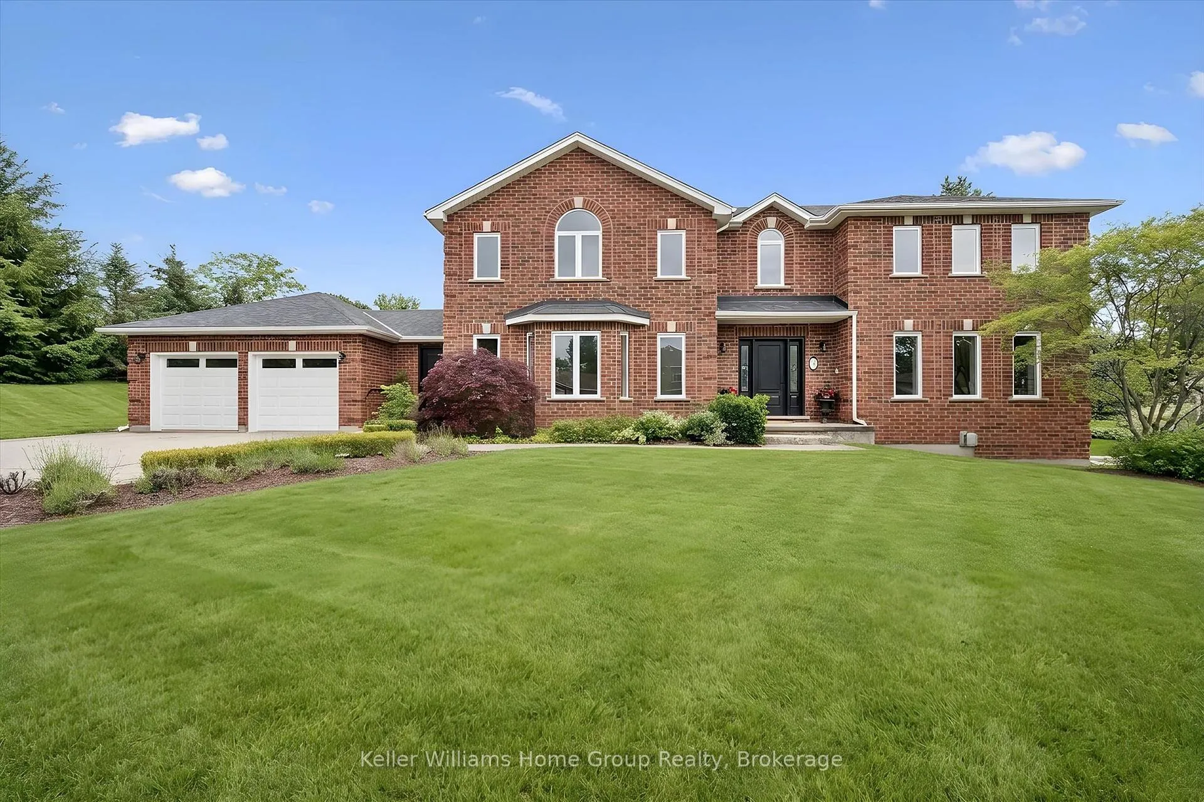
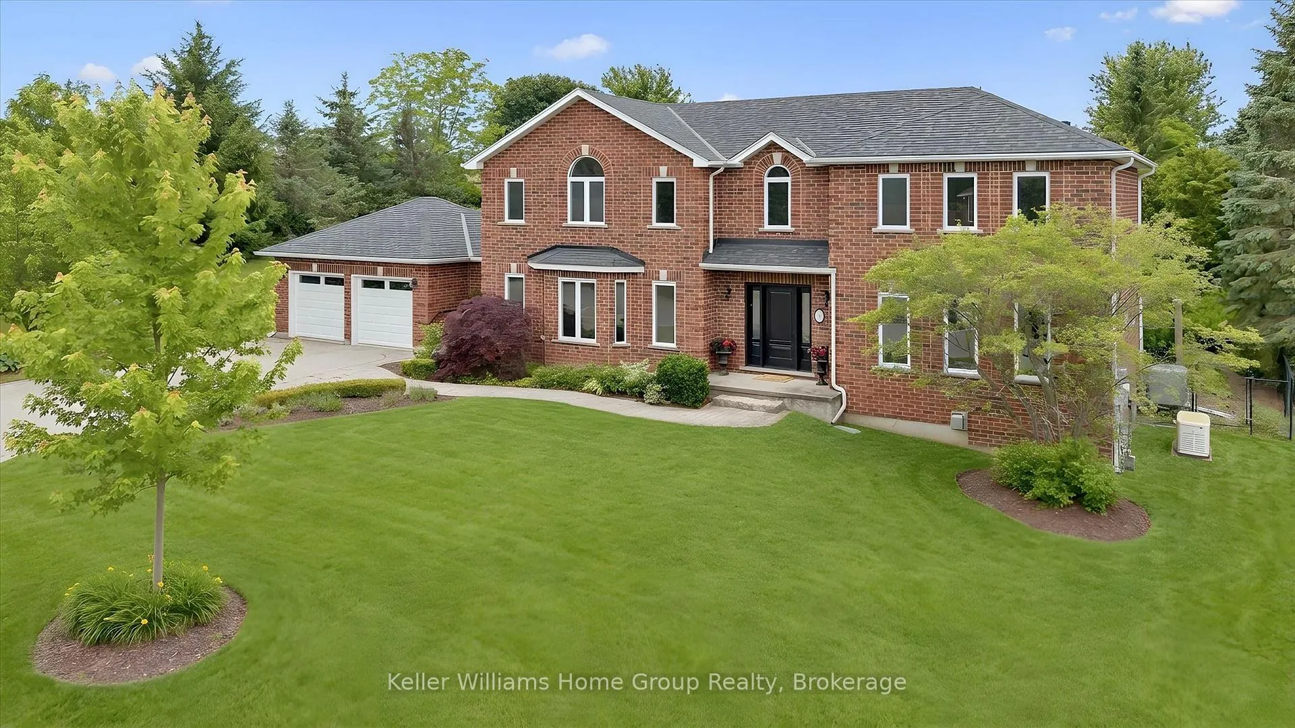
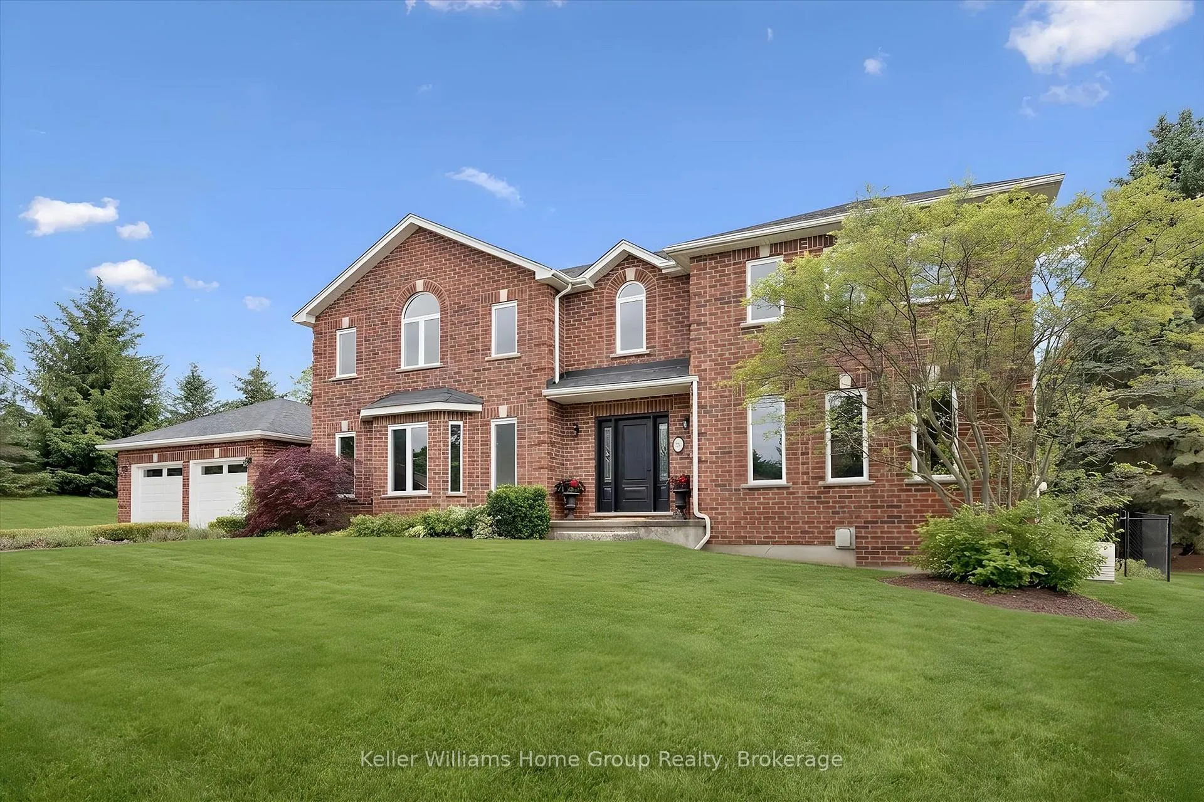
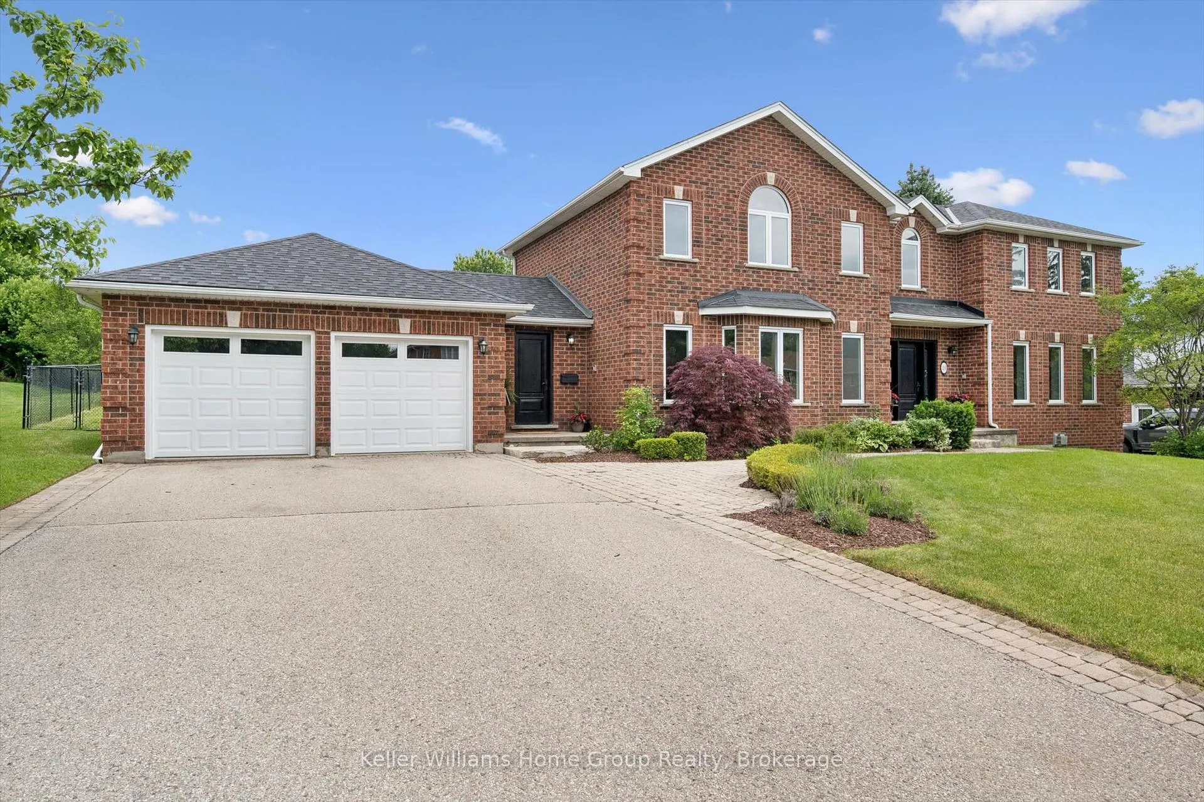
Welcome to one of Northeast Guelph's most sought-after communities, where executive homes, mature surroundings, and exceptional lot sizes create an unparalleled lifestyle. Set on nearly half an acre in the prestigious subdivision, this remarkable home offers over 2,700 sq. ft. above grade and totals more than 4,100 sq. ft. of finished living space, thoughtfully designed for families, entertaining, and multigenerational living. From the moment you enter, you are welcomed by a stunning central staircase, elegant formal living & dining spaces, and rich Brazilian Cherry engineered hardwood flooring that adds warmth and timeless sophistication. At the heart of the home is a spectacular custom kitchen, showcasing premium finishes, exceptional craftsmanship, and thoughtful design. The spacious family room features a gas fireplace and custom built-ins, creating an inviting place to gather. A functional mudroom offers access to the front entry, garage, and backyard, along with heated flooring, laundry, and pantry space. Upstairs, four generous bedrooms provide room for the whole family. The impressive primary suite features two walk-in closets, a 5-piece ensuite, and beautiful backyard views, while the main family bathroom includes a built-in vanity, accessible shower/tub, and heated flooring. The finished lower-level includes a second fireplace, large family room, fifth bedroom currently used as a den, 3-piece bathroom with heated flooring, two cold cellars, and a walk-up to the backyard, all of which offers excellent in-law suite or multigenerational living potential. Extensively updated for peace of mind, this home features replaced windows, roof, furnace, tankless water heater, and a new septic tank (2023). Outside, the private backyard retreat is surrounded by mature landscaping and features an inground pool with new pump, perfect for summer entertaining, family gatherings, or quiet relaxation. Complete with a double-car garage and parking for four additional vehicles.
Facts & features
Ask about this home
A HOMEH agent will answer your questions about this home.
Rooms
18 rooms · 4 bathrooms
- Breakfast14′10″ × 10′8″158 sq.ft.
- Dining room12′3″ × 14′9″181 sq.ft.
- Bathroom6′7″ × 5′9″38 sq.ft.
- Mud room14′1″ × 8′11″125 sq.ft.
- Great room22′11″ × 16′8″383 sq.ft.
- Kitchen12′4″ × 10′8″132 sq.ft.
- Bathroom9′ × 8′73 sq.ft.
- Bedroom 410′1″ × 10′6″106 sq.ft.
- Bathroom10′1″ × 10′6″106 sq.ft.
- Primary bedroom21′6″ × 21′4″459 sq.ft.
- Bedroom 210′6″ × 16′10″177 sq.ft.
- Bedroom 312′11″ × 11′3″145 sq.ft.
- Cold room/cantina4′4″ × 10′10″46 sq.ft.
- Furnace room11′7″ × 6′2″72 sq.ft.
- Utility room13′6″ × 8′2″111 sq.ft.
- Family room22′10″ × 42′4″965 sq.ft.
- Den12′10″ × 14′179 sq.ft.
- Bathroom9′7″ × 5′10″56 sq.ft.
Around this home
Listing details
Helpful tools
Your HOMEH agent
"I would see it this week."
Ask HOMEH about this home
Price, neighbourhood, monthly cost. Ask anything.
HOMEH Intelligent Agent is an AI, not a licensed representative. Check anything important with your agent.