
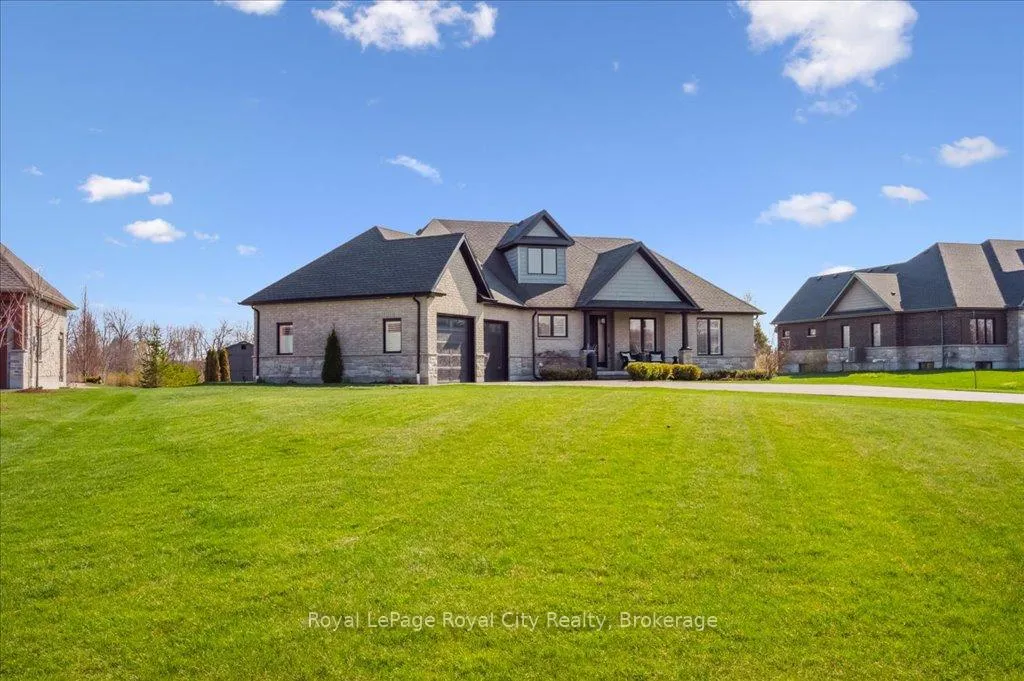
51 Ariss Glen Drive
Guelph/Eramosa (Rural Guelph/Eramosa West)51 Ariss Glen Drive
Guelph/Eramosa (Rural Guelph/Eramosa West)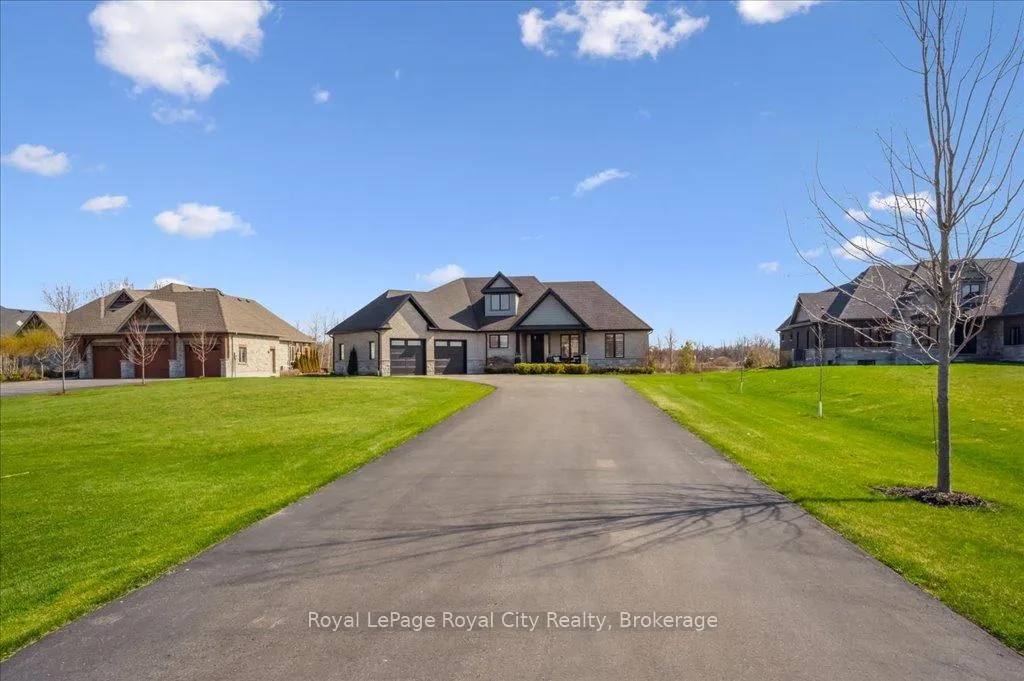
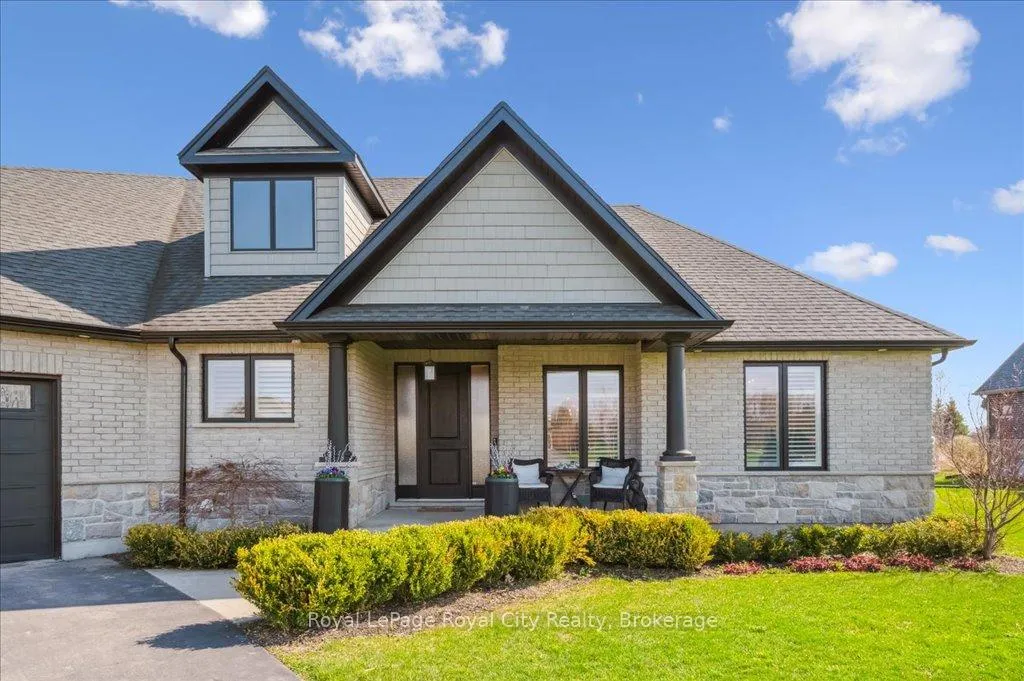 See all 44 photos
Property history

This listing has ended. It is no longer available.
Property not available for sale or for rent.
About this home
51 Ariss Glen Drive, Guelph/Eramosa
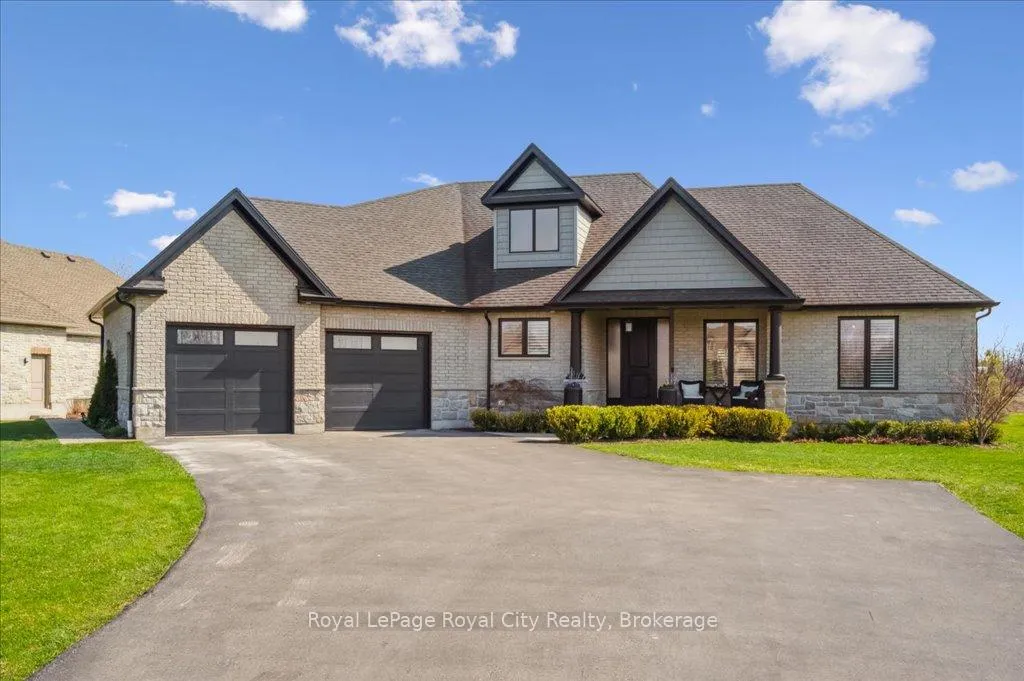
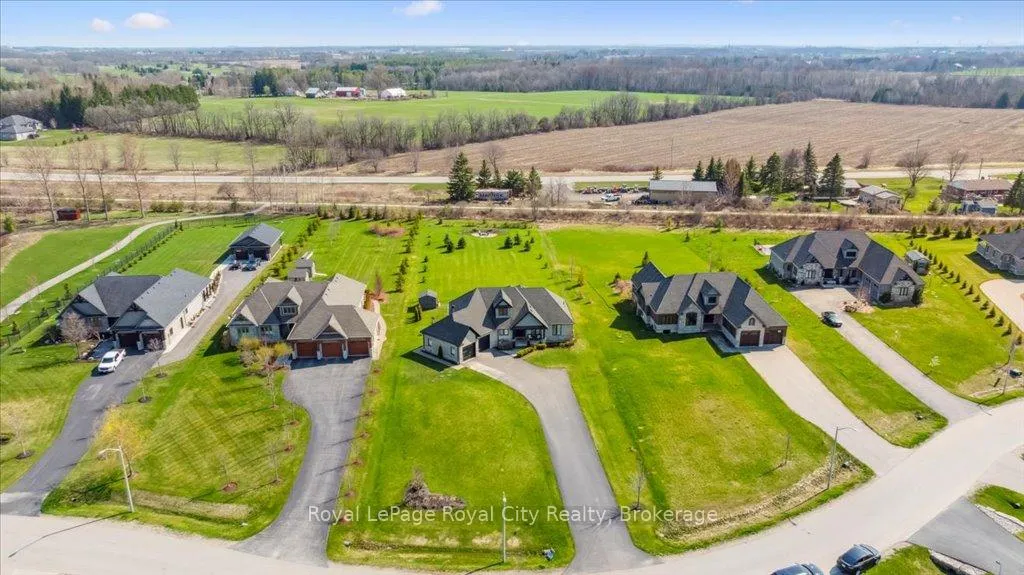
Tucked away on a prestigious cul-de-sac in Ariss, this extraordinary executive residence epitomizes refined luxury, privacy, and community. From the moment you arrive, the attention to detail and upgrades, both inside and out, set this home apart as a true showpiece. The open-concept main level is a masterpiece of design, showcasing hand-scraped engineered hardwood beneath soaring 9' ceilings. In the living room, a striking coffered ceiling elevates the space with architectural elegance, while oversized windows flood every corner with natural light. A massive quartz island anchors the gourmet kitchen/dining area, surrounded by floor-to-ceiling custom cabinetry, premium finishes, a generous pantry, and high-end appliances, including a gas countertop range, double built-in ovens, and a MARVEL wine fridge. Step outside to the covered rear porch and adjoining composite deck, where a built-in hot tub invites relaxation overlooking the expansive backyard and the scenic Kissing Bridge Trail beyond. The primary suite is designed to rival any five-star spa, boasting a luxurious ensuite with a frameless glass shower, dual vanities with custom cabinetry, a spacious walk-in closet, and direct access to the deck and hot tub. Two additional bedrooms, a stunning 5-piece bathroom, and an elegant powder room provide comfort and sophistication for family and guests alike. The main-level laundry and mudroom combination is both beautiful and practical, finished to the same high standard as the rest of the home. The lower level is equally impressive, with soaring ceilings, engineered hardwood, a striking stone-clad gas fireplace, a 4-piece bathroom, and two generously sized bedrooms- creating the perfect space for guests, teenagers, or extended family. Ideally located just minutes from Guelph, K/W, and Centre Wellington, and a short stroll to Ariss Valley Golf Course, this home delivers an unparalleled lifestyle of elegance and convenience in a highly desirable rural setting.
Facts & features
Ask about this home
A HOMEH agent will answer your questions about this home.
Rooms
16 rooms · 4 bathrooms
- Living room24′8″ × 15′11″393 sq.ft.
- Kitchen15′1″ × 13′195 sq.ft.
- Dining room13′4″ × 12′11″173 sq.ft.
- Primary bedroom17′ × 17′289 sq.ft.
- Bathroom—
- Bedroom 213′5″ × 13′11″186 sq.ft.
- Bedroom 312′ × 13′11″166 sq.ft.
- Bathroom—
- Laundry9′9″ × 14′1″136 sq.ft.
- Bathroom—
- Recreation31′9″ × 28′5″904 sq.ft.
- Bedroom 415′9″ × 13′5″210 sq.ft.
- Bedroom 519′11″ × 17′1″340 sq.ft.
- Bathroom—
- Utility room11′11″ × 11′1″132 sq.ft.
- Other14′9″ × 27′7″407 sq.ft.
Around this home
Listing details
Helpful tools
Your HOMEH agent
"I would see it this week."
Ask HOMEH about this home
Price, neighbourhood, monthly cost. Ask anything.
HOMEH Intelligent Agent is an AI, not a licensed representative. Check anything important with your agent.