
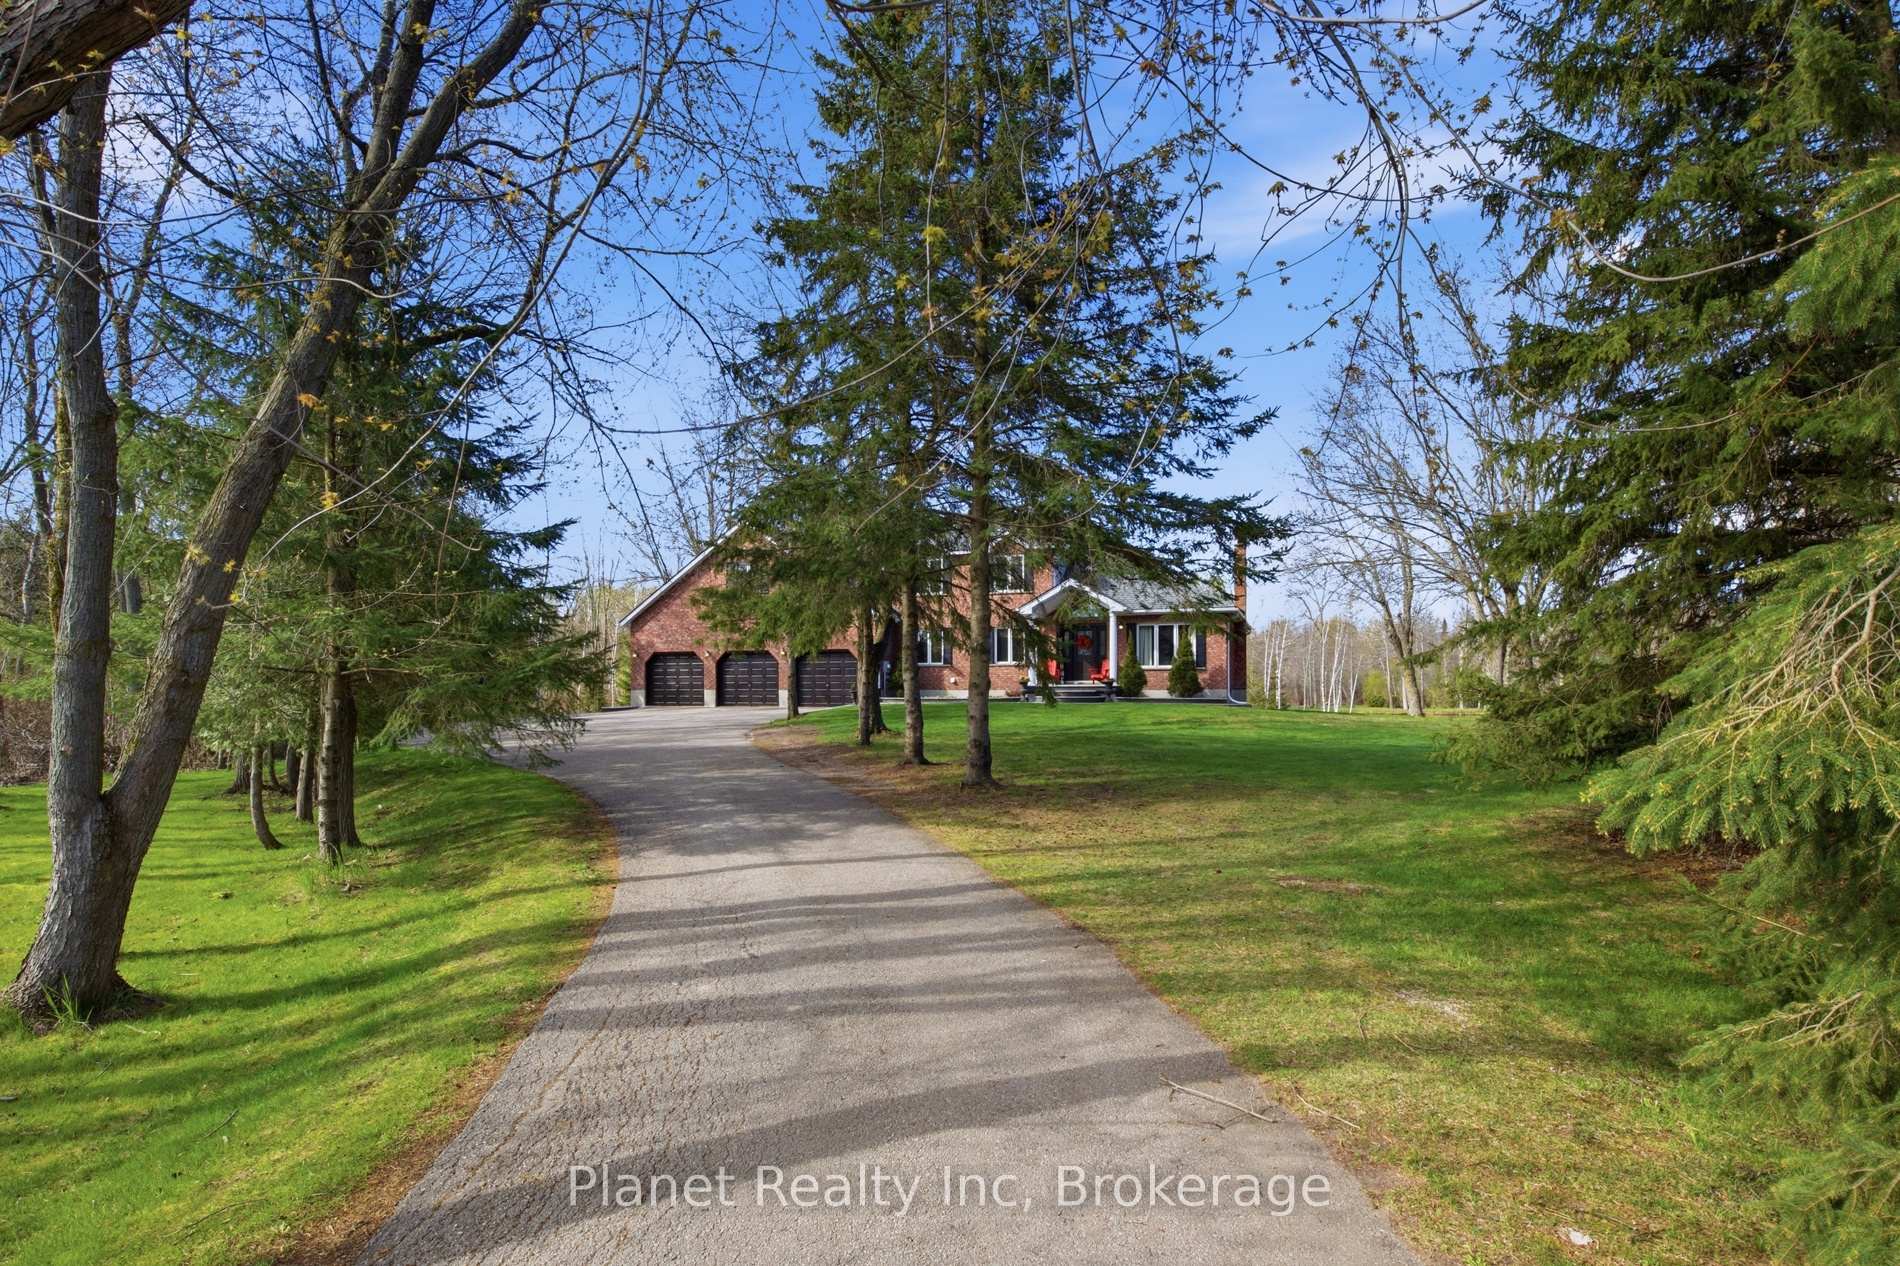
 See all 50 photos
Property history

This listing has ended. It is no longer available.
Property not available for sale or for rent.
Ask about this home
A HOMEH agent will answer your questions about this home.Ask HOMEH
About this home
5664 Sixth Line, Guelph/Eramosa
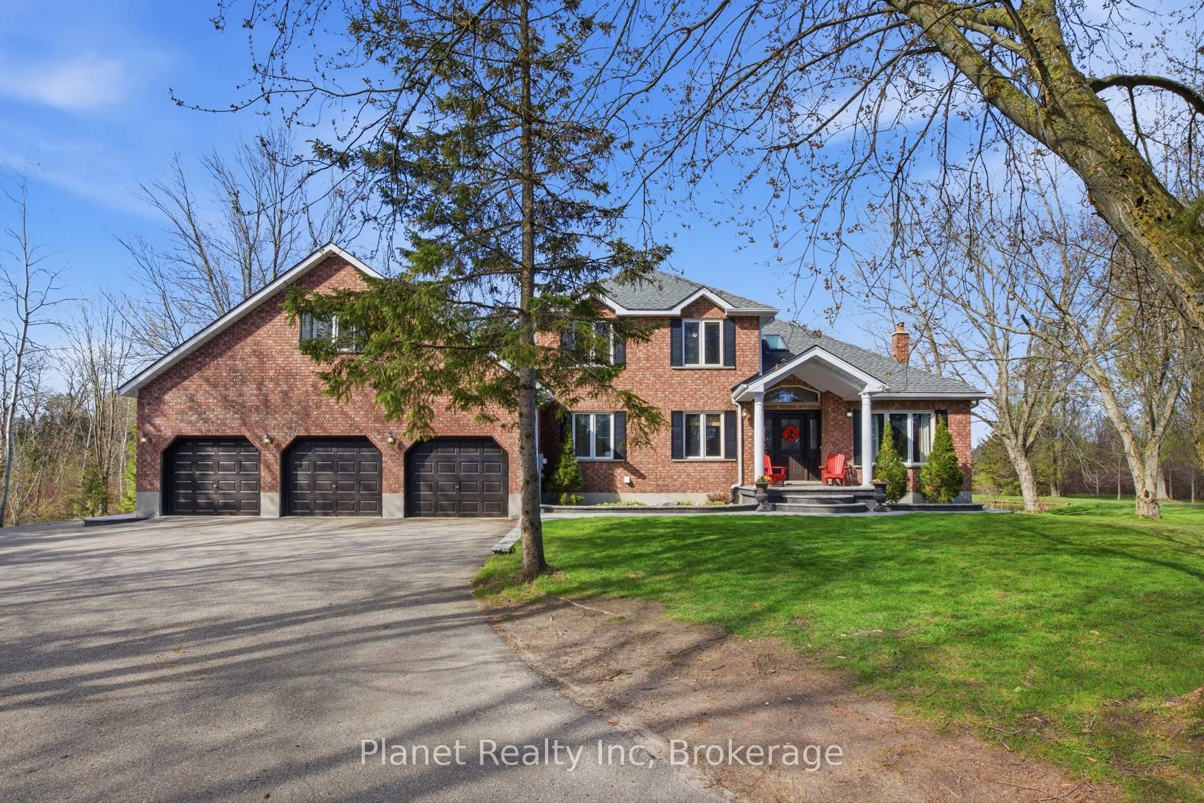
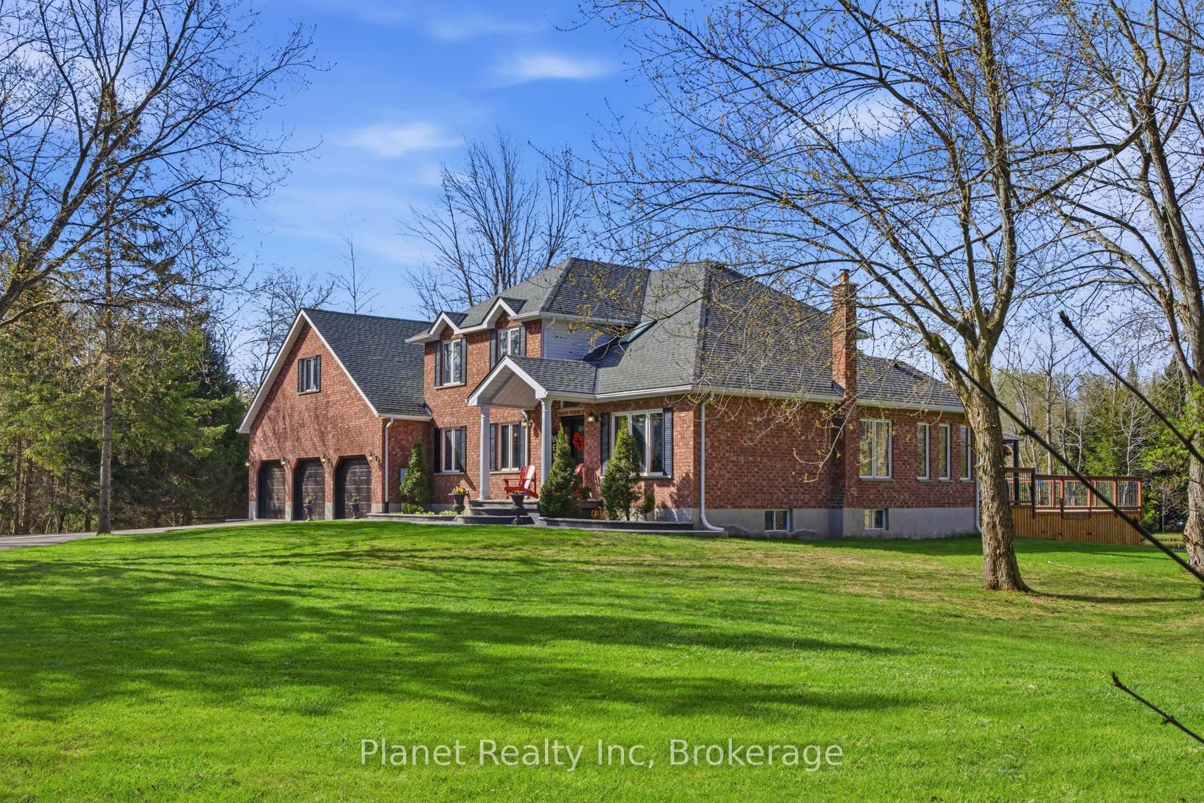
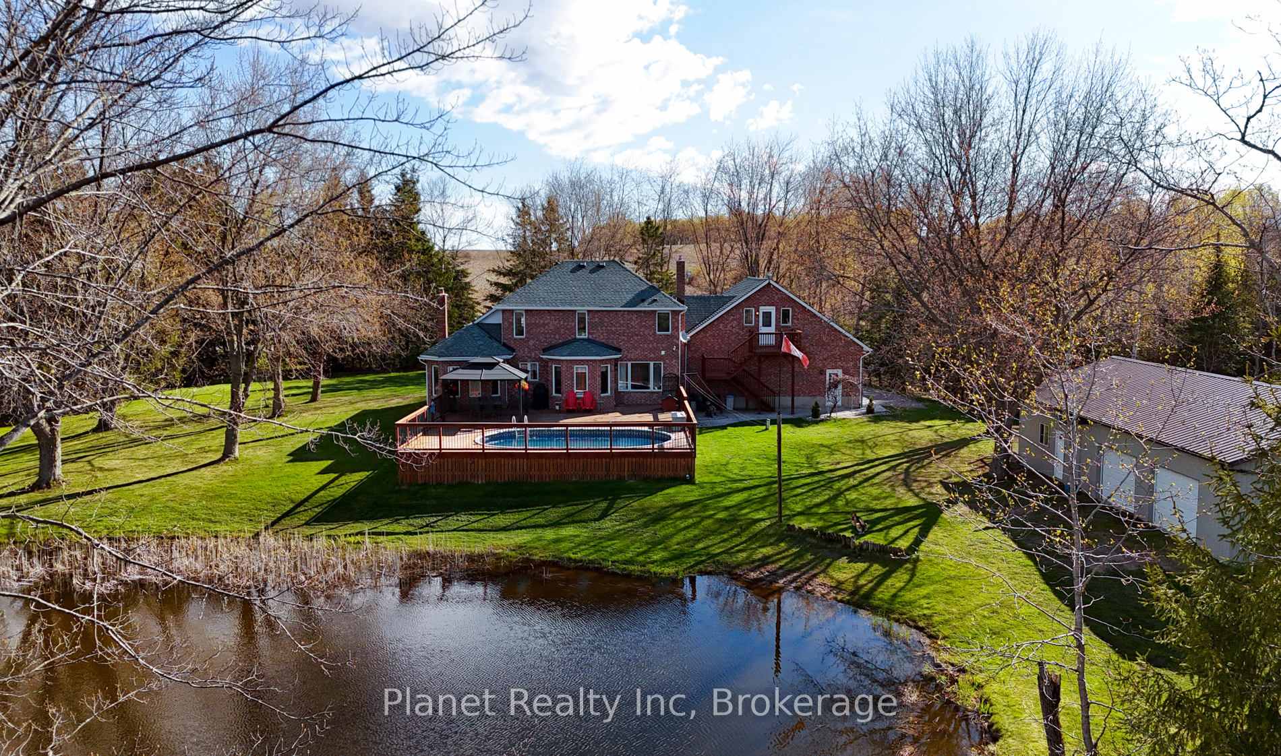
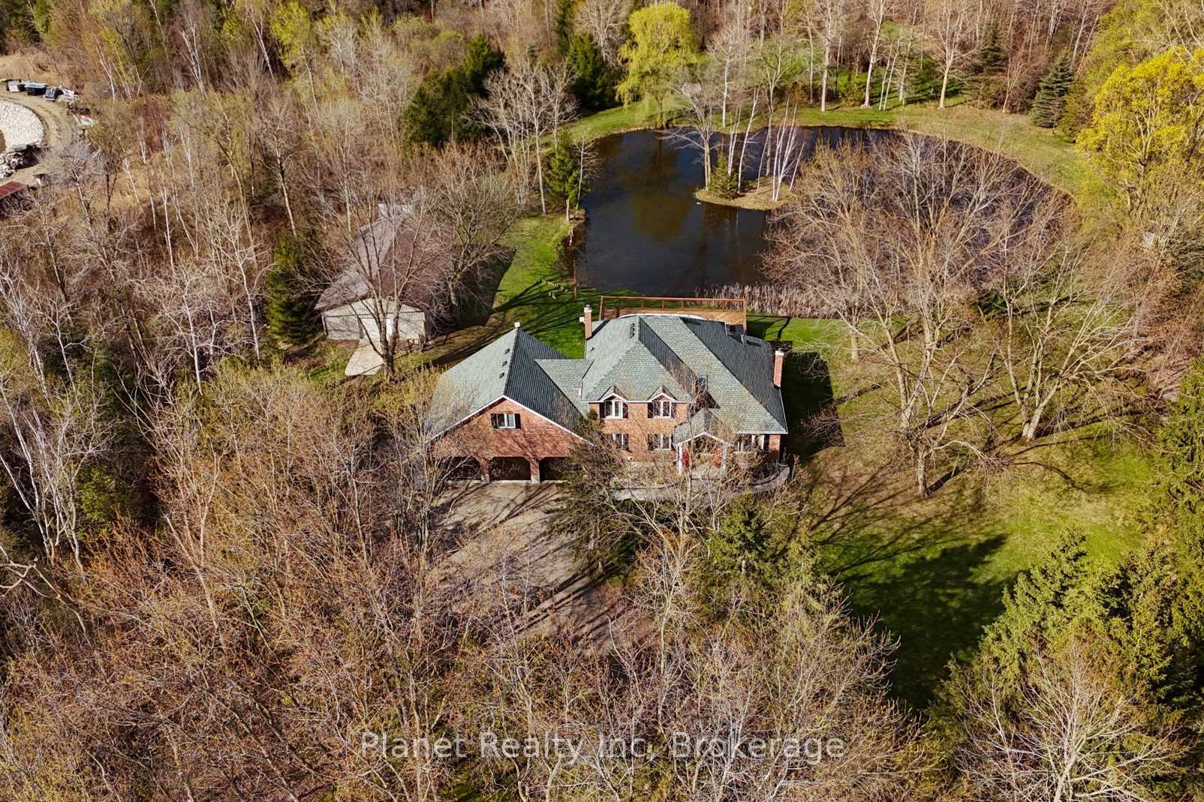
This impressive 10-acre country estate offers an ideal blend of private rural living and functional luxury, situated just 15 minutes from both Guelph and Erin. Delivering nearly 3,000 sq. ft. of finished above-grade living space, this versatile 5-bedroom residence is tailored for both grand entertaining and effortless family life. The main level showcases a sunlit traditional layout featuring a generous kitchen with an adjacent sunroom and breakfast nook, formal dining, a large living room, and a flexible main-floor bedroom or home office. Upstairs features a primary suite with a private ensuite and walk-in closet, two additional spacious bedrooms, and a huge bonus room with distinct in-law potential. The lower level extends your living space with a massive recreation room, built-in bar, and abundant storage. Outside, your personal backyard oasis boasts a tiered deck, above-ground pool, and scenic pond framed by mature trees. Complete with a 3-car attached garage PLUS a massive 30' x 50' heated 3-bay shop-ideal for equipment, toys, or a home business. This rare property offers unmatched space and capability in a prime country location.
Facts & features
Ask about this home
A HOMEH agent will answer your questions about this home.
Rooms
15 rooms · 3 bathrooms
- Foyer7′10″ × 13′102 sq.ft.
- Laundry9′4″ × 11′9″109 sq.ft.
- Bedroom 411′7″ × 11′9″136 sq.ft.
- Family room14′5″ × 15′7″224 sq.ft.
- Sunroom11′ × 11′3″124 sq.ft.
- Dining room11′2″ × 11′1″124 sq.ft.
- Kitchen17′7″ × 12′6″220 sq.ft.
- Living room12′5″ × 14′6″180 sq.ft.
- Breakfast9′3″ × 6′6″60 sq.ft.
- Bedroom 210′7″ × 11′1″117 sq.ft.
- Bedroom 310′3″ × 11′1″114 sq.ft.
- Recreation17′3″ × 24′9″427 sq.ft.
- Primary bedroom15′1″ × 12′6″189 sq.ft.
- Recreation27′10″ × 31′2″867 sq.ft.
- Bedroom 517′7″ × 12′6″220 sq.ft.
Around this home
Schools nearby
School rating, out of 10.
Listing details
Helpful tools
Your HOMEH agent
"Priced 10% over our estimate. I would see it this week."
Ask HOMEH about this home
Price, neighbourhood, monthly cost. Ask anything.
HOMEH Intelligent Agent is an AI, not a licensed representative. Check anything important with your agent.