
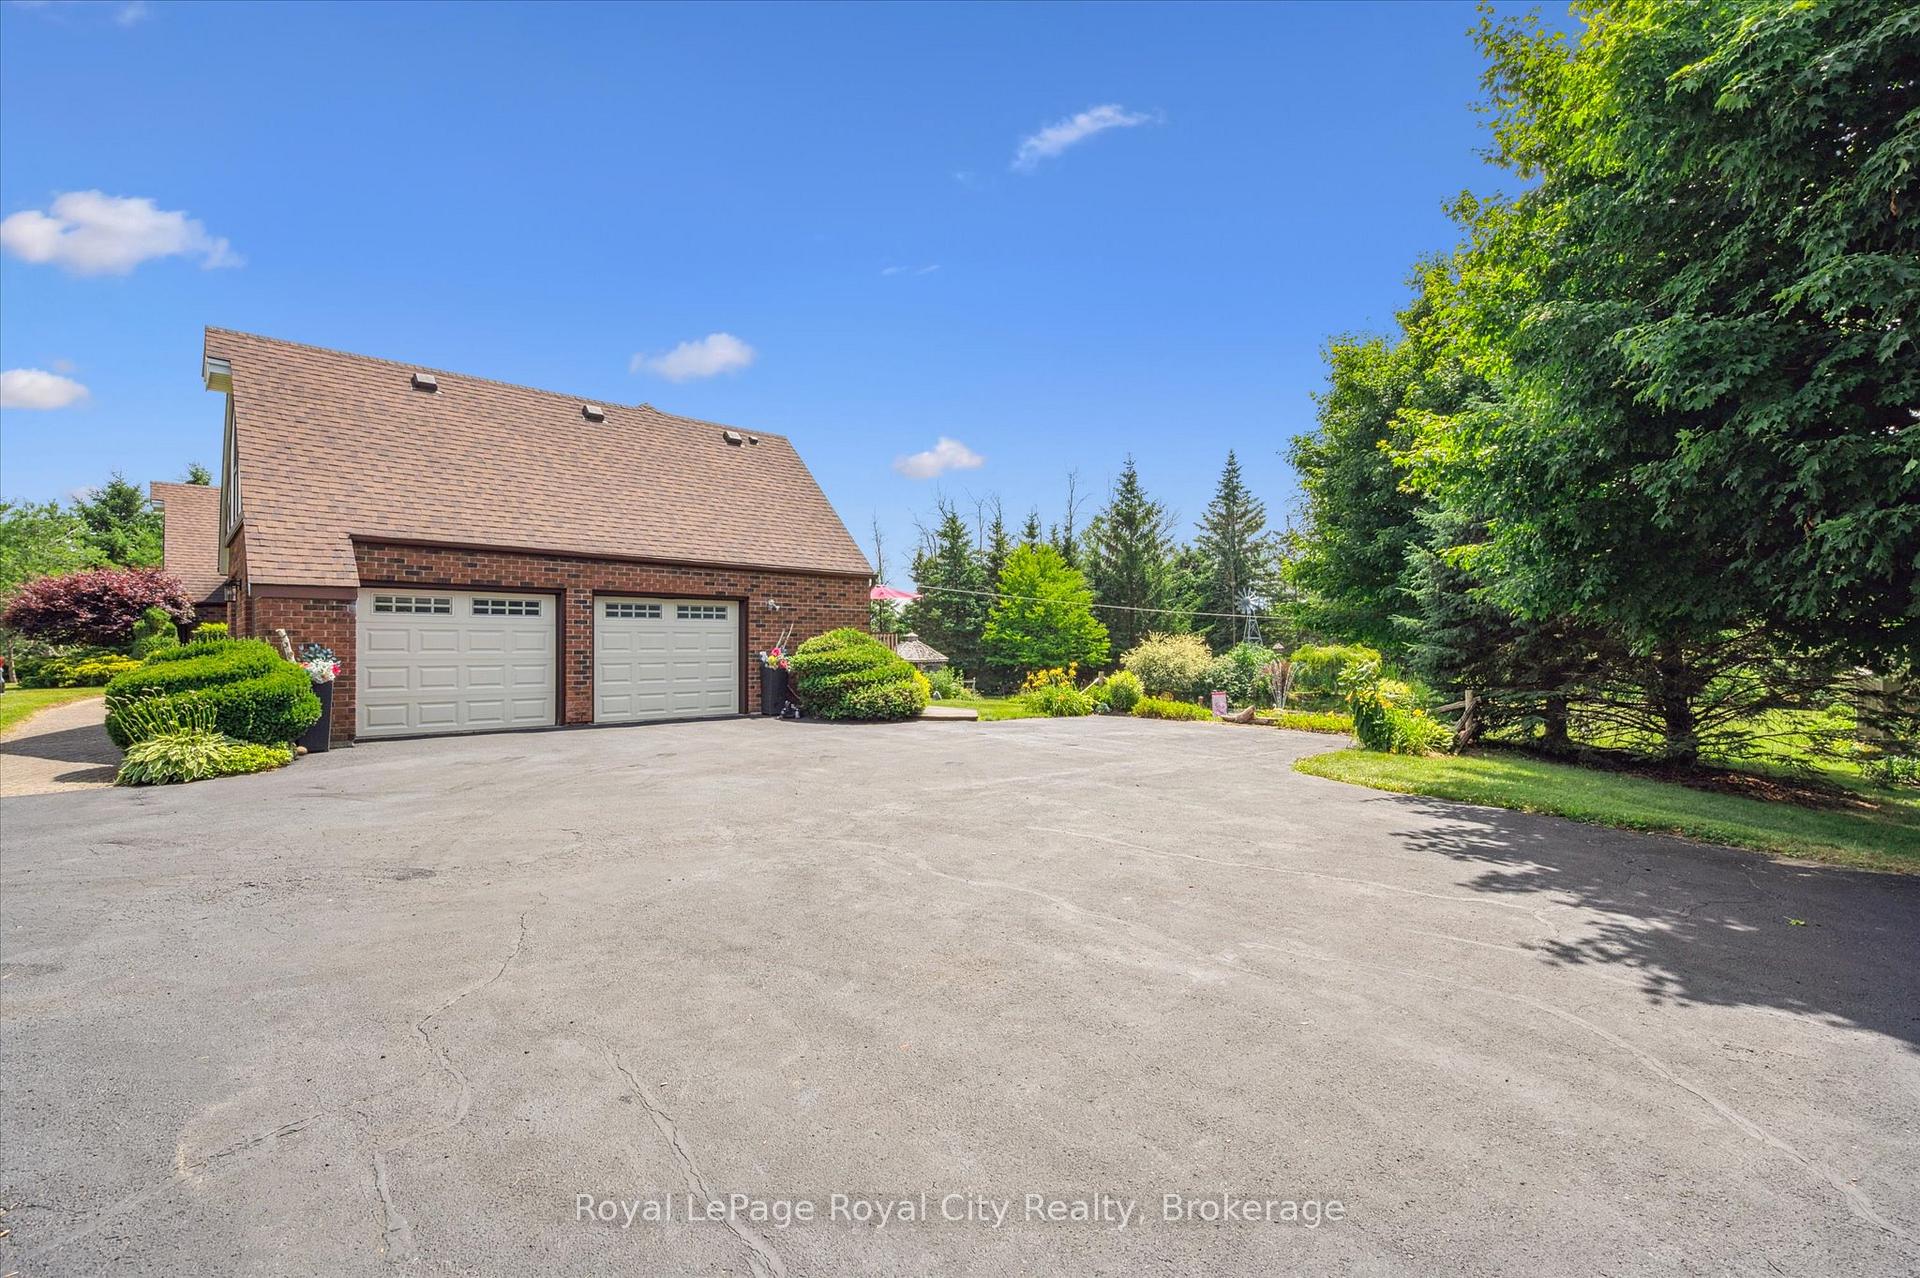
 See all 50 photos
Property history

This listing has ended. It is no longer available.
Property not available for sale or for rent.
Ask about this home
A HOMEH agent will answer your questions about this home.Ask HOMEH
About this home
5792 8th Line E, Guelph/Eramosa
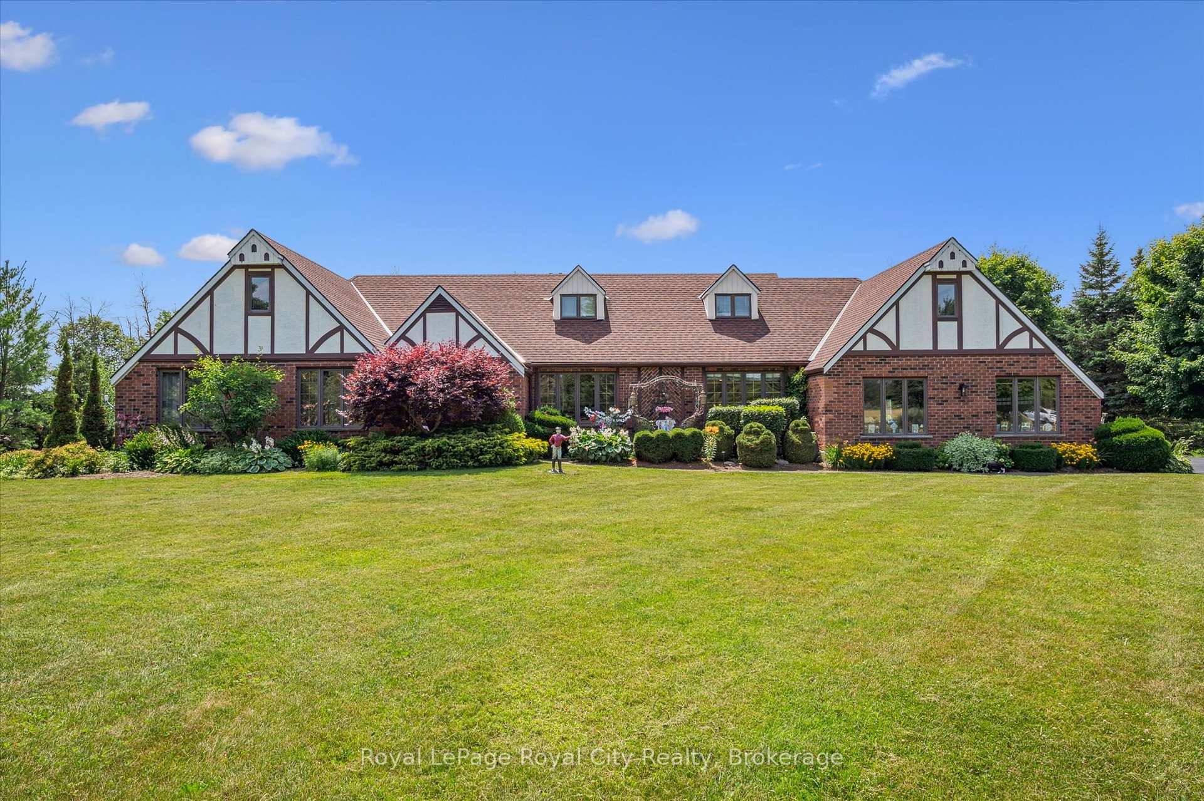
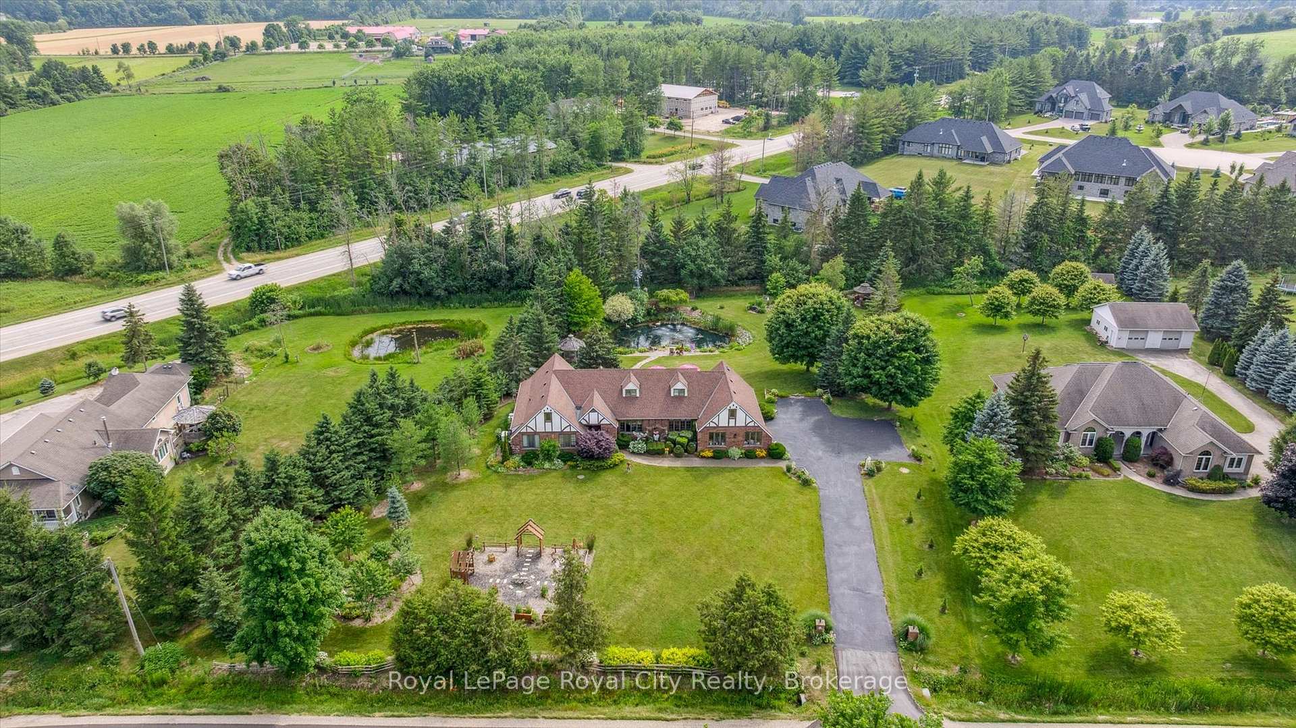
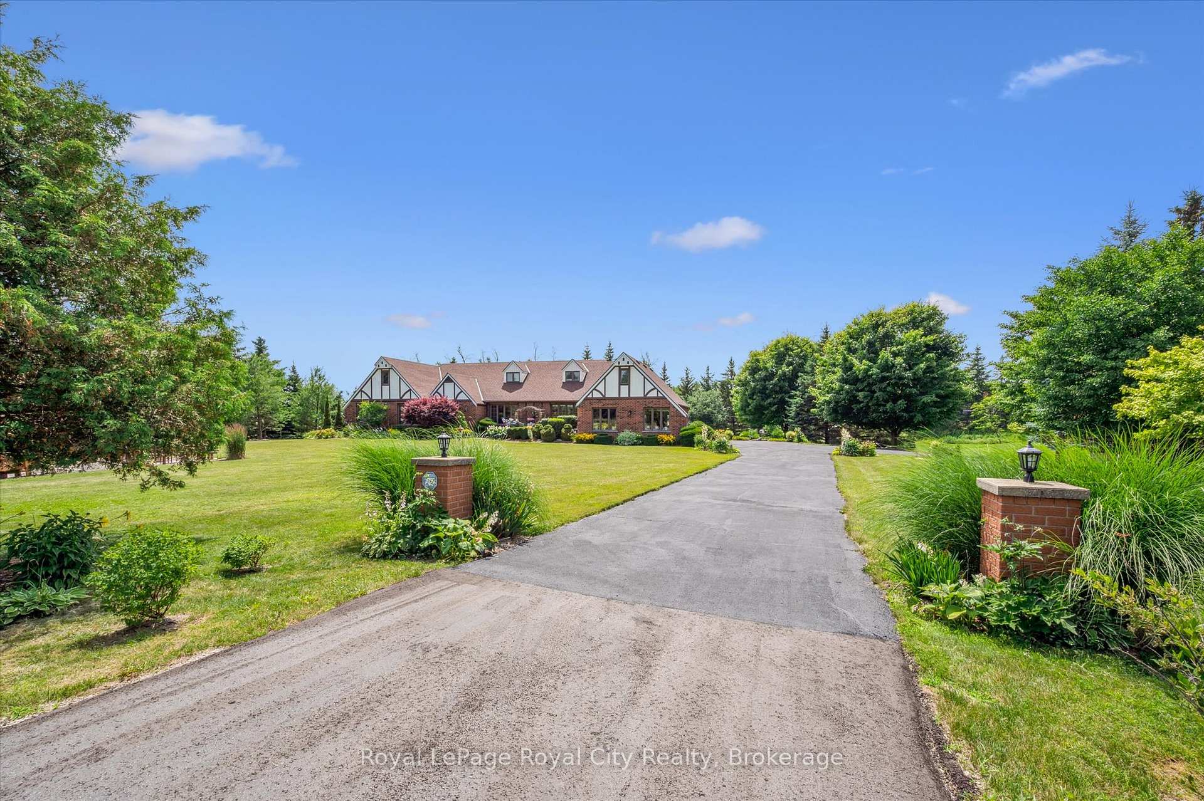
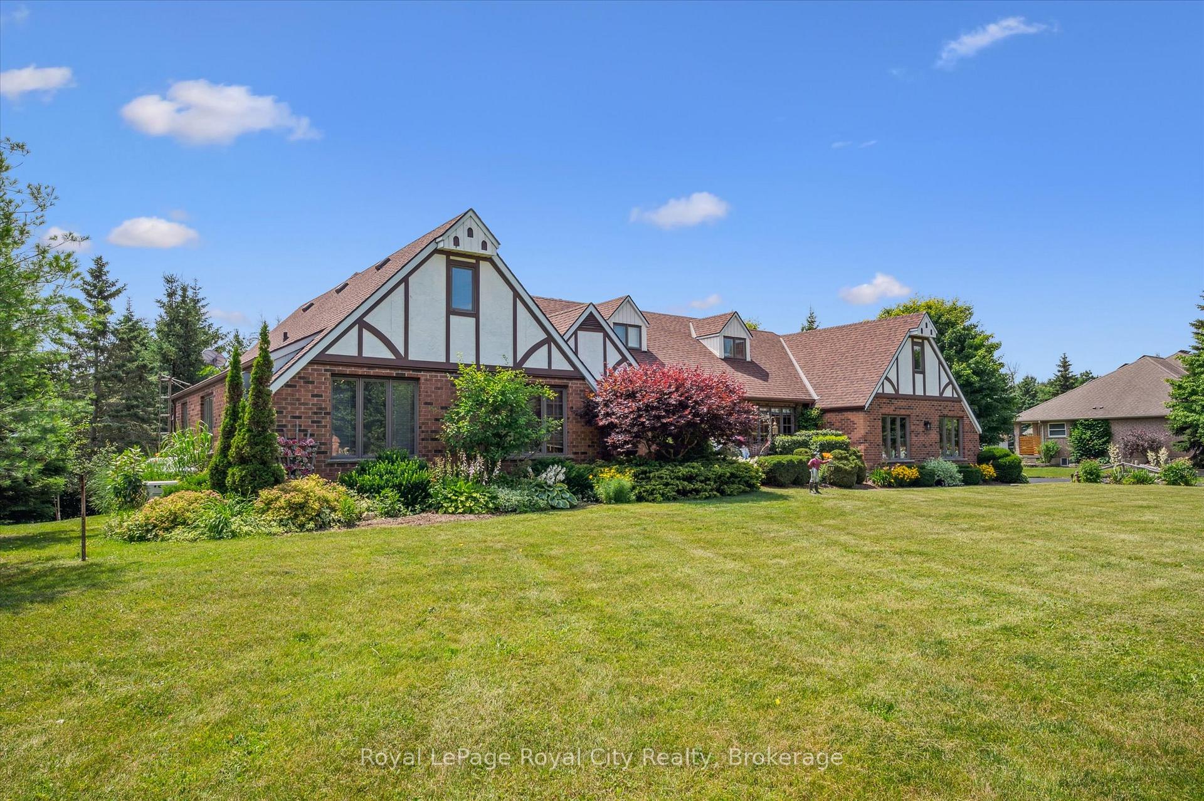
OPEN HOUSE Sep 27th 2:00 PM- 4:00 PM.... Welcome to your very own Shangri-La- a breathtaking, one-of-a-kind, English Tudor-style retreat offering over 3,000sqft of charm and functionality. Tucked away on a tranquil 1.13-acre property surrounded by trees, this 5-bedroom, 4-bathroom home invites you to experience a lifestyle of peace, privacy, and natural beauty. A long driveway leads to the storybook façade, setting the stage for what lies beyond: a spring-fed, trout-stocked pond with fountain, windmill, and meandering creek; a vibrant food forest with over 25 fruit-bearing and medicinal plants; more than 130 flowering plants and perennials, and sculpted shrubs shaped like hearts, a cat, eagle, and penguins adding a whimsical touch. 2 large gazebos- one convertible to a spring greenhouse- and an expansive rear deck offer serene outdoor escapes. Inside, the heart of the home is the open-concept kitchen and family room, where rich cherry cabinetry, Corian countertops, and a movable island- perfect for both casual meals and entertaining- take center stage. A cozy gas fireplace adds ambiance to the family room, while 4-panel patio doors flood the space with natural light and open to the backyard. A sunken living room flows into the formal dining room with peaceful garden views and continues to 3 spacious main floor bedrooms, including a grand primary suite with a 5pc ensuite, each featuring expansive picture windows that frame the stunning grounds. The private loft includes 2 spacious bedrooms, a full bath, its own furnace/AC, and a sprawling attic space that is ready to be completed as desired. Downstairs, the finished basement is an entertainer's dream, complete with a theatre room with surround sound, a full wet bar, and plenty of space for shuffleboard, a pool table, and card tables. Wine enthusiasts will love the custom wine cellar designed to hold over 400 bottles. This is more than a home- its a rare and remarkable lifestyle, just 10 minutes North of Guelph.
Facts & features
Ask about this home
A HOMEH agent will answer your questions about this home.
Rooms
24 rooms · 4 bathrooms
- Foyer15′4″ × 5′10″89 sq.ft.
- Living room11′7″ × 19′5″226 sq.ft.
- Kitchen16′1″ × 10′6″169 sq.ft.
- Breakfast10′2″ × 8′82 sq.ft.
- Dining room13′7″ × 12′1″164 sq.ft.
- Family room15′7″ × 19′5″304 sq.ft.
- Primary bedroom19′7″ × 21′2″414 sq.ft.
- Bathroom—
- Bedroom 215′7″ × 11′6″179 sq.ft.
- Bedroom 311′ × 11′9″129 sq.ft.
- Bathroom—
- Laundry9′8″ × 8′10″85 sq.ft.
- Bathroom—
- Bedroom 417′9″ × 10′5″185 sq.ft.
- Bedroom 516′10″ × 25′1″422 sq.ft.
- Bathroom—
- Other40′7″ × 25′4″1027 sq.ft.
- Other8′4″ × 6′1″51 sq.ft.
- Recreation15′1″ × 53′6″806 sq.ft.
- Other12′1″ × 8′8″105 sq.ft.
- Media room25′9″ × 22′10″588 sq.ft.
- Cold room/cantina10′ × 11′6″115 sq.ft.
- Utility room13′2″ × 8′4″110 sq.ft.
- Other13′2″ × 21′9″287 sq.ft.
Around this home
Listing details
Helpful tools
Your HOMEH agent
"Priced 12% under our estimate. I would see it this week."
Ask HOMEH about this home
Price, neighbourhood, monthly cost. Ask anything.
HOMEH Intelligent Agent is an AI, not a licensed representative. Check anything important with your agent.