

5819 Wellington Cty Rd 7, RR.5
5819 Wellington Cty Rd 7, RR.5
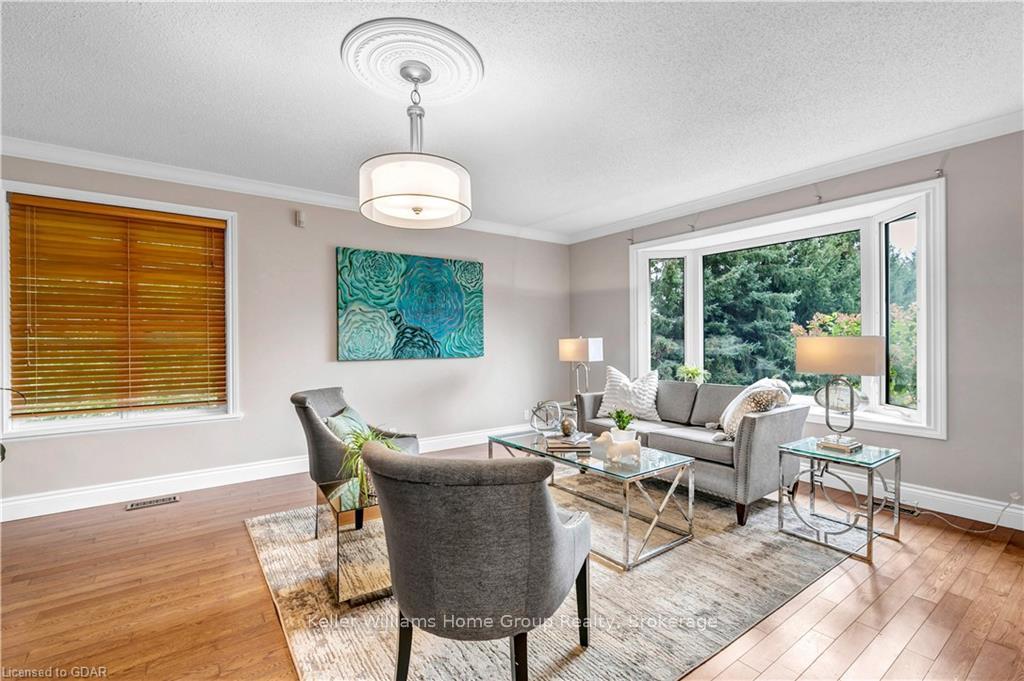 See all 50 photos
Property history
- $1,795,000ExpiredList: 2024-11-29|End: 2024-12-31|32 daysX11822963
- $1,795,000TerminatedList: 2024-10-11|End: 2024-12-11|61 daysX10875821
Facts and features
- BasementWalk-out
- Age of home16–30 years
- Price per sq ft~$1,026
- Water, sewerSeptic
- Hardwood floors
- Fireplace
- Central air
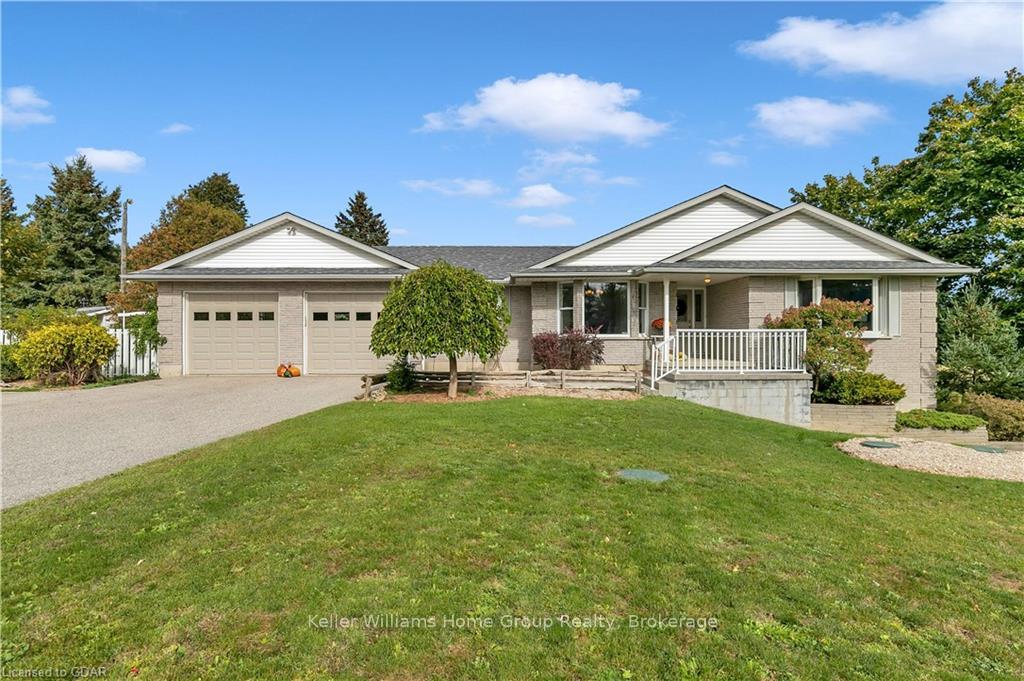
The homeDetached, Bungalow, Age 16–30 years
- Type: Detached
- Style: Bungalow
- Age: 16–30 years
- Living space: 1,500–2,000 sq ft
- Basement: Walk-up, walk-out
- Exposure: East
- Waterfront: None
InsideFireplace Yes, Carpet free, Hardwood, Ensuite
- Fireplace: Yes
- Flooring: Carpet free, Hardwood
- Laundry: Ensuite
- Features: Water purifier
- Rooms above ground: 10
- Rooms in the basement: 6
- Bedrooms: 3
- Bathrooms: 3
- Kitchens: 1
Outside and lotConcrete, vinyl siding, Asphalt shingle, Poured concrete
- Exterior: Concrete, vinyl siding
- Roof: Asphalt shingle
- Foundation: Poured concrete
- Other structures: Greenhouse, barn, workshop
- Size: 579.83 × 429 ft
- Zoning: Agr
Parking2 Garage, Attached, Private double, other, circular drive
- Spaces: 2 Garage
- Garage: Attached
- Driveway: Private double, other, circular drive
Heating, water and powerForced air, oil, Central air, Septic
- Heating: Forced air, oil
- Cooling: Central air
- Sewer: Septic
- Hydro: Yes
- Cable: Available
- Telephone: Yes
Costs and taxesTaxes $7,296 a year
- Taxes, 2023: $7,296 a year
Included in the saleDishwasher, dryer, garage door opener, refrigerator, stove, washer
- Included: Dishwasher, dryer, garage door opener, refrigerator, stove, washer
NearbyGolf, fenced yard
- Close to: Golf, fenced yard
Listing detailsX10875821, Terminated, Oct 11, 2024
- MLS® number: X10875821
- Status: Terminated
- Listed on: Oct 11, 2024
- Days on market: 61
- Updated: Dec 11, 2024
- Possession: Immediate
- Occupied by: Owner
- Listing brokerage: Keller Williams Home Group Realty
About this home
5819 Wellington Cty Rd 7, RR.5, Guelph/Eramosa (Rural Guelph/Eramosa West), ON N1H 6J2
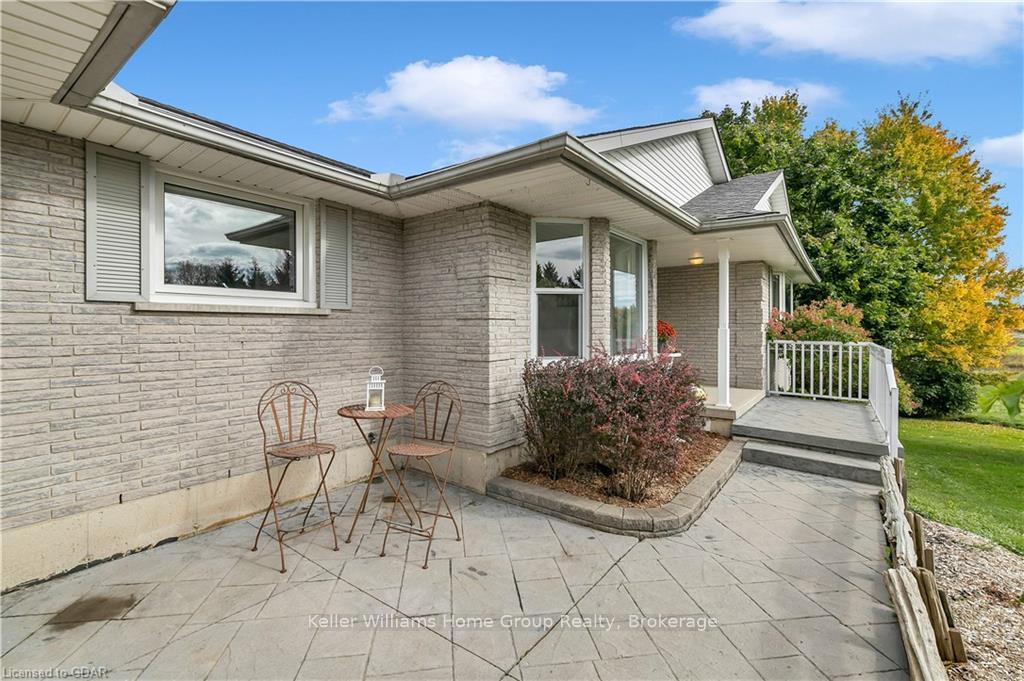
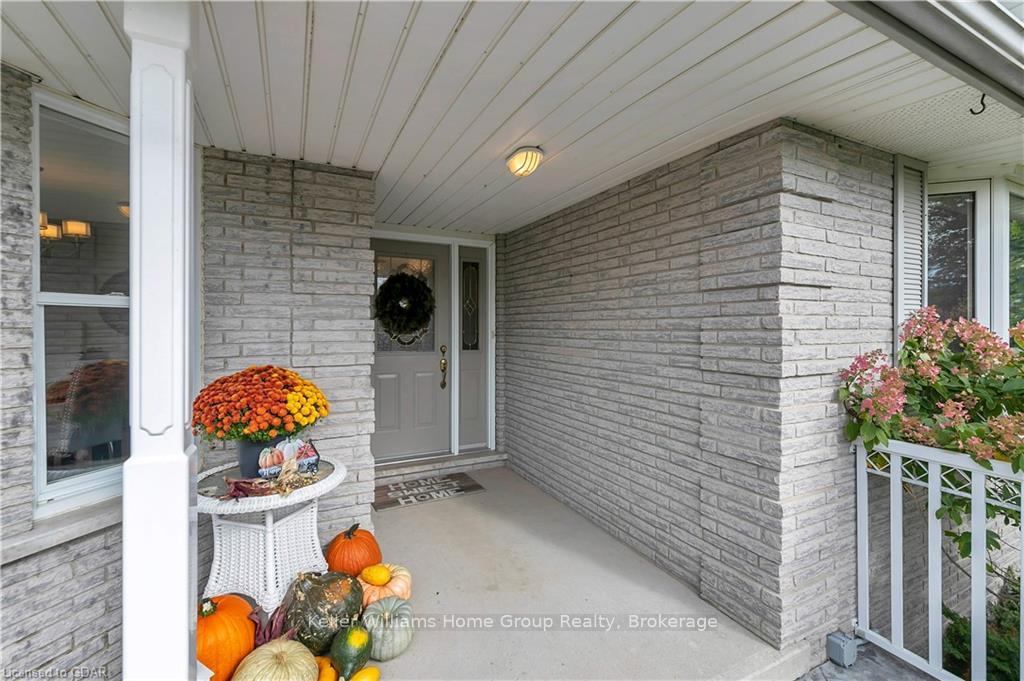
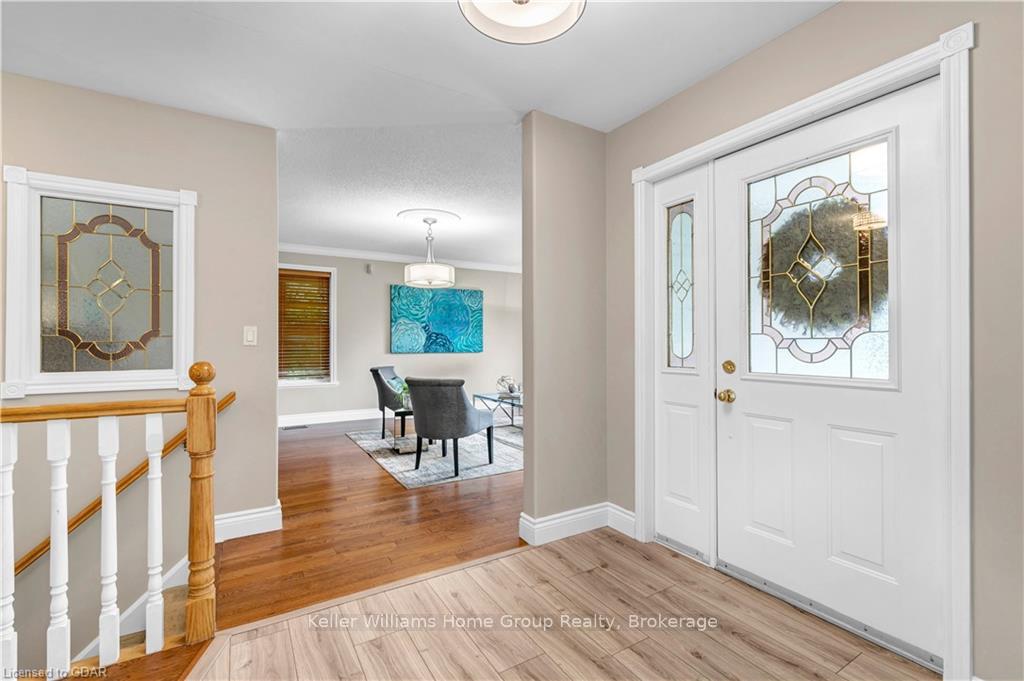
Discover the allure of this 5.4-acre property, where a charming 3-bedroom, 2.5-bathroom bungalow awaits, thoughtfully crafted in 1996 and ideally nestled between Guelph and Elora. Step inside, the open-concept kitchen and dining area (flooring 2023), offering a spacious layout with ample counter and cupboard space. The primary bedroom boasts its own en-suite bathroom and generous double closets, while two additional well-proportioned bedrooms and a 4-piece bathroom on the main floor. Adjacent, a convenient laundry room opens onto a freshly painted wooden deck overlooking the serene apple orchard. Notably, a new ($60,000)Septic was installed in 2022. Venture downstairs to discover a bright walkout basement with french doors that lead out to a stone patio, perfect for entertaining. This lower level unveils a sprawling family games and theatre room complemented by a wood-burning fireplace, a practical 2-piece bathroom, and two versatile bonus rooms - ideal for storage, an office, or an invigorating workout space for an active family. A well constructed 32' x 56' 2-stall barn with a drive shed and fenced area awaits. This adaptable structure offers shelter for your animals and secure equipment storage, featuring additional storage on the upper level - an invaluable asset for your hobby farming pursuits. Adding to the property's allure is a professional 36' x 48’ workshop constructed in 2009, boasting two bay doors, and a concrete floor. Designed for functionality, this workshop accommodates craftsmen, home mechanics, or woodworking enthusiasts with its 3 Phase, 600 Volt, 200 AMP Service in 2011 and separate meter, providing ample space for tools and materials. Completing this idyllic Hobby Farm are a potting shed, a flourishing raspberry bush, and an apple orchard - all nurtured without pesticides. Moreover, meticulously maintained kennels equipped with water and electricity onsite.
Ask about this home
A HOMEH agent will answer your questions about this home.
Around this home
Schools nearby
School rating, out of 10.
Helpful calculators
Your HOMEH agent

"I would see it this week."