

5830 4th Line
5830 4th Line
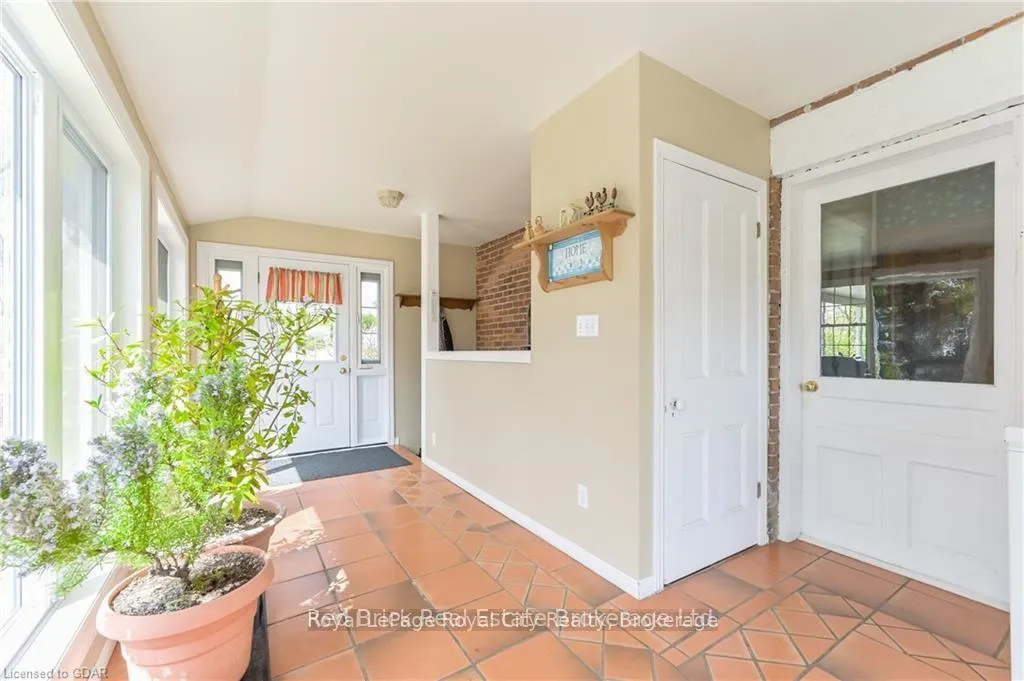 See all 18 photos
Property history
Facts and features
- BasementFull
- Age of home100+
- Water, sewerWell, septic
- Lot shapeIrregular
- Second kitchen
- Separate entrance
- Fireplace
- Central air
The homeRural Residential, 2 1/2 storey, 100+
- Type: Rural Residential
- Style: 2 1/2 storey
- Age: 100+
- Living space: 3,000–3,500 sq ft
- Basement: Full, separate entrance
- Waterfront: None
InsideFireplace Yes, wood stove, Main level, Guest accommodations, in-law capability, primary bedroom - main floor, propane tank, generator - full, accessory apartment
- Fireplace: Yes, wood stove
- Laundry: Main level
- Features: Guest accommodations, in-law capability, primary bedroom - main floor, propane tank, generator - full, accessory apartment
- Rooms above ground: 18
- Bedrooms: 6
- Bathrooms: 4
- Kitchens: 2
- Family room: Yes
Outside and lotVinyl siding, brick, Asphalt shingle, Concrete, stone
- Exterior: Vinyl siding, brick
- Roof: Asphalt shingle
- Foundation: Concrete, stone
- Size: 600.93 × 2,218 ft
- Shape: Irregular
- Zoning: Agricultural
Parking2 Garage, Other, Private
- Spaces: 2 Garage
- Garage: Other
- Driveway: Private
Heating, water and powerForced air, ground source, Central air, Well
- Heating: Forced air, ground source
- Cooling: Central air
- Water: Well
- Sewer: Septic
- Natural gas: No
- Hydro: Yes
- Cable: No
- Telephone: Yes
Costs and taxesTaxes $6,685 a year, Plus HST, Propane tank
- Taxes, 2025: $6,685 a year
- HST: Plus HST
- Rental items: Propane tank
Included in the saleDiesel gas tank will not be filled on closing and can be removed
- Not included: Diesel gas tank will not be filled on closing and can be removed
Listing detailsX12440888, Sold, Oct 2, 2025
- MLS® number: X12440888
- Status: Sold
- Listed on: Oct 2, 2025
- Days on market: 78
- Updated: Dec 19, 2025
- Possession: Flexible
- Occupied by: Owner
- Listing brokerage: Royal LePage Royal City Realty
About this home
5830 4th Line, Guelph/Eramosa (Rural Guelph/Eramosa East), ON N0B 2K0
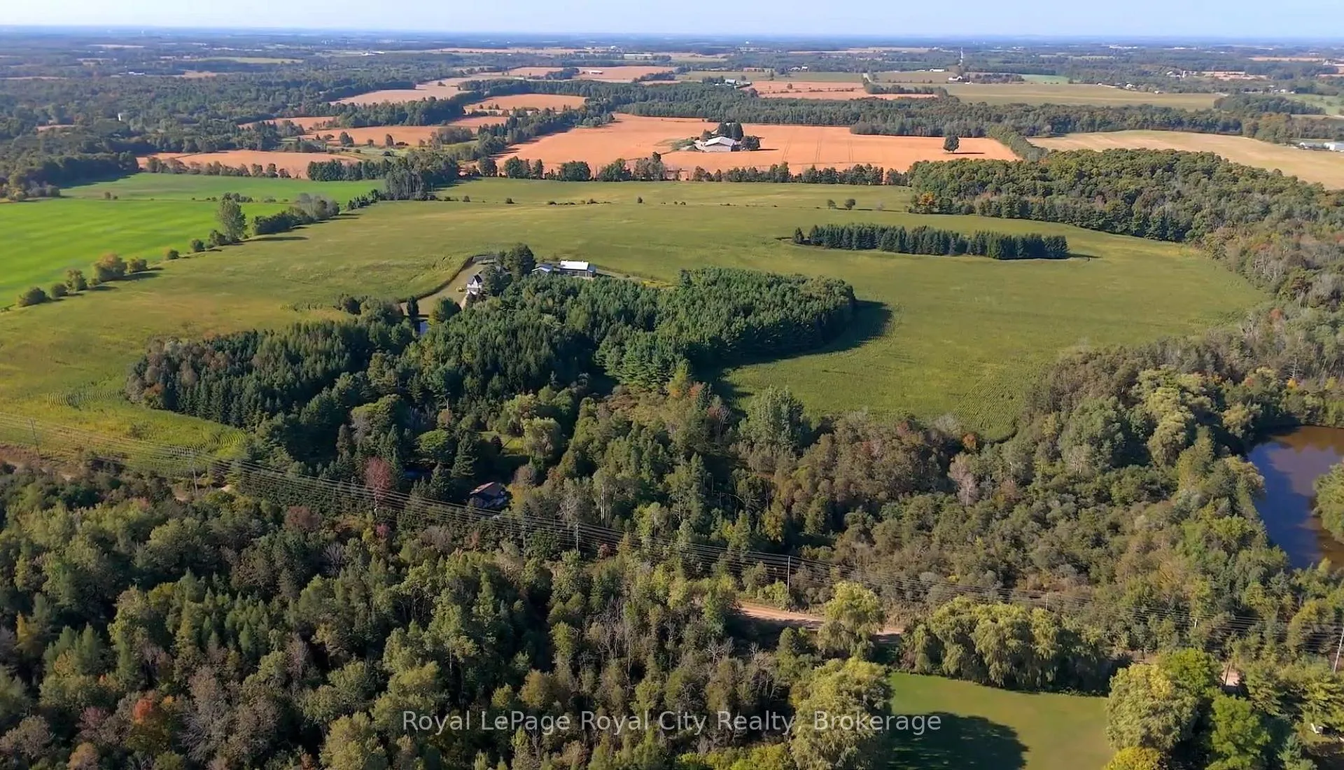
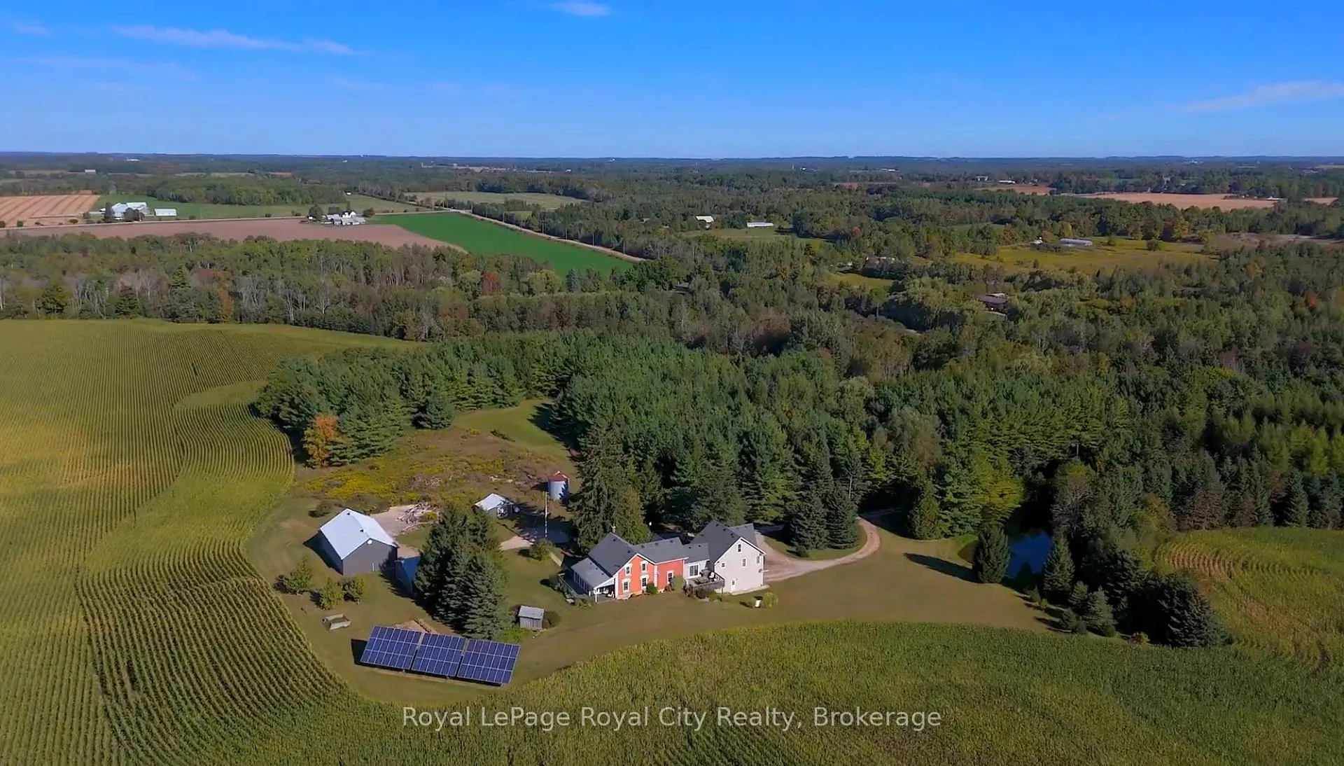
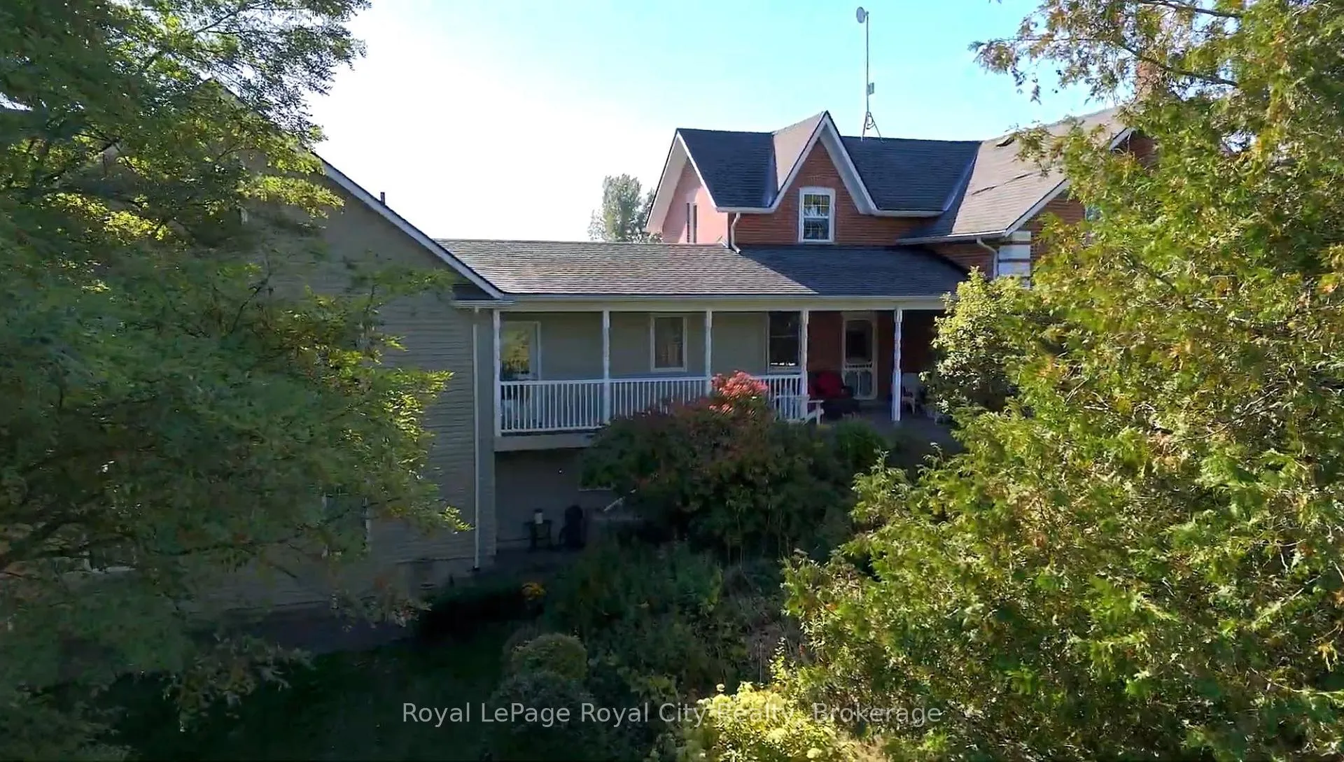
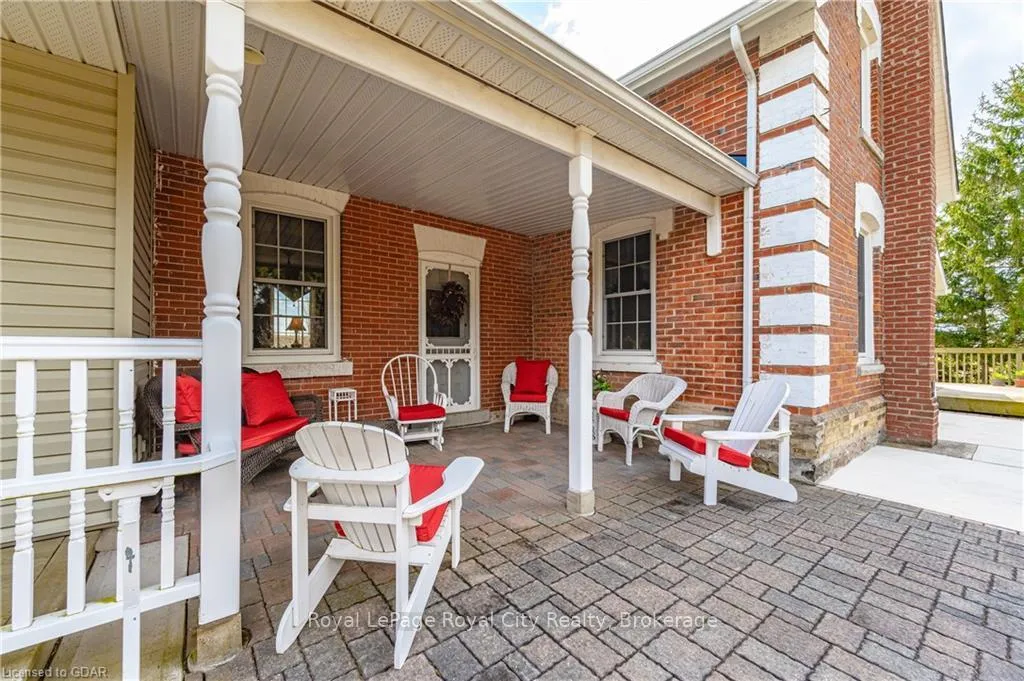
The perfect mixture, 65 acres of sandy well drained, rolling farmland, a hardwood bush, a pine forest, a pond and a large home, suitable for multi-generational living if desired, all tucked perfectly into this 86 acre country landscape. There are 2 large outbuildings, one very well maintained post and beam structure with hydro and a newer detached shop(8'4"x12' sliding door), wired for all your tools. The home, combines a Century Red Brick Farmhouse, lovingly cared for, with an addition custom built a little over 15 years ago to mimic the old world charm with large wood baseboards, trim and solid wood doors. A Wood Burning Stove, Heated Floors, a Geo-Thermal forced air system and Boiler baseboard system (with rough-in for outdoor wood burning furnace). There are many economical options to keep this large home warm and inviting, and also keep the power on with the automatic, whole home Generac Generator installed in 2023. There are 3 full bathrooms, 1 powder room and another just waiting for fixtures. On the older West Wing, there are 4 possible bedrooms and on the newer East Wing, there is a main level bedroom with ensuite and a large bedroom on the upper level that could be divided (with rough-in bath). The attached 2 car garage is oversized to fit a pick-up truck and underneath the garage is a clean and dry area that is currently used as the 'cantina' for salami and wine making. The 65 acres of farmland is currently leased. This home is one-of-a-kind, a must-see with so many options, great sandy loam soil for crops and livestock, or just a country residential paradise.
Ask about this home
A HOMEH agent will answer your questions about this home.
Around this home
Helpful calculators
Your HOMEH agent

"Priced 9% over the Hestimate. I would see it this week."