
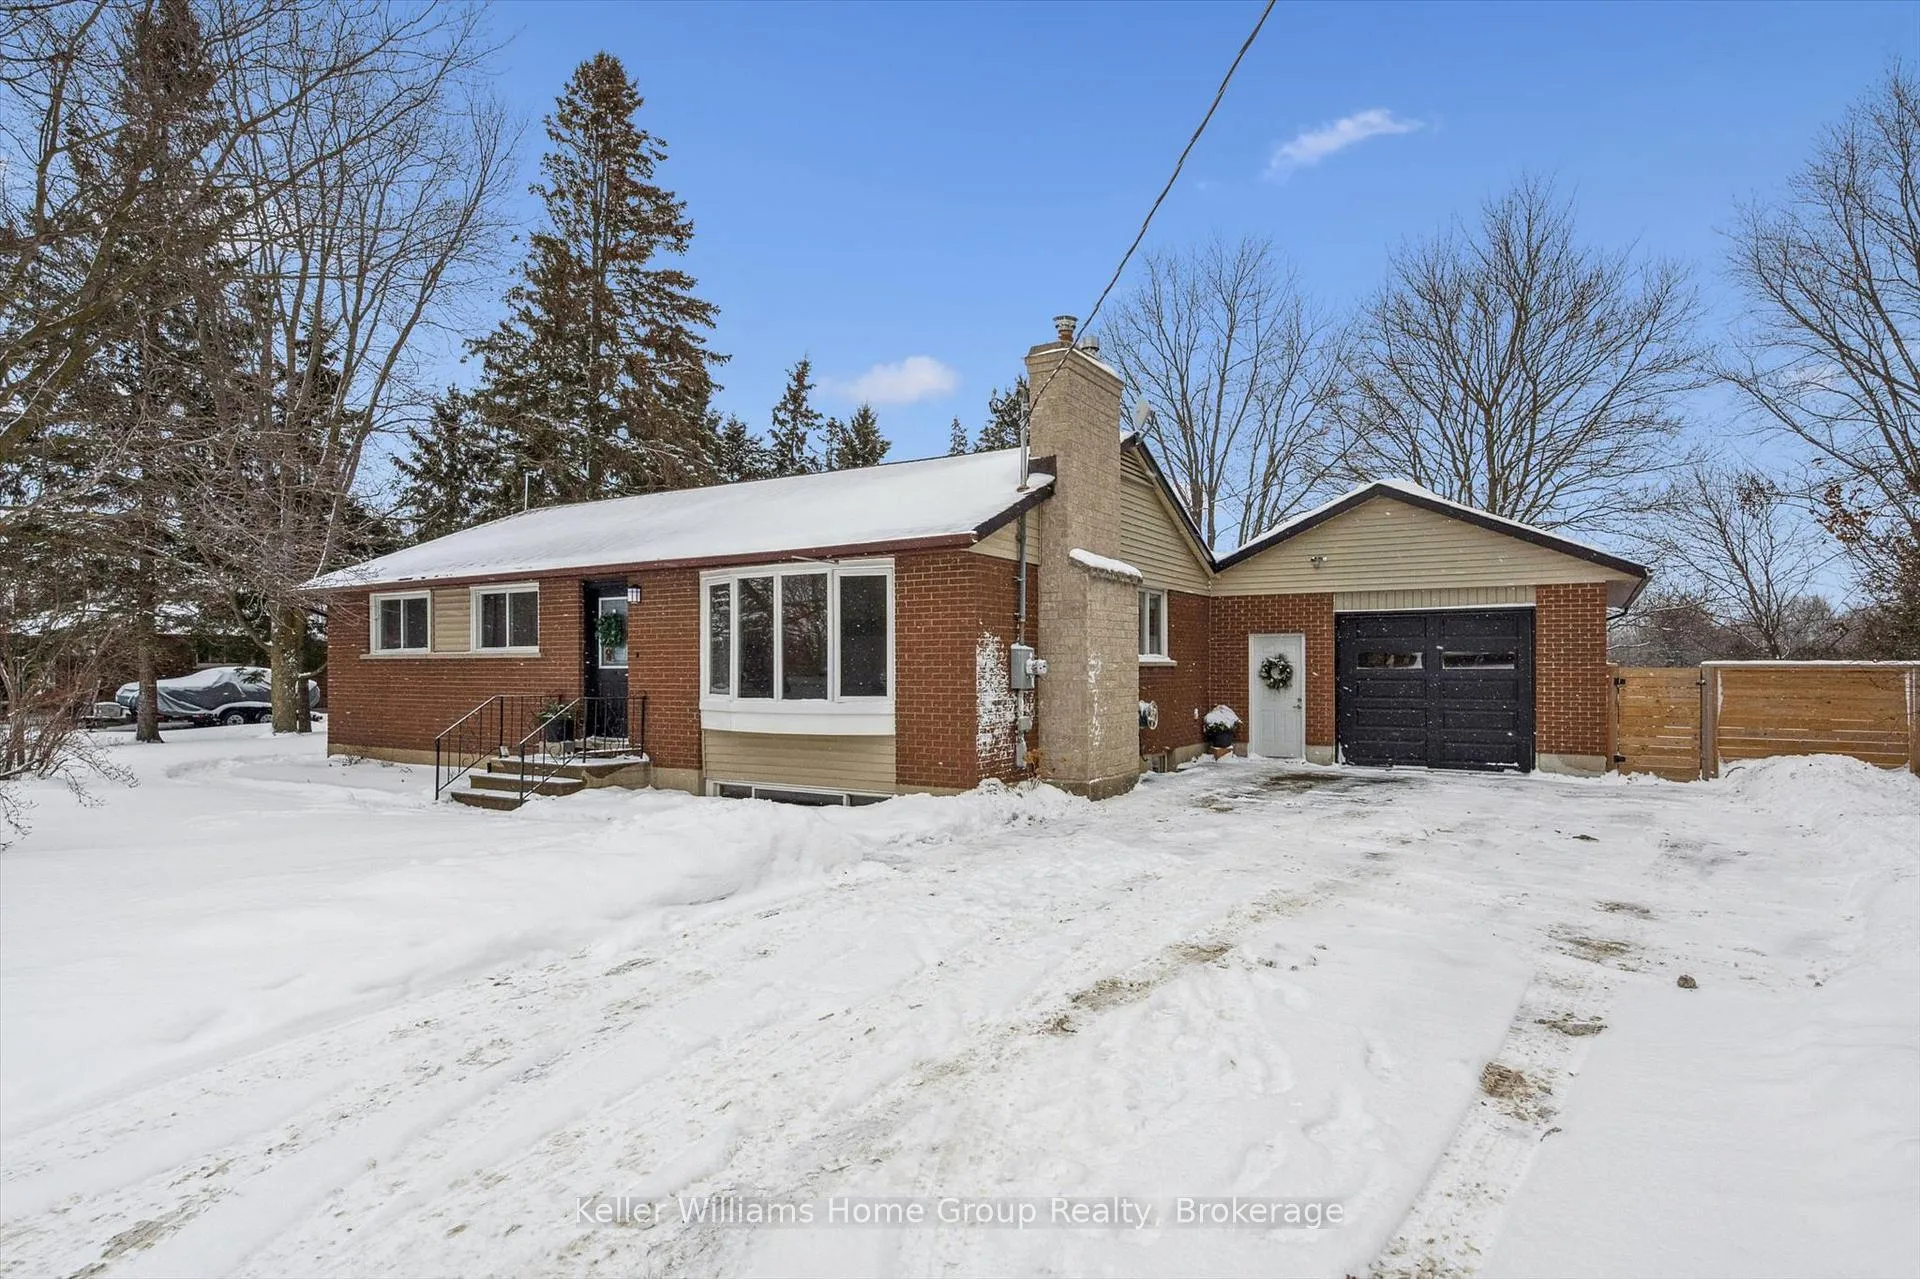
5863 Wellington Road 7
Guelph/Eramosa (Rural Guelph/Eramosa West)5863 Wellington Road 7
Guelph/Eramosa (Rural Guelph/Eramosa West)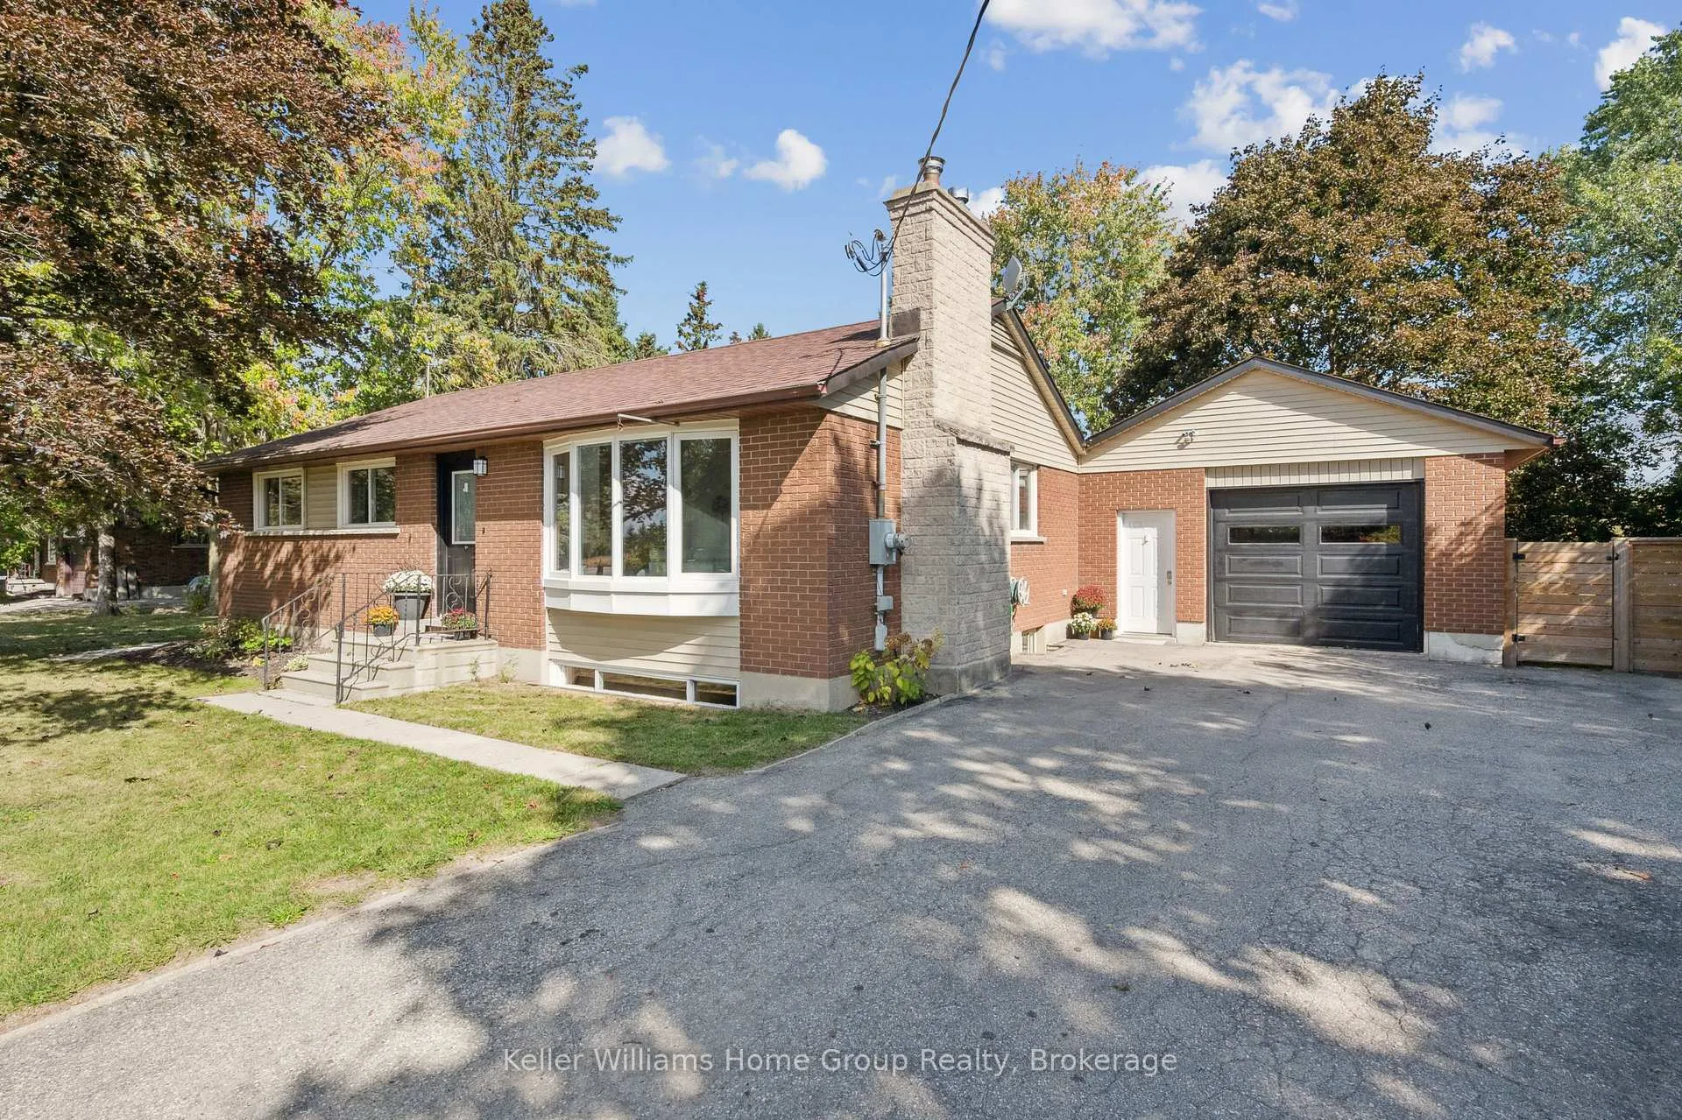
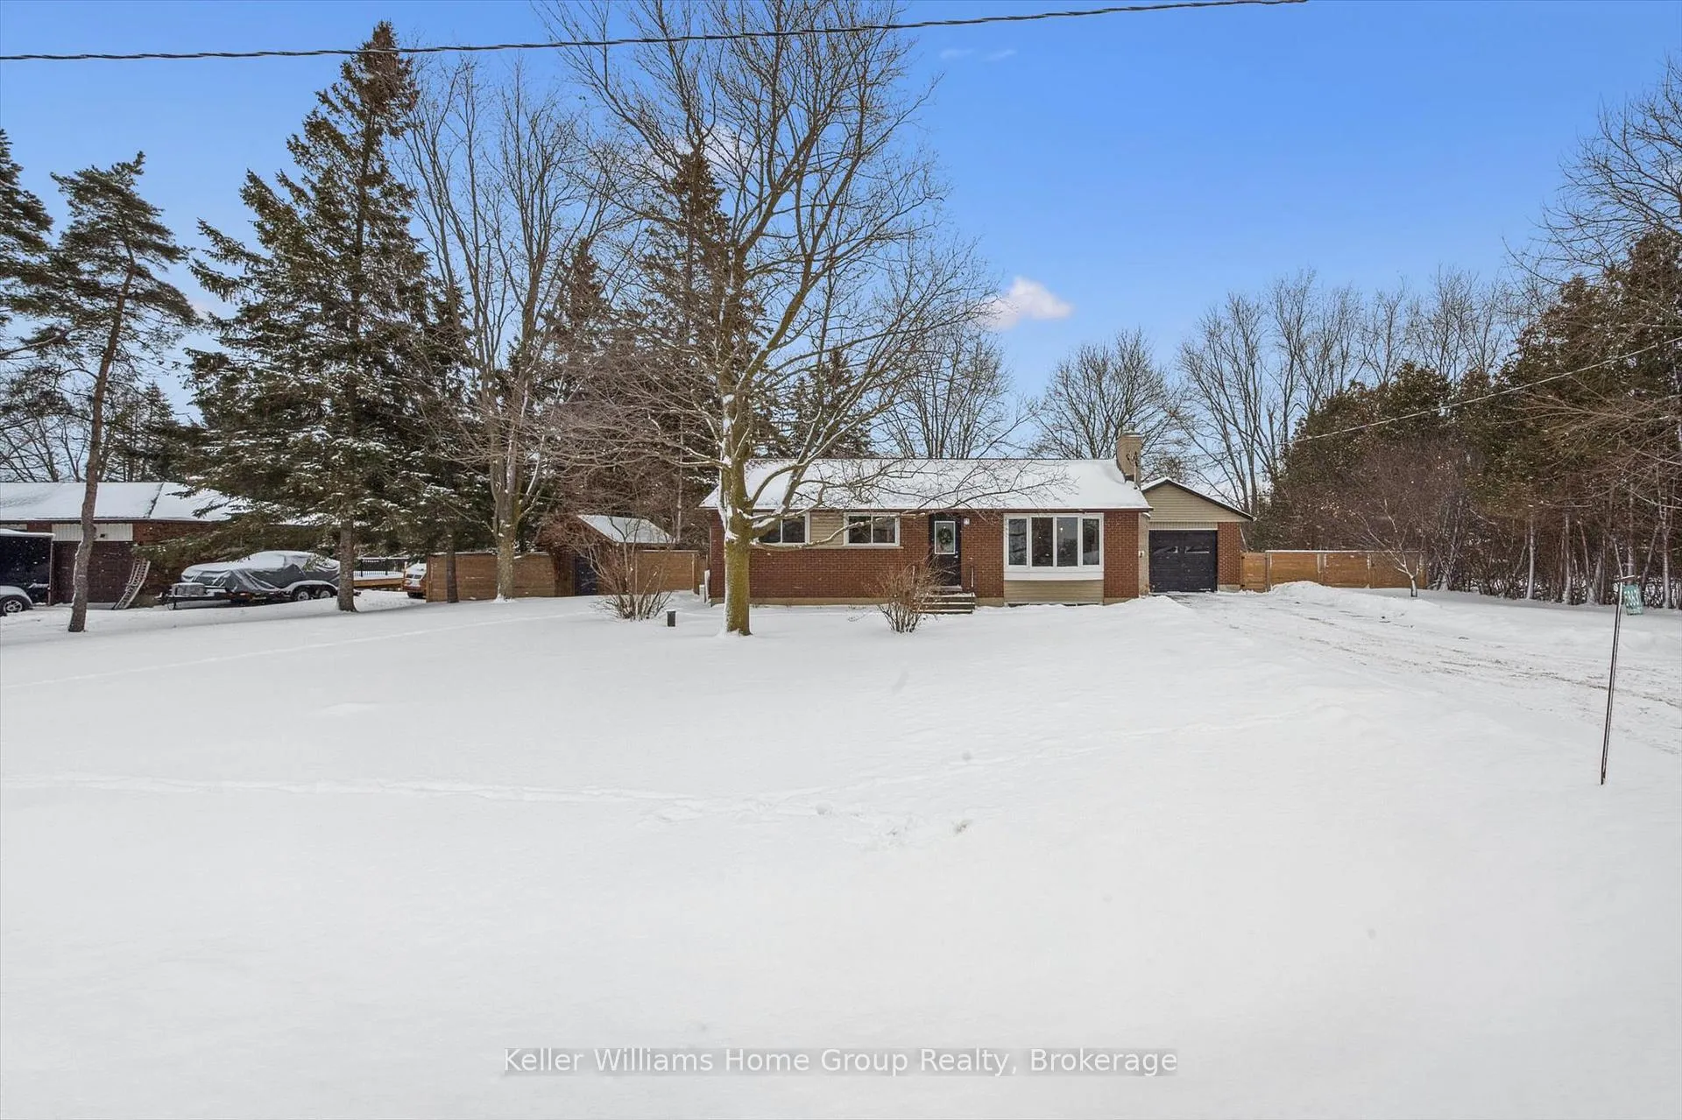 See all 50 photos
Property history

This home has sold. It is no longer available.
Property not available for sale or for rent.
About this home
5863 Wellington Road 7, Guelph/Eramosa
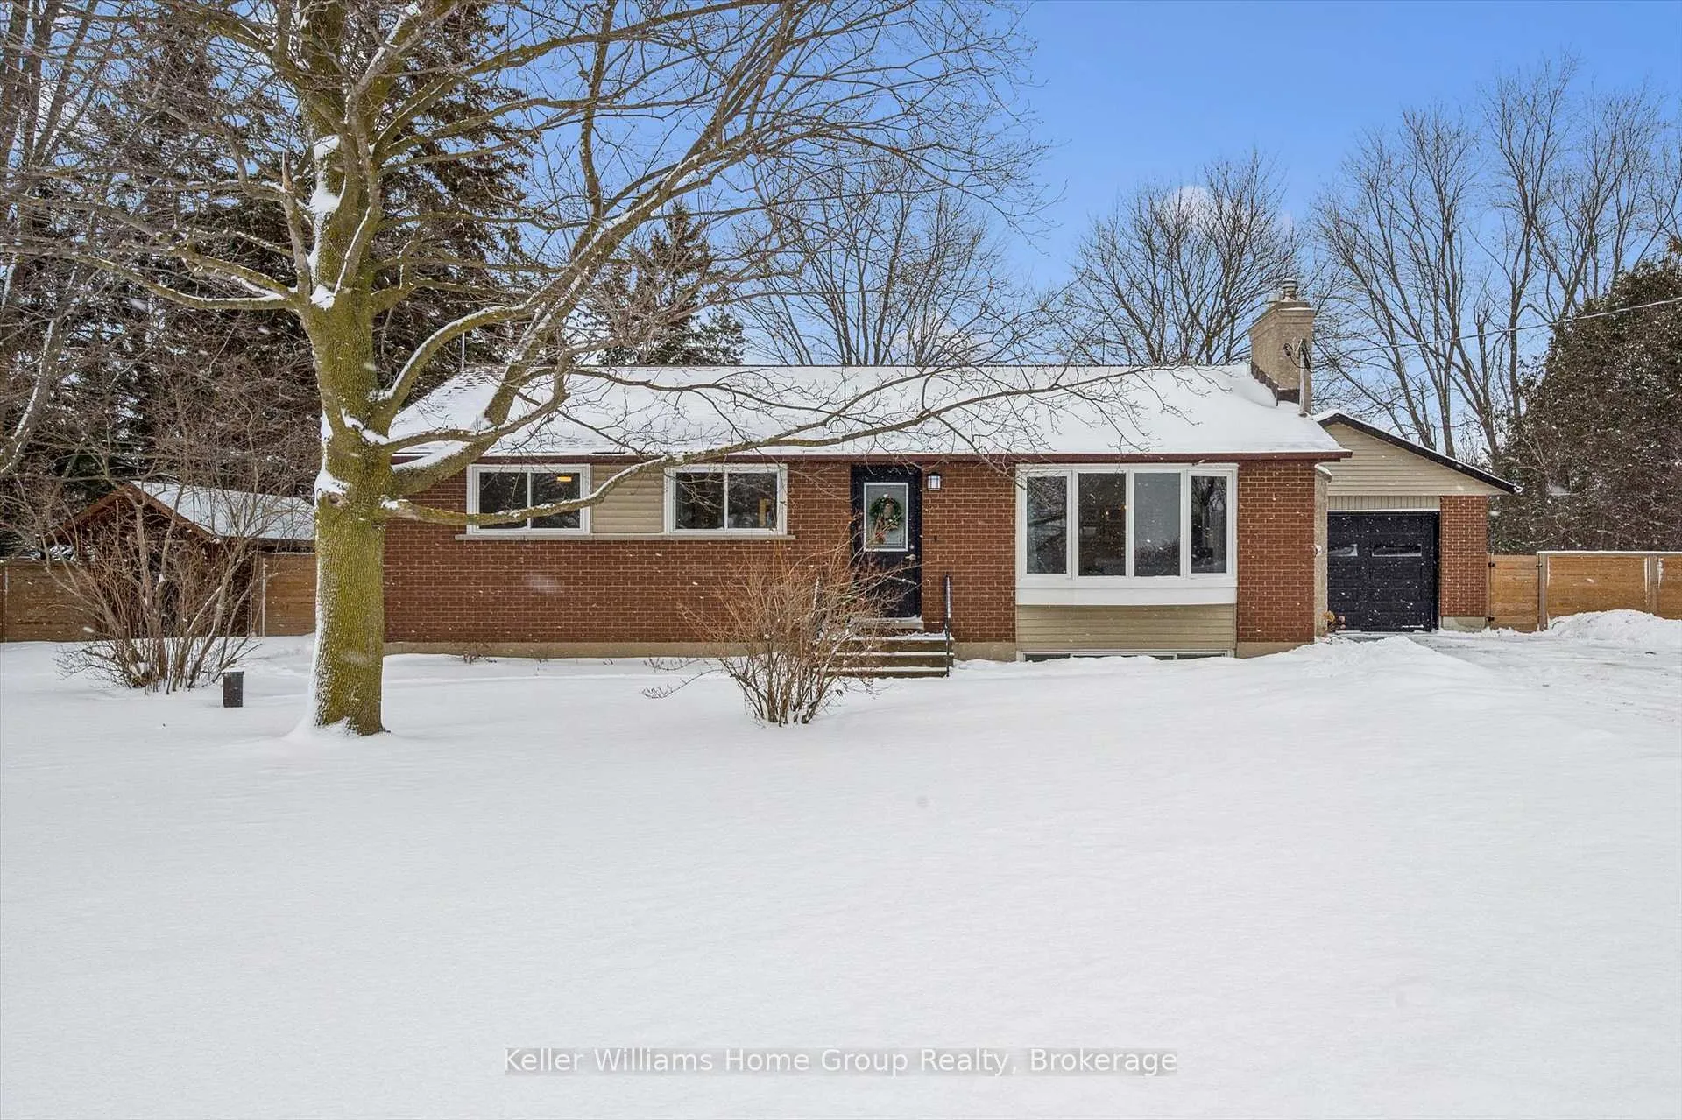
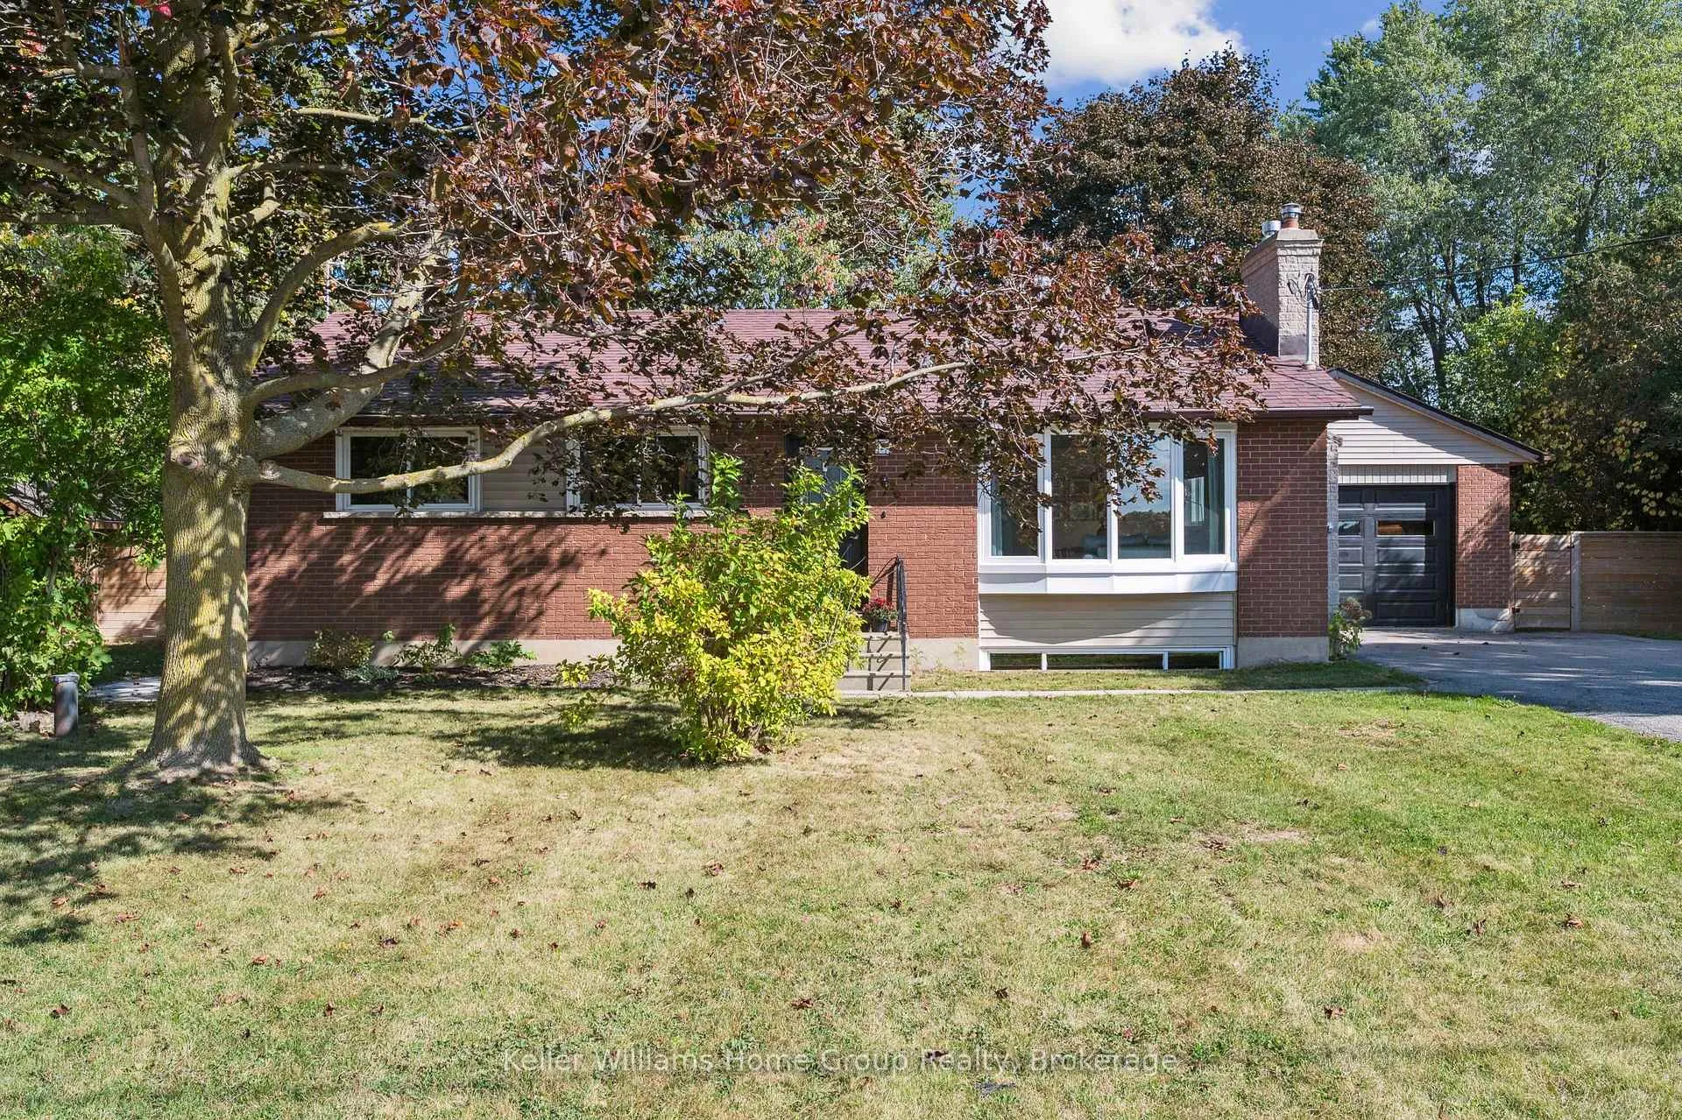
Enjoy the space of country living with the convenience of nearby amenities at this thoughtfully updated home, IDEALLY LOCATED 10-15 MIN from both Guelph and Elora and just moments from Ponsonby School. Set on a 1/2 ACRE PROPERTY, this residence delivers flexibility, efficiency, and FAMILY-FOCUSED design in a peaceful rural setting.Offering approx 2,000 sq ft of finished living space, the home features 4 bedrooms and 2 bathrooms, including a well-appointed in-law suite with its own private entrance. The suite has been refreshed with a new kitchen, flooring, windows, and a dedicated bathroom-ideal for extended family, guests, or supplementary income.The main living areas are practical and welcoming, with 3 bedrooms on the primary level, each with built-in closets. The lower level includes a versatile recreation/playroom complete with a Murphy bed, allowing for easy guest accommodations or multi-purpose use.Geothermal heating and cooling (installed 2010) for consistent comfort and excellent energy efficiencyRoof replacement in 2017Updated laundry room (2021) with quartz countertops, cabinetry, sink, and windowNew water softener and iron filter (2021)Insulated garage with gas heat, ideal for hobbies or year-round useThe outdoor space is designed with active families in mind. A mostly fenced backyard with one side tree lined, provides peace of mind, while the 30' x 40' concrete sports pad with lighting and fencing offers year-round recreation opportunities. A Generlink hookup adds convenience and security during power outages, and the 1/2 acre lot allows plenty of room to garden, relax, or entertain.Additional highlights include Ehtel high-speed internet wired directly to the home, private well and septic, and consistently low utility costs thanks to geothermal efficiency.
Facts & features
Ask about this home
A HOMEH agent will answer your questions about this home.
Rooms
15 rooms · 2 bathrooms
- Living room12′5″ × 19′10″246 sq.ft.
- Dining room8′8″ × 10′1″87 sq.ft.
- Kitchen11′9″ × 13′7″160 sq.ft.
- Primary bedroom12′5″ × 10′8″132 sq.ft.
- Bedroom 29′4″ × 10′7″99 sq.ft.
- Bedroom 312′5″ × 8′9″108 sq.ft.
- Bathroom8′4″ × 4′11″41 sq.ft.
- Laundry7′3″ × 15′5″112 sq.ft.
- Recreation11′4″ × 16′2″183 sq.ft.
- Bedroom 48′8″ × 13′8″118 sq.ft.
- Bathroom10′11″ × 7′5″81 sq.ft.
- Laundry7′1″ × 7′8″54 sq.ft.
- Den12′ × 8′9″105 sq.ft.
- Kitchen11′7″ × 13′7″157 sq.ft.
- Utility room16′2″ × 4′6″73 sq.ft.
Around this home
Schools nearby
School rating, out of 10.
Listing details
Helpful tools
Your HOMEH agent
"I would see it this week."
Ask HOMEH about this home
Price, neighbourhood, monthly cost. Ask anything.
HOMEH Intelligent Agent is an AI, not a licensed representative. Check anything important with your agent.