

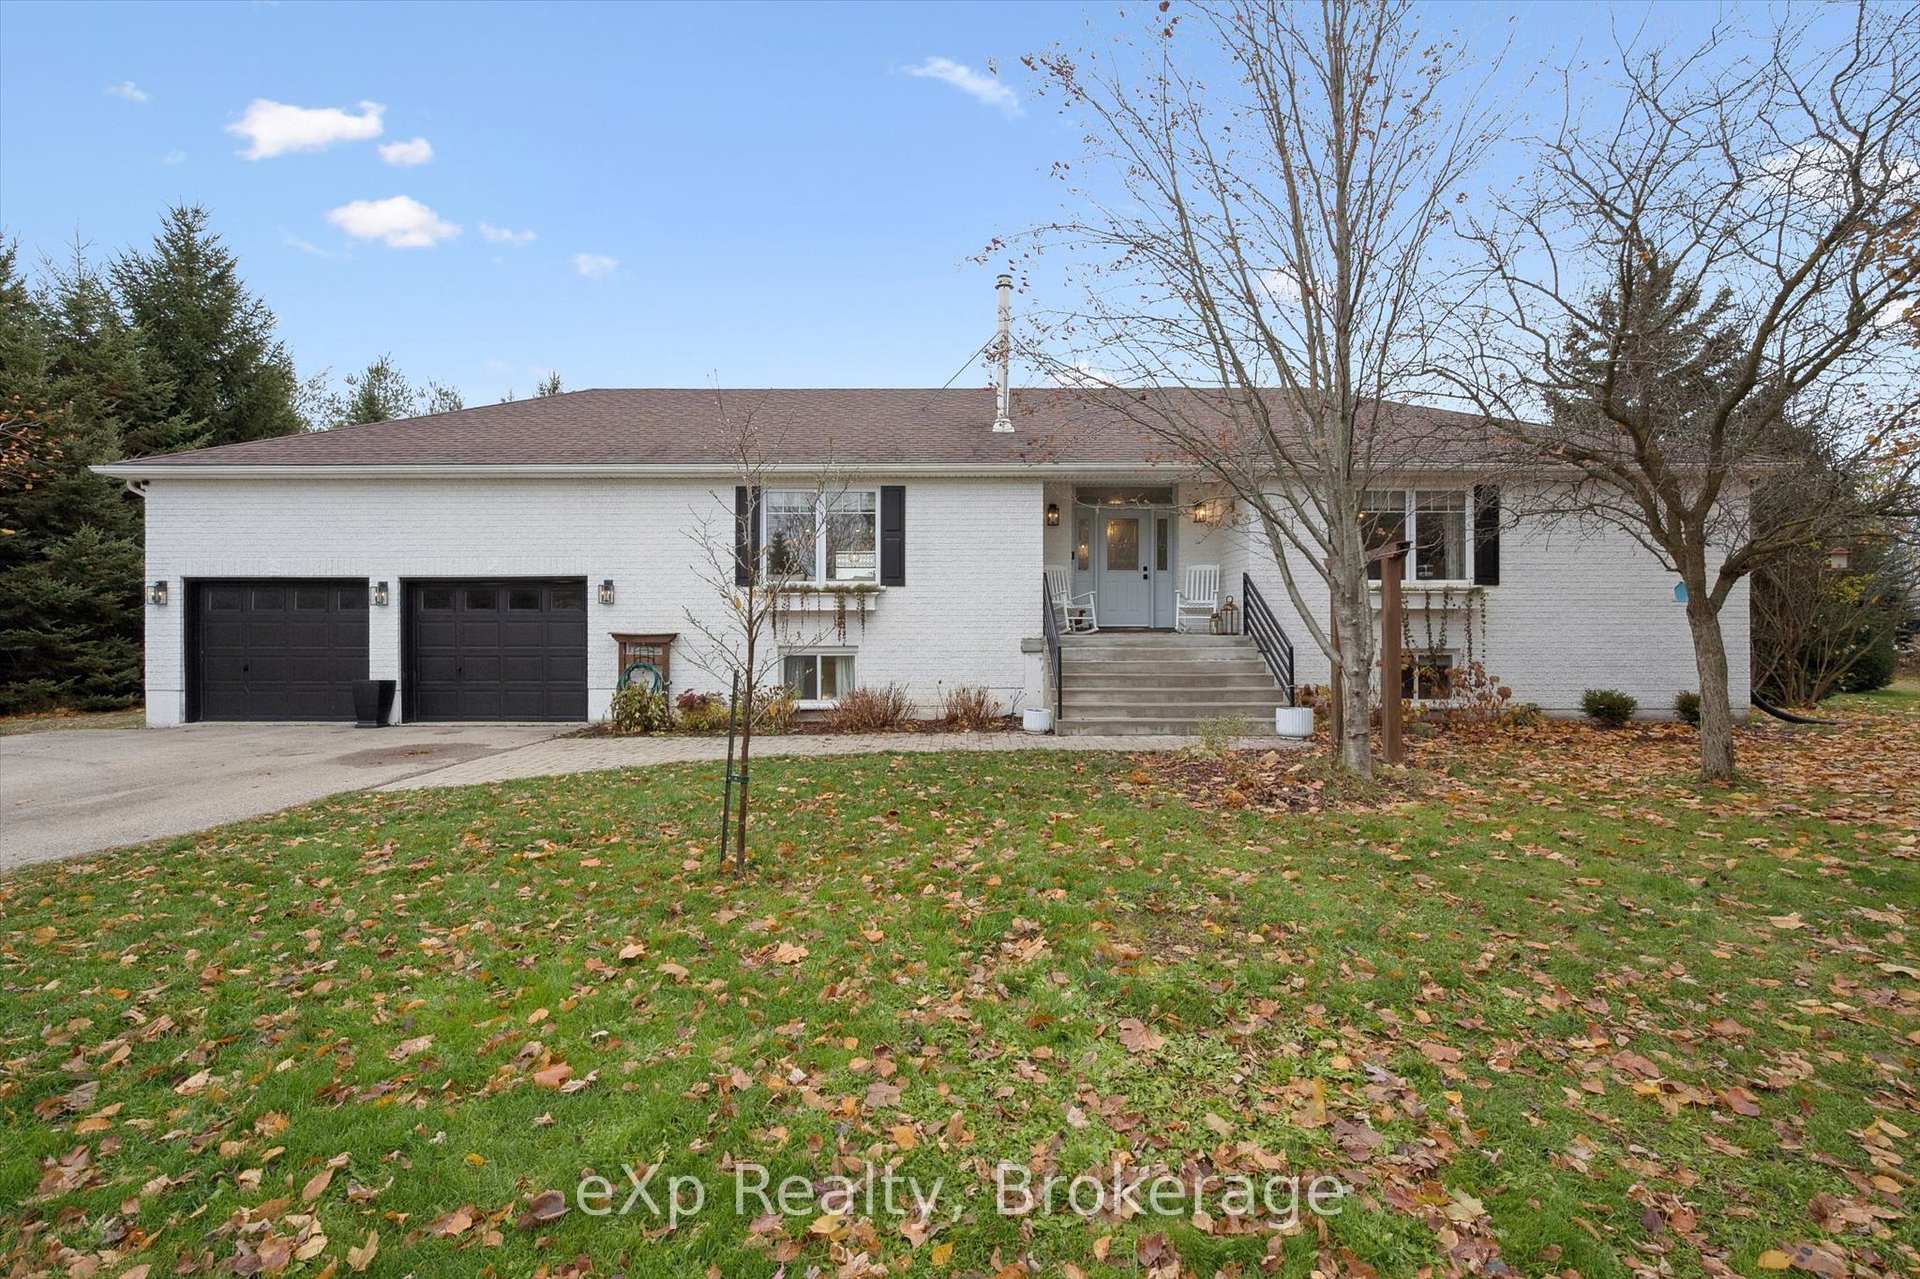
7223 Wellington Rd 51
7223 Wellington Rd 51
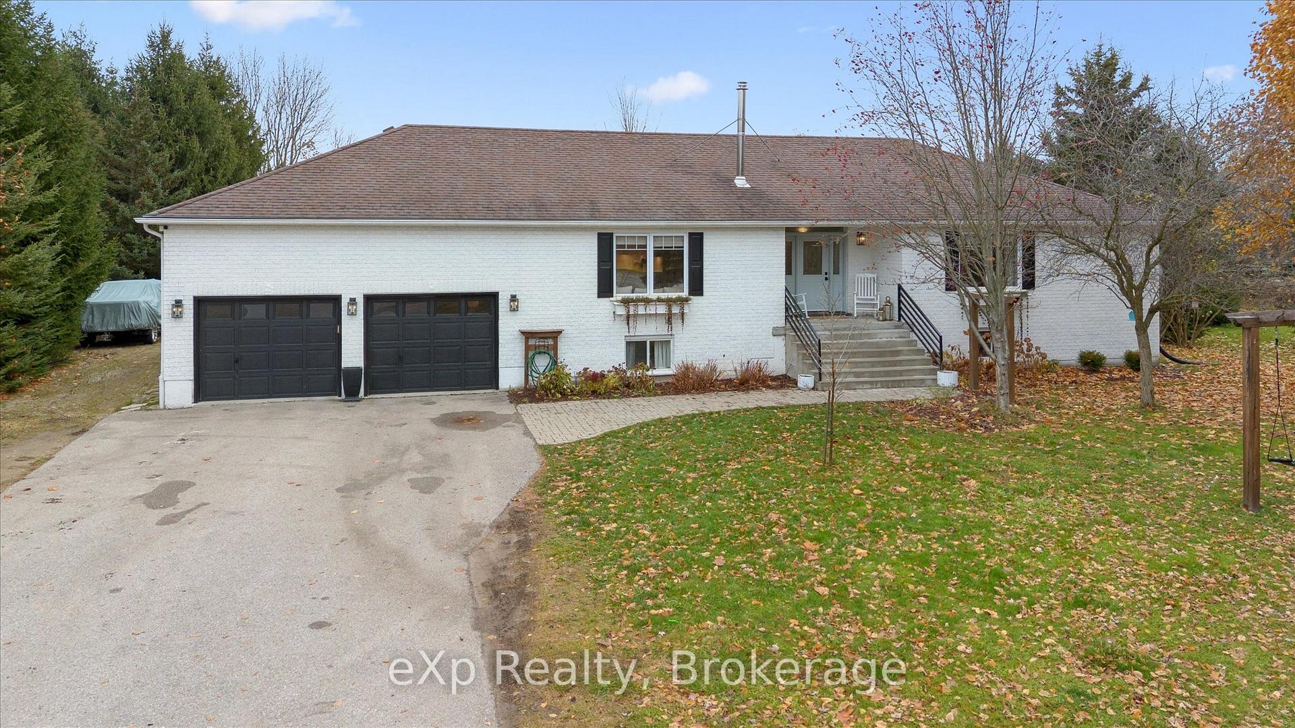
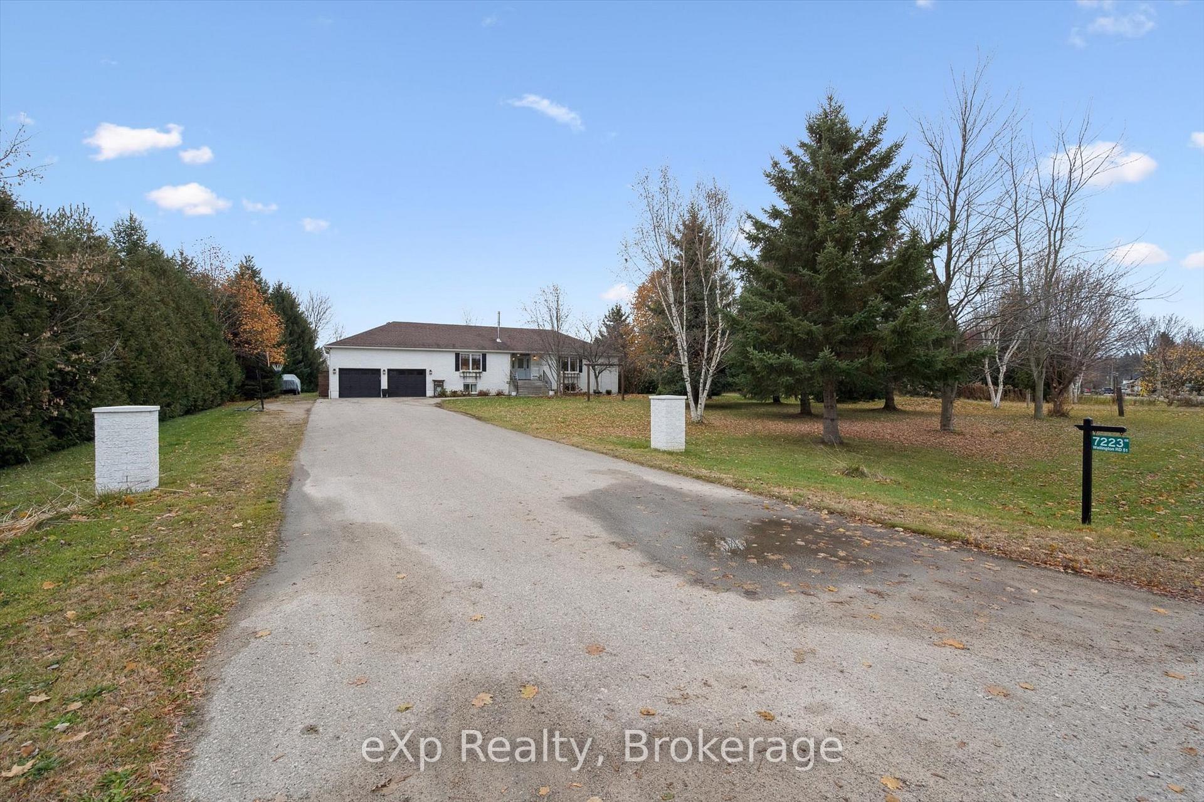
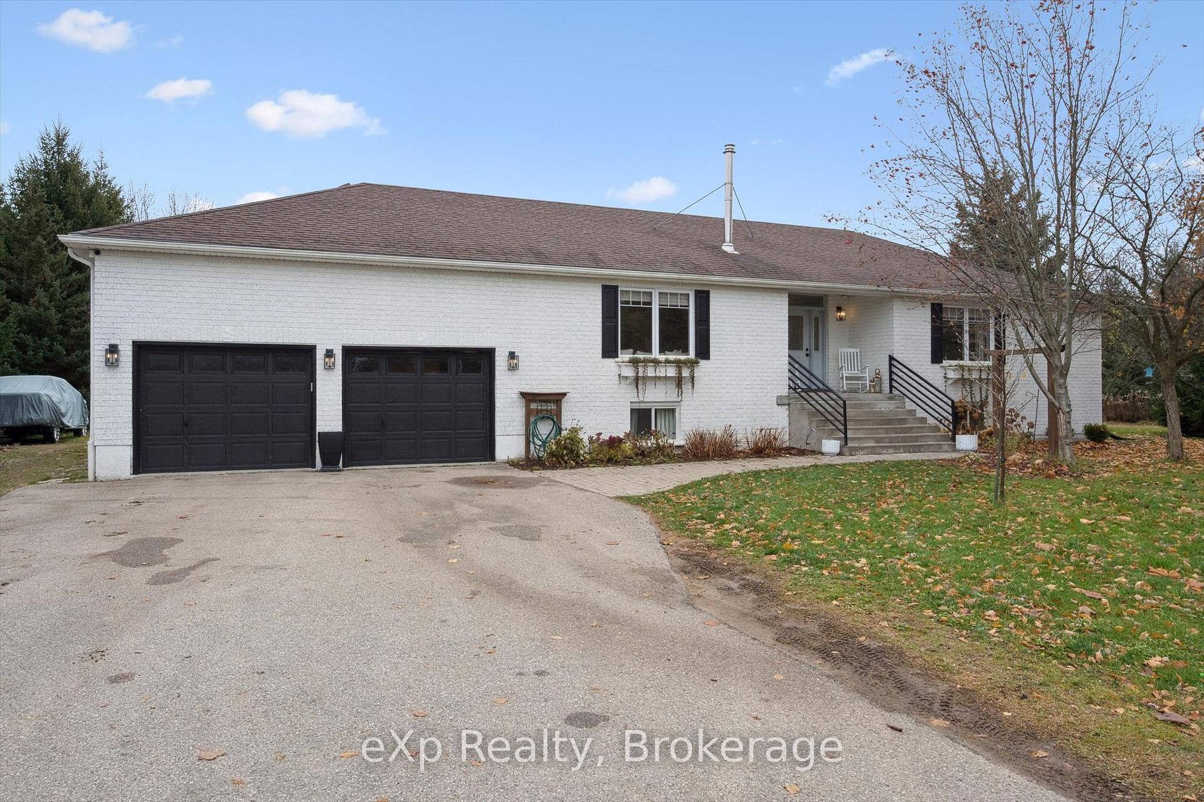
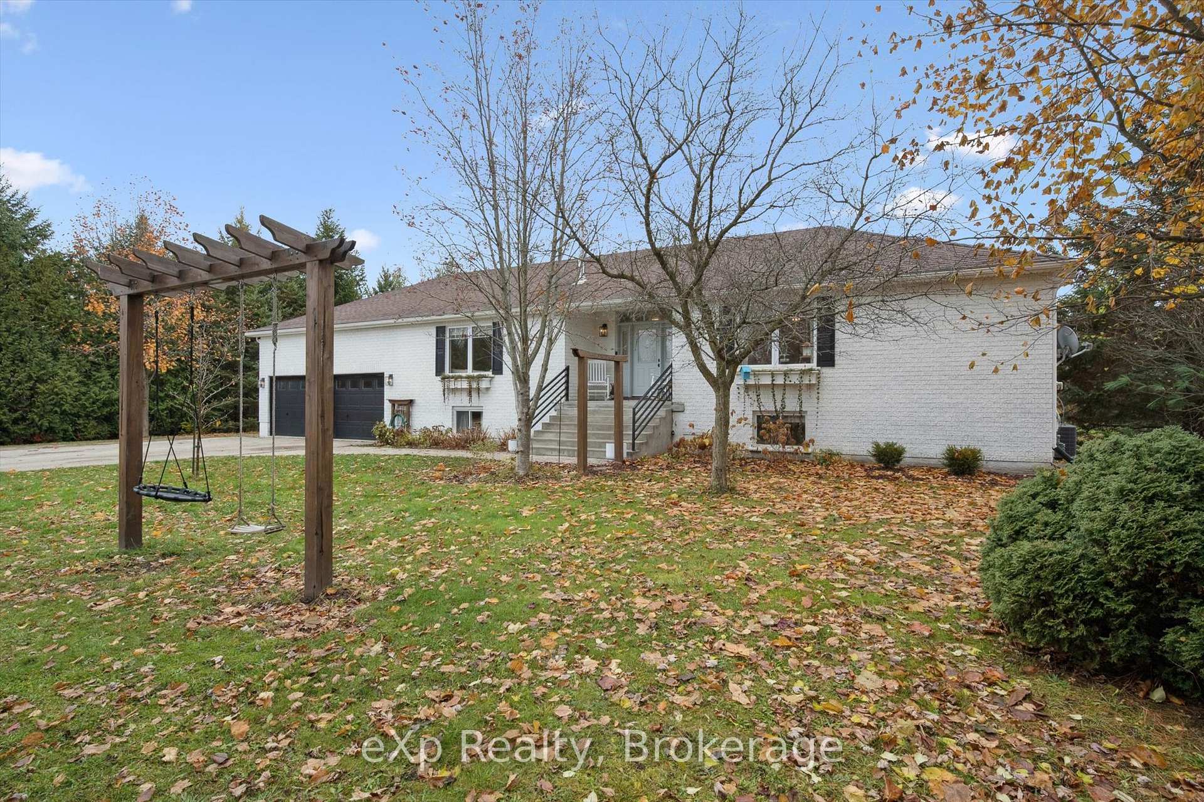 See all 40 photos
Property history
Facts and features
- BasementWalk-up
- Water, sewerWell, septic
- HeatingForced air
- CoolingCentral air
- Separate entrance
- Fireplace
- Central air
The homeDetached, Bungalow, 1,500–2,000 sq ft
- Type: Detached
- Style: Bungalow
- Living space: 1,500–2,000 sq ft
- Basement: Walk-up, separate entrance, finished
- View: Trees/woods
InsideFireplace Yes, family room, natural gas, Main level, Auto garage door remote, in-law suite, storage, sump pump, water softener, water heater
- Fireplace: Yes, family room, natural gas
- Laundry: Main level
- Features: Auto garage door remote, in-law suite, storage, sump pump, water softener, water heater
- Security: Carbon monoxide detectors, smoke detector
- Rooms above ground: 19
- Bedrooms: 3 + 2 in the basement
- Bathrooms: 4
- Kitchens: 1
- Family room: Yes
Outside and lotBrick, Asphalt shingle, Poured concrete
- Exterior: Brick
- Roof: Asphalt shingle
- Foundation: Poured concrete
- Features: Deck, porch
- Other structures: Garden shed, shed, drive shed
- Size: 130.81 × 442 ft
Parking2 Garage, Attached
- Spaces: 2 Garage
- Garage: Attached
Heating, water and powerForced air, gas, Central air, Well
- Heating: Forced air, gas
- Cooling: Central air
- Water: Well
- Sewer: Septic
- Natural gas: Yes
- Hydro: Yes
- Cable: Yes
Costs and taxesTaxes $7,144 a year, HST included in the price, Hot water heater, iron filter
- Taxes, 2025: $7,144 a year
- HST: HST included in the price
- Rental items: Hot water heater, iron filter
- Under contract: Hot water heater, water treatment
Included in the saleUpstairs- washer, dryer, stove, refrigerator, dishwasher, microwave, electric fireplace. basement-washer, dryer, refrigerator, stove., In-law suite stain glass light fixtures and basement chandeliers.
- Included: Upstairs- washer, dryer, stove, refrigerator, dishwasher, microwave, electric fireplace. basement-washer, dryer, refrigerator, stove.
- Not included: In-law suite stain glass light fixtures and basement chandeliers.
Listing detailsX12550134, Sold, Nov 17, 2025
- MLS® number: X12550134
- Status: Sold
- Listed on: Nov 17, 2025
- Days on market: 83
- Updated: Feb 8, 2026
- Possession: Flexible
- Occupied by: Owner
- Listing brokerage: eXp Realty
About this home
7223 Wellington Rd 51, Guelph/Eramosa (Rural Guelph/Eramosa West), ON N0B 1B0
Beautifully updated modern farmhouse-style bungalow on over an acre, featuring a custom kitchen (2020) with quartz countertops, large island, a farmhouse sink and new flooring throughout. The primary suite offers a private ensuite, plus four additional spacious bedrooms and a 3-season sunporch overlooking the property. The lower level includes a private in-law suite with a full bathroom, an extra bedroom, and a separate play area. Laundry on both levels, two cold storage rooms, and an attached 2-car garage add convenience. Enjoy country living with a 3-year-old deck, new front porch, apple trees, landscaped gardens, chicken coop, large shed, and long driveway with ample parking. Updates include a new dishwasher and washer (2025), newer A/C, refrigerator, stove, windows, garden doors, and furnace. A private, well-maintained rural retreat just minutes from local amenities.
Ask about this home
A HOMEH agent will answer your questions about this home.
Around this home
Schools nearby
School rating, out of 10.
Helpful calculators
Your HOMEH agent

"I would see it this week."