
 See all 47 photos
Property history
Book a viewing
Ask HOMEH

"I would see it this week."
7422 Wellington Rd 51, Guelph/Eramosa
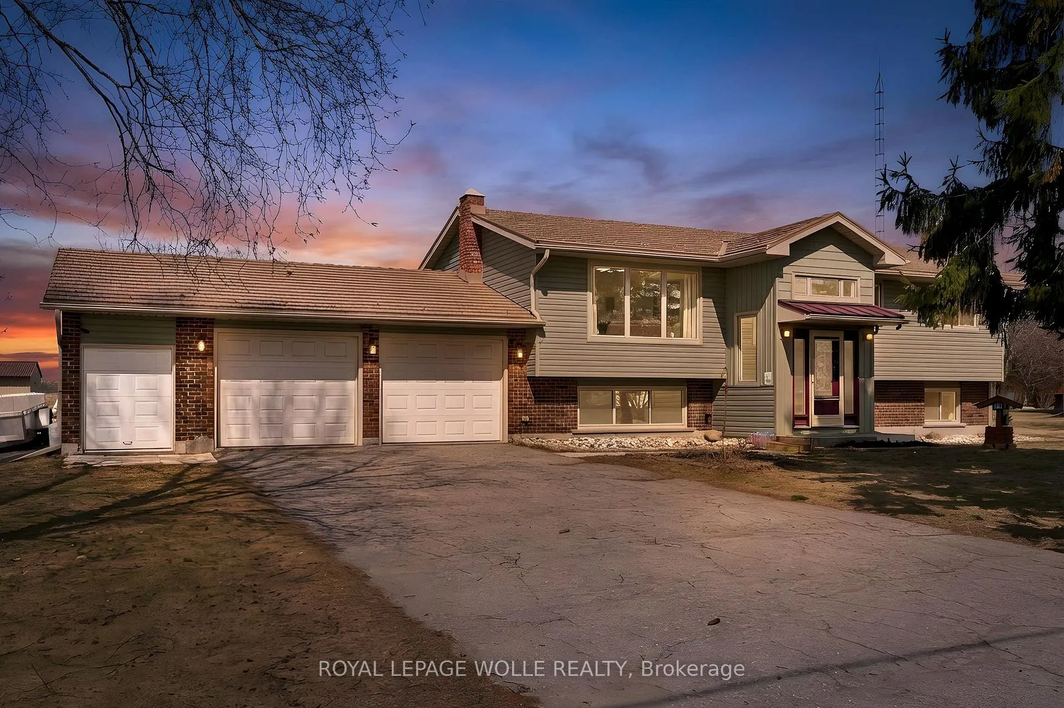
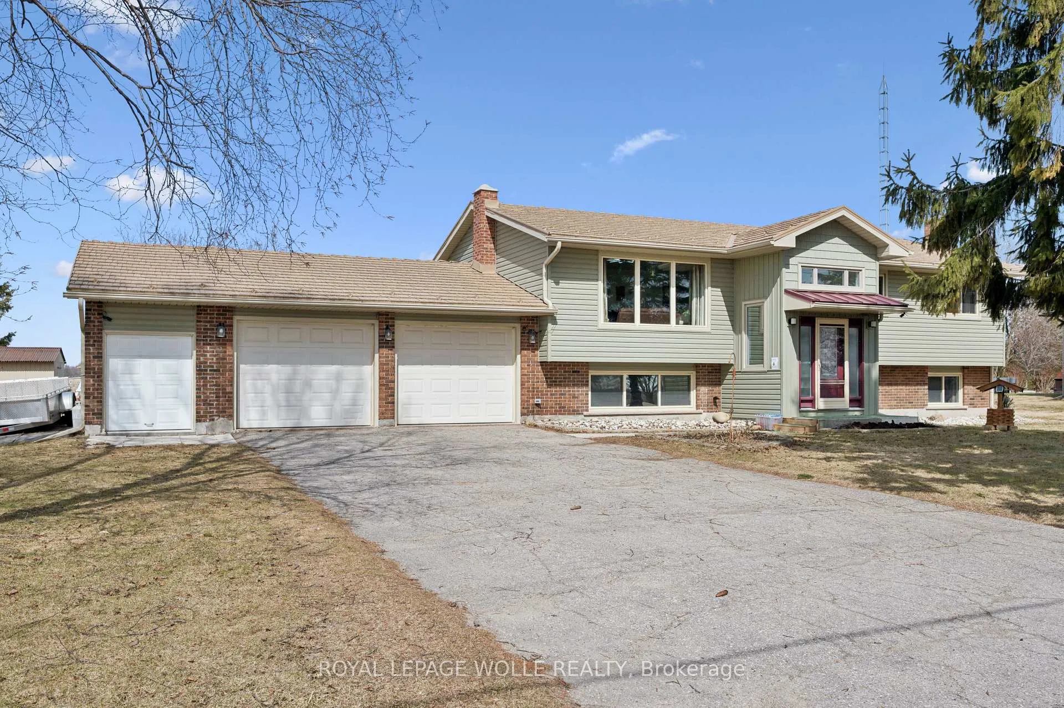
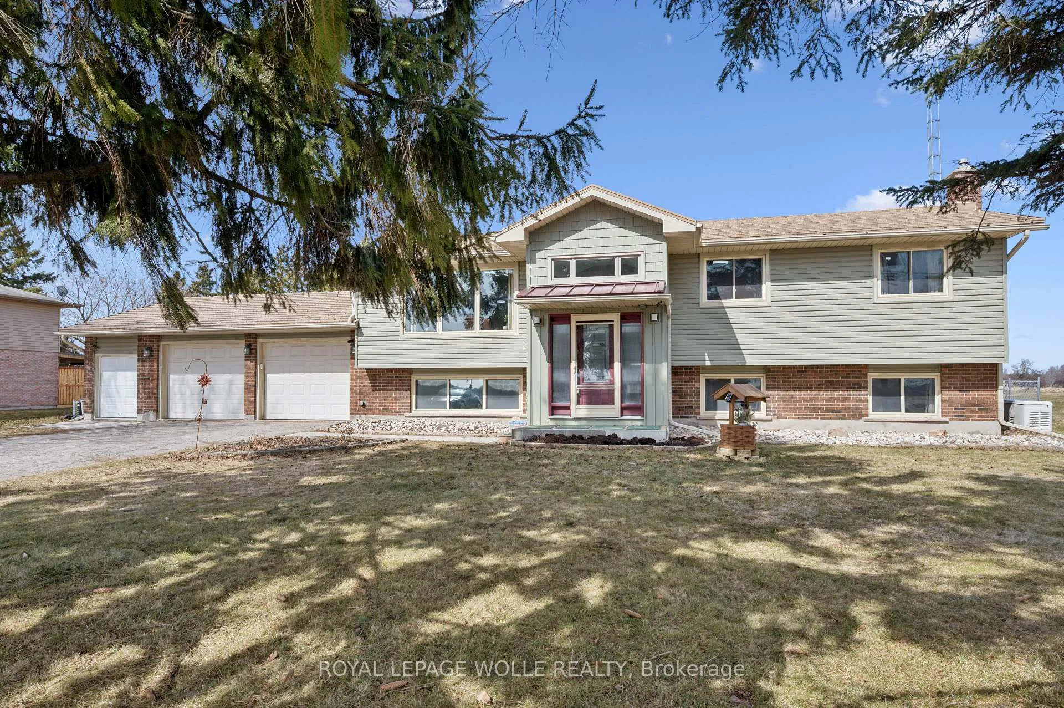
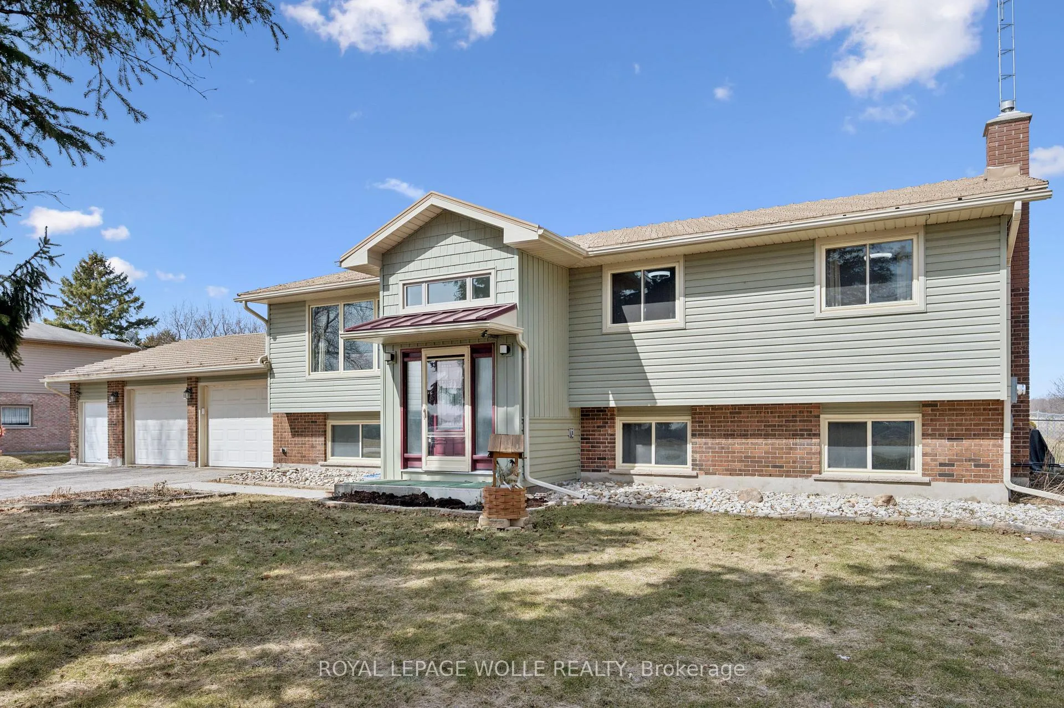
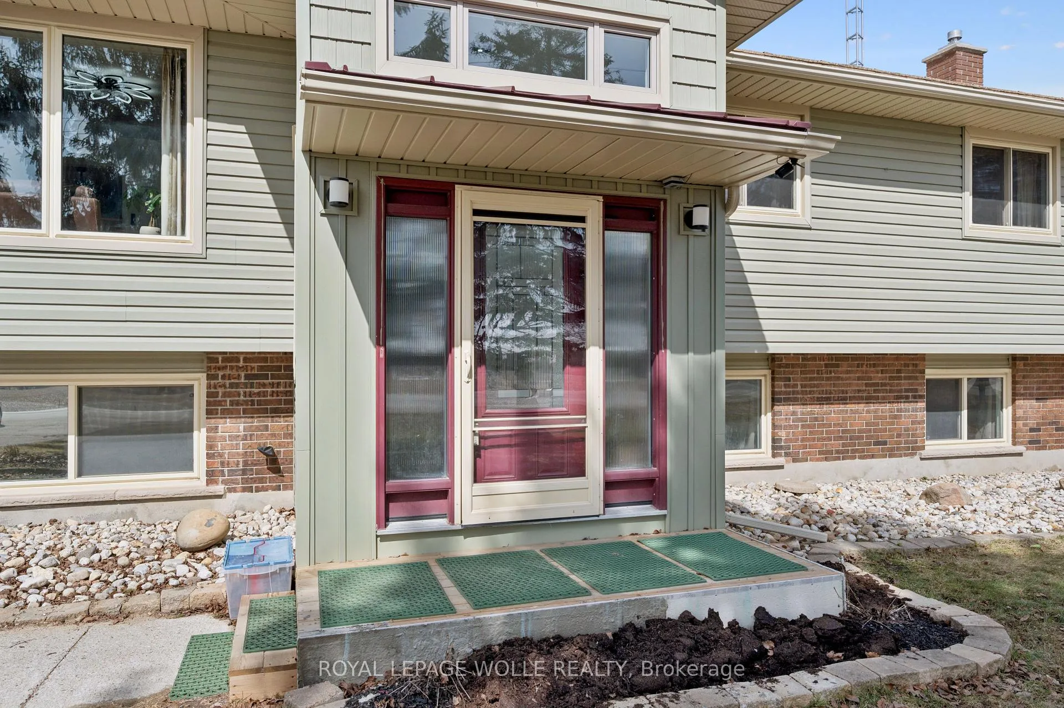
Set on a 0.52-acre lot in Ariss, 7422 Wellington Road 51 presents country living w/convenience of nearby urban amenities. This fully renovated, 2,756 sqft raised bungalow backs onto open farm fields, offering a serene backdrop of uninterrupted views. The main living area boasts a large window with expansive views of the front yard while the dining room adjacent to the kitchen welcomes guests for daily meals. Thoughtfully updated from top to bottom including a refreshed kitchen w/crisp white cabinetry, Corian countertops, new hardware, sink, & modern fixtures. Three spacious bedrooms & renovated family bathroom, a luxurious soaker tub, updated finishes, & double-sink quartz vanity. An all year sunroom with views of the backyard is found here. The fully finished lower level extends the living space w/stylish rec room & a cozy gas fireplace, custom built-in cabinetry, a feature wall with mounted 65" TV, & well-appointed bar area. An additional versatile room w/large lookout windows, luxury vinyl plank flooring, and a 2nd full bathroom are on this level with the laundry room. Upgrades include refinished hardwood floors, iron spindles, LED lighting, updated trim and doors, & designer paint. A standout feature is the impressive front foyer addition, offering soaring ceiling heights & abundance of natural light. Major mechanical improvements, including a new well pump & system updates, humidifier, & a Generac generator and rough-in for laundry upstairs. A fully fenced yard, expansive deck, & covered gazebo w/durable steel roof, updated insulated siding, a 12x12 shed, a rare 2.5-bay garage, & parking for 6 cars. Enjoy nearby outdoor destinations such as Guelph Lake Conservation Area, scenic trails, and local farmers' markets, all while being conveniently connected to major routes for commuting. This is a truly turn-key residence that masterfully blends space, style, and lifestyle-an elevated country retreat without compromise.
Facts & features
Book a viewing
Rooms
14 rooms · 2 bathrooms
- Foyer2′5″ × 3′7″9 sq.ft.
- Living room5′3″ × 4′2″22 sq.ft.
- Kitchen3′10″ × 3′8″14 sq.ft.
- Dining room3′5″ × 3′11″13 sq.ft.
- Sunroom14′5″ × 11′11″172 sq.ft.
- Primary bedroom14′3″ × 11′11″170 sq.ft.
- Bedroom 23′1″ × 4′2″13 sq.ft.
- Bedroom 33′ × 3′9 sq.ft.
- Recreation4′11″ × 5′3″26 sq.ft.
- Other4′11″ × 2′10 sq.ft.
- Bedroom 46′7″ × 3′7″24 sq.ft.
- Laundry6′9″ × 11′5″77 sq.ft.
- Utility room16′6″ × 11′5″188 sq.ft.
- Utility room3′3″ × 6′6″21 sq.ft.
Around this home
Listing details
Helpful tools
Your HOMEH agent
"I would see it this week."
Ask HOMEH about this home
Price, neighbourhood, monthly cost. Ask anything.
HOMEH Intelligent Agent is an AI, not a licensed representative. Check anything important with your agent.