
7624 Wellington Rd 51
Guelph/Eramosa (Rural Guelph/Eramosa West)7624 Wellington Rd 51
Guelph/Eramosa (Rural Guelph/Eramosa West)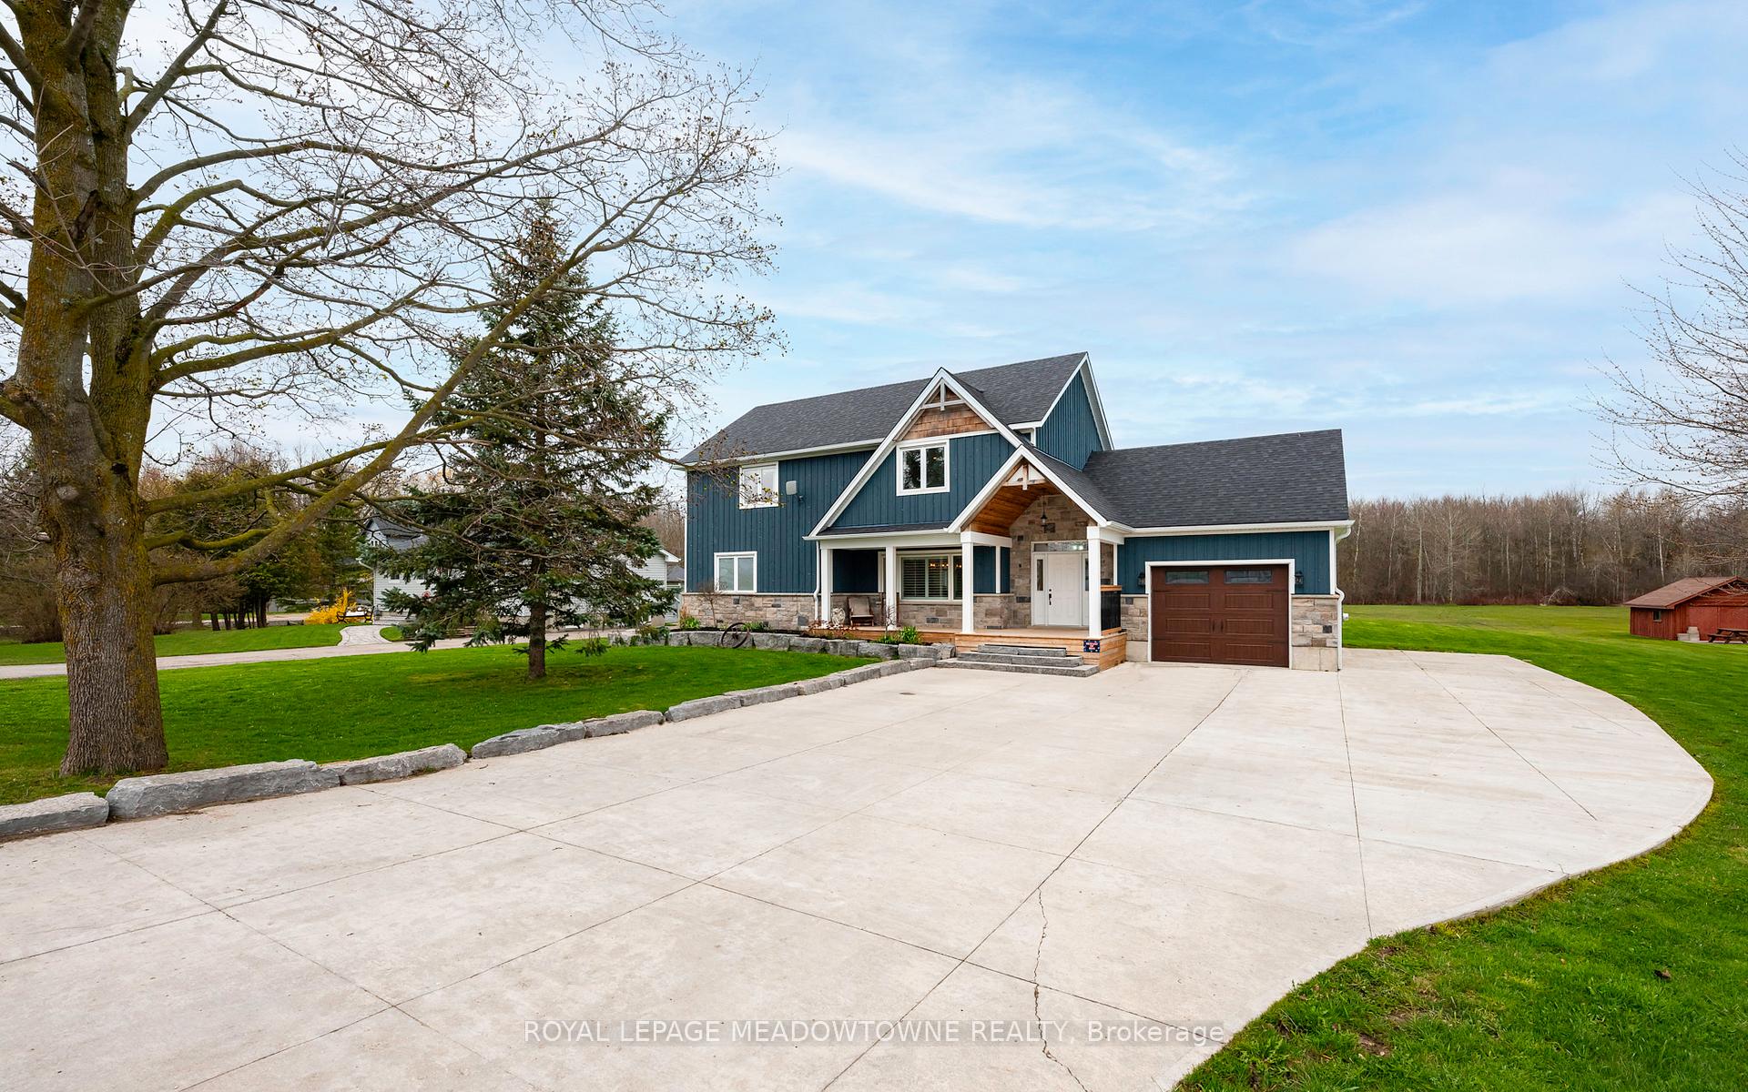
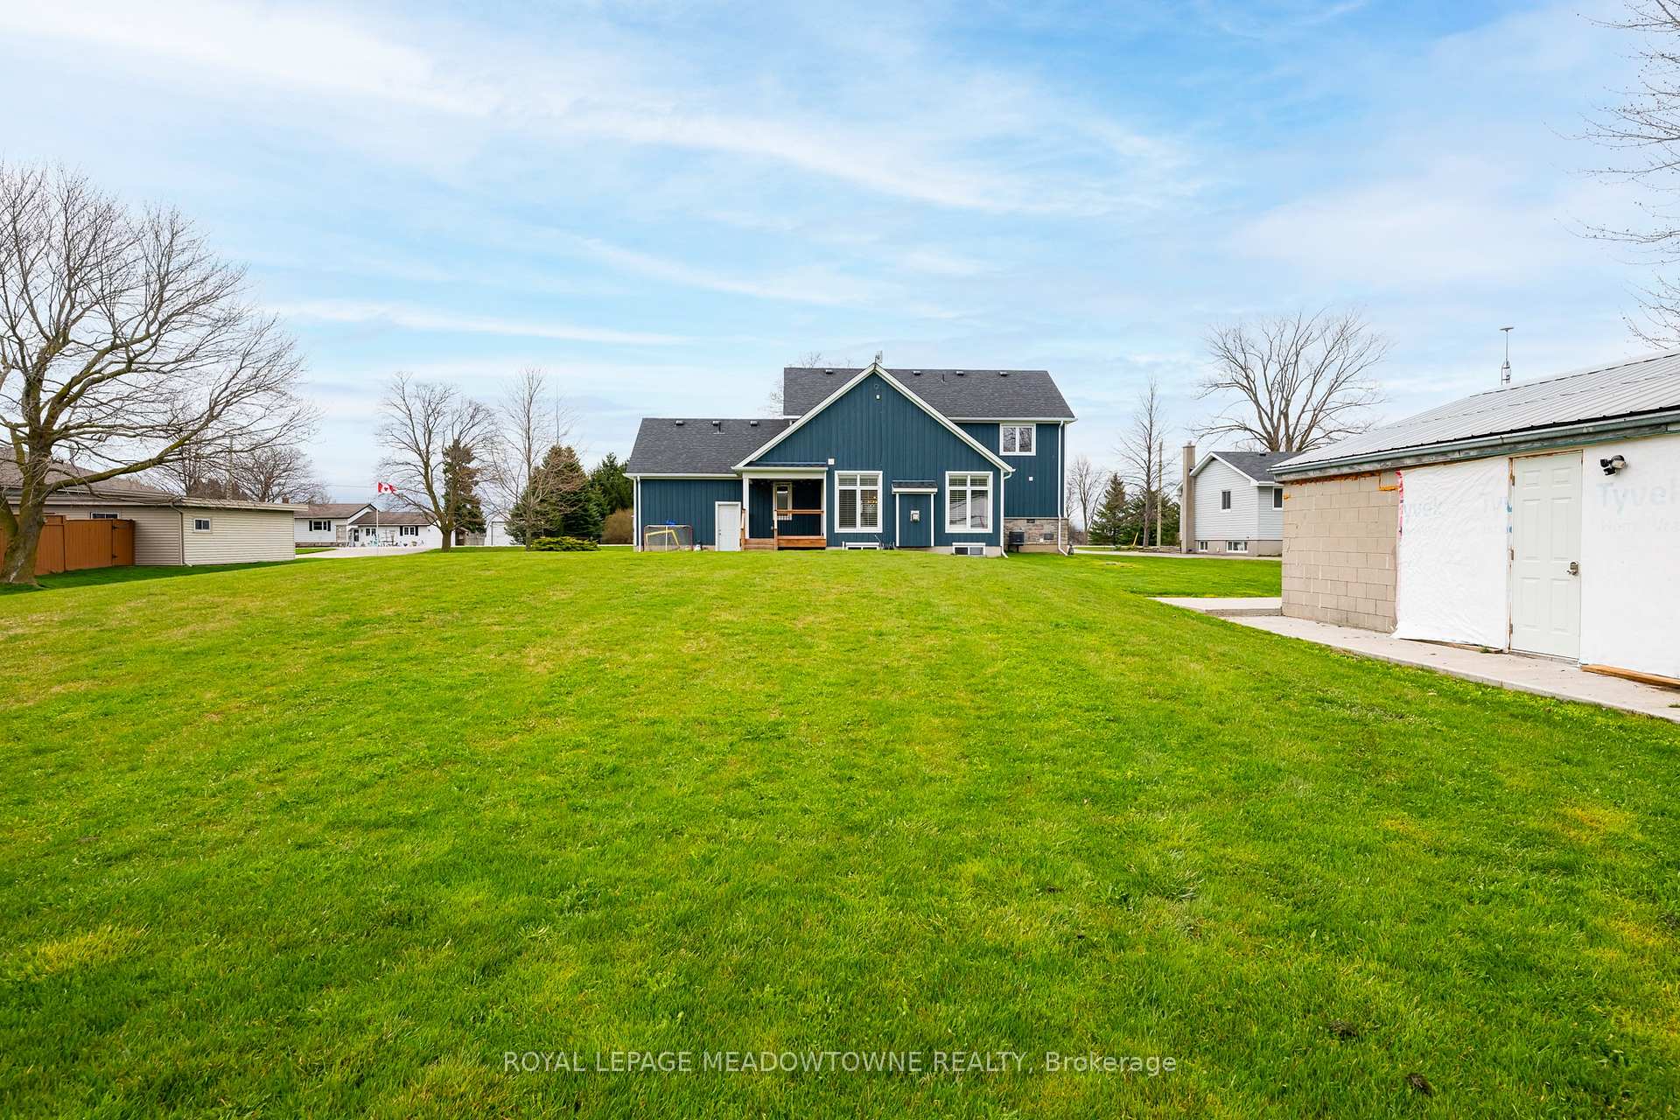 See all 40 photos
Property history

This listing has ended. It is no longer available.
Property not available for sale or for rent.
Ask about this home
A HOMEH agent will answer your questions about this home.Ask HOMEH
About this home
7624 Wellington Rd 51, Guelph/Eramosa
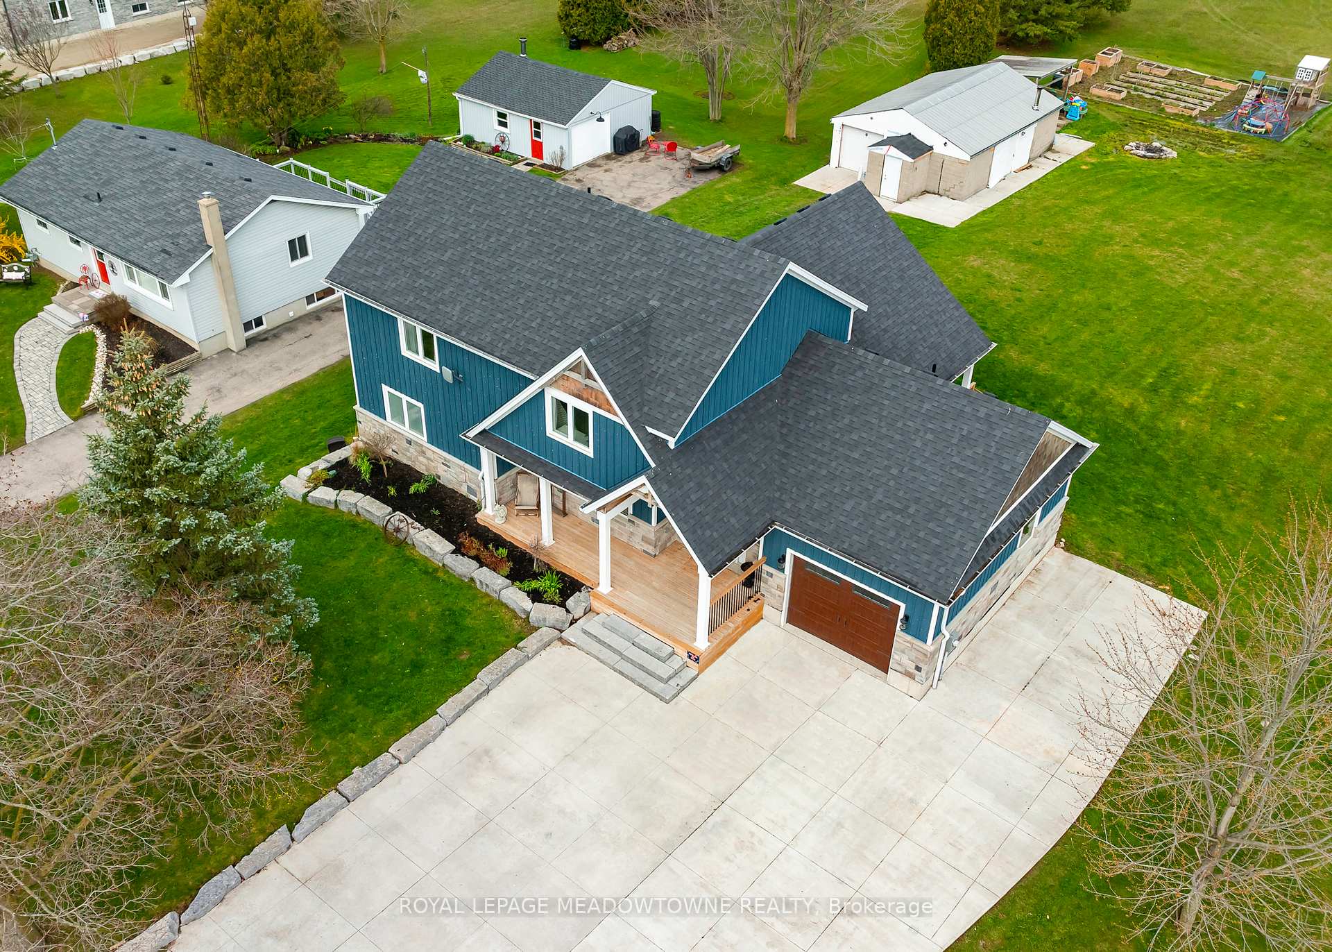
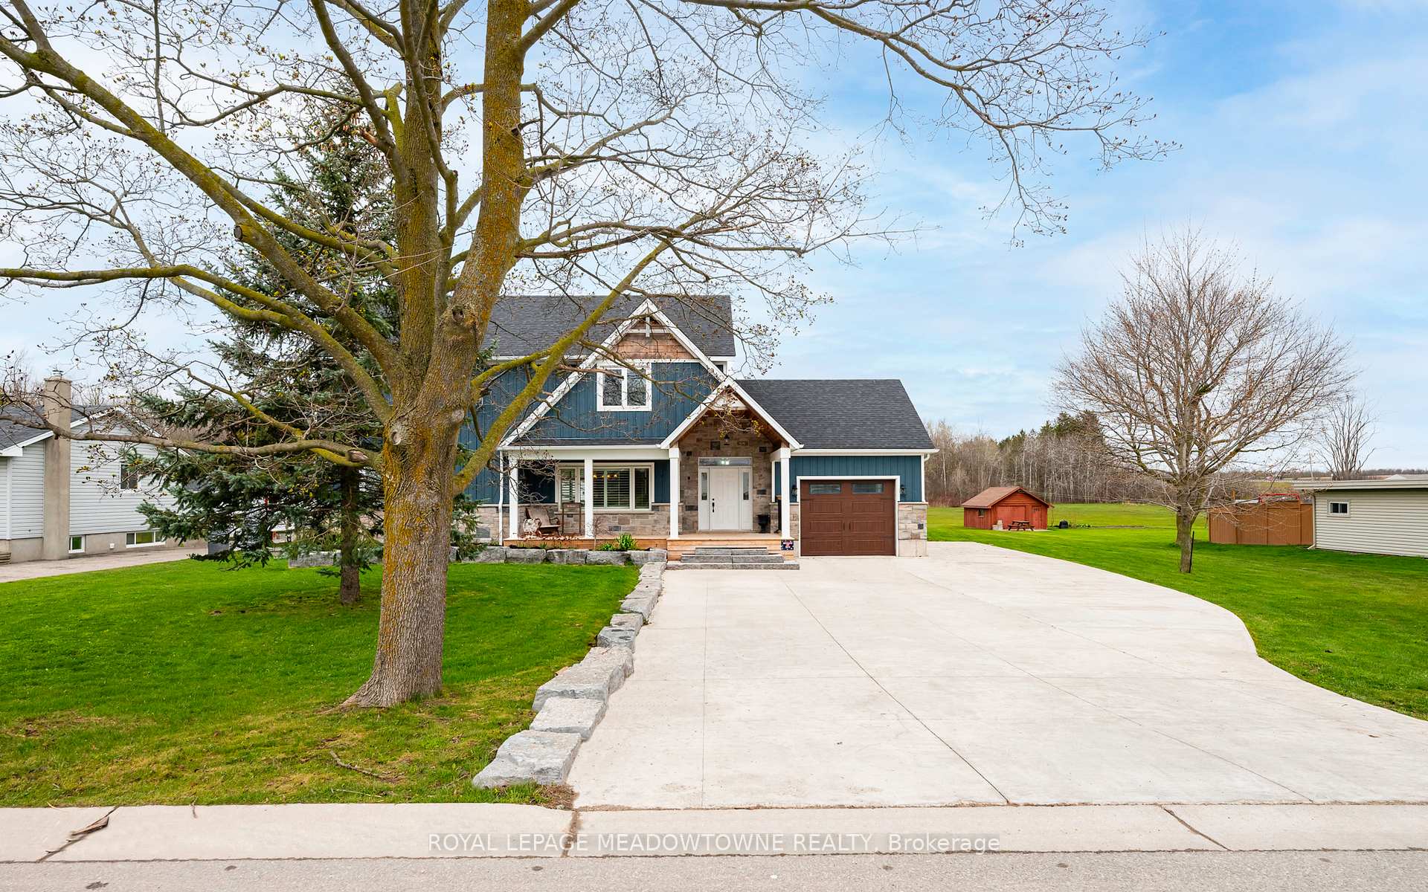
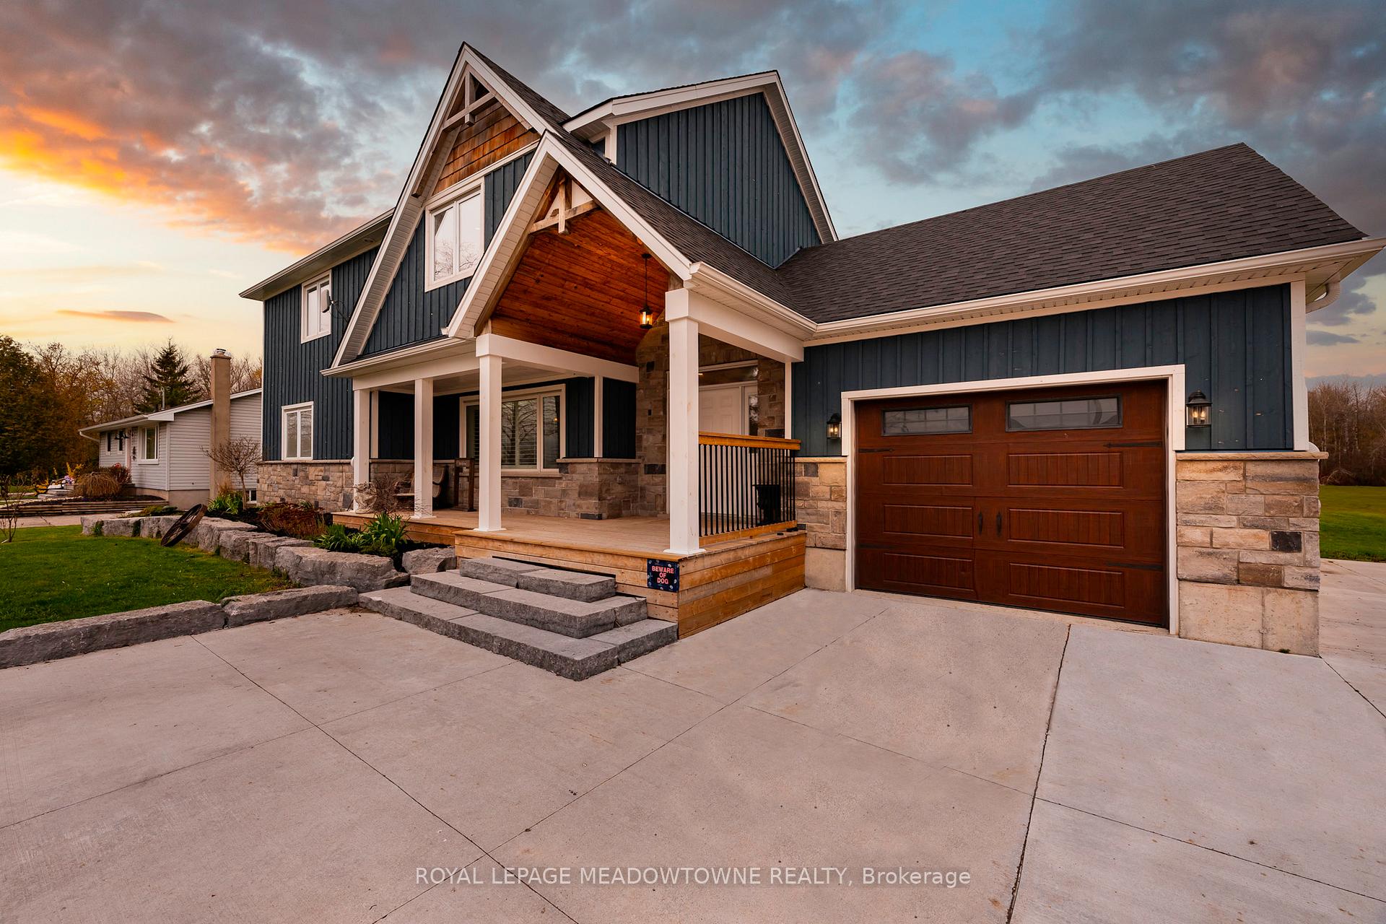
Welcome to your dream home nestled on a scenic just under 2-acre lot just minutes north of Guelph! This stunning detached home boasts over 3000square feet of living space, offering the perfect blend of modern luxury and tranquil countryside living. The heart of the home is its expansive and bright open concept kitchen, featuring a central island with a breakfast bar, a pantry, and a convenient coffee bar - perfect for entertaining or family gatherings. The main floor master suite is a luxurious retreat, boasting a five-piece ensuite and custom built-in closet organizers for added convenience. Upstairs, three additional bedrooms await, each with its own walk-in closet, providing ample storage space for all. No more lugging laundry up and down the stairs -with second-floor laundry, chores become a breeze. The finished basement adds even more value, with a spacious bedroom and a gorgeous three-piece washroom featuring heated floors - ideal for guests or additional living space. The large front porch invites you to relax and soak in the picturesque surroundings and serene sunsets. Need extra space for hobbies or storage? Look no further than the 630 sq. ft. shop with 120 amp service and a woodstove, ready to accommodate your needs. Don't miss out on the opportunity to make this breathtaking property your forever home!
Facts & features
Ask about this home
A HOMEH agent will answer your questions about this home.
Rooms
10 rooms · 4 bathrooms
- Dining room9′7″ × 15′4″146 sq.ft.
- Kitchen11′10″ × 19′2″226 sq.ft.
- Living room15′7″ × 20′5″319 sq.ft.
- Primary bedroom14′4″ × 13′187 sq.ft.
- Bedroom 210′3″ × 13′133 sq.ft.
- Bedroom 310′7″ × 12′11″137 sq.ft.
- Bedroom 413′6″ × 11′1″150 sq.ft.
- Loft11′11″ × 12′9″152 sq.ft.
- Bedroom14′6″ × 19′3″279 sq.ft.
- Recreation21′5″ × 34′1″732 sq.ft.
Around this home
Listing details
Helpful tools
Your HOMEH agent
"I would see it this week."
Ask HOMEH about this home
Price, neighbourhood, monthly cost. Ask anything.
HOMEH Intelligent Agent is an AI, not a licensed representative. Check anything important with your agent.