

7711 Wellington Rd 22
7711 Wellington Rd 22
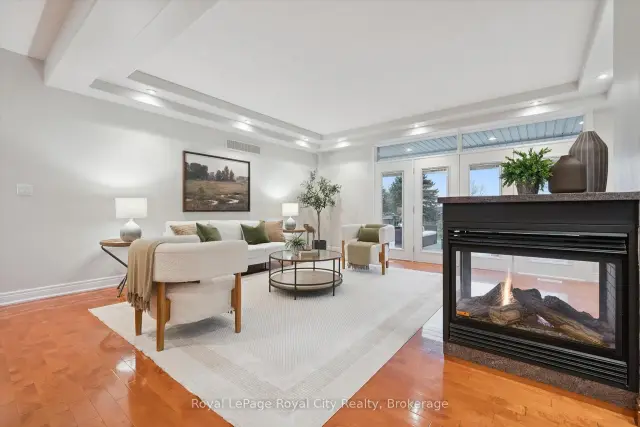 See all 48 photos
Facts and features
- BasementWalk-up
- Age of home16–30 years
- Price per sq ft~$573
- Water, sewerWell, septic
- Separate entrance
- Fireplace
- Central air
The homeDetached, 2-storey, Age 16–30 years
- Type: Detached
- Style: 2-storey
- Age: 16–30 years
- Living space: 2,500–3,000 sq ft
- Basement: Full, finished, walk-up, separate entrance
- View: Clear
InsideFireplace Yes, natural gas, rec room, living room, Main level, Air exchanger, auto garage door remote, central vacuum, sump pump, water softener
- Fireplace: Yes, natural gas, rec room, living room
- Laundry: Main level
- Features: Air exchanger, auto garage door remote, central vacuum, sump pump, water softener
- Rooms above ground: 13
- Rooms in the basement: 6
- Bedrooms: 3
- Bathrooms: 3
- Kitchens: 1
Outside and lotBrick, Asphalt shingle, Poured concrete
- Exterior: Brick
- Roof: Asphalt shingle
- Foundation: Poured concrete
- Features: Landscaped, patio, deck
- Other structures: Workshop, fence - partial
- Size: 121.57 × 367.15 ft
- Shape: Rectangular
- Zoning: A
Parking3 Garage, Attached, Private double
- Spaces: 3 Garage
- Garage: Attached
- Driveway: Private double
Heating, water and powerForced air, gas, Central air, Well
- Heating: Forced air, gas
- Cooling: Central air
- Water: Well
- Sewer: Septic
Costs and taxesTaxes $8,579 a year, HST No HST, Water heater
- Taxes, 2026: $8,579 a year
- HST: No HST
- Rental items: Water heater
- Under contract: Hot water heater
Included in the saleAll appliances, garage heater, garage hanging storage, vertical blinds on main floor, Pool table, pool table light, projector screen, surround sound, compressor in shed, basement freezer. fridge, generator and trailer in garage. garage and basement wired storage racks.
- Included: All appliances, garage heater, garage hanging storage, vertical blinds on main floor
- Not included: Pool table, pool table light, projector screen, surround sound, compressor in shed, basement freezer. fridge, generator and trailer in garage. garage and basement wired storage racks.
NearbySchool bus route, wooded/treed
- Close to: School bus route, wooded/treed
Listing detailsX14157316, For Sale, Nov 6, 2026
- MLS® number: X14157316
- Status: For Sale
- Listed on: Nov 6, 2026
- Days on market: 15
- Updated: Nov 18, 2026
- Possession: Flexible
- Occupied by: Vacant
- Listing brokerage: Royal LePage Royal City Realty
About this home
7711 Wellington Rd 22, Guelph/Eramosa (Rural Guelph/Eramosa East), ON N1H 6J2
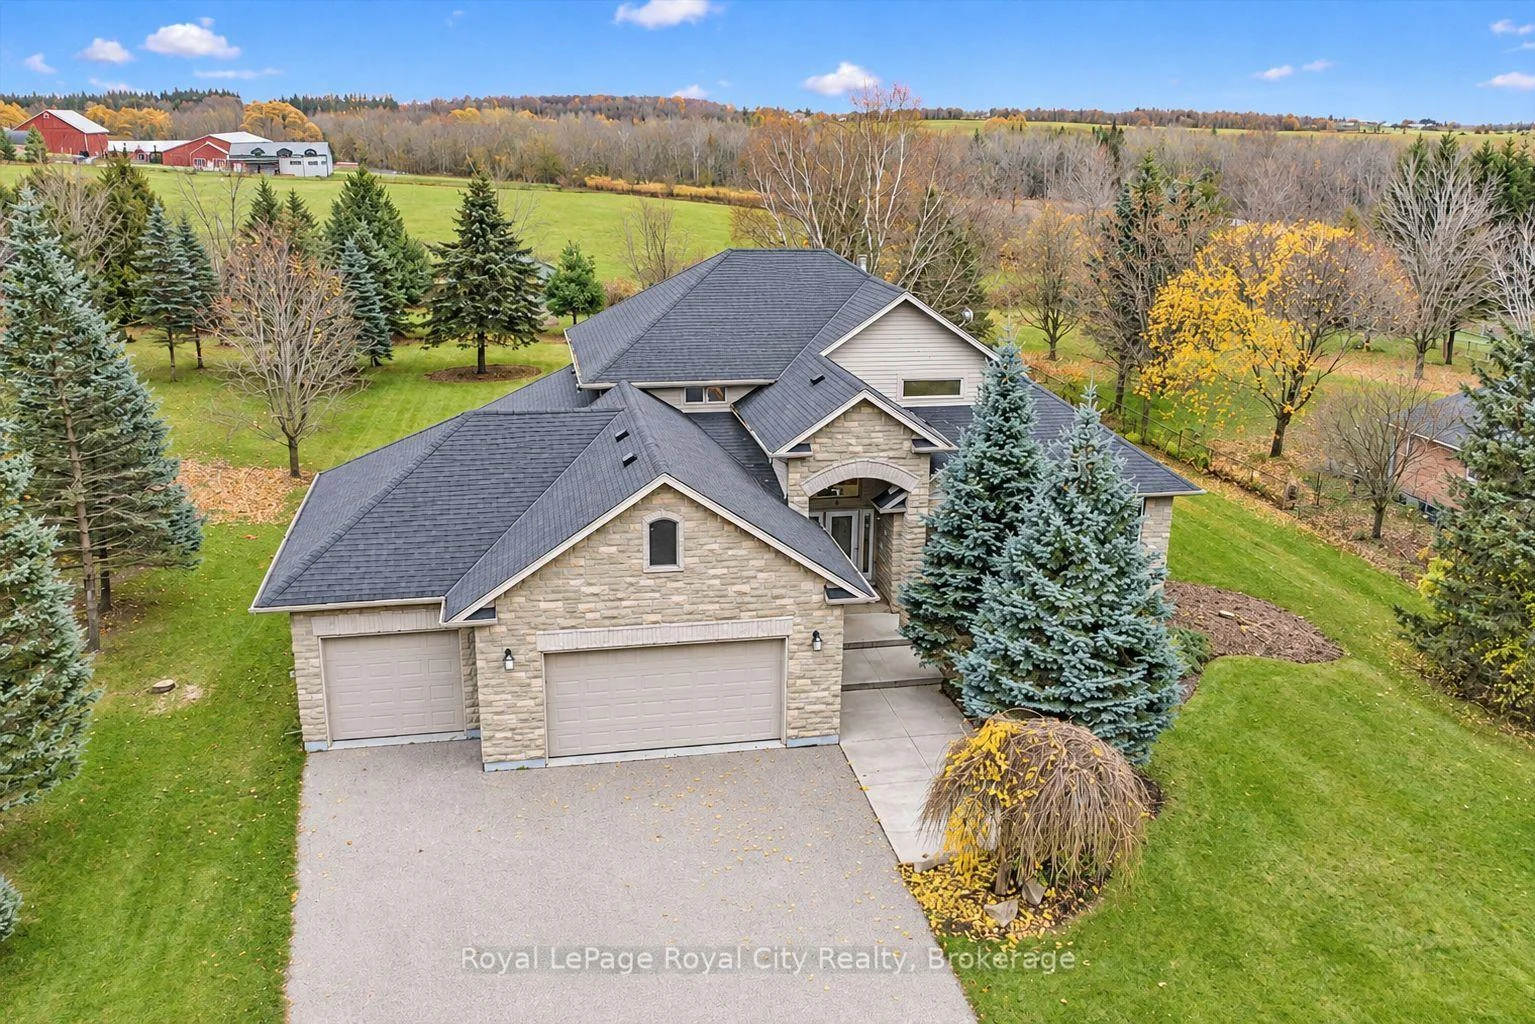
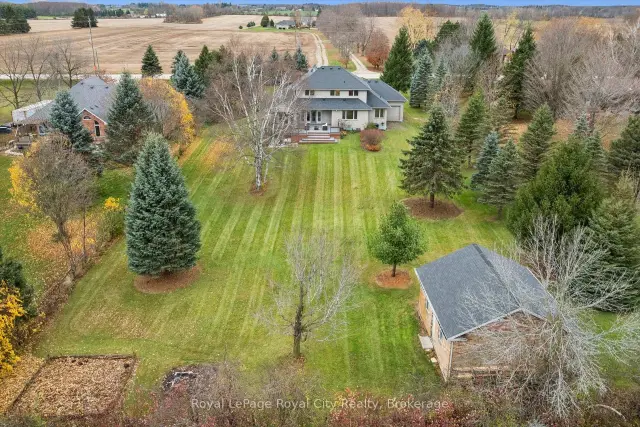
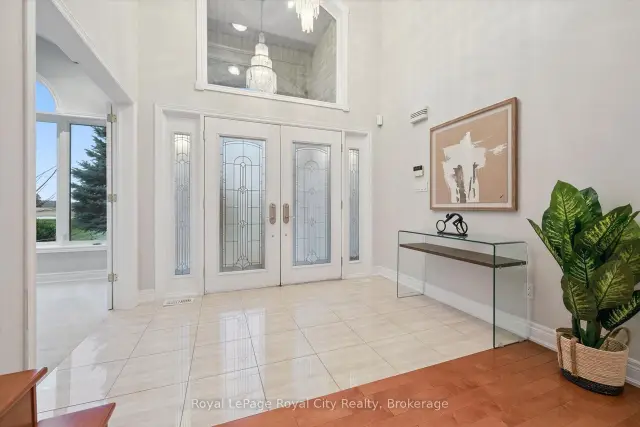
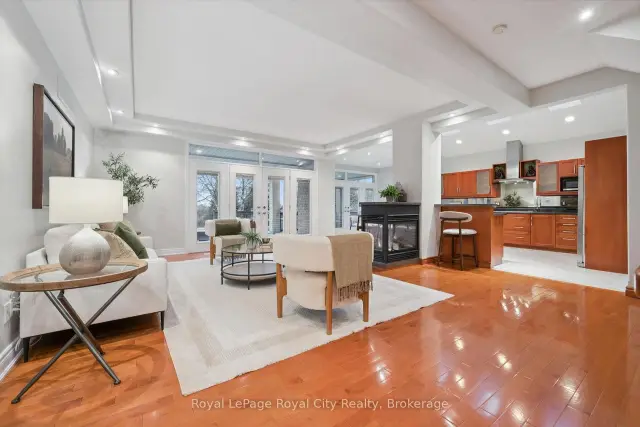
Stone gateposts welcome you to this impressive custom-built executive home, ideally situated between Guelph and Fergus/Elora on a beautifully manicured 1-acre lot. Enjoy the peace and quiet of country living, with plenty of space and privacy, while remaining just minutes from town amenities. Inside, a spacious open-concept layout with soaring ceilings creates a wonderful sense of space. The main floor features a primary bedroom with his and hers walk-in closets and a private ensuite, formal dining room, home office, and a generous eat-in kitchen. Complete with granite countertops, a gas range and patio doors leading to the back deck, the kitchen is well suited for everyday living and hosting family gatherings. Upstairs, two generous bedrooms share a convenient Jack and Jill bathroom. The finished lower level is perfect for entertaining, with a large recreation room featuring a billiards area, projection theatre, bar and cozy gas fireplace, along with plenty of storage. There's also potential to expand, with a bathroom rough-in and space for an additional bedroom. Outside, a long paved driveway and attached oversized heated three-car garage with extra-tall ceilings offer ample parking, while the detached workshop provides the perfect space for hobbies, storage and all your toys. A wonderful opportunity to enjoy a quiet country setting without giving up the convenience of nearby Guelph, Fergus and Elora.
Book a viewing
Around this home
Helpful calculators

Your HOMEH agent
"Priced 3% over the Hestimate. I would see it this week."