
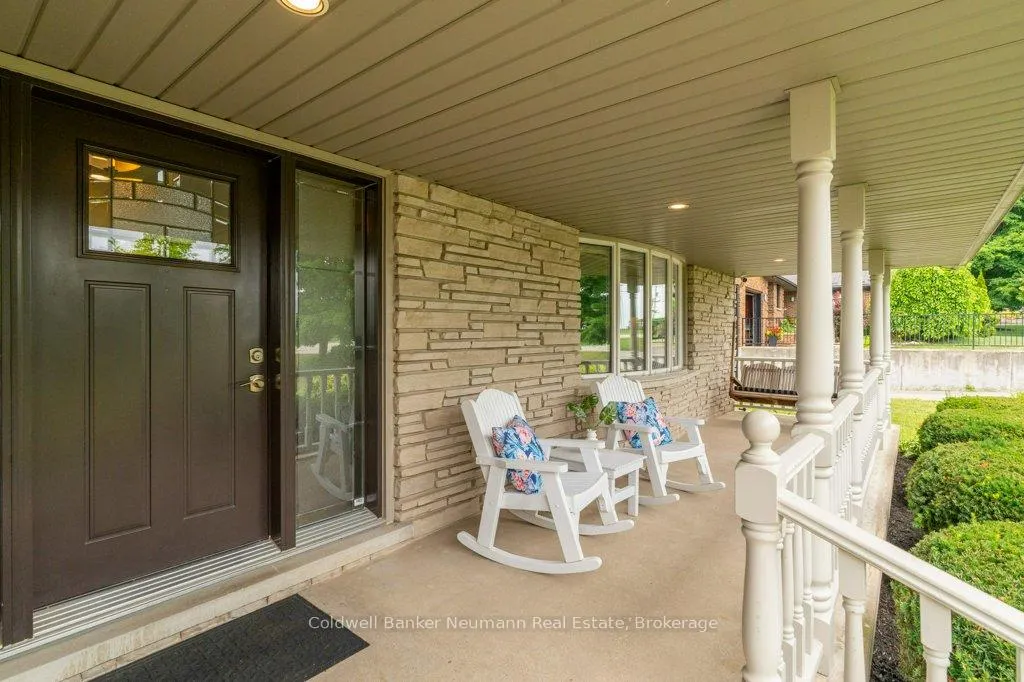
 See all 50 photos
Property history

This listing has ended. It is no longer available.
Property not available for sale or for rent.
Ask about this home
A HOMEH agent will answer your questions about this home.Ask HOMEH
About this home
7776 Mill Road, Guelph/Eramosa
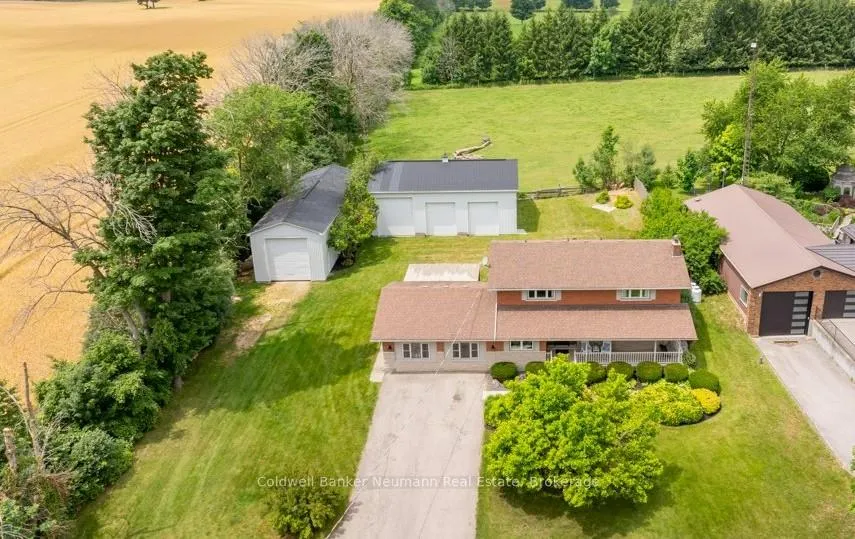
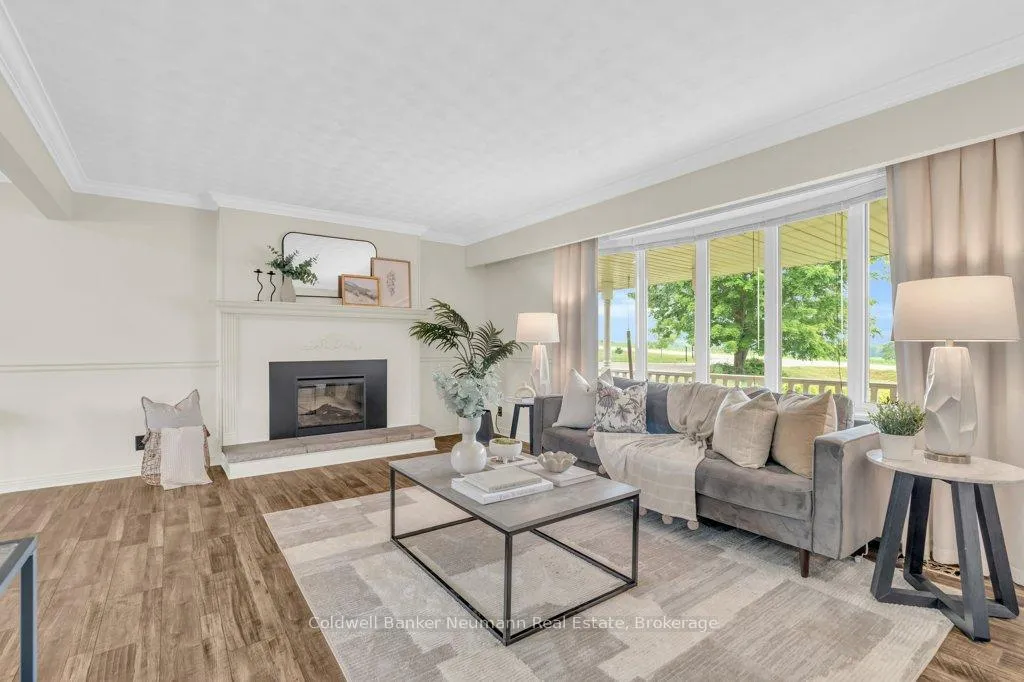
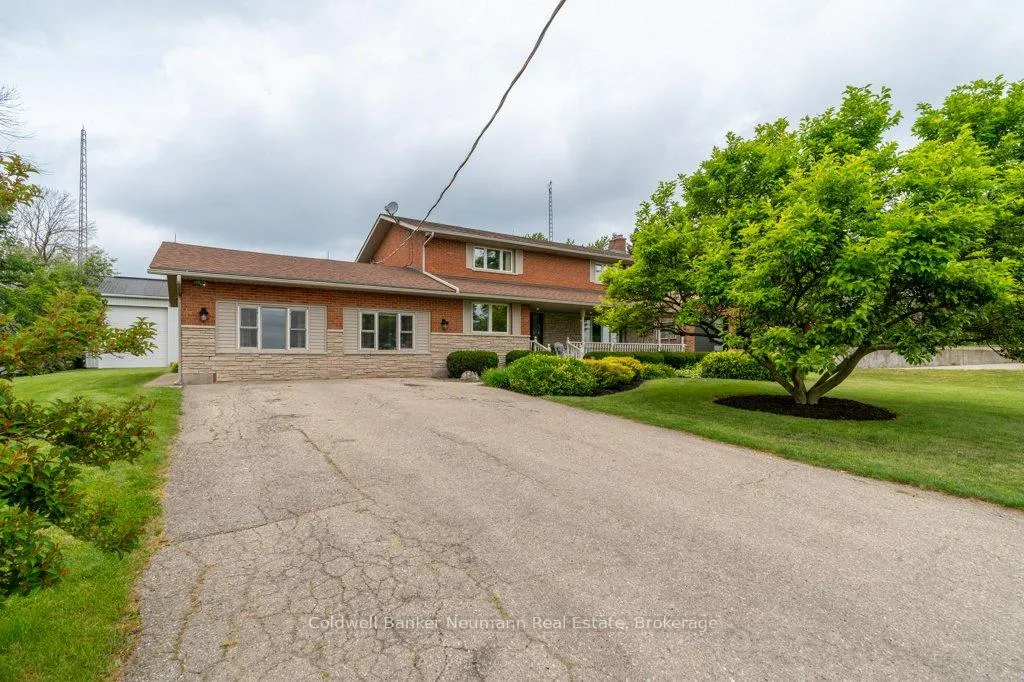
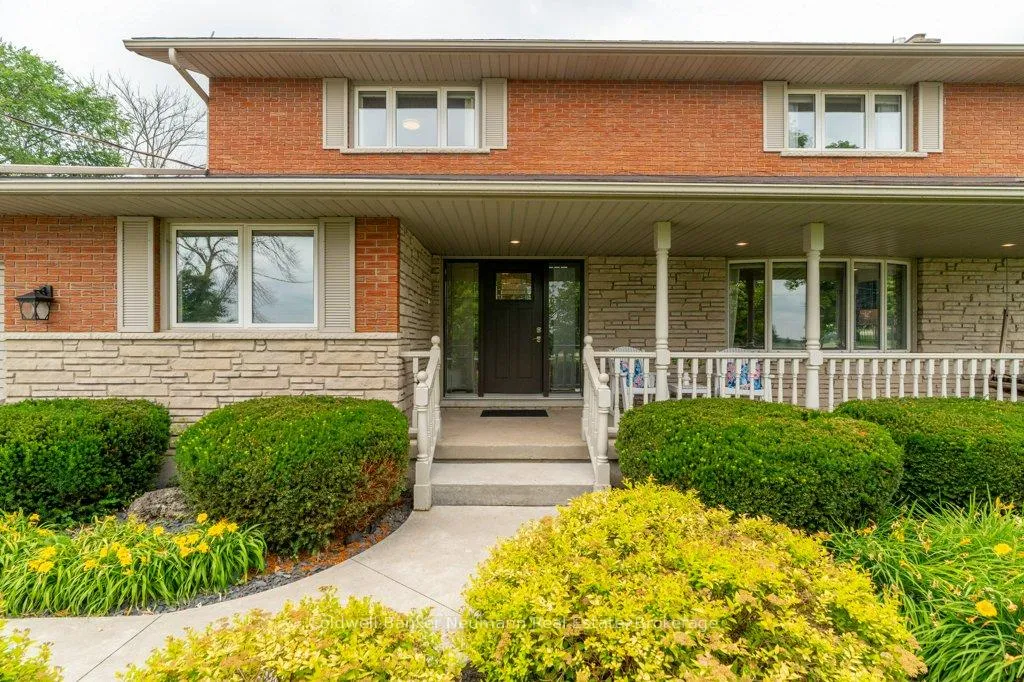
Country living at its best! This spacious home loved by one family for over 35 years, sits on just shy of an acre of beautifully landscaped land with serene views of open countryside featuring two shops! Offering over 2,700 sq ft of living space, including a 400 sq ft above-grade bachelor style in law suite, ideal for multigenerational living. The main two story home features a large wood kitchen with stainless steel appliances, ample storage, and quartz countertops. In addition to a separate dining room, and a bright living room with an electric fireplace. Main floor laundry, a 4-piece bath, and a dedicated office/flex space provide everyday convenience. The homes second floor features 4 generous bedrooms, and a full 4-pc bath. The fully finished basement offers additional living space and abundant storage. Additionally - the property features a 20kw generator for an added peace of mind to the homeowner. Outside, you'll find two impressive shops: a 20x60 ft gravel-floor shop with 14ft door - perfect for RV or equipment storage - and a 32x47 ft three-bay shop with one, 12ft and two, 10ft doors boasting over 2,700 sq ft of combined shop space for hobbies, business, or storage needs. The backyard is private and landscaped with no rear neighbours. A perfect combination of function, space, and flexibility in a peaceful rural setting. Just minutes to town amenities with a quick drive into Guelph. A must-see!
Facts & features
Ask about this home
A HOMEH agent will answer your questions about this home.
Rooms
16 rooms · 3 bathrooms
- Foyer8′10″ × 32′10″291 sq.ft.
- Kitchen19′11″ × 10′199 sq.ft.
- Dining room21′11″ × 10′6″230 sq.ft.
- Living room20′5″ × 12′11″264 sq.ft.
- Office8′11″ × 8′11″80 sq.ft.
- Den9′ × 9′5″85 sq.ft.
- Kitchen13′1″ × 8′7″113 sq.ft.
- Other21′11″ × 22′2″486 sq.ft.
- Primary bedroom17′9″ × 11′8″207 sq.ft.
- Bedroom 211′7″ × 11′2″129 sq.ft.
- Bedroom 311′2″ × 11′1″124 sq.ft.
- Bedroom 414′11″ × 11′8″174 sq.ft.
- Family room31′8″ × 19′3″611 sq.ft.
- Furnace room7′1″ × 12′8″89 sq.ft.
- Utility room39′6″ × 9′10″389 sq.ft.
- Cold room/cantina29′9″ × 6′5″191 sq.ft.
Around this home
Listing details
Helpful tools
Your HOMEH agent
"I would see it this week."
Ask HOMEH about this home
Price, neighbourhood, monthly cost. Ask anything.
HOMEH Intelligent Agent is an AI, not a licensed representative. Check anything important with your agent.