
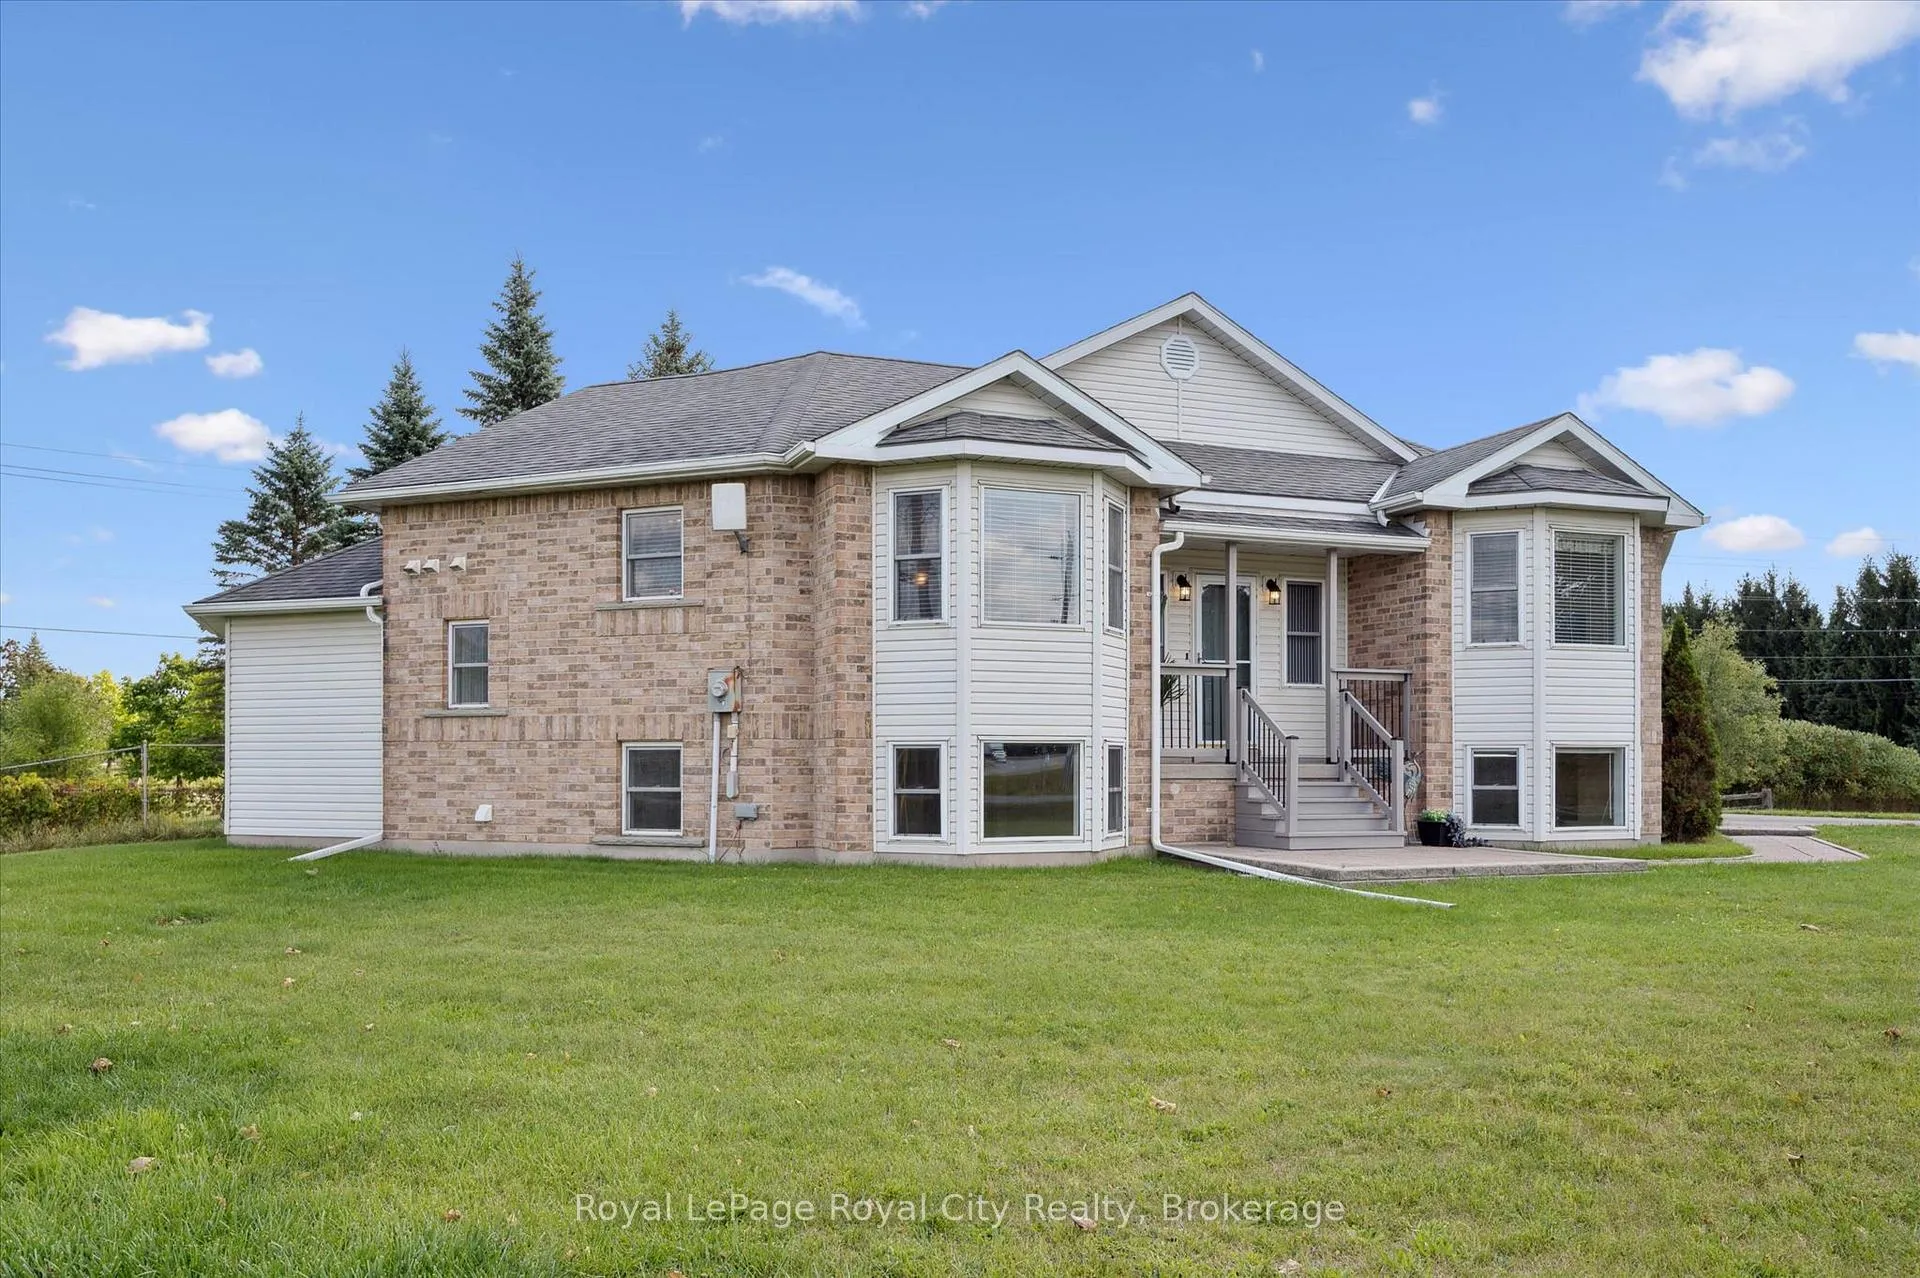
 See all 45 photos
Property history

This home has sold. It is no longer available.
Property not available for sale or for rent.
Book a viewing
Ask HOMEH
About this home
8411 Eramosa/Milton Townline, Guelph/Eramosa
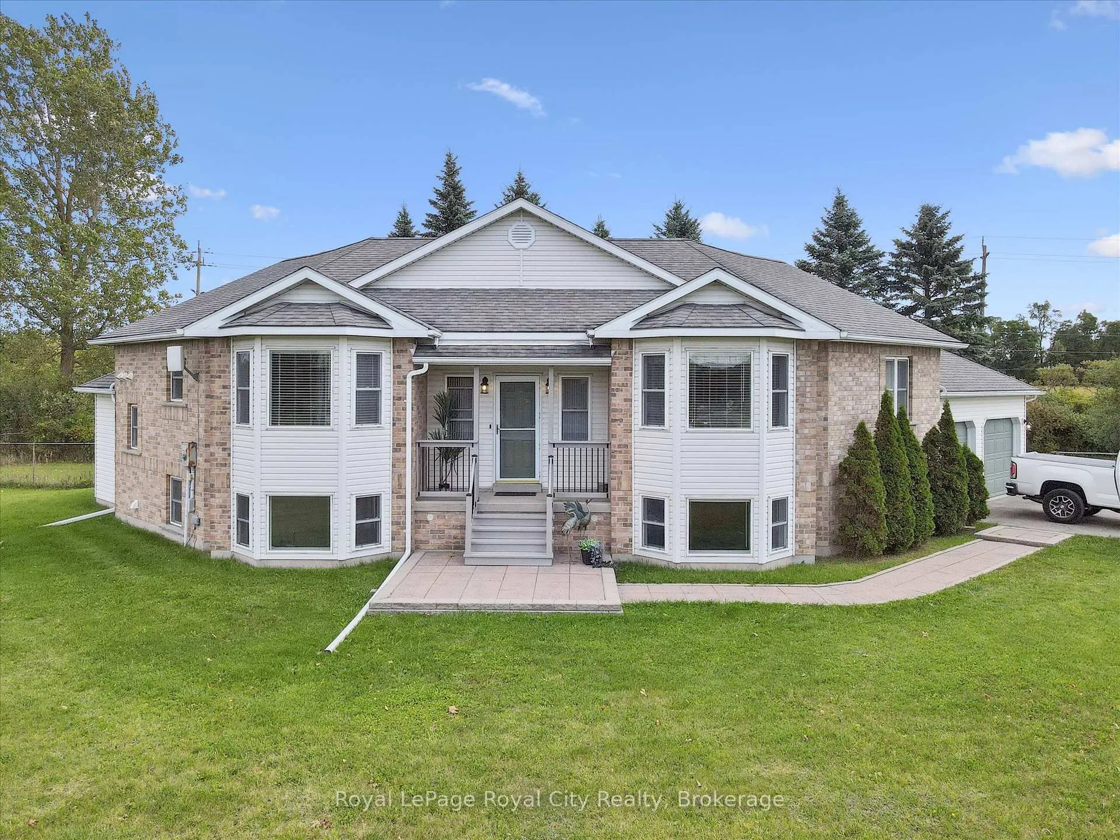
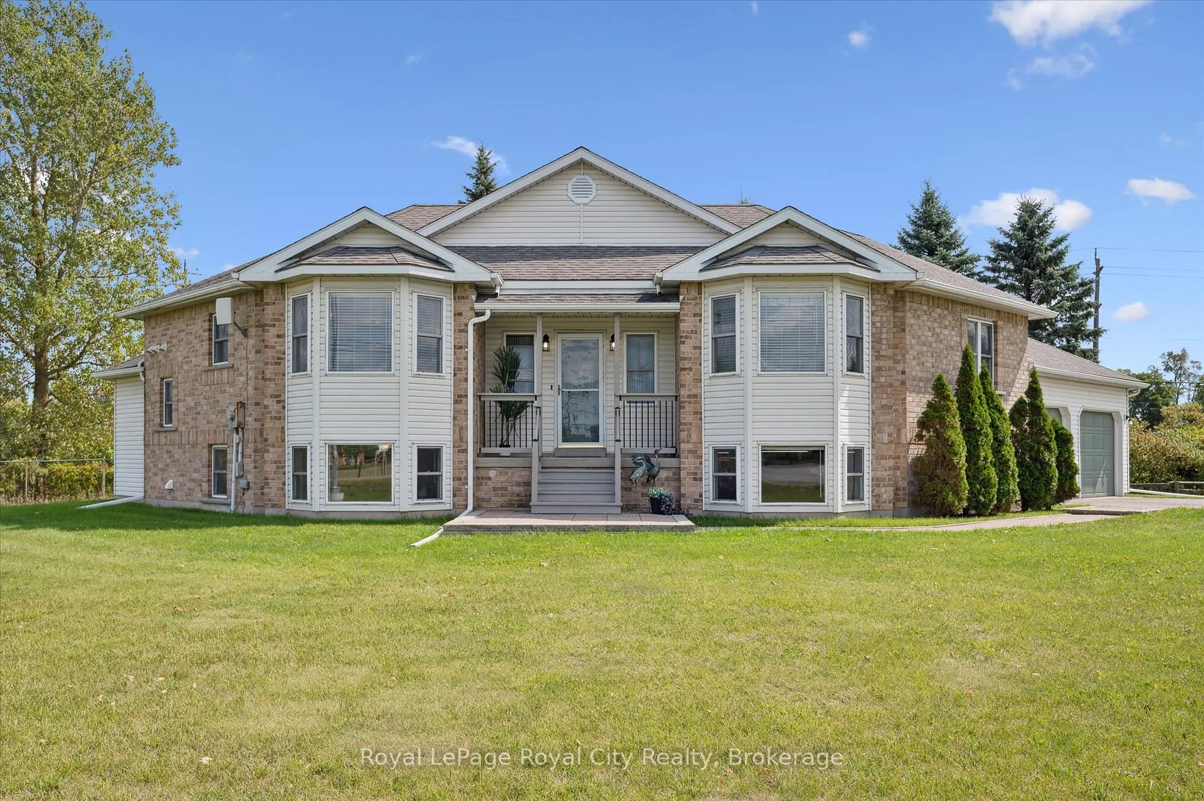
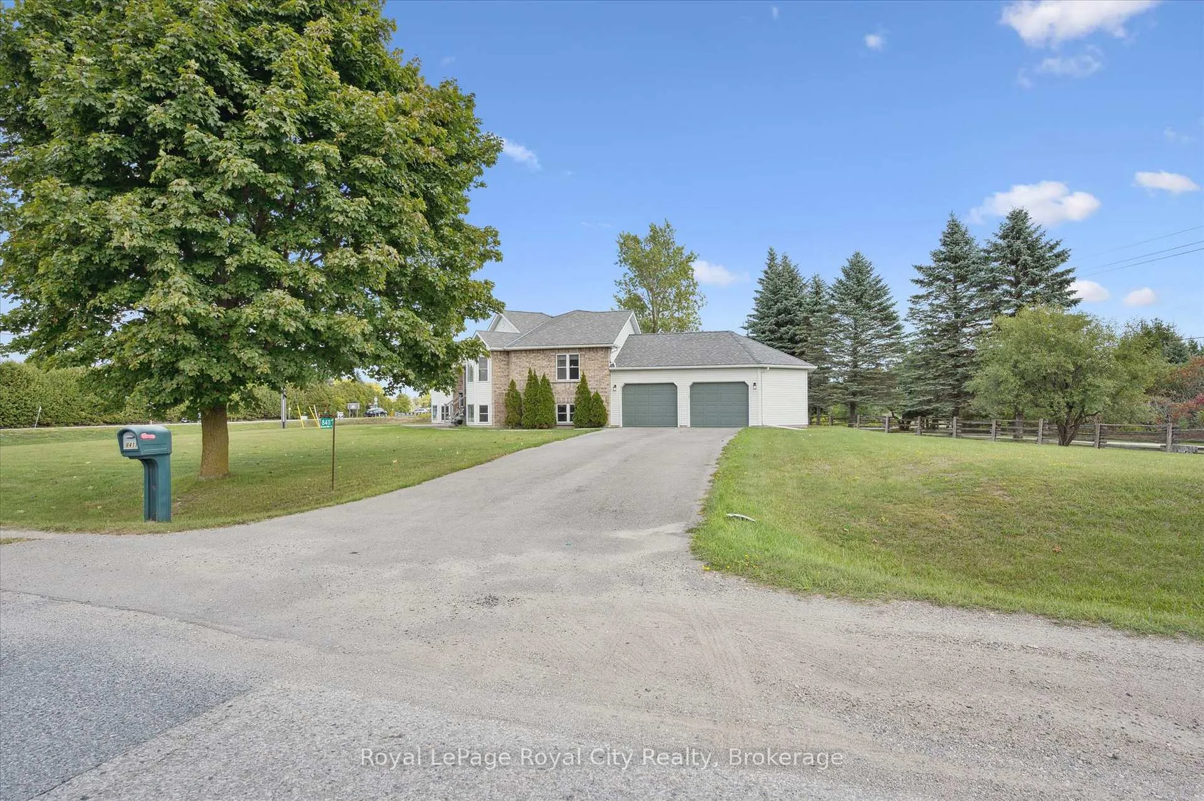
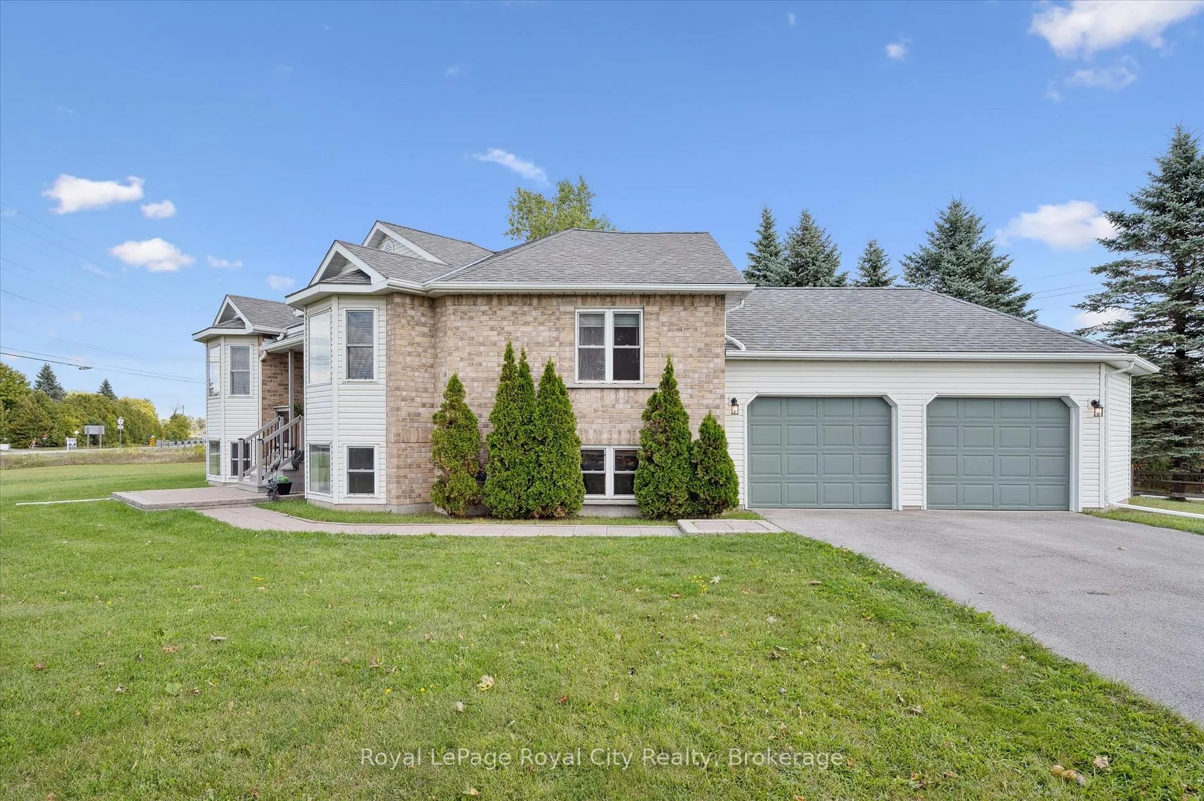
Escape to your own private oasis with this meticulously maintained, custom-built country property. A raised bungalow offering the perfect blend of rustic charm and modern convenience. Built in 2000, this home is a testament to quality craftsmanship and thoughtful design. The heart of the home is the custom-built kitchen, featuring stunning black walnut cabinetry that exudes warmth and sophistication. The breakfast area is bathed in natural light, thanks to a charming bay window, creating the perfect spot to start your day. Descend a few steps to the private primary bedroom wing, a tranquil retreat with abundant natural light and a spacious walk-in closet. The luxurious 5-piece ensuite bathroom offers a spa-like experience, providing a perfect escape at the end of the day. The grand living room serves as the central gathering place, a welcoming space for family and friends to create lasting memories. Step out onto the expansive back deck and into the backyard with a large fenced in area, where you can host barbecues, play with the kids, or simply unwind and enjoy the serene surroundings. A separate hallway on the main floor leads to two additional bedrooms and a full bathroom, providing ample space for family or guests. The lower level of this home is a versatile and expansive space, ready to be transformed to suit your needs. A large, well-equipped workshop is a hobbyist's dream, and all the equipment can be included with the property, making this a truly turn-key opportunity. Additional features include a central vacuum system for effortless cleaning, a newer furnace and air conditioning unit installed in 2025, and a well-maintained roof (15 years old with new caps installed in August 2025). The property also benefits from a 26-foot-deep well with a UV system and a water heater (2016) is a rental. This is more than just a house; it's a home where comfort, quality, and country living converge. Don't miss your chance to own this exceptional property.
Facts & features
Book a viewing
Rooms
13 rooms · 2 bathrooms
- Kitchen11′1″ × 12′4″137 sq.ft.
- Primary bedroom19′10″ × 15′11″316 sq.ft.
- Bathroom11′10″ × 14′6″172 sq.ft.
- Living room13′6″ × 23′9″321 sq.ft.
- Bathroom8′8″ × 7′9″67 sq.ft.
- Bedroom11′2″ × 12′1″135 sq.ft.
- Bedroom 215′8″ × 9′7″151 sq.ft.
- Office11′6″ × 9′5″108 sq.ft.
- Laundry8′7″ × 11′10″101 sq.ft.
- Other20′7″ × 12′1″249 sq.ft.
- Utility room13′1″ × 12′9″167 sq.ft.
- Workshop19′3″ × 21′4″410 sq.ft.
- Other23′6″ × 29′2″687 sq.ft.
Around this home
Listing details
Helpful tools
Your HOMEH agent
"I would see it this week."
Ask HOMEH about this home
Price, neighbourhood, monthly cost. Ask anything.
HOMEH Intelligent Agent is an AI, not a licensed representative. Check anything important with your agent.