
17 Santos Drive
Haldimand County17 Santos Drive
Haldimand County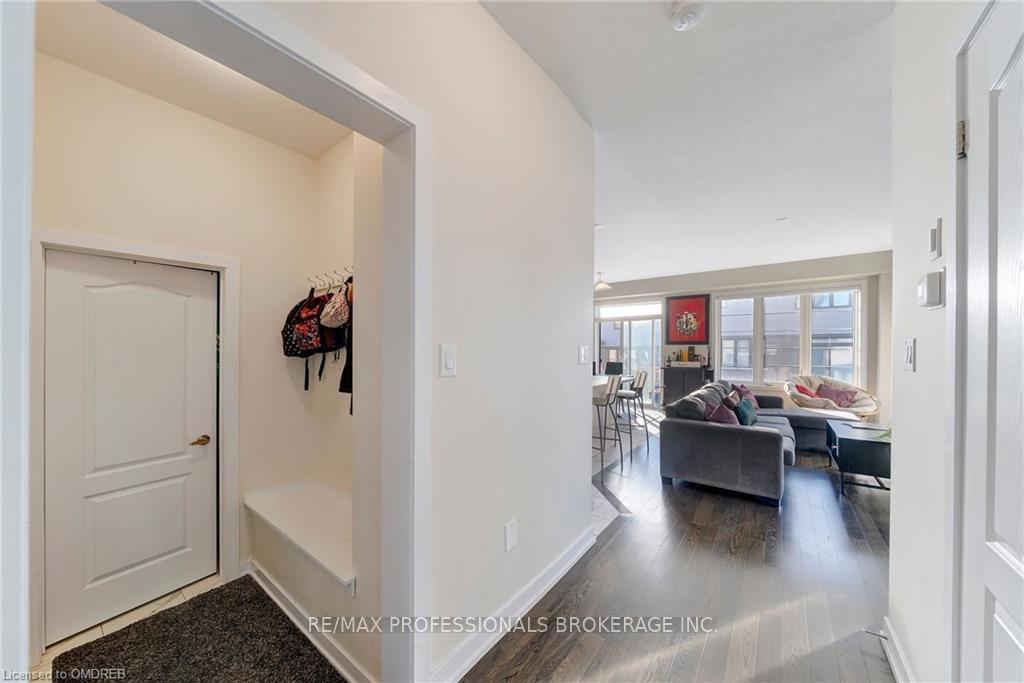
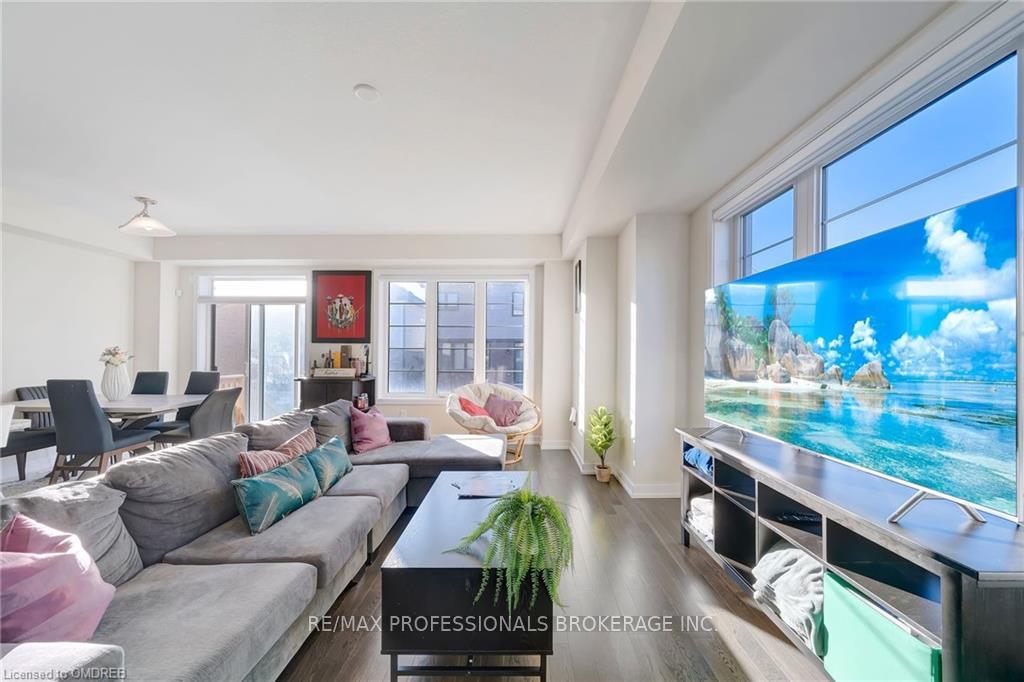 See all 19 photos
Property history

This listing has ended. It is no longer available.
Property not available for sale or for rent.
Ask about this home
A HOMEH agent will answer your questions about this home.Ask HOMEH
About this home
17 Santos Drive, Haldimand County
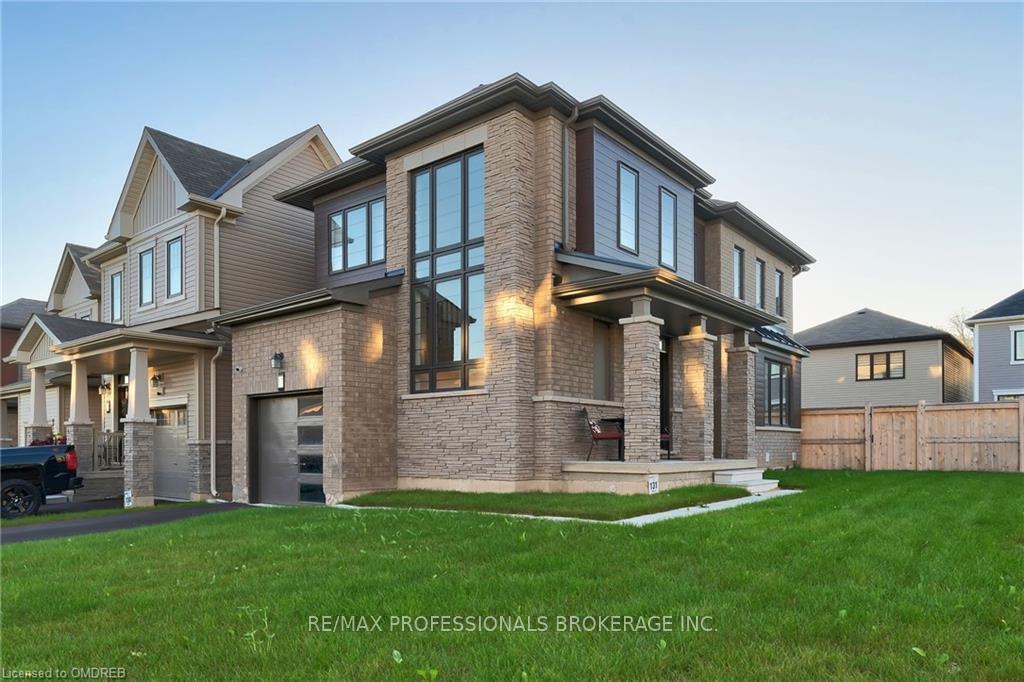
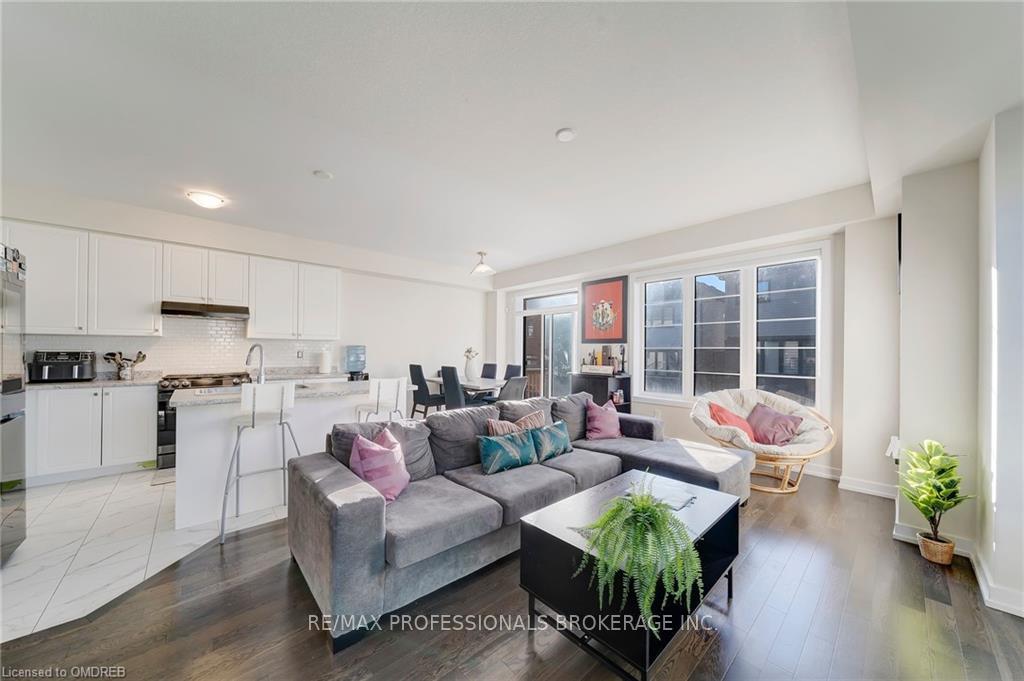
Welcome to 17 Santos Dr. located in the newly developed area of Caledonia. Where modern comfort blends with scenic suburban charm! Where your steps from the Grand River and surrounded by greenery. This 3-bedroom, 3-bathroom home offers a spacious den perfect for a home office or game room. Built by Empire, the home features premium upgrades such as engineered hardwood floors, quartz countertops, a gas stove, and smart home technology for ultimate convenience. Situated in a family-friendly neighbourhood, you'll love the privacy of your fenced corner lot, boasting the largest backyard on the street perfect for relaxation or entertaining. Embrace the peaceful surroundings while staying connected to nature and nearby amenities.
Facts & features
Ask about this home
A HOMEH agent will answer your questions about this home.
Rooms
80 rooms · 3 bathrooms
- Great room21′6″ × 19′7″422 sq.ft.
- Kitchen21′6″ × 19′7″422 sq.ft.
- Dining room21′6″ × 19′7″422 sq.ft.
- Bathroom—
- Great room21′6″ × 19′7″422 sq.ft.
- Kitchen21′6″ × 19′7″422 sq.ft.
- Dining room21′6″ × 19′7″422 sq.ft.
- Bathroom—
- Great room21′6″ × 19′7″422 sq.ft.
- Kitchen21′6″ × 19′7″422 sq.ft.
- Dining room21′6″ × 19′7″422 sq.ft.
- Bathroom—
- Great room21′6″ × 19′7″422 sq.ft.
- Kitchen21′6″ × 19′7″422 sq.ft.
- Dining room21′6″ × 19′7″422 sq.ft.
- Bathroom—
- Great room21′6″ × 19′7″422 sq.ft.
- Kitchen21′6″ × 19′7″422 sq.ft.
- Dining room21′6″ × 19′7″422 sq.ft.
- Bathroom—
- Great room21′6″ × 19′7″422 sq.ft.
- Kitchen21′6″ × 19′7″422 sq.ft.
- Dining room21′6″ × 19′7″422 sq.ft.
- Bathroom—
- Great room21′6″ × 19′7″422 sq.ft.
- Kitchen21′6″ × 19′7″422 sq.ft.
- Dining room21′6″ × 19′7″422 sq.ft.
- Bathroom—
- Great room21′6″ × 19′7″422 sq.ft.
- Kitchen21′6″ × 19′7″422 sq.ft.
- Dining room21′6″ × 19′7″422 sq.ft.
- Bathroom—
- Primary bedroom13′7″ × 13′177 sq.ft.
- Bathroom—
- Other—
- Bedroom10′3″ × 11′8″120 sq.ft.
- Bedroom10′ × 10′6″104 sq.ft.
- Den6′9″ × 6′3″42 sq.ft.
- Primary bedroom13′7″ × 13′177 sq.ft.
- Bathroom—
- Other—
- Bedroom10′3″ × 11′8″120 sq.ft.
- Bedroom10′ × 10′6″104 sq.ft.
- Den6′9″ × 6′3″42 sq.ft.
- Primary bedroom13′7″ × 13′177 sq.ft.
- Bathroom—
- Other—
- Bedroom10′3″ × 11′8″120 sq.ft.
- Bedroom10′ × 10′6″104 sq.ft.
- Den6′9″ × 6′3″42 sq.ft.
- Primary bedroom13′7″ × 13′177 sq.ft.
- Bathroom—
- Other—
- Bedroom10′3″ × 11′8″120 sq.ft.
- Bedroom10′ × 10′6″104 sq.ft.
- Den6′9″ × 6′3″42 sq.ft.
- Primary bedroom13′7″ × 13′177 sq.ft.
- Bathroom—
- Other—
- Bedroom10′3″ × 11′8″120 sq.ft.
- Bedroom10′ × 10′6″104 sq.ft.
- Den6′9″ × 6′3″42 sq.ft.
- Primary bedroom13′7″ × 13′177 sq.ft.
- Bathroom—
- Other—
- Bedroom10′3″ × 11′8″120 sq.ft.
- Bedroom10′ × 10′6″104 sq.ft.
- Den6′9″ × 6′3″42 sq.ft.
- Primary bedroom13′7″ × 13′177 sq.ft.
- Bathroom—
- Other—
- Bedroom10′3″ × 11′8″120 sq.ft.
- Bedroom10′ × 10′6″104 sq.ft.
- Den6′9″ × 6′3″42 sq.ft.
- Primary bedroom13′7″ × 13′177 sq.ft.
- Bathroom—
- Other—
- Bedroom10′3″ × 11′8″120 sq.ft.
- Bedroom10′ × 10′6″104 sq.ft.
- Den6′9″ × 6′3″42 sq.ft.
Around this home
Schools nearby
School rating, out of 10.
Listing details
Helpful tools
Your HOMEH agent
"I would see it this week."
Ask HOMEH about this home
Price, neighbourhood, monthly cost. Ask anything.
HOMEH Intelligent Agent is an AI, not a licensed representative. Check anything important with your agent.